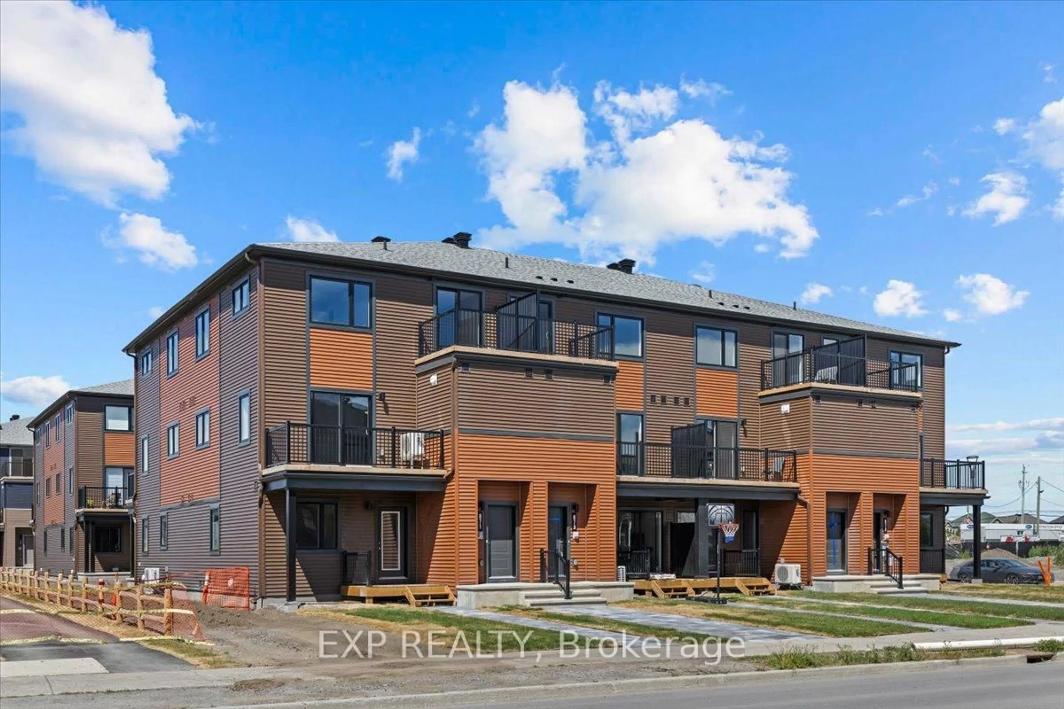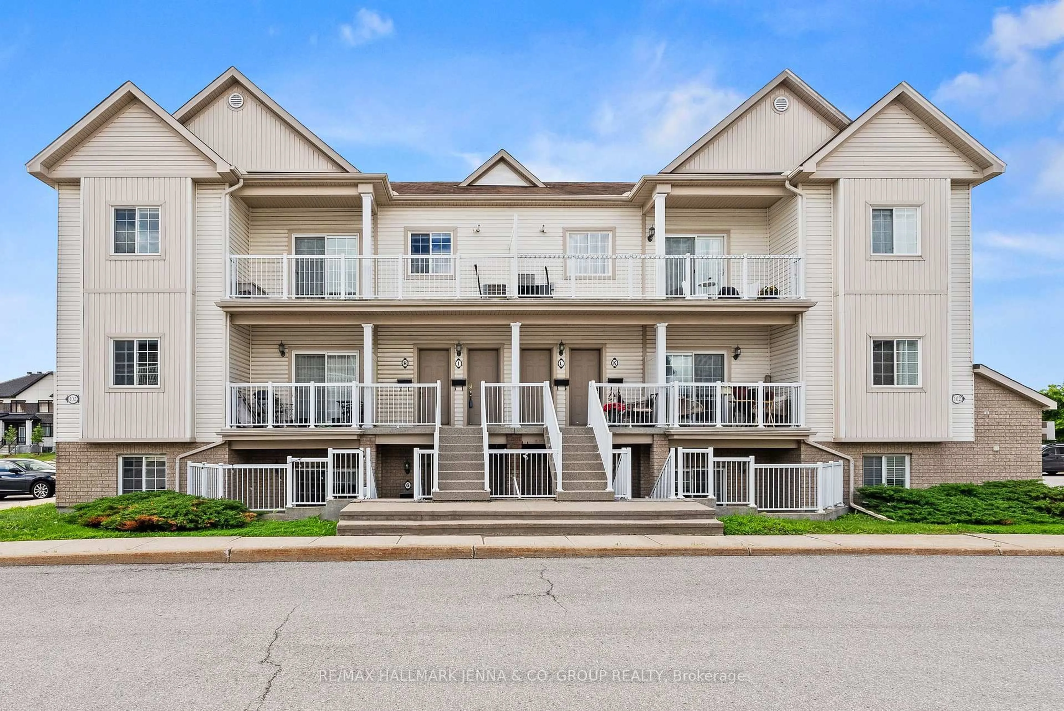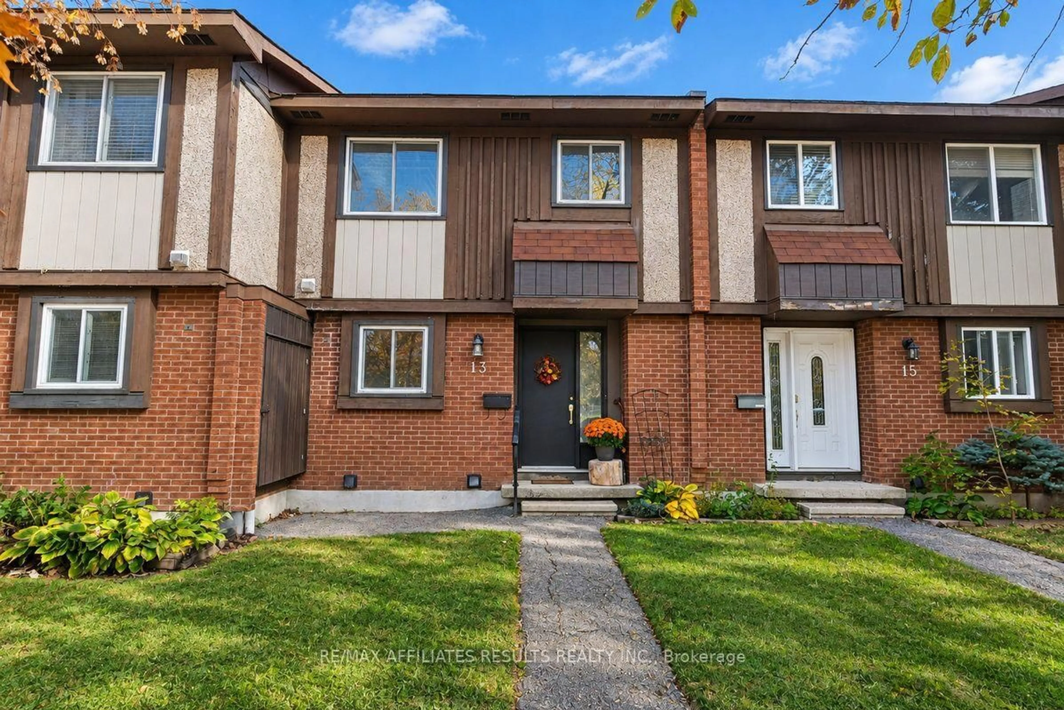
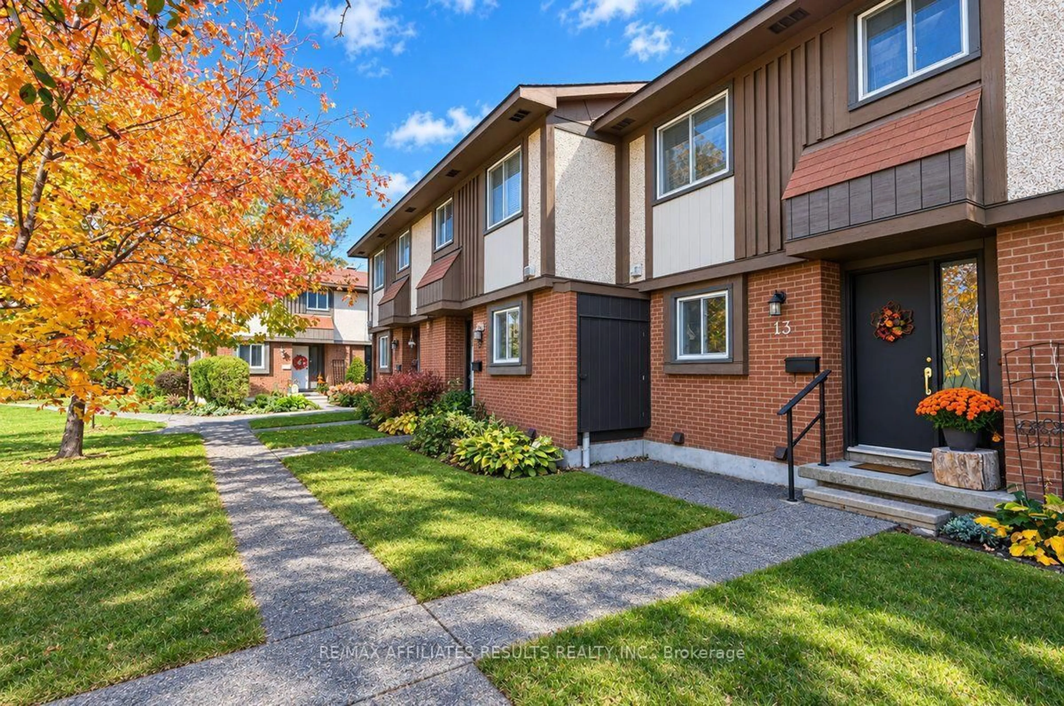
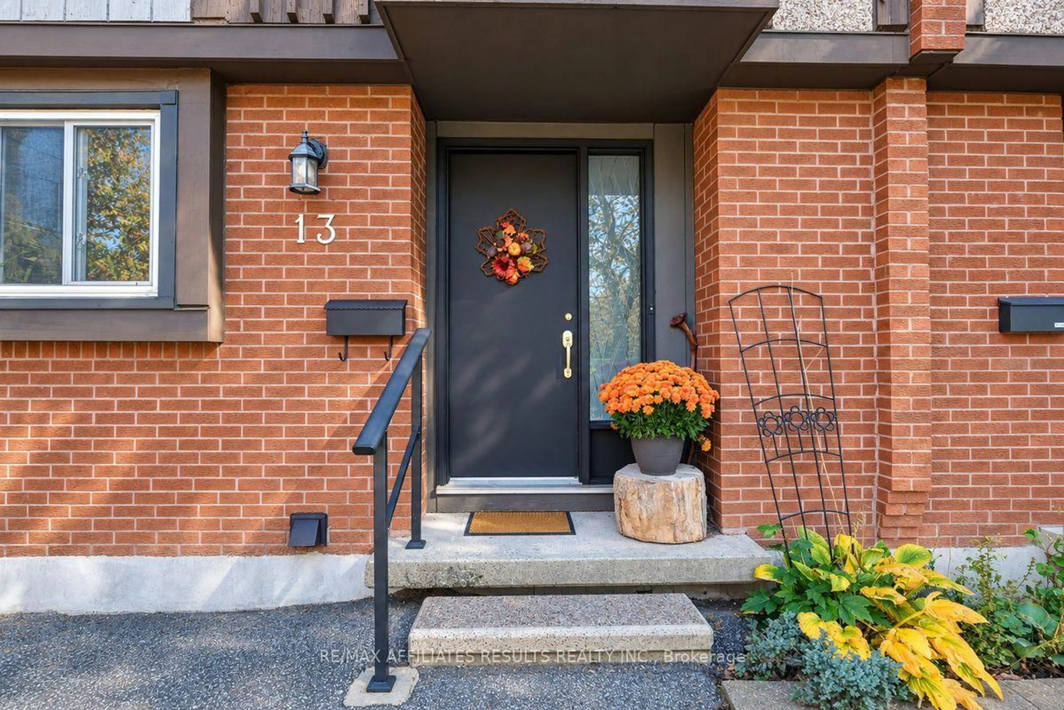
13 Pickford Dr #48, Kanata, Ontario K2L 2C1
Contact us about this property
Highlights
Estimated valueThis is the price Wahi expects this property to sell for.
The calculation is powered by our Instant Home Value Estimate, which uses current market and property price trends to estimate your home’s value with a 90% accuracy rate.Not available
Price/Sqft$293/sqft
Monthly cost
Open Calculator
Description
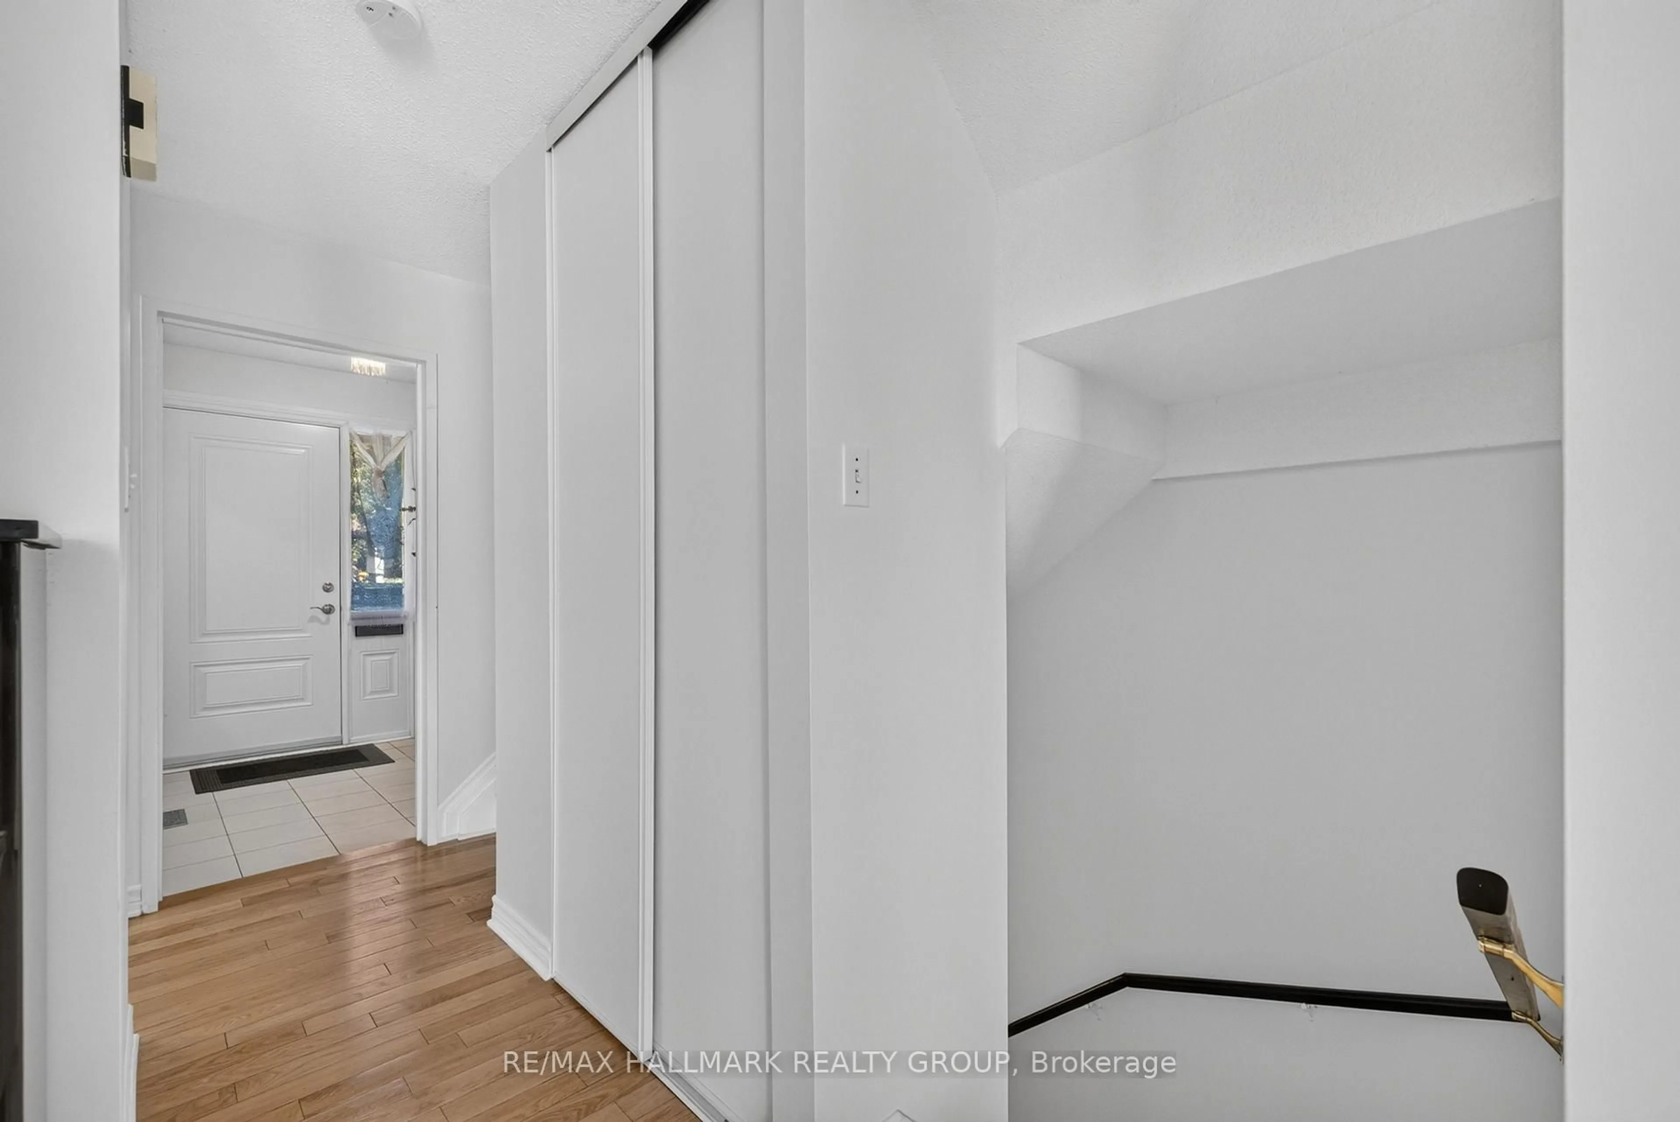
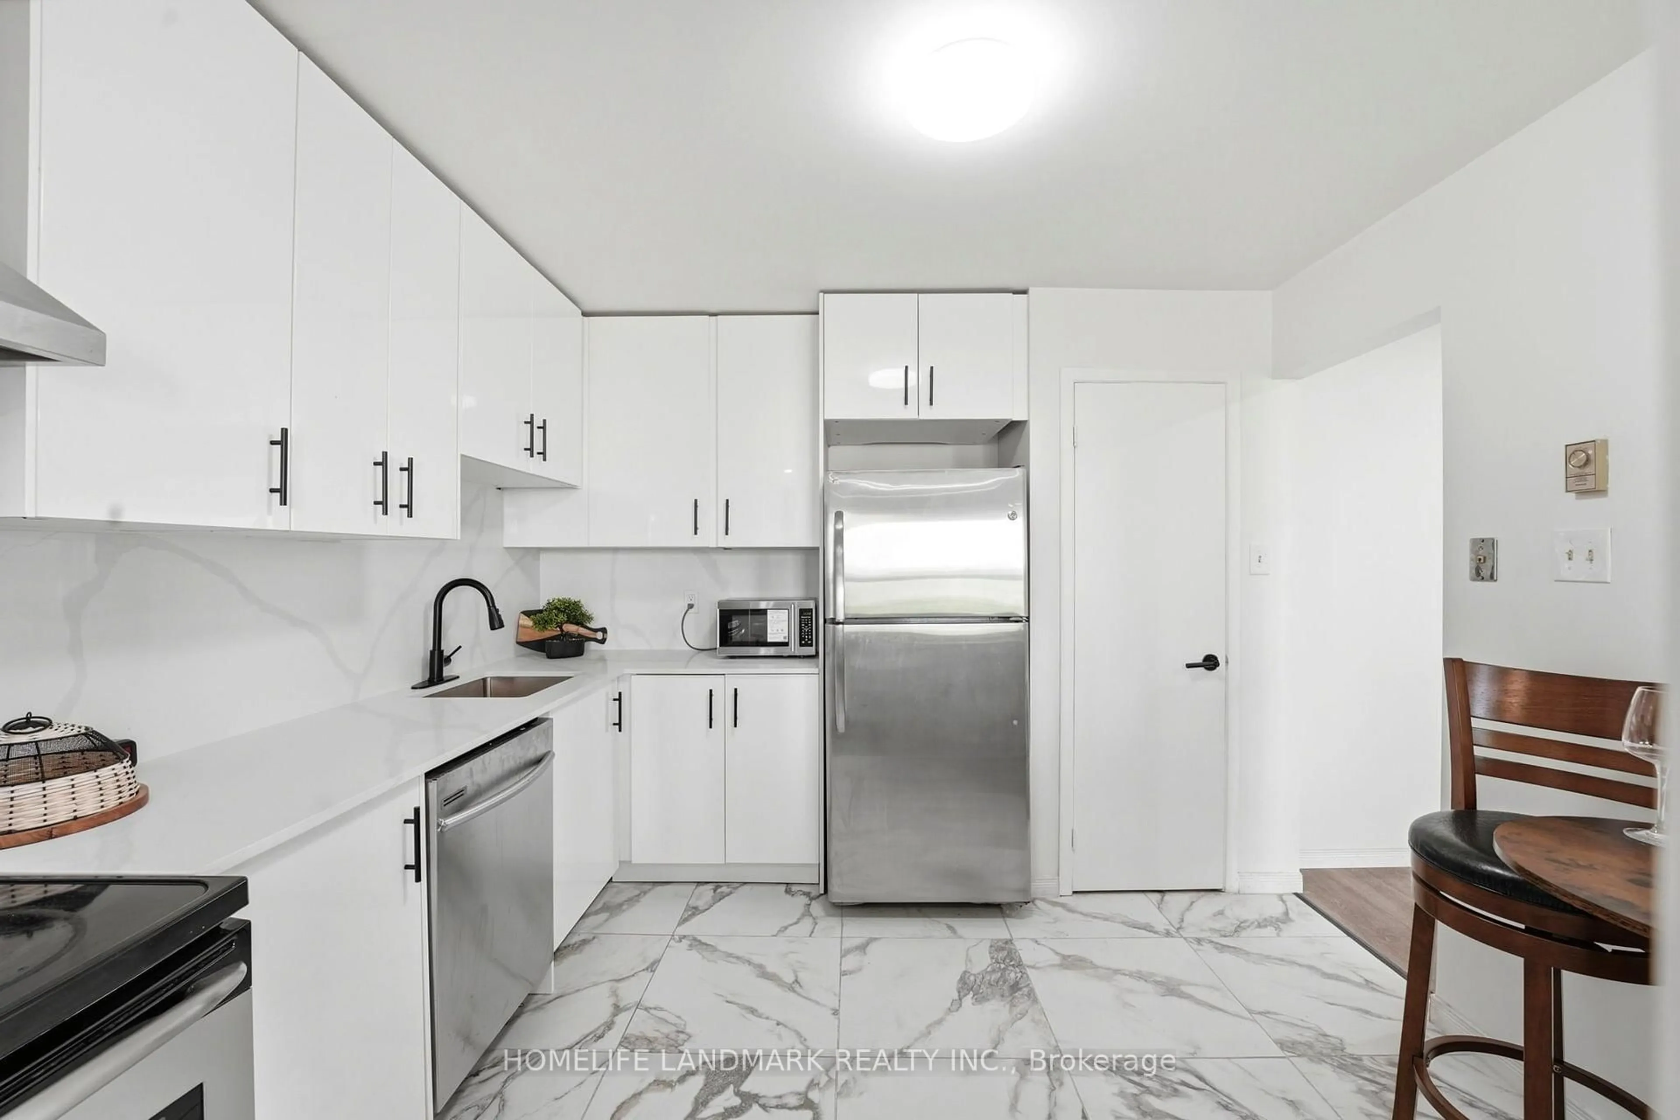
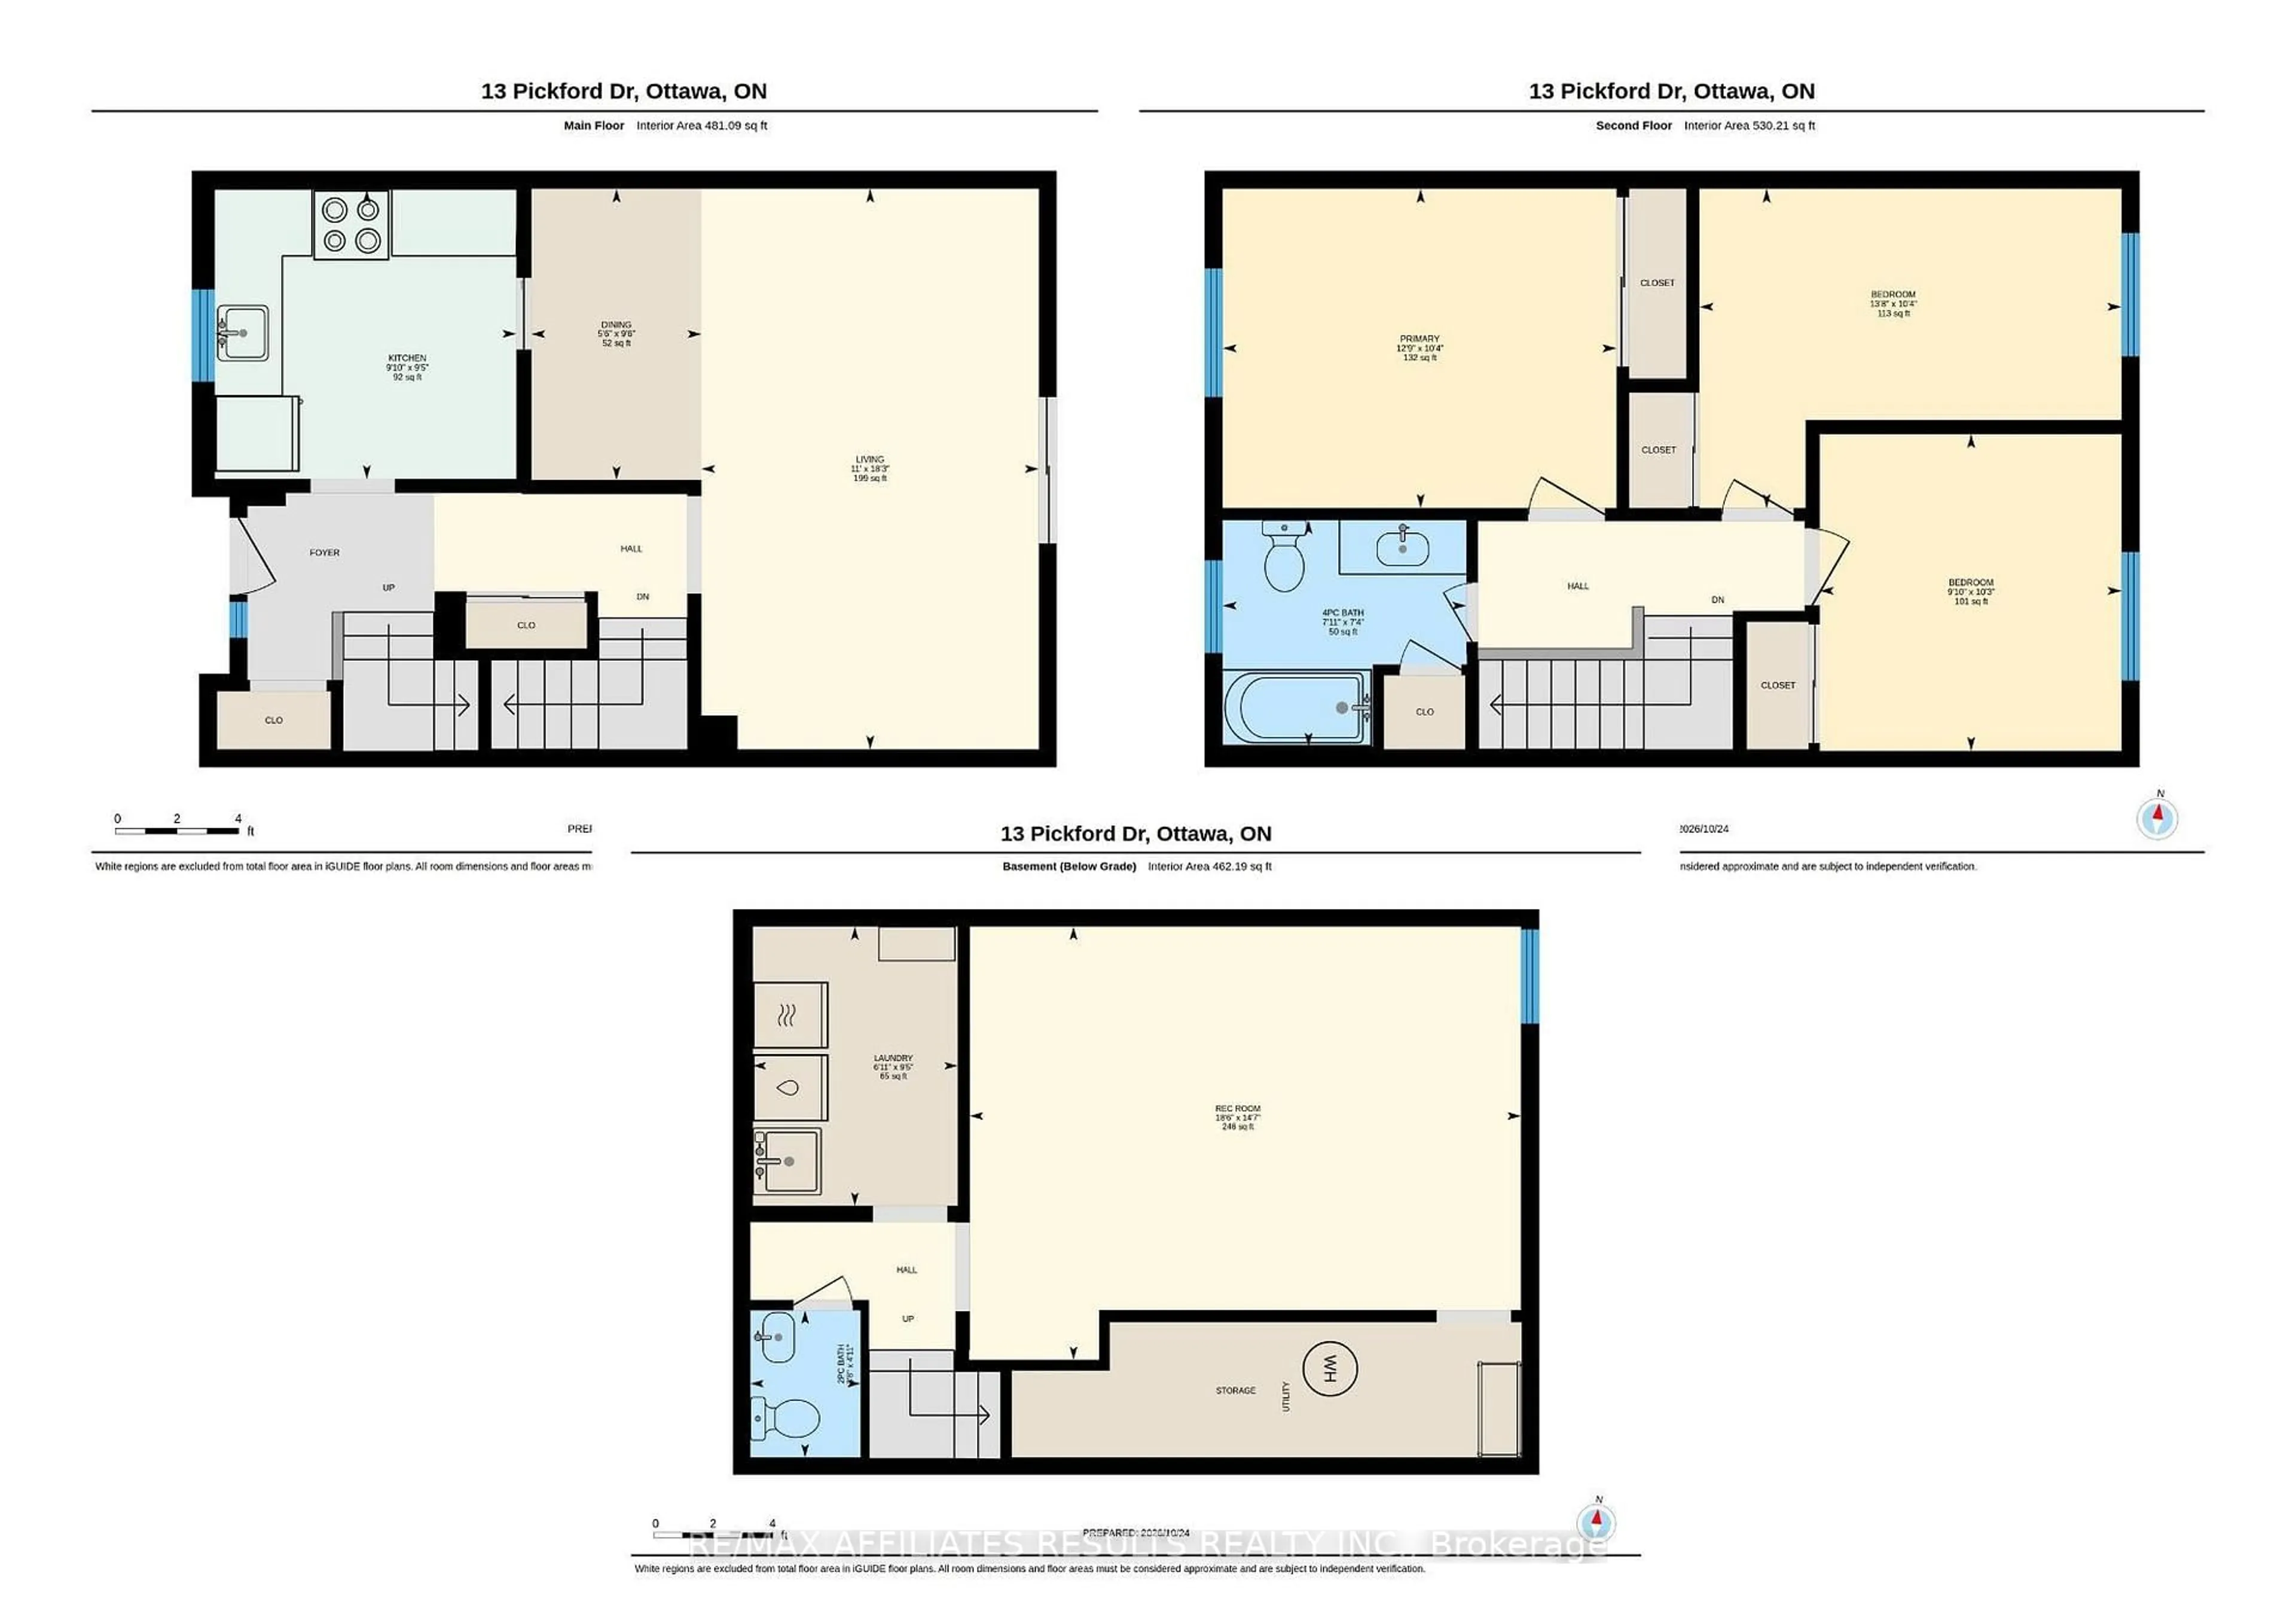
TRULY A GOLDEN OPPORTUNITY - to get into home ownership! A very reasonable price combined with low low condo fees and taxes make this one very appealing. These chances don't come along very often so dont miss this one. Great potential at 13 Pickford Drive, to move in and do the updating as budget permits. Vacant and available for immediate possession. The main level features a spacious, open-concept living and dining area offering plenty of room to relax, entertain, and make the space your own. The kitchen provides ample cabinet storage to keep everyday essentials organized and within reach. Upstairs, three well-proportioned bedrooms share convenient access to a four-piece bathroom complete with a tub and shower combination. The finished basement adds valuable living space with a recreation room, laundry room with sink, and an additional powder room, offering flexibility for a family hangout, home office, hobby space, or guest area. Step outside to a fully fenced backyard designed for easy maintenance, featuring pavers and a garden bed, so you can spend less time on yard work and more time enjoying the space. Backing onto an easement of green space, the backyard offers a pleasant setting for children to play, dogs to enjoy the outdoors, or simply to unwind in your own private outdoor retreat. Located in the convenient Katimavik neighbourhood, you'll have easy access to local amenities, parks, schools, and HWY 417. Please note that the property is being sold in as-is, where-is condition. The seller has never occupied the property and makes no representations or warranties regarding its condition. Don't miss this fantastic opportunity! Some photos virtually staged.
Property Details
Interior
Features
Main Floor
Dining
2.89 x 1.69Kitchen
2.87 x 2.99Living
5.56 x 3.35Exterior
Parking
Garage spaces -
Garage type -
Total parking spaces 1
Condo Details
Inclusions
Property History
 45