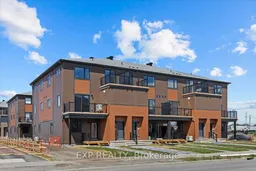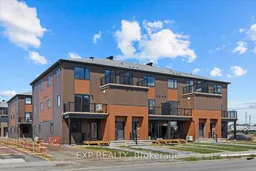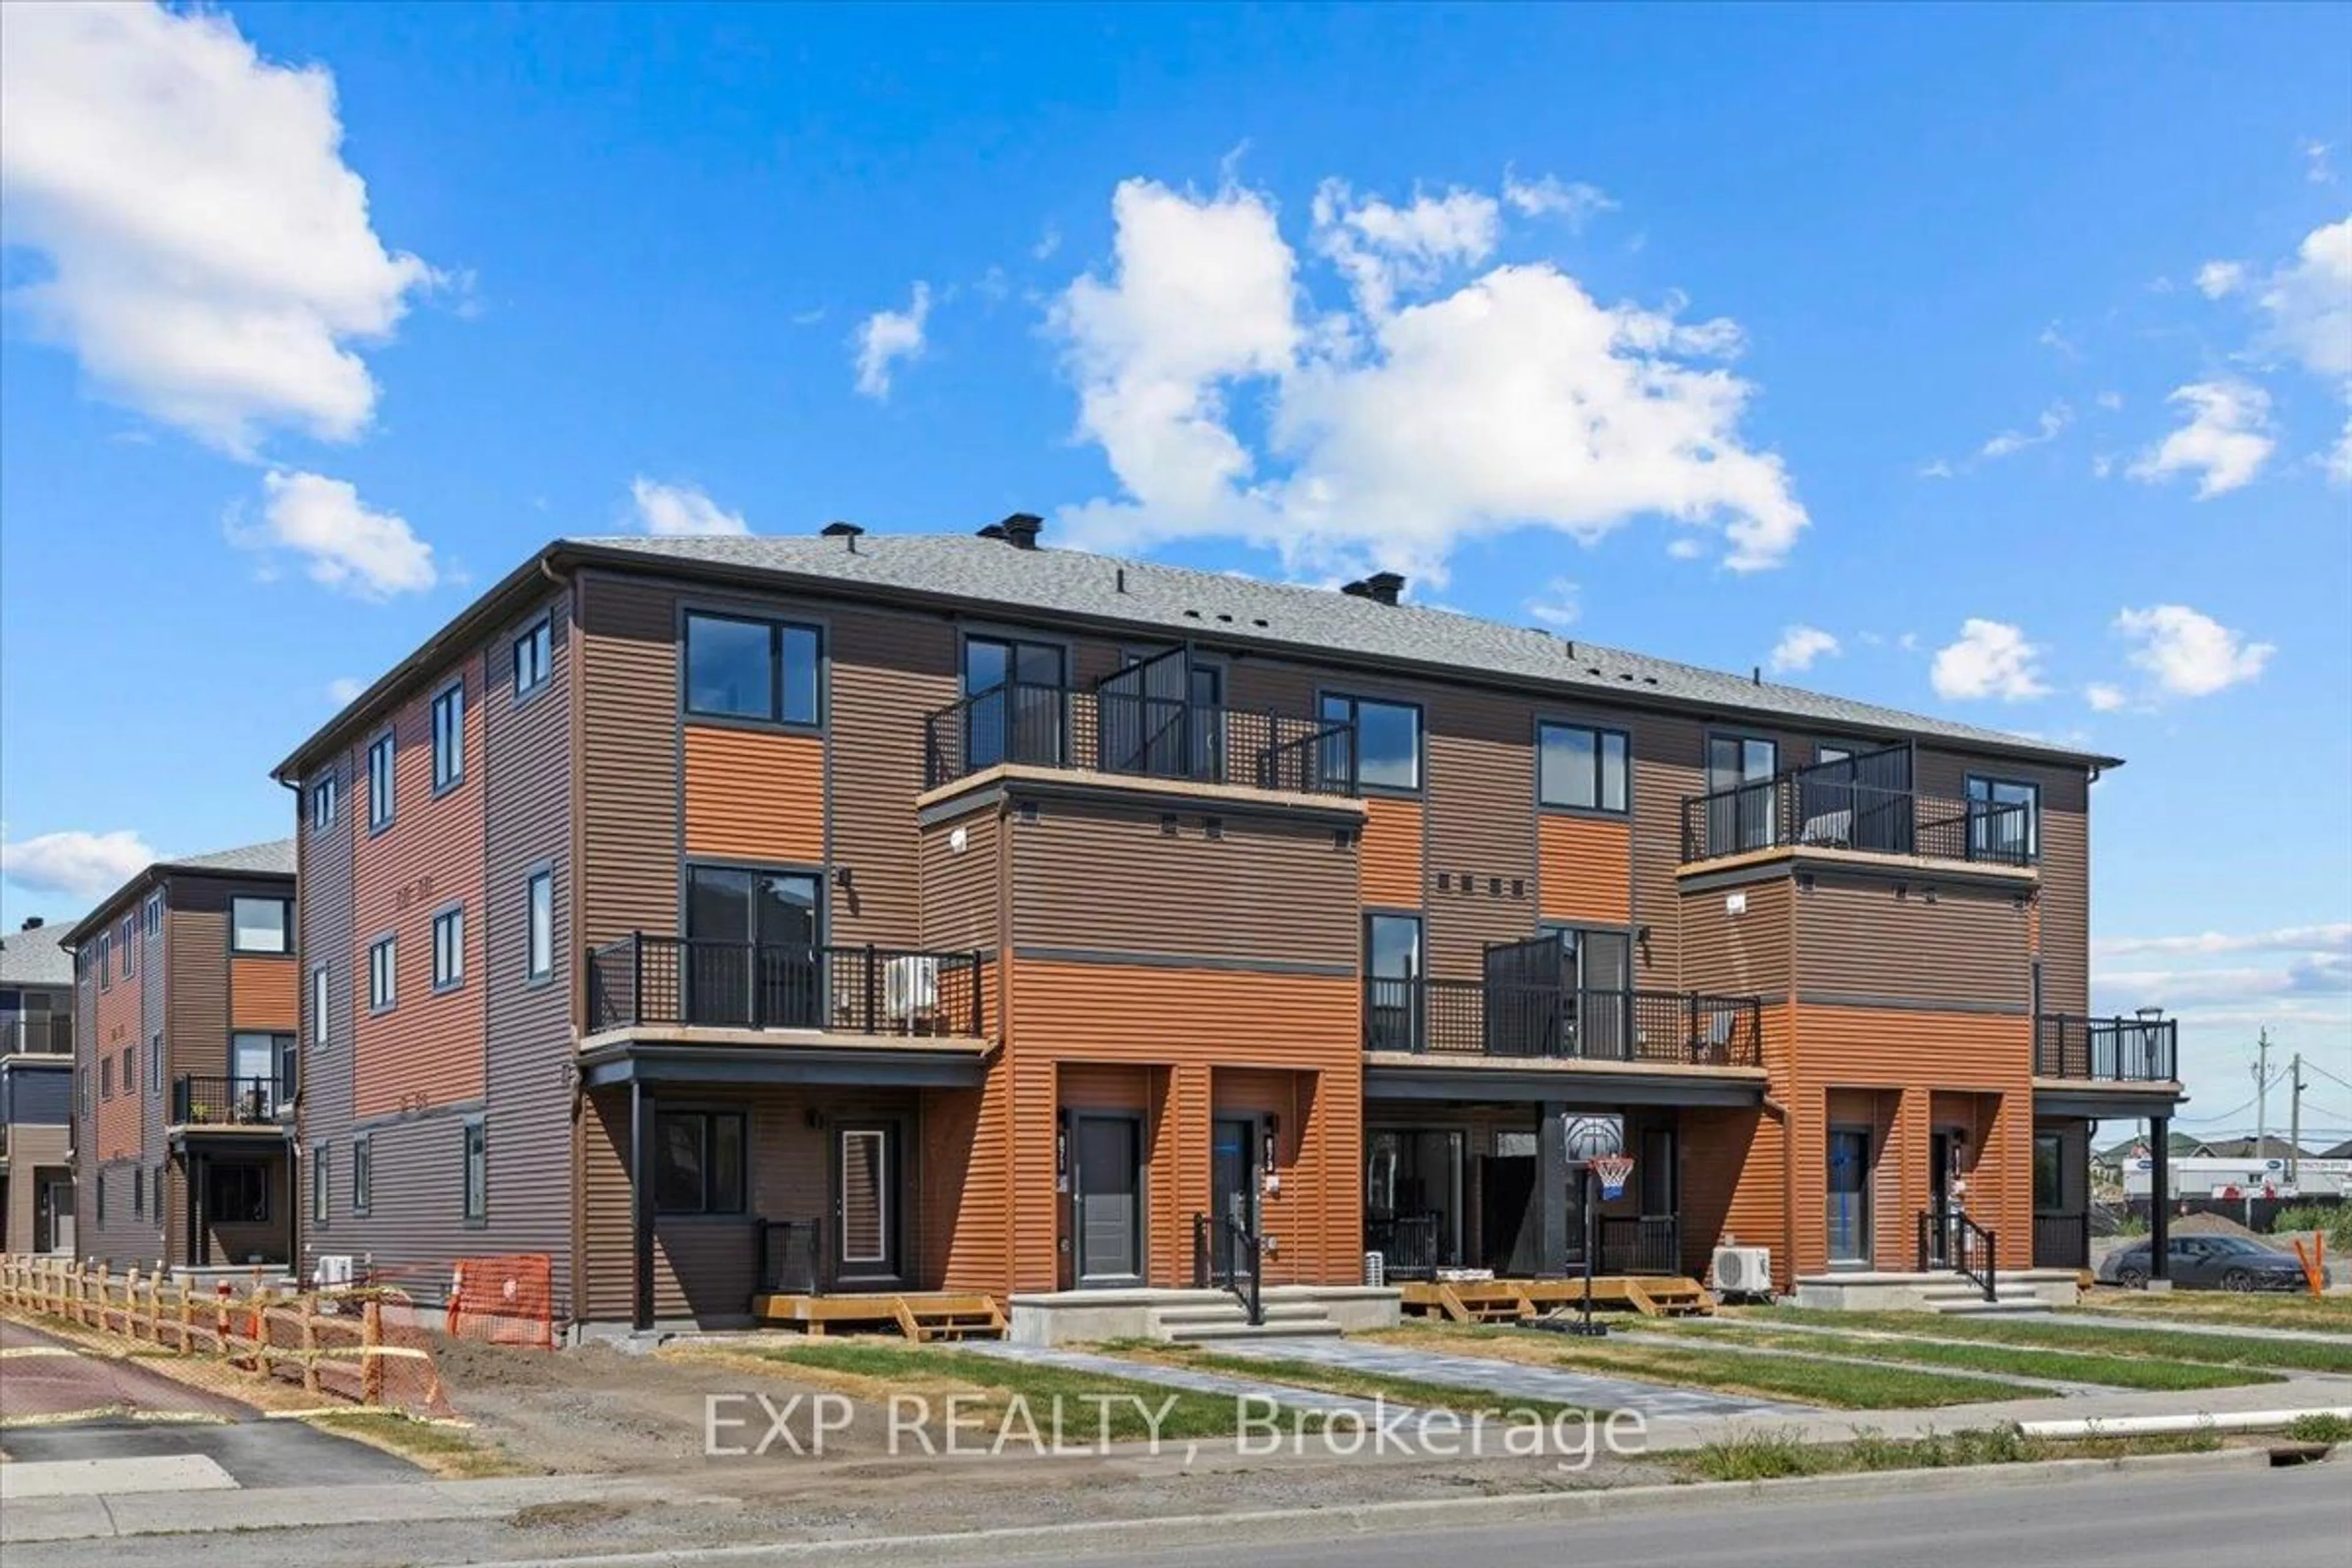
Home with brick exterior material, building for 782 Campolina Way, Stittsville Ontario K2S 3K8
1 day on Market

782 Campolina Way, Stittsville, Ontario K2S 3K8

In the same building:
-
Condo
2
2
~1000-1199 sqft
$384,755
Get pre-qualifiedPowered by nesto
Condo
2
2
~1000-1199 sqft

Contact us about this property

Call

Highlights

Property Estimate

Days on market1 day

Estimated valueNot available

Price/Sqft$352/sqft

Monthly cost

Open Calculator

Description

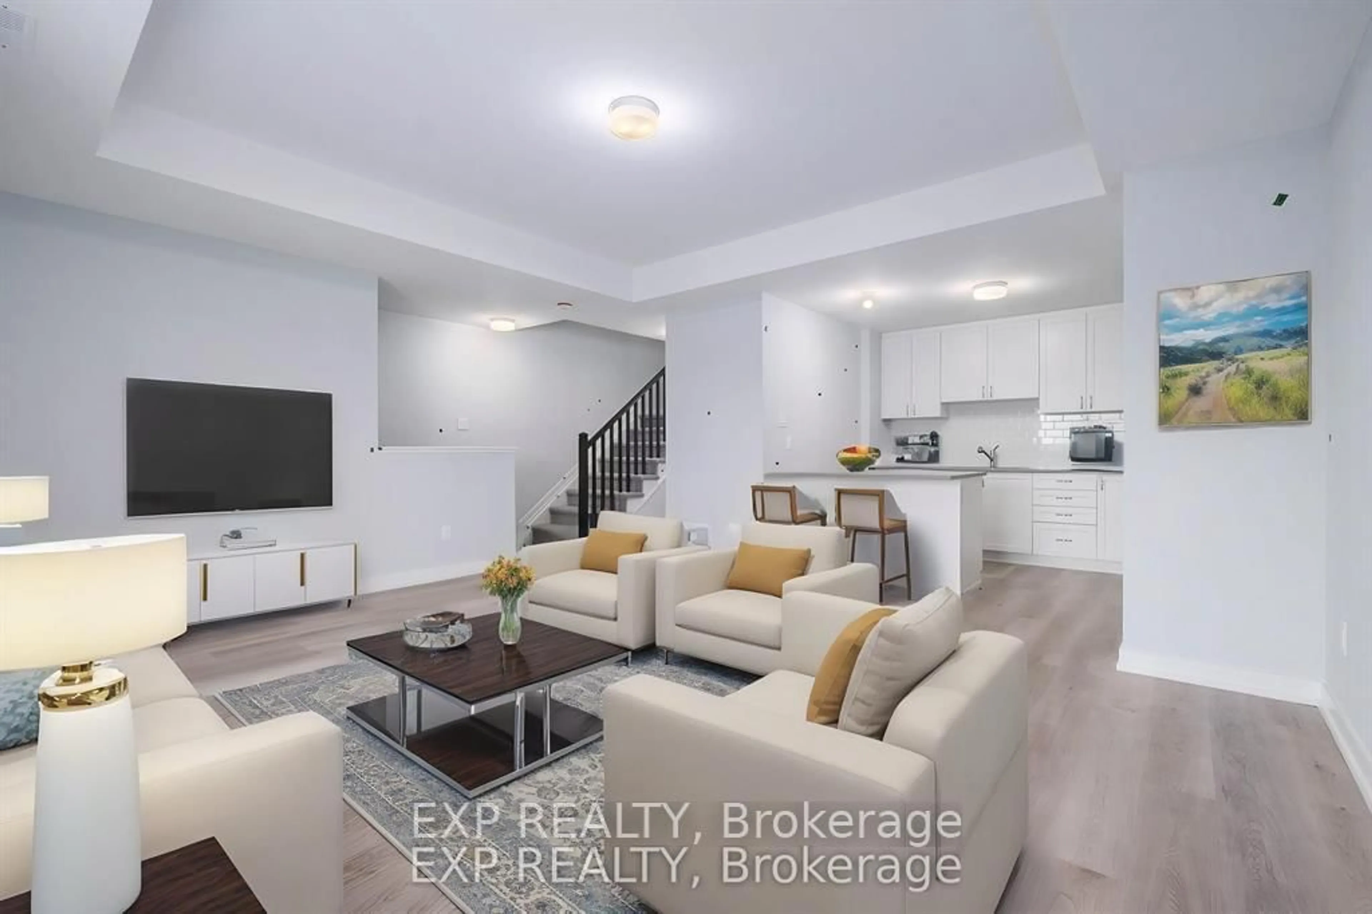
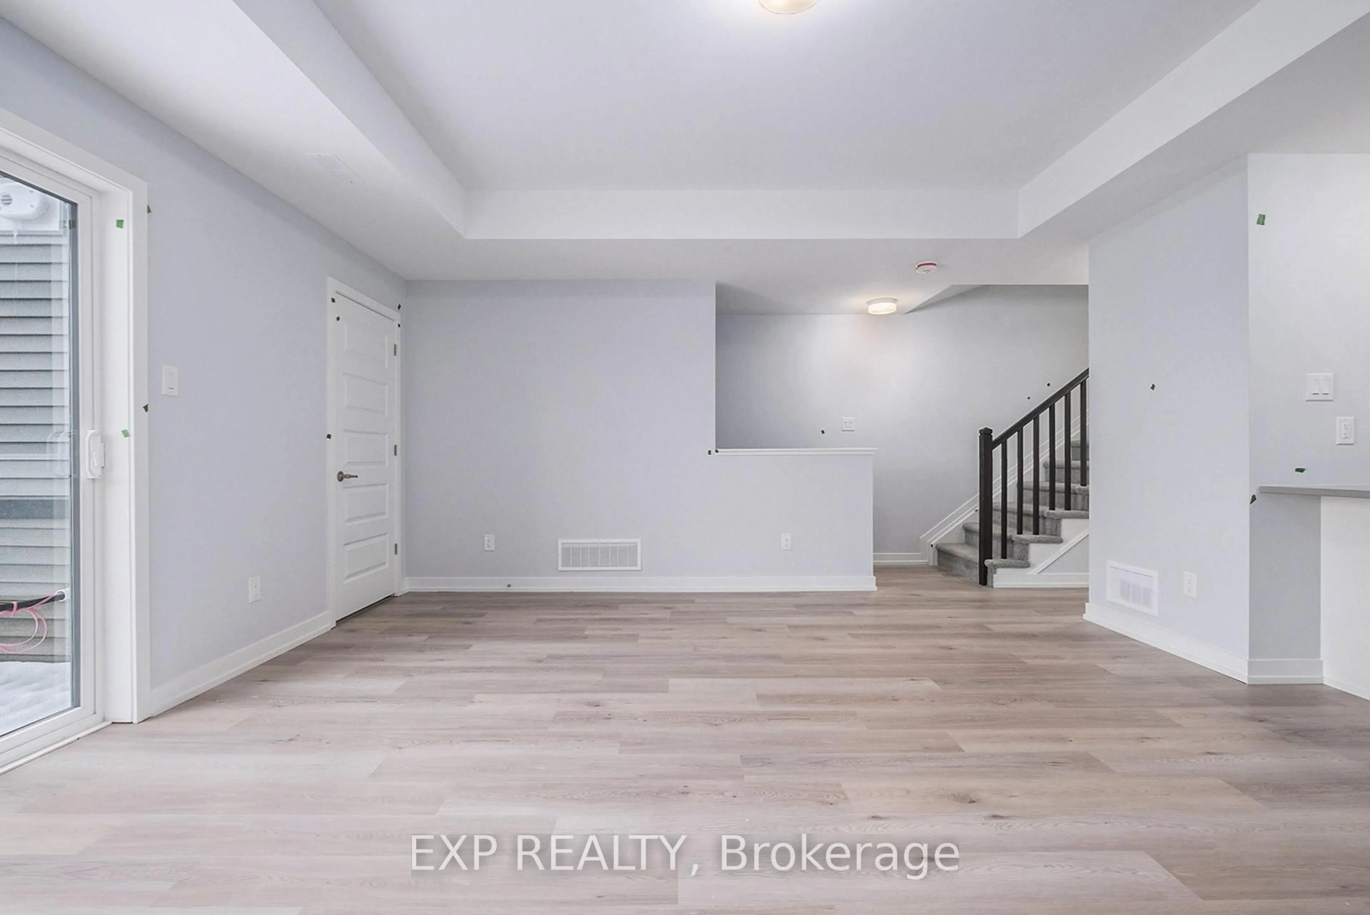
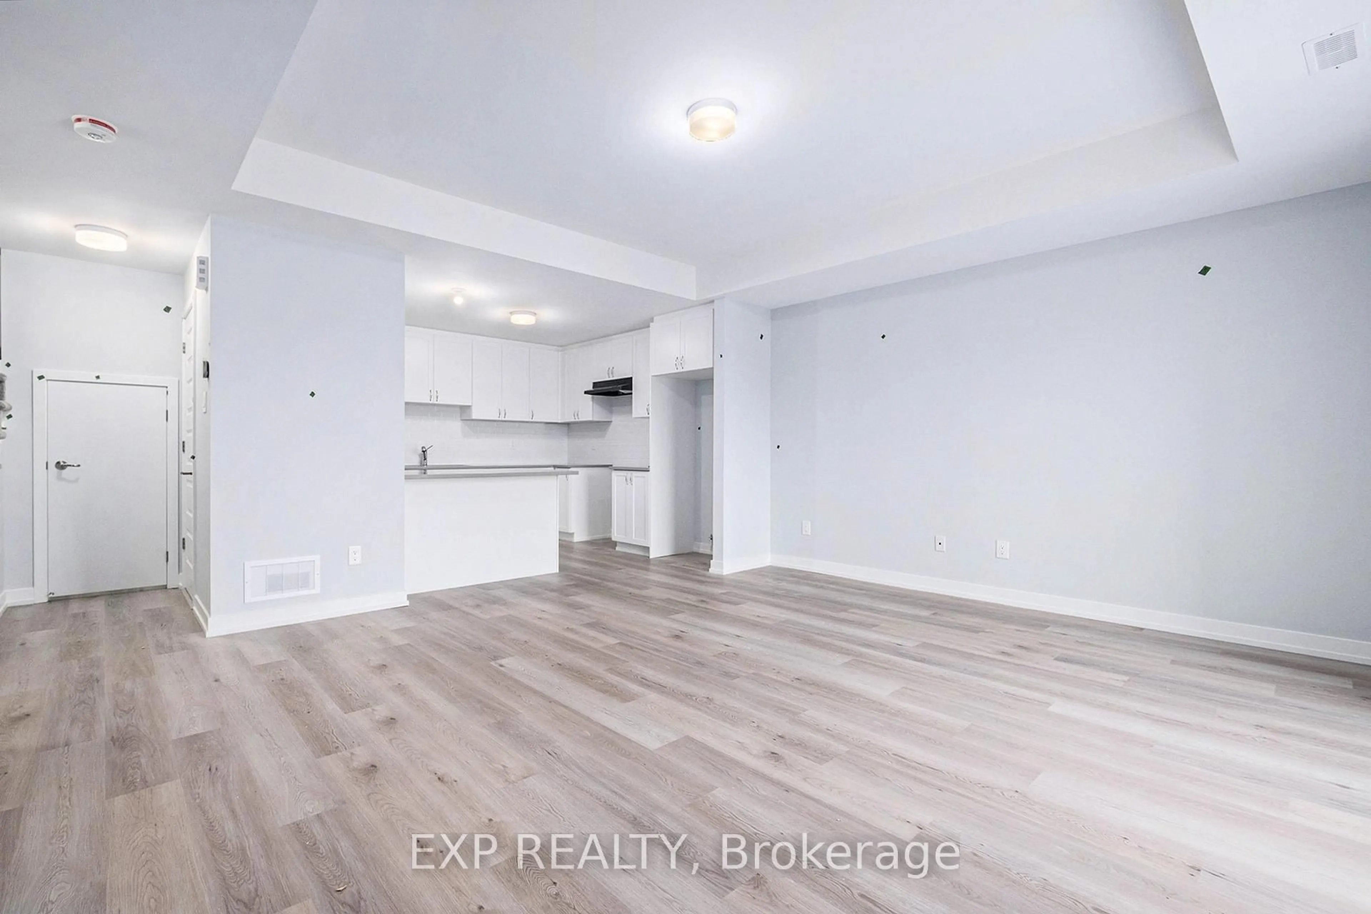
THIS HOME QUALIFIES FOR THE HST NEW HOUSING REBATE!! Be the first to live in The Aster by Mattamy Homes - make this home your own! This stunning 1199 sq. ft., 2 bed/2 bath stacked townhome is designed for ultimate comfort and functionality. The open-concept main level features a bright living and dining area with patio door access to a private balcony, perfect for relaxing or entertaining. Located in the highly sought-after Traditions community, this stylish, open-concept floor plan features a well-appointed kitchen with a kitchen island with quartz countertops, plenty of cabinetry, deeper and taller upper cabinets, pot & pan drawers and counter space that flows seamlessly into the spacious living and dining area. TV Ready wall, 4 slim line 4" pot lights. Step through the patio doors and enjoy easy access to your private balcony, perfect for relaxing or entertaining. Upstairs you will find the Primary bedroom w/a walk-in closet & private balcony. The secondary bedroom is a generous size w/a walk-in closet. A full bath & laundry complete this level. Ideally located, this home offers easy access to nature trails, parks, and the Trans Canada Trail, as well as shopping and dining in Old Stittsville. Excellent schools are nearby, along with the CARDELREC Recreation Complex and several golf courses. Public transit is just steps away, and with the 417 Highway close by, commuting is a breeze. Plus, winter sports enthusiasts will love the proximity to Mount Pakenham. A three-appliance voucher is included, making your move-in even easier! Don't miss your chance to make this brand-new townhome your own in one of Stittsville's most desirable neighborhoods!!


Property Details

Style2-Storey
View-
Age of property-
SqFt~1000-1199 SqFt
Lot Size-
Parking Spaces1
MLS ®NumberX13169470
Community NameStittsville
Data SourceTRREB
Listing byEXP REALTY

Features

Heating: Forced Air
Cooling: Central Air
Basement: Full, Finished

3rd Floor

Primary

3.3 x 3.88

2nd Br

2.89 x 4.29


Features

Patio: Encl
Balcony: Encl

Parking

Garage spaces -

Garage type -

Total parking spaces 1


Inclusions
Hydro
Water
Parking
Cable
Heat

Property History

May 25, 2026
ListedActive
$384,755
1 day on market
history photo preview19
Listing by trreb®
Property listed by EXP REALTY, Brokerage
Agent Banner Image
Interested in this property?Get in touch to get the inside scoop.

Market Data - Stittsville

Geo Zone Map ThumbnailStittsville

Strong Buyer's Market

View Market Data

Condo - for the past 30 days

Buyer's market Seller's market

Avg. Days on Market

Past 30 days

31 days

Compared to

2025

56 days

2024

49 days

2023

43 days

New Listings

Past 30 days

20 listings

Compared to

2025

13 listings

2024

5 listings

2023

2 listings

Units sold

Past 30 days

3 units

Compared to

2025

6 units

2024

9 units

2023

2 units

Median Sold Price

Past 30 days

$570,000

Compared to

2025

$548,750

2024

$488,000

2023

$390,000


Population and Demographics

Overview

Total population 25319
Average household income $170,551

Age (%)

0 to 19
26%
20 to 34
16%
35 to 49
21%
50 to 64
21%
65 and plus
16%

Household composition (%)

Single family
79%
Single person
18%
Multi person
2%
Multi family
1%

Mother tongue (%)

English
81%
French
7%
Others
5%
Mandarin
2%
English and French
2%
Arabic
2%

House tenancy (%)

Owners
88%
Renters
12%

What’s nearby?Essentials within 5 km

Local Logic

Transportation Scores

Estimated Budget