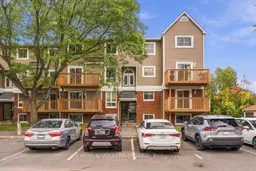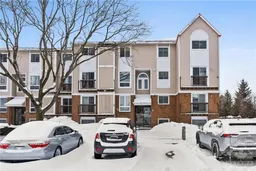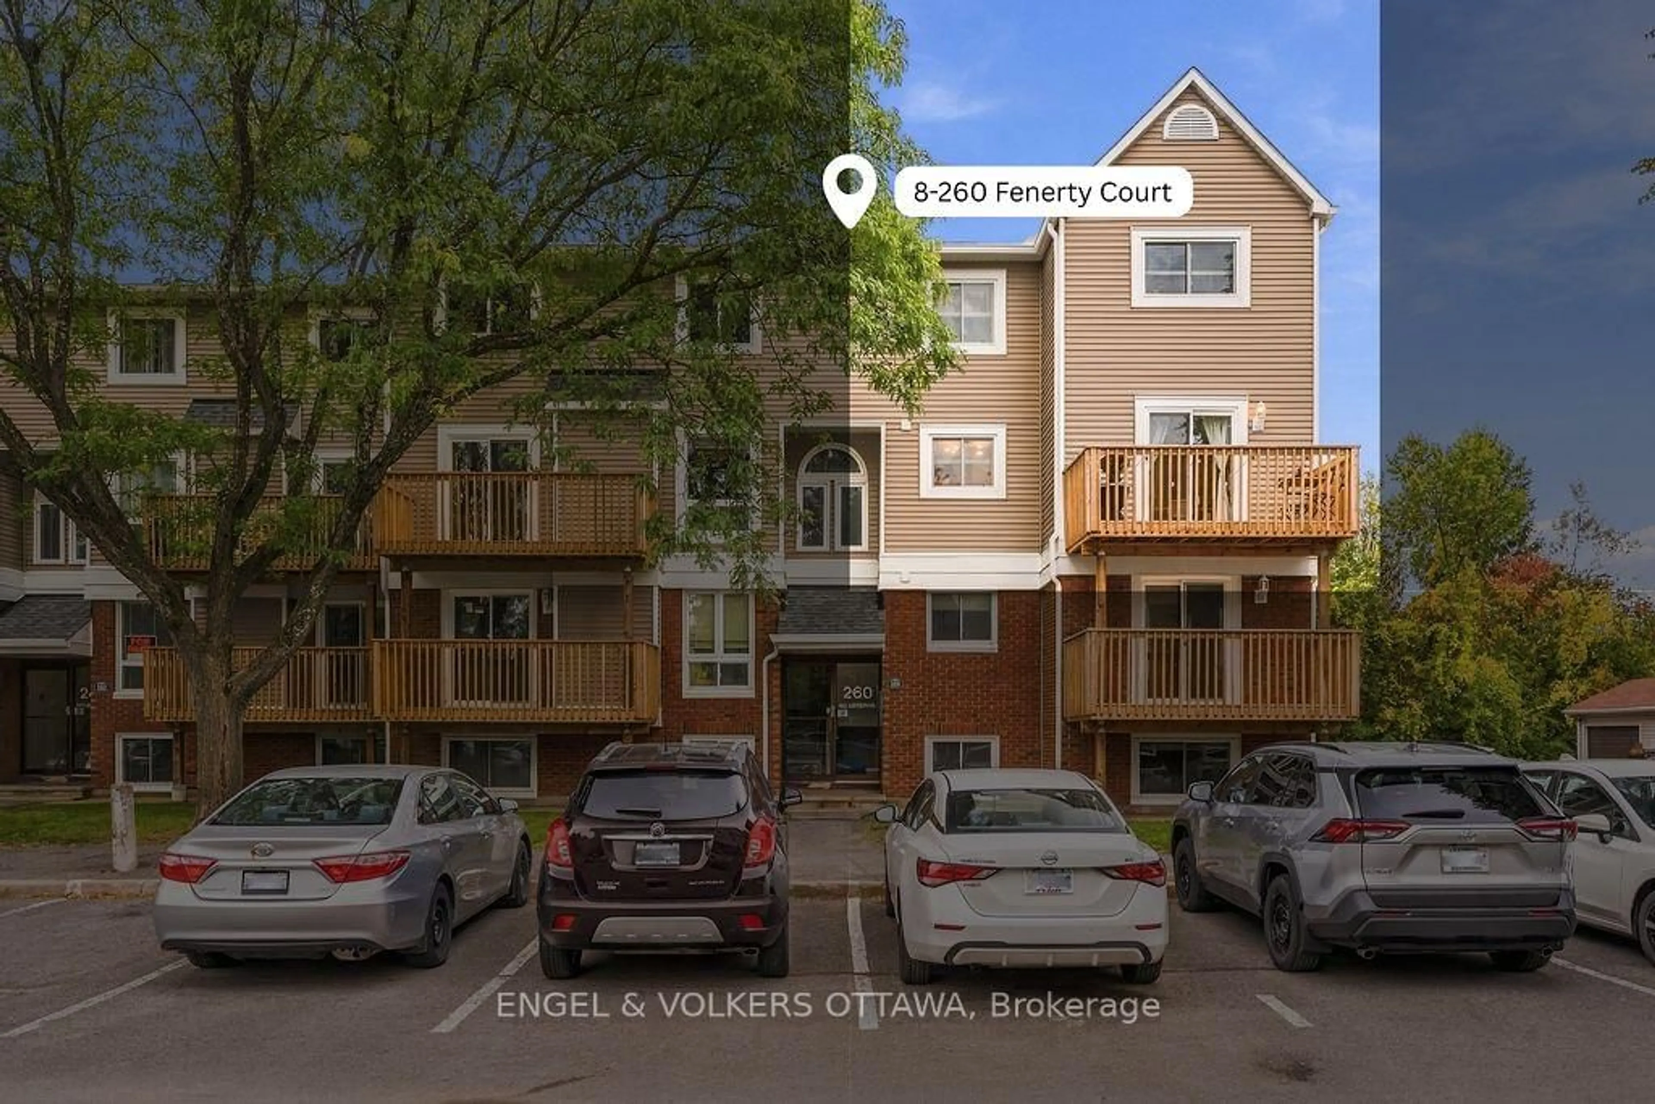
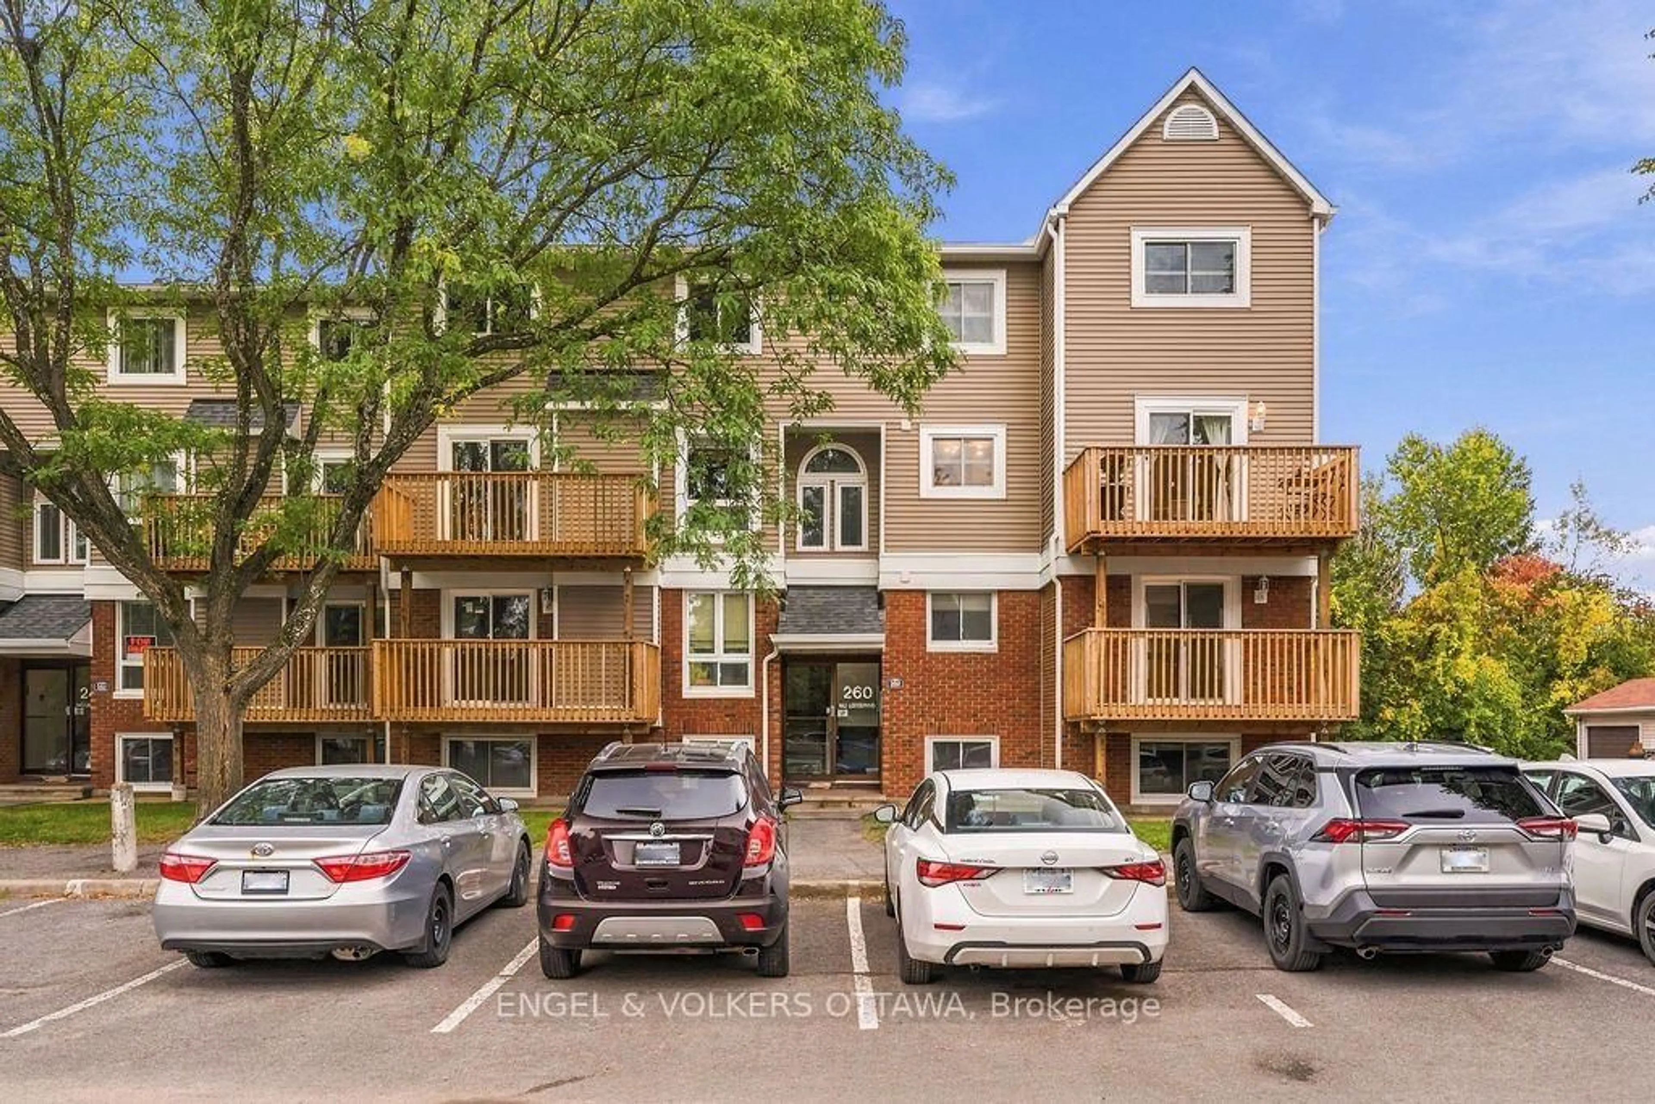
260 Fenerty Crt #8, Ottawa, Ontario K2L 3A7
Contact us about this property
Highlights
Estimated valueThis is the price Wahi expects this property to sell for.
The calculation is powered by our Instant Home Value Estimate, which uses current market and property price trends to estimate your home’s value with a 90% accuracy rate.Not available
Price/Sqft$247/sqft
Monthly cost
Open Calculator
Description
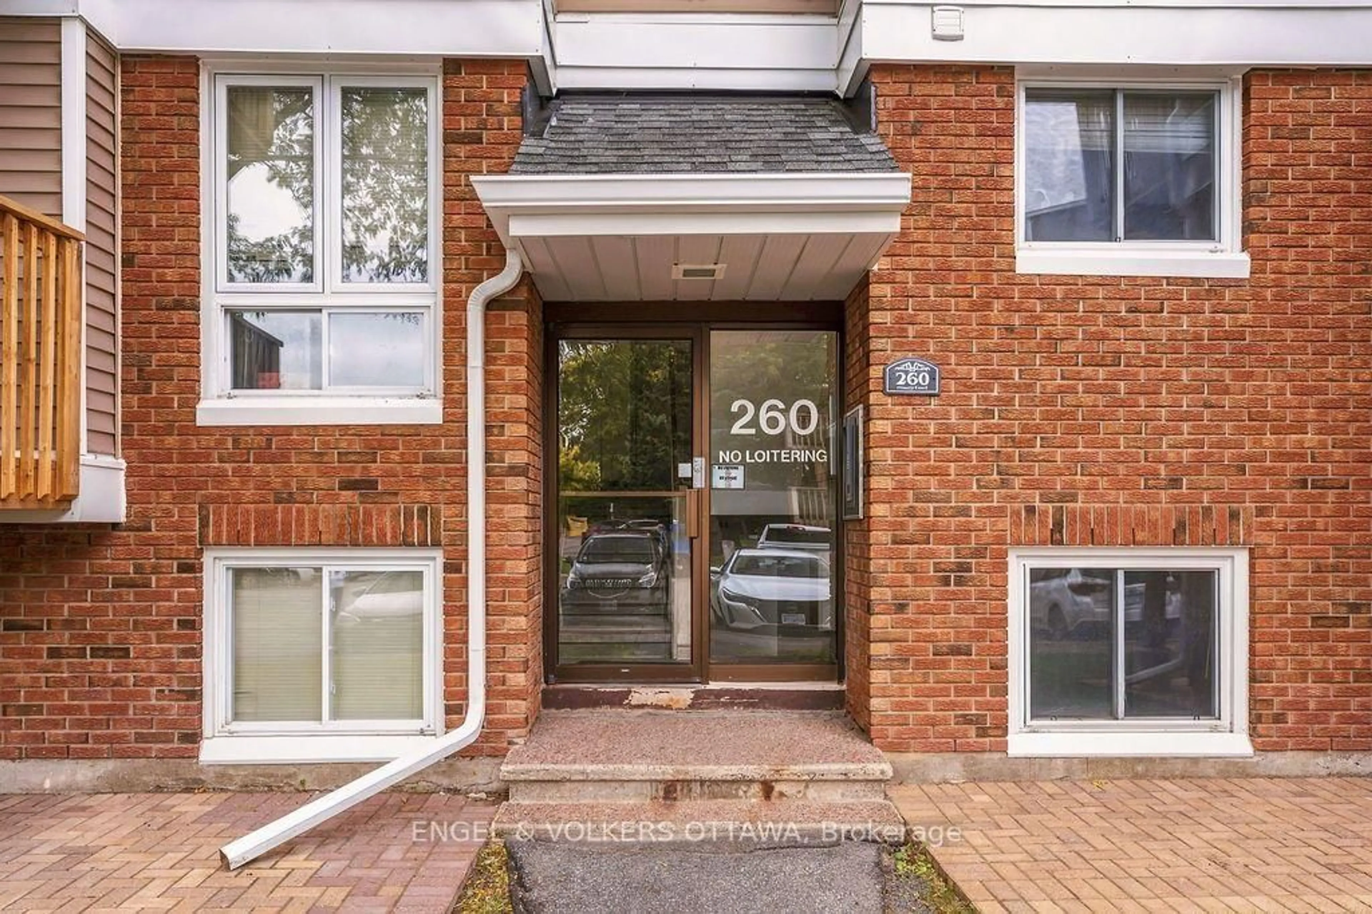
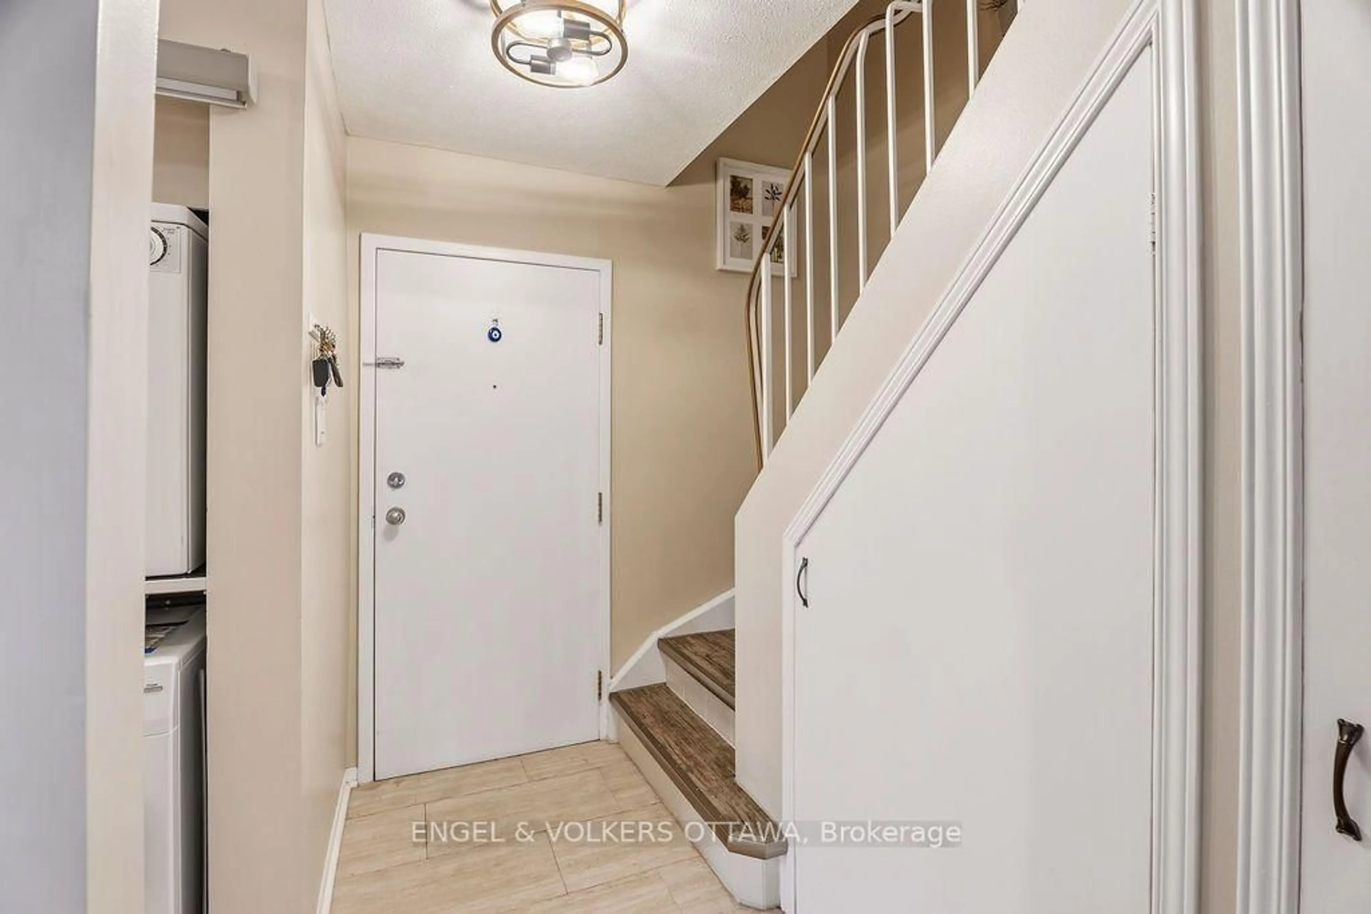
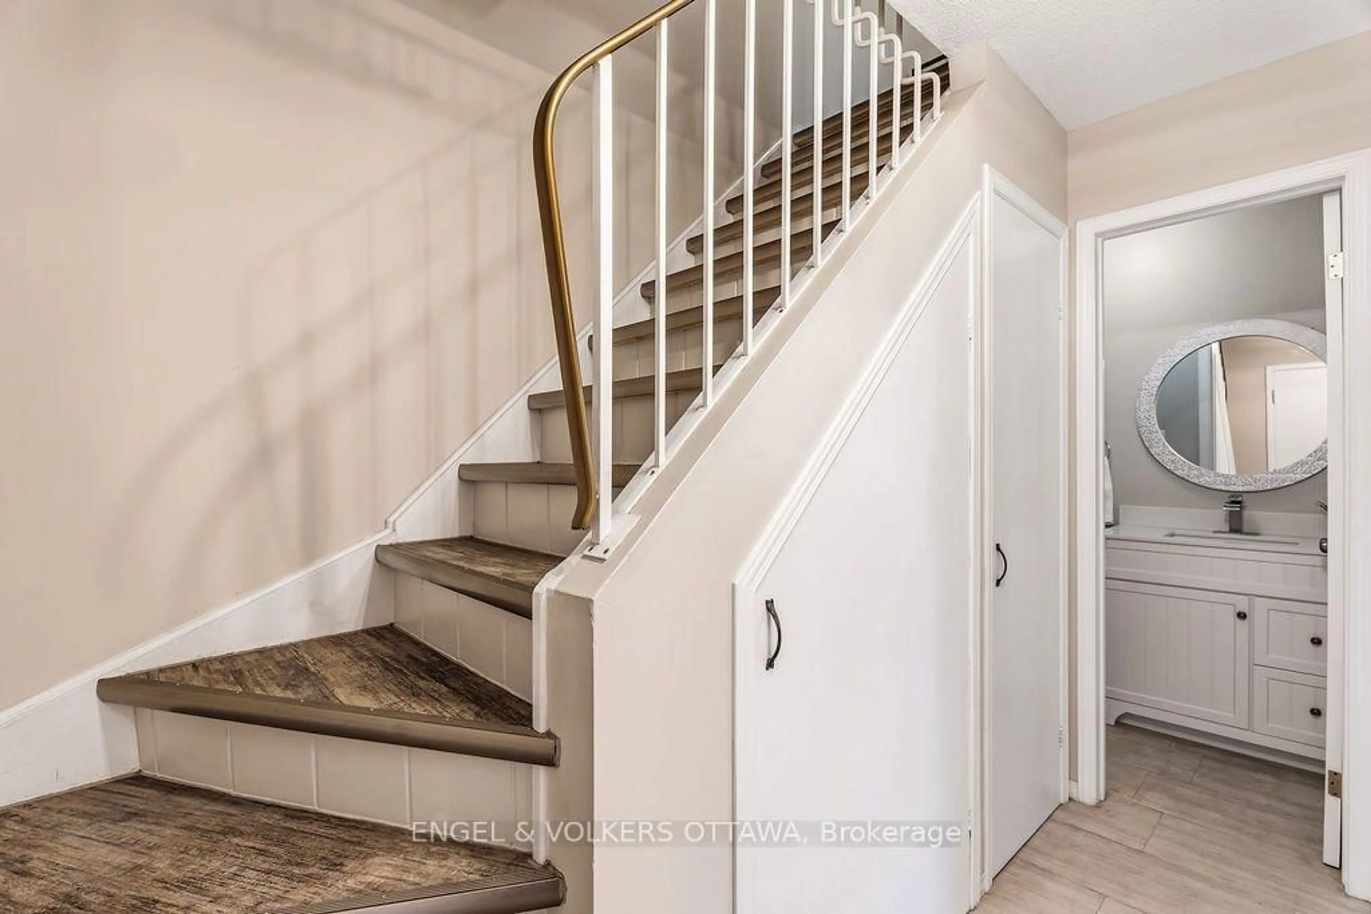
Discover exceptional space and value in this rarely offered 3-bedroom end-unit condo townhouse, tucked away at the end of a quiet cul-de-sac in Kanata's desirable Katimavik neighbourhood. One of the largest layouts in the complex, this bright and spacious home occupies the upper two levels and offers the comfort and functionality of a traditional townhome, complete with a refreshed exterior and a fantastic location close to parks, trails and everyday conveniences. A welcoming foyer leads into the sun-filled, open-concept main level, where a generously sized kitchen offers abundant cabinetry and plenty of counter space for cooking and entertaining. The adjoining dining area opens onto a private balcony, perfect for morning coffee or unwinding at the end of the day. The inviting living room features a new electric fireplace, creating a warm and comfortable space to relax. A convenient powder room, in-unit laundry and a dedicated storage room with built-in shelving provide the practicality and storage space today's buyers appreciate. Upstairs, you'll find three exceptionally spacious bedrooms, including an impressive primary retreat with room for a king-size bed, reading nook or home office. Two additional generously sized bedrooms offer flexibility for family, guests or working from home, along with ample closet space and an updated 4-piece bathroom. Your parking space is conveniently located just outside the front door, with plenty of visitor parking available. Enjoy being minutes from excellent schools, shopping, parks, public transit and quick access to Highway 417. Whether you're a first-time buyer, downsizer or investor, this move-in-ready home offers an outstanding opportunity to enjoy generous living space, low-maintenance living and an established Kanata neighbourhood, all at an attractive price point.
Property Details
Interior
Features
Main Floor
Foyer
2.99 x 2.17Kitchen
4.25 x 2.46Living
4.82 x 3.41Dining
3.41 x 1.8Exterior
Features
Parking
Garage spaces -
Garage type -
Total parking spaces 1
Condo Details
Inclusions
Property History
 35
35