234 Opus St, Ottawa, Ontario K2S 0J1

Townhouse
3
3
~1500-2000 sqft
$639,900
Get pre-qualifiedPowered by nesto
Townhouse
3
3
~1500-2000 sqft

Contact us about this property

Call

Highlights

Property Estimate

Estimated valueNot available

Price/Sqft$373/sqft

Monthly cost

Open Calculator

Description

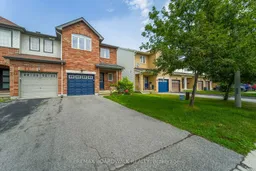
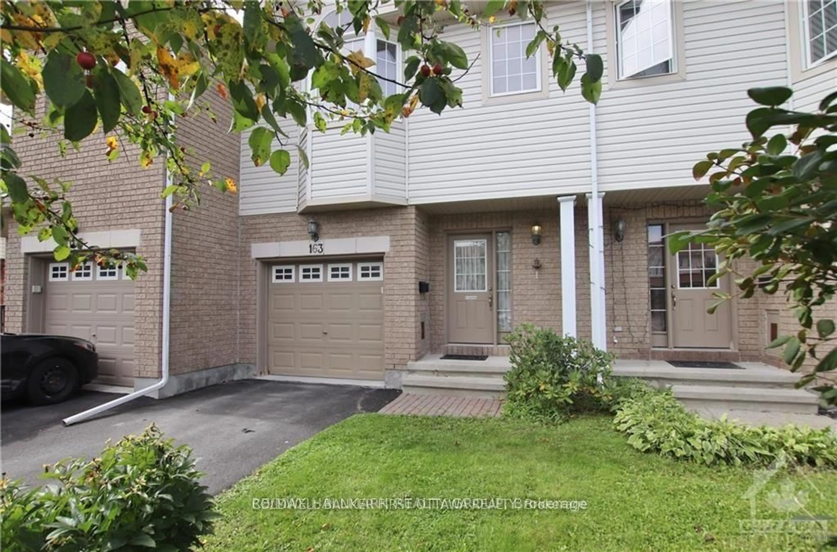
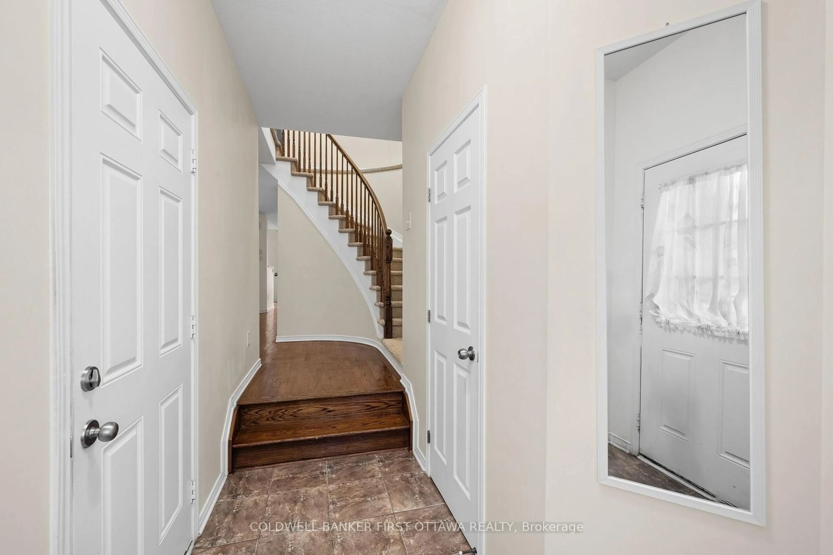
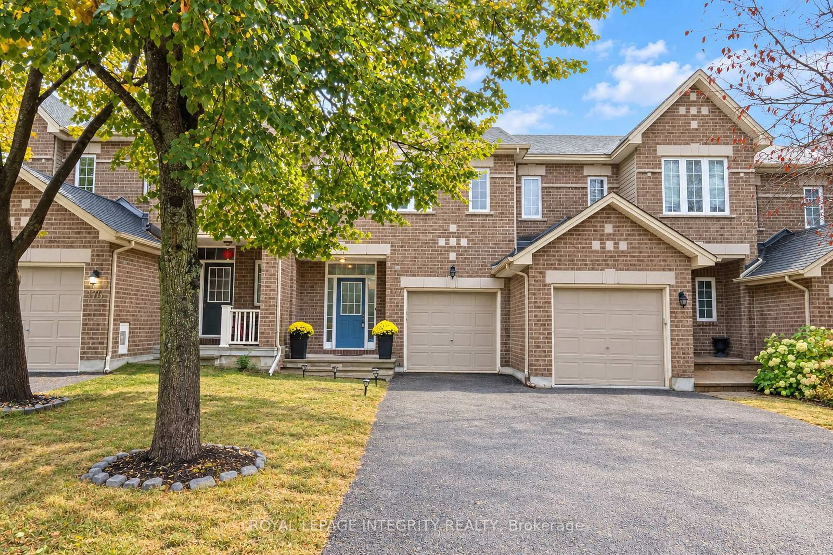
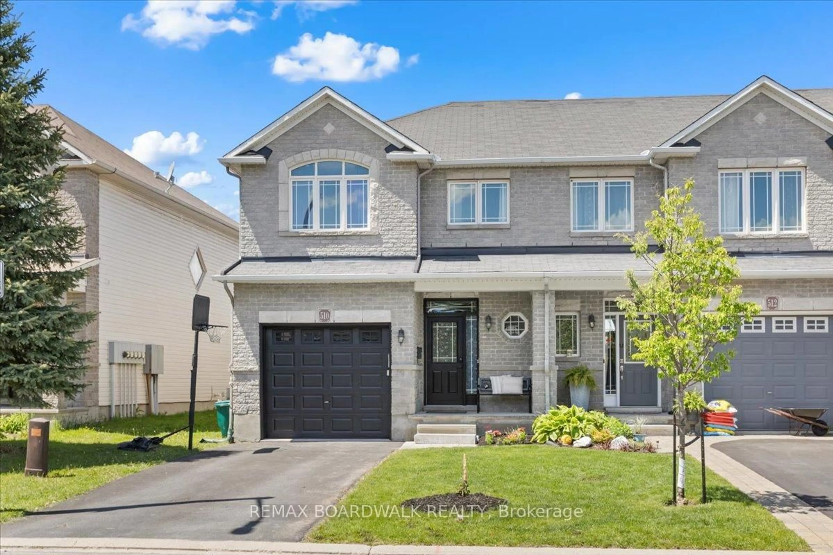
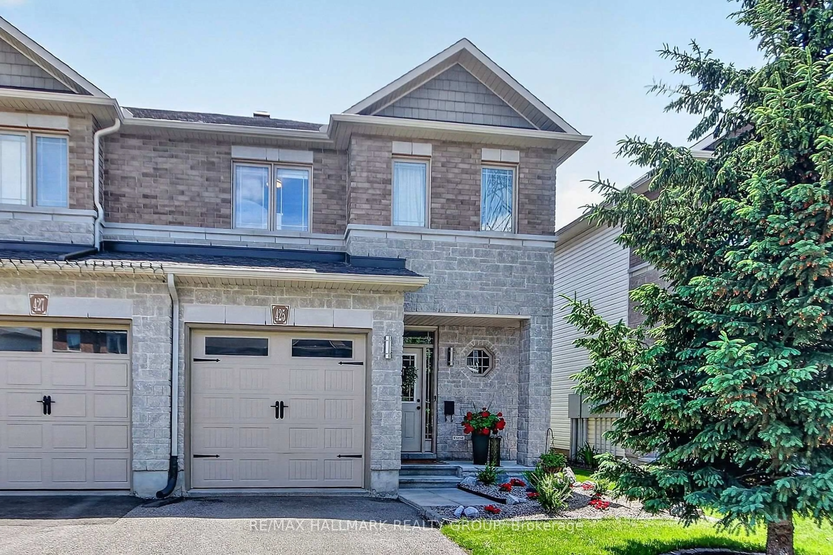
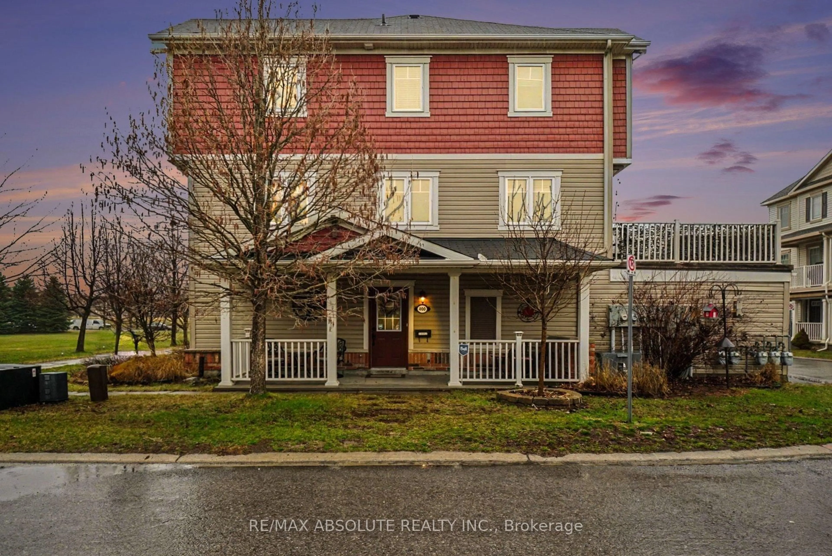
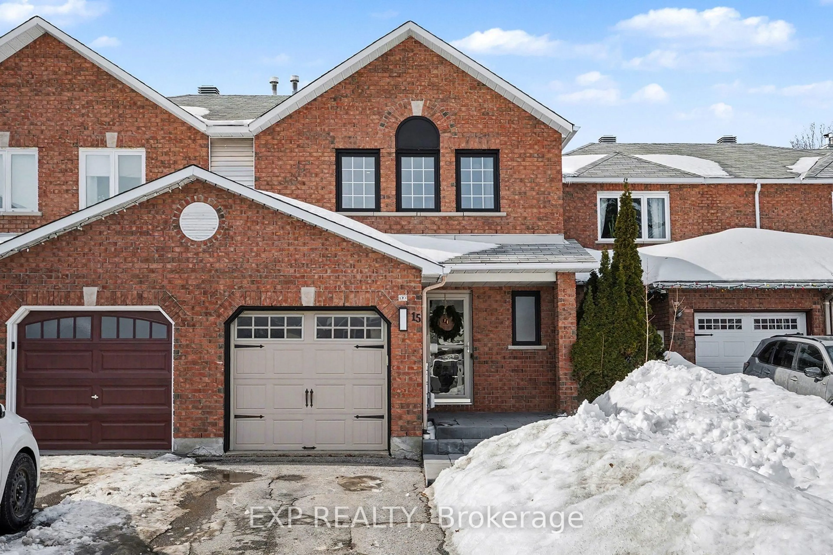
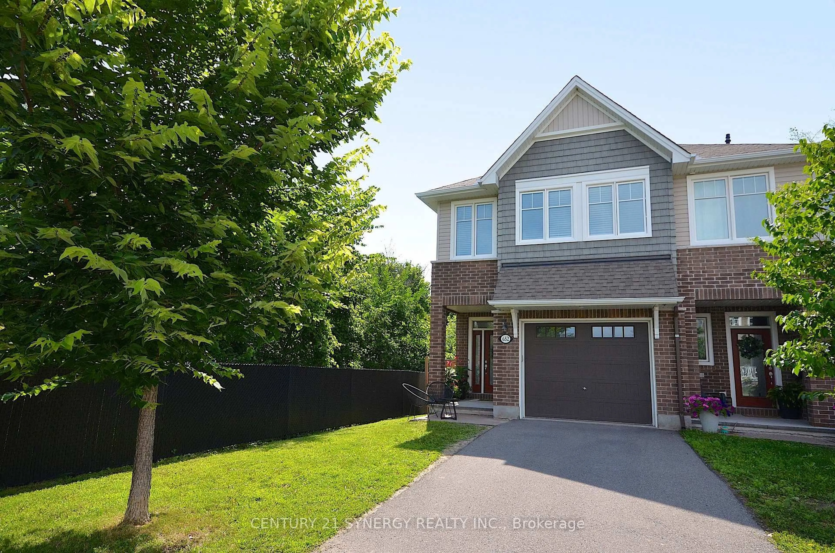
Pride of ownership shines in this beautiful end-unit townhome in Bridlewood Trails, Kanata. Built by Claridge, the Regent Ultra is a 3 bedroom, 2.5 bathroom end unit townhome that has over 2000 sq. ft. of finished space. The home has been tastefully updated in recent years. Enter to a spacious foyer with garage access and a powder room. Up a couple of steps you will find a lovely open-concept main floor layout with oak hardwood floors and unique features. The renovated kitchen has white cabinets, a stainless steel farmhouse sink, tile backsplash, and quartz counters (2024). There is a good-sized dining room and an eating area off the kitchen (with a patio door to the deck/gazebo that is built for entertaining). The living room is a showstopper! Massive windows (new in 2025) soar a full two stories, making the room bright and spacious. Also for your convenience there is a main floor laundry room. The stairs to the second level are carpeted and have modern oak railings that match the hardwood floors. The primary bedroom is large and has a walk-in closet and a recently renovated (2025) en-suite bathroom, including a walk-in shower stall. There are two other good-sized bedrooms with big windows and closets as well as a 4-piece main bathroom. The lower level has been renovated with vinyl flooring and there is a gas fireplace making it a cosy space for a family room. The back yard is fully fenced. This home is located close to schools, shopping, restaurants, recreation, transit and more! Recent updates: 2025/ensuite reno, roof and roof vents, all windows and patio doors. 2024/Gazebo, laundry room update and washer/dryer, kitchen reno. 2021/new carpets. 2019/basement reno. 2018/deck.


Property Details

Style2-Storey
View-
Age of property16-30
SqFt~1500-2000 SqFt
Lot Size215 SqM(28 x 7.71)
Parking Spaces3
MLS ®NumberX13620894
Community NameGlen Cairn - Kanata South Business Park
Data SourceTRREB
Listing byREMAX BOARDWALK REALTY

Features

Heating: Forced Air
Cooling: Central Air
Fireplace
Basement: Part Fin

Features

Lot size: 215 SqM

Parking

Garage spaces 1

Garage type Attached

Other parking spaces 2

Total parking spaces 3


Property History

Date unavailable
ListedActive
$639,900
< 1h on market
history photo preview45
Listing by trreb®
Property listed by REMAX BOARDWALK REALTY, Brokerage
Agent Banner Image
Interested in this property?Get in touch to get the inside scoop.
Market Data - Glen Cairn - Kanata South Business Park

Geo Zone Map ThumbnailGlen Cairn - Kanata South Business Park

Strong Seller's Market

View Market Data

Townhouse - for the past 30 days

Buyer's market Seller's market

Avg. Days on Market

Past 30 days

23 days

Compared to

2025

19 days

2024

24 days

2023

9 days

New Listings

Past 30 days

10 listings

Compared to

2025

12 listings

2024

9 listings

2023

16 listings

Units sold

Past 30 days

13 units

Compared to

2025

11 units

2024

9 units

2023

6 units

Median Sold Price

Past 30 days

$617,500

Compared to

2025

$625,000

2024

$589,900

2023

$642,500


Population and Demographics

Overview

Total population 12108
Average household income $130,068

Age (%)

0 to 19
24%
20 to 34
20%
35 to 49
22%
50 to 64
19%
65 and plus
16%

Household composition (%)

Single family
75%
Single person
20%
Multi person
4%
Multi family
1%

Mother tongue (%)

English
77%
French
7%
Arabic
3%
Others
2%
Spanish
2%
English and French
2%
Mandarin
2%
Russian
1%
Urdu
1%

House tenancy (%)

Owners
82%
Renters
18%

What’s nearby?Essentials within 5 km

Local Logic

Transportation Scores

Estimated Budget