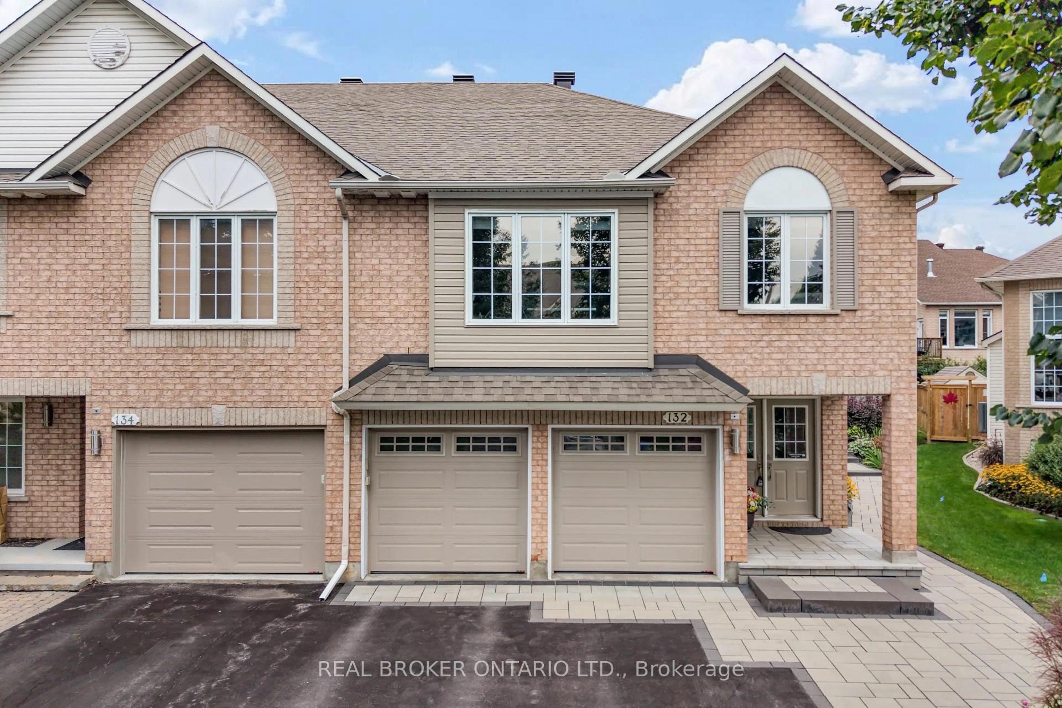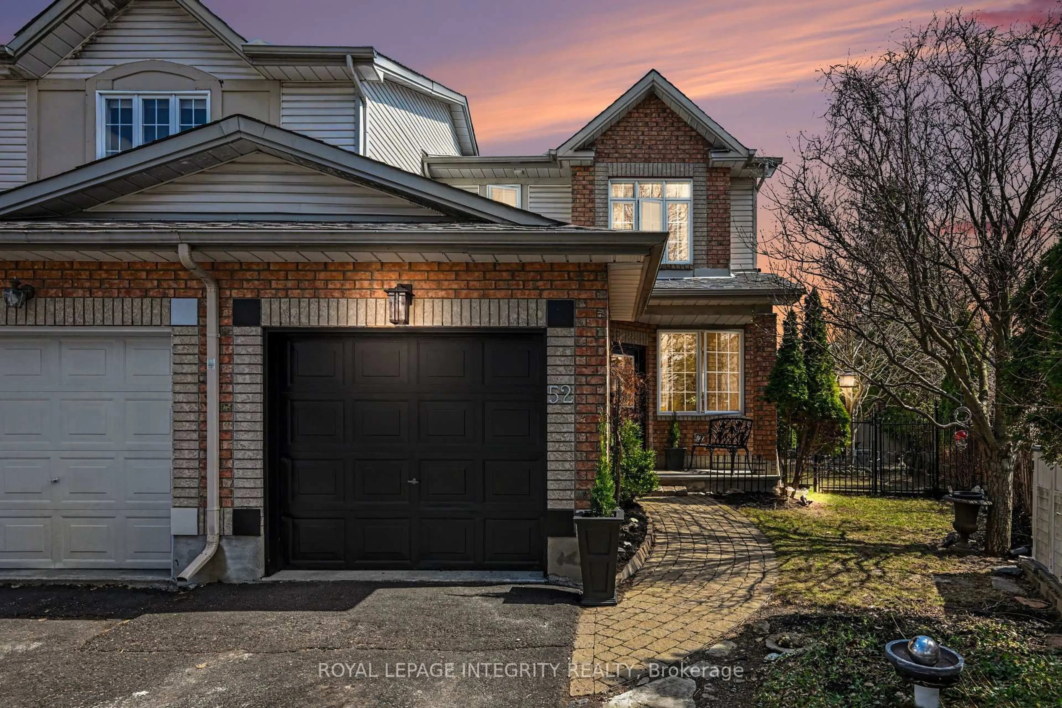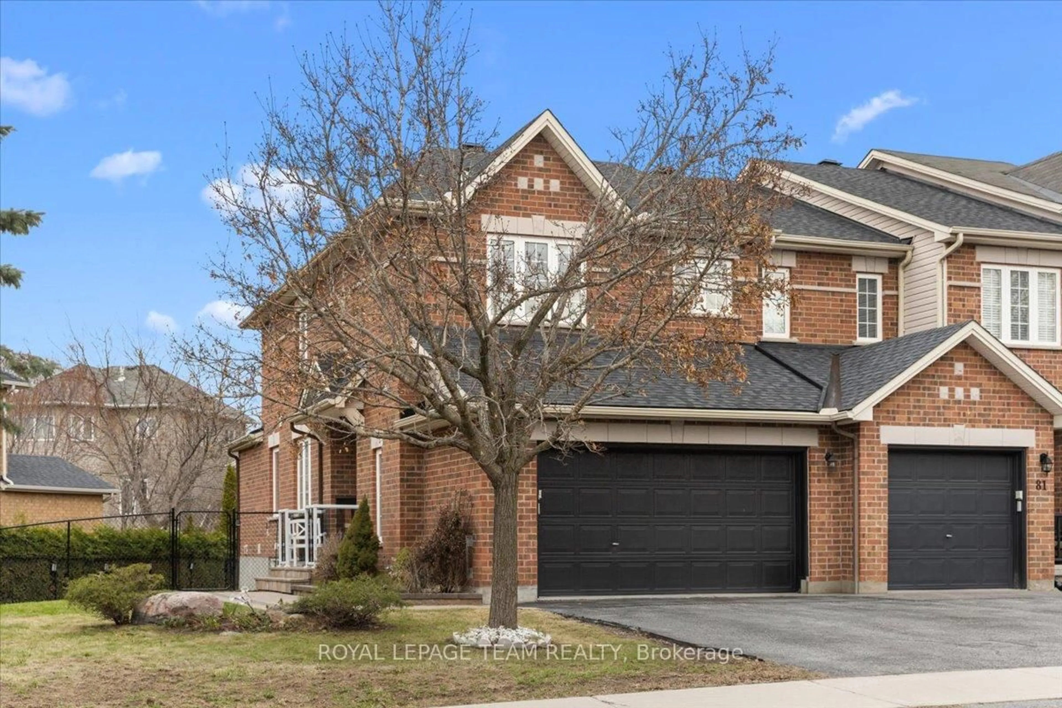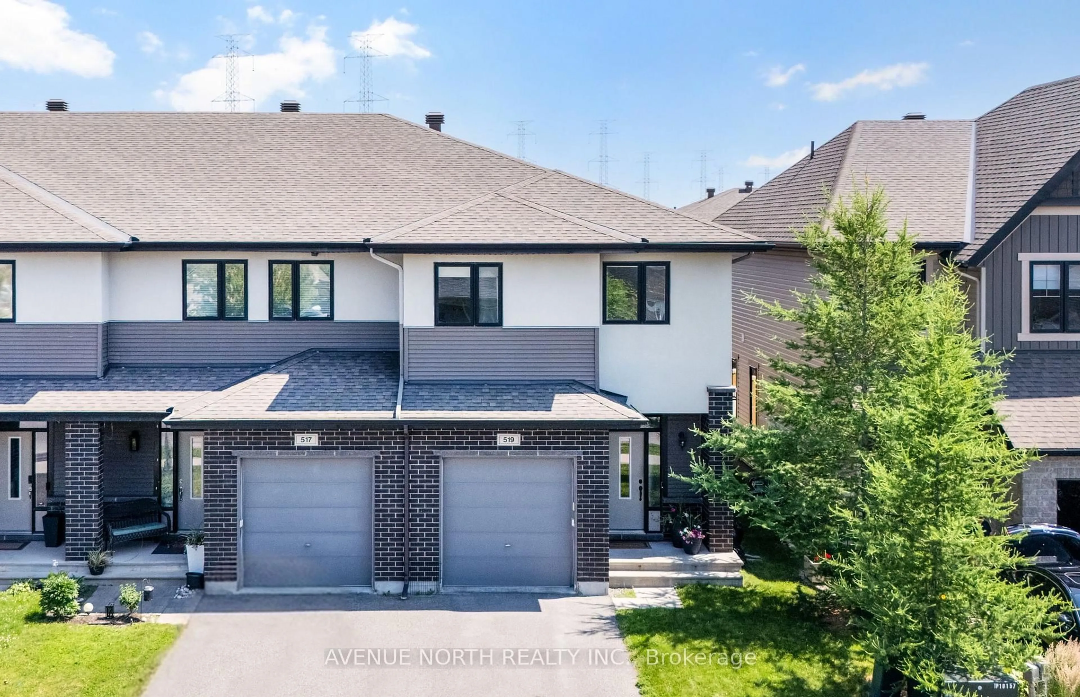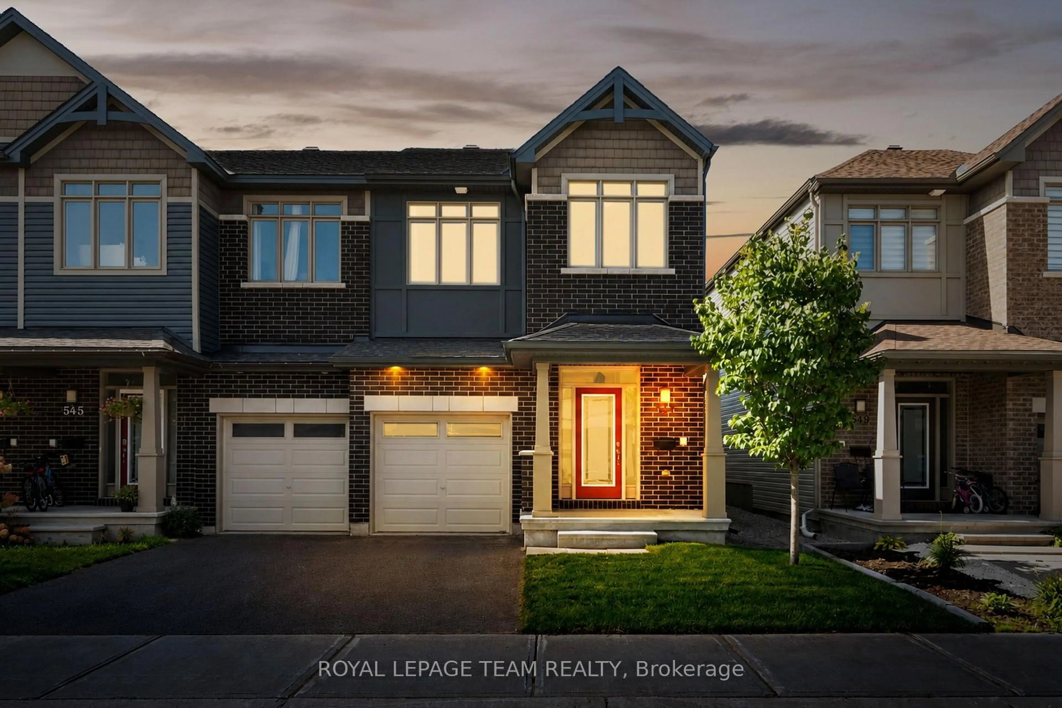
547 Rioja St, Ottawa, Ontario K2S 0H8
Contact us about this property
Highlights
Estimated valueThis is the price Wahi expects this property to sell for.
The calculation is powered by our Instant Home Value Estimate, which uses current market and property price trends to estimate your home’s value with a 90% accuracy rate.Not available
Price/Sqft$373/sqft
Monthly cost
Open Calculator
Description
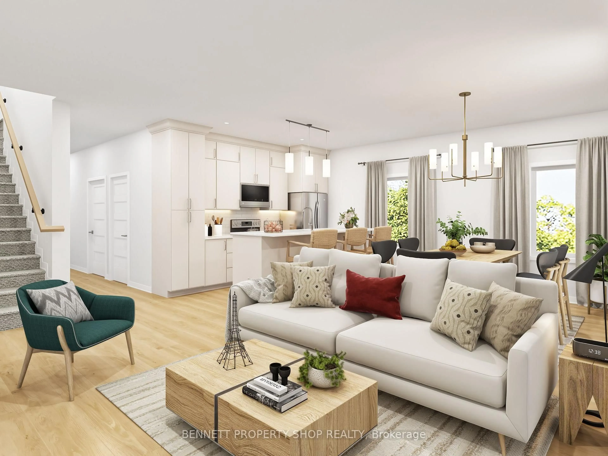
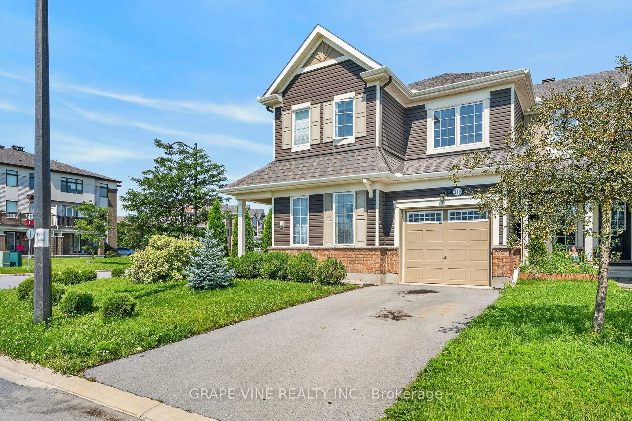
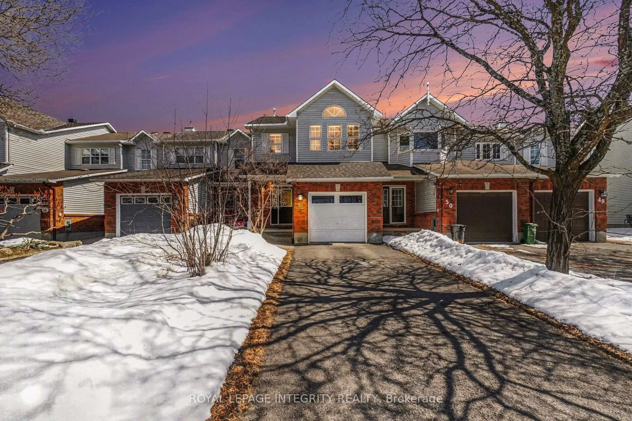
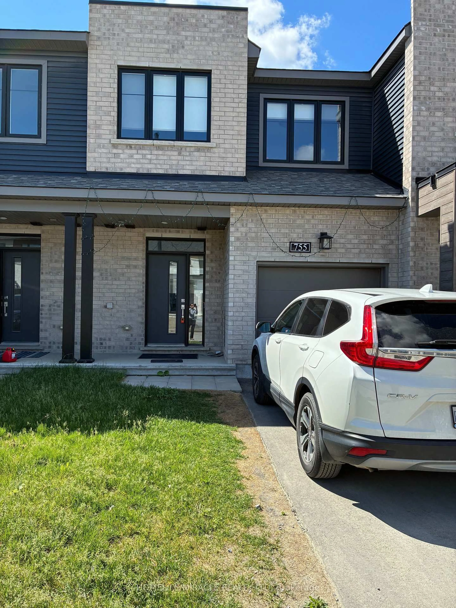
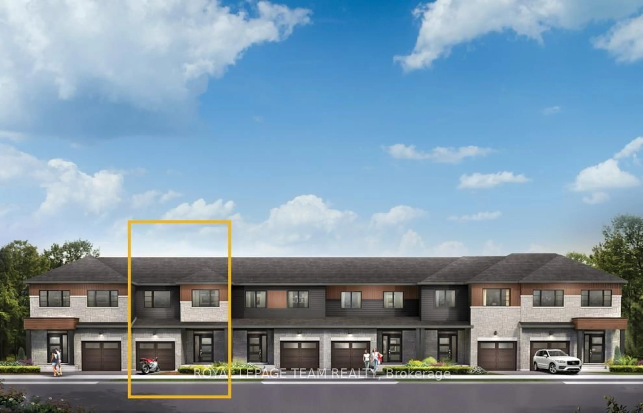
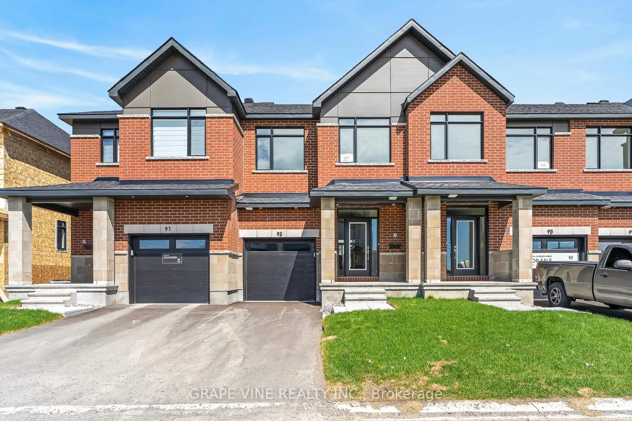
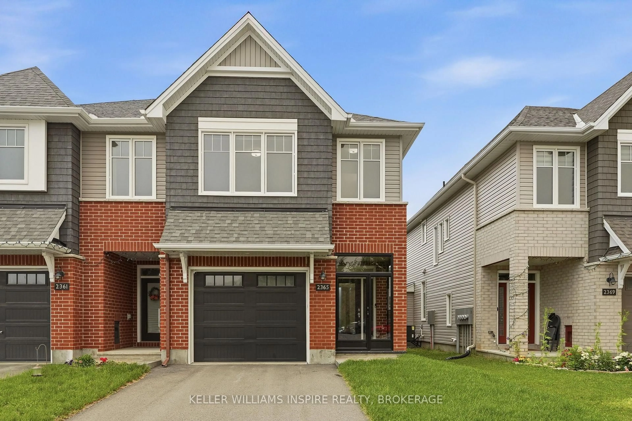
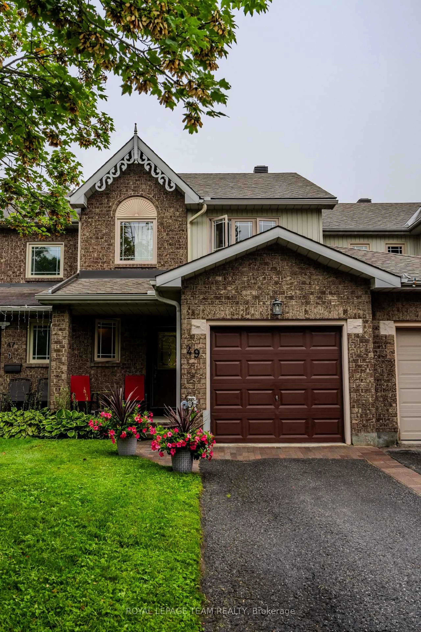
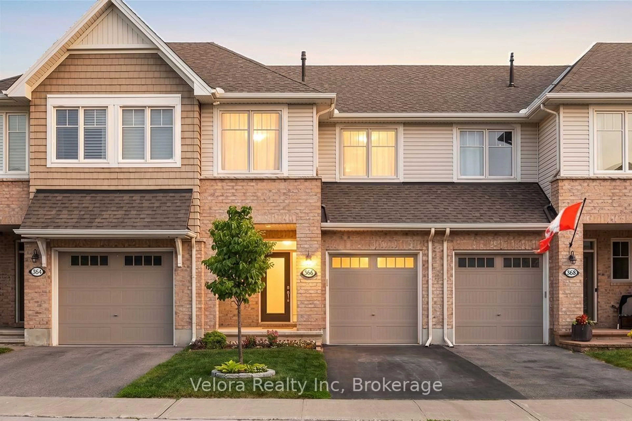
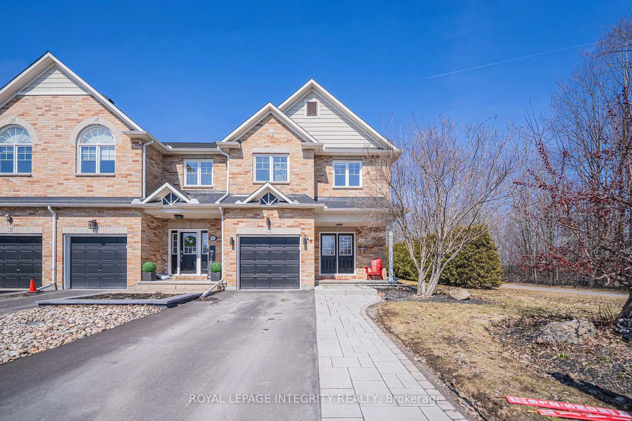
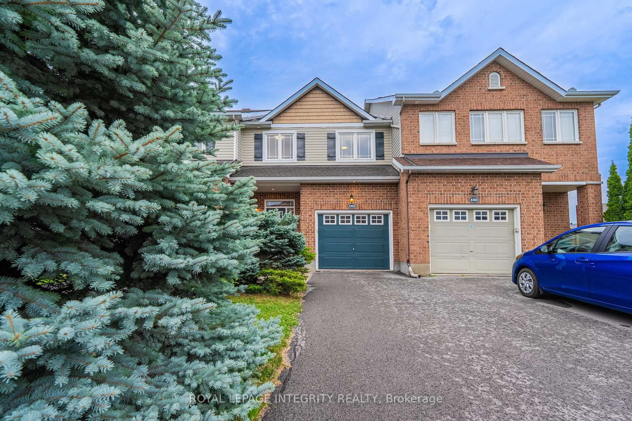
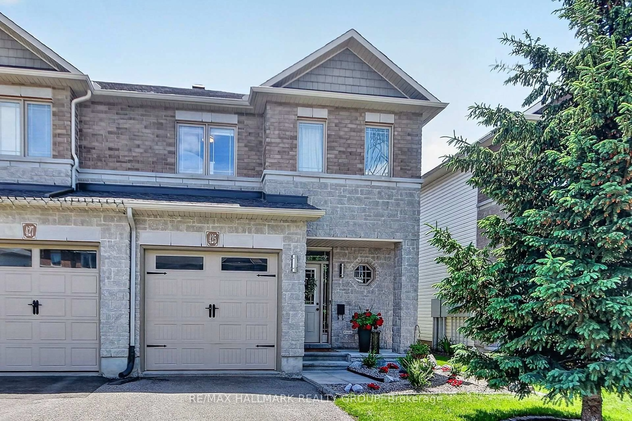
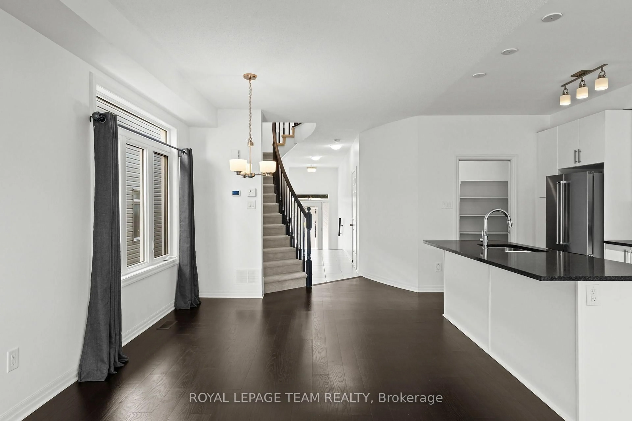
Offering the convenience of Kanata amenities nearby, this Claridge Homes Infinity model end-unit townhome features a functional floor plan with three bedrooms, three bathrooms, and a finished lower level. The bright main level has hardwood flooring and an open layout that brings together the kitchen, dining and living areas. The kitchen features white cabinetry, quartz countertops, stainless steel appliances, a tiled backsplash and a large centre island with space for seating. A generous walk-in pantry provides additional storage. Large windows across the rear of the home bring in plenty of natural light and overlook the backyard. Upstairs, the primary bedroom includes a walk-in closet and ensuite with a double vanity and glass-enclosed tiled shower. Two additional bedrooms, a full bathroom and convenient second-floor laundry complete this level. The lower level extends the living space with a spacious recreation room centred around a natural gas fireplace, along with additional storage. Outside, the fully fenced private backyard offers space to enjoy the outdoors with no direct rear neighbours. Some photographs have been virtually staged.
Property Details
Interior
Features
Main Floor
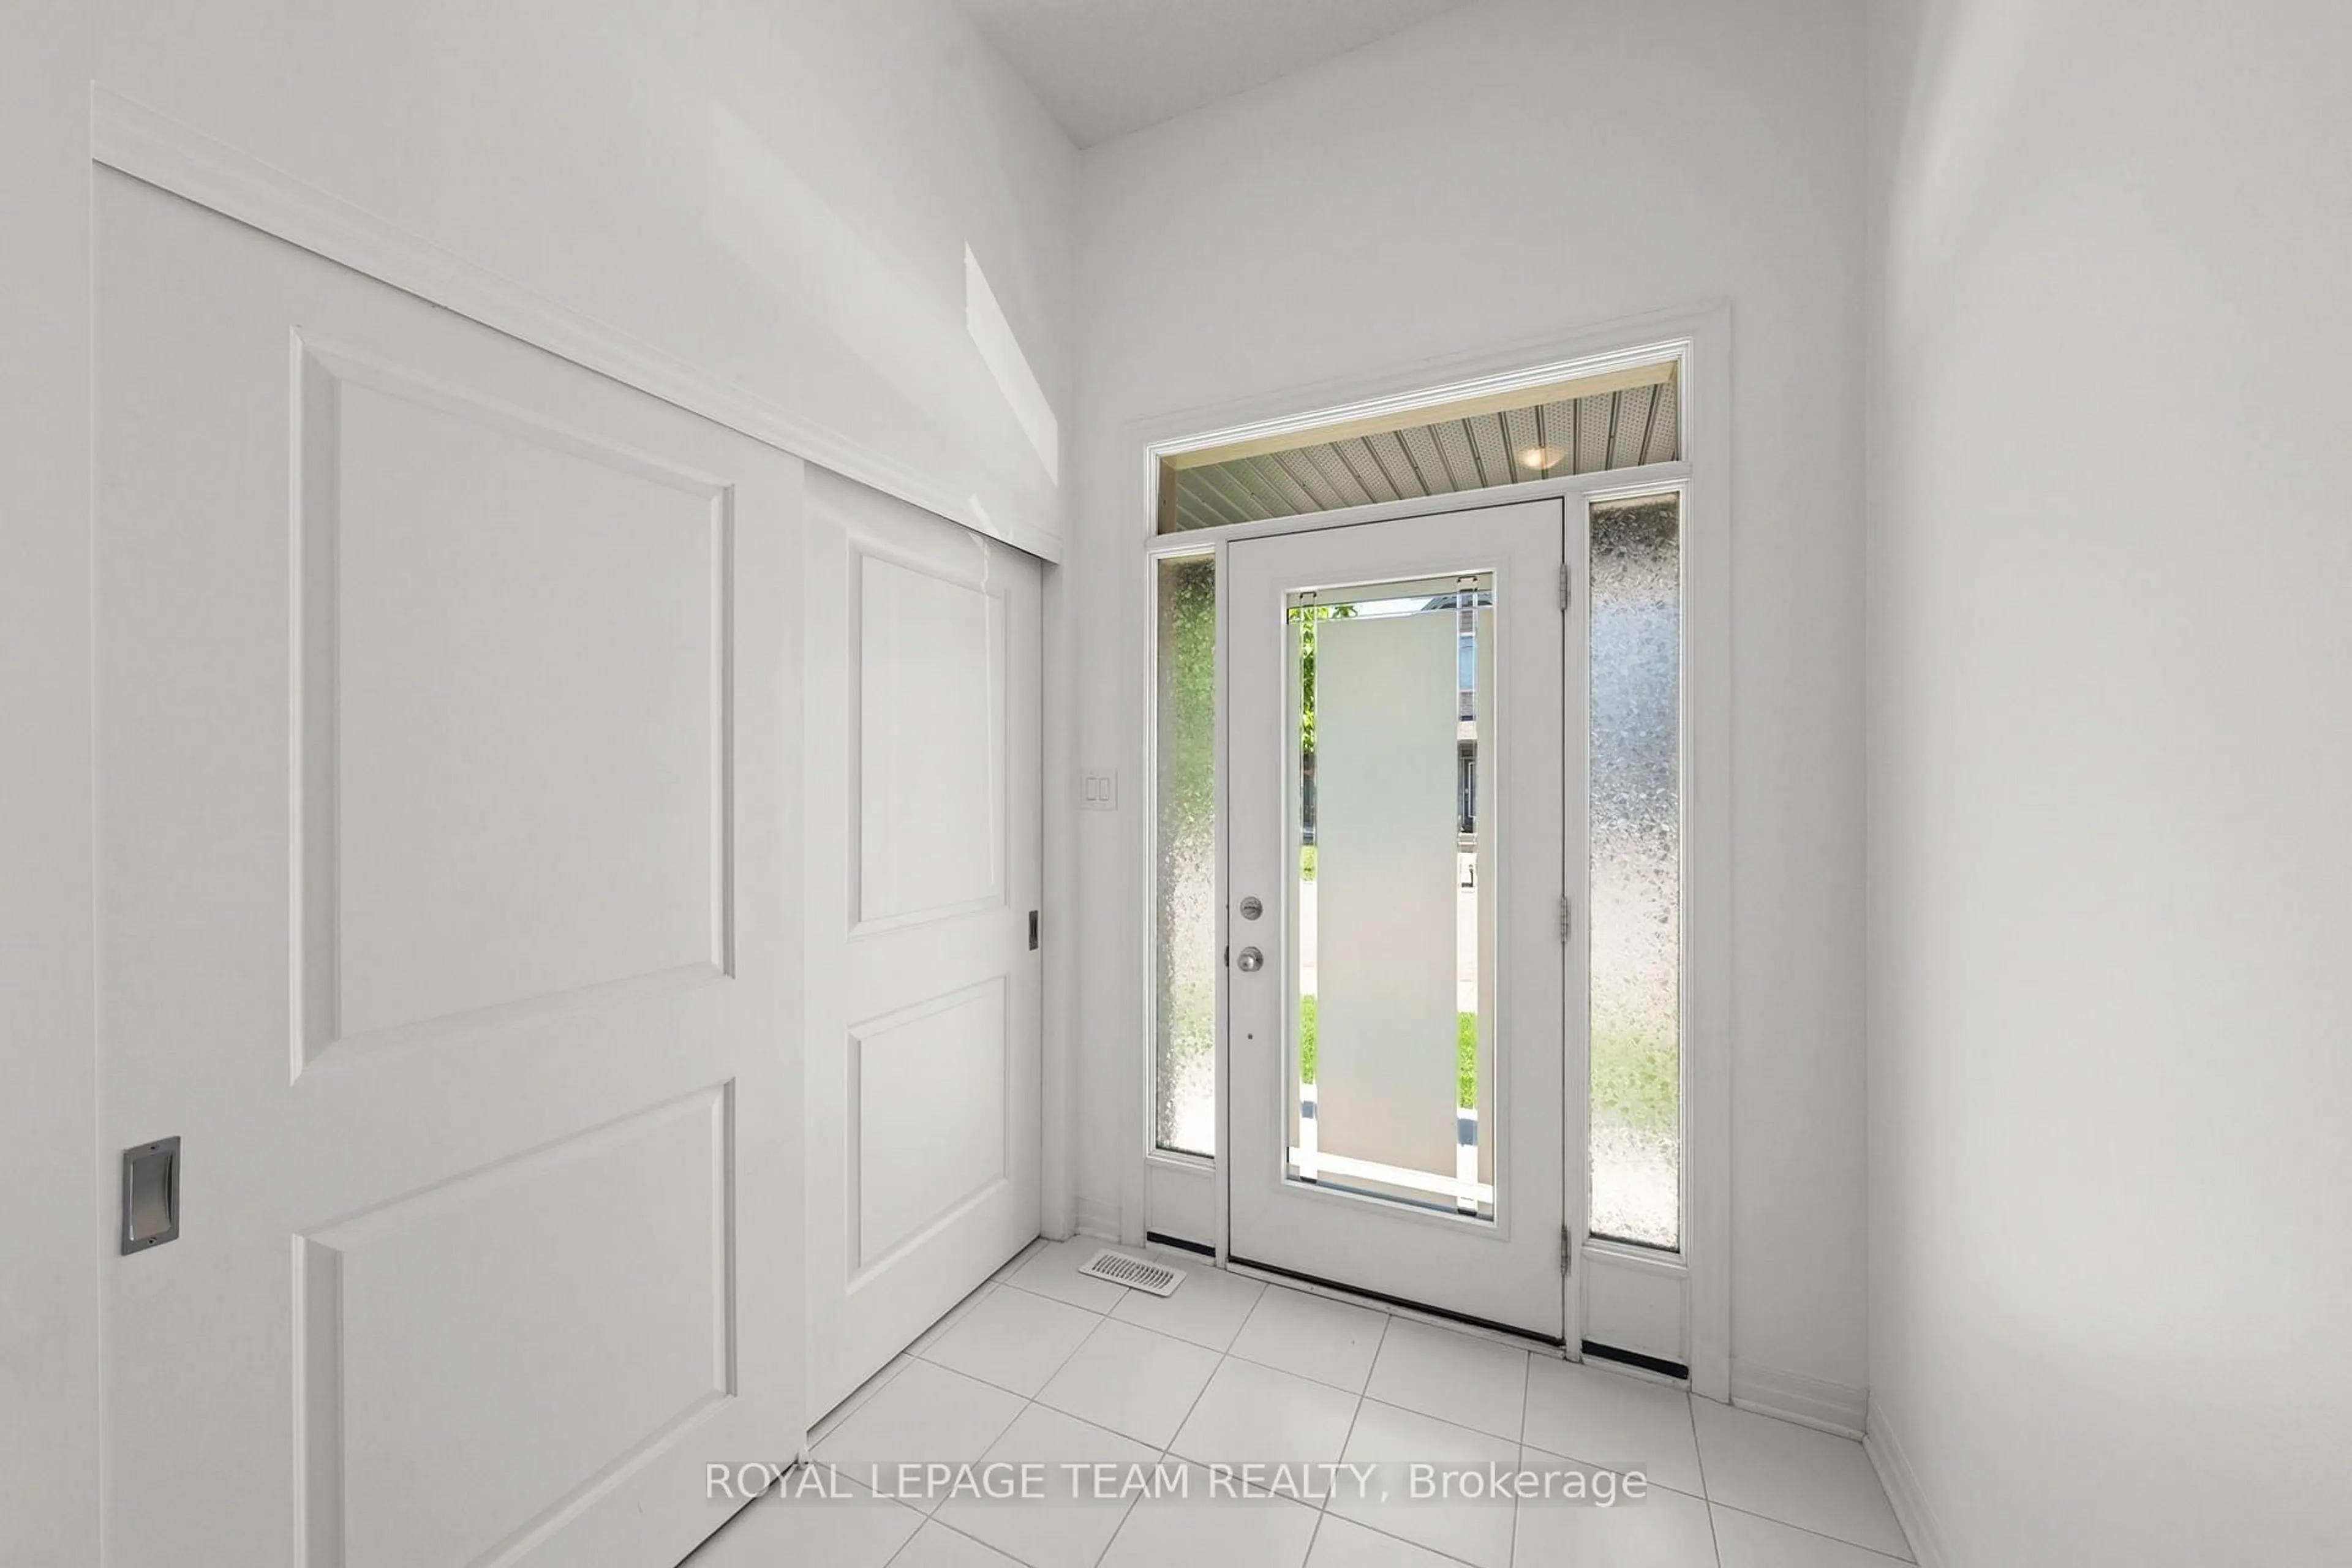
Foyer
1.95 x 2.02Living
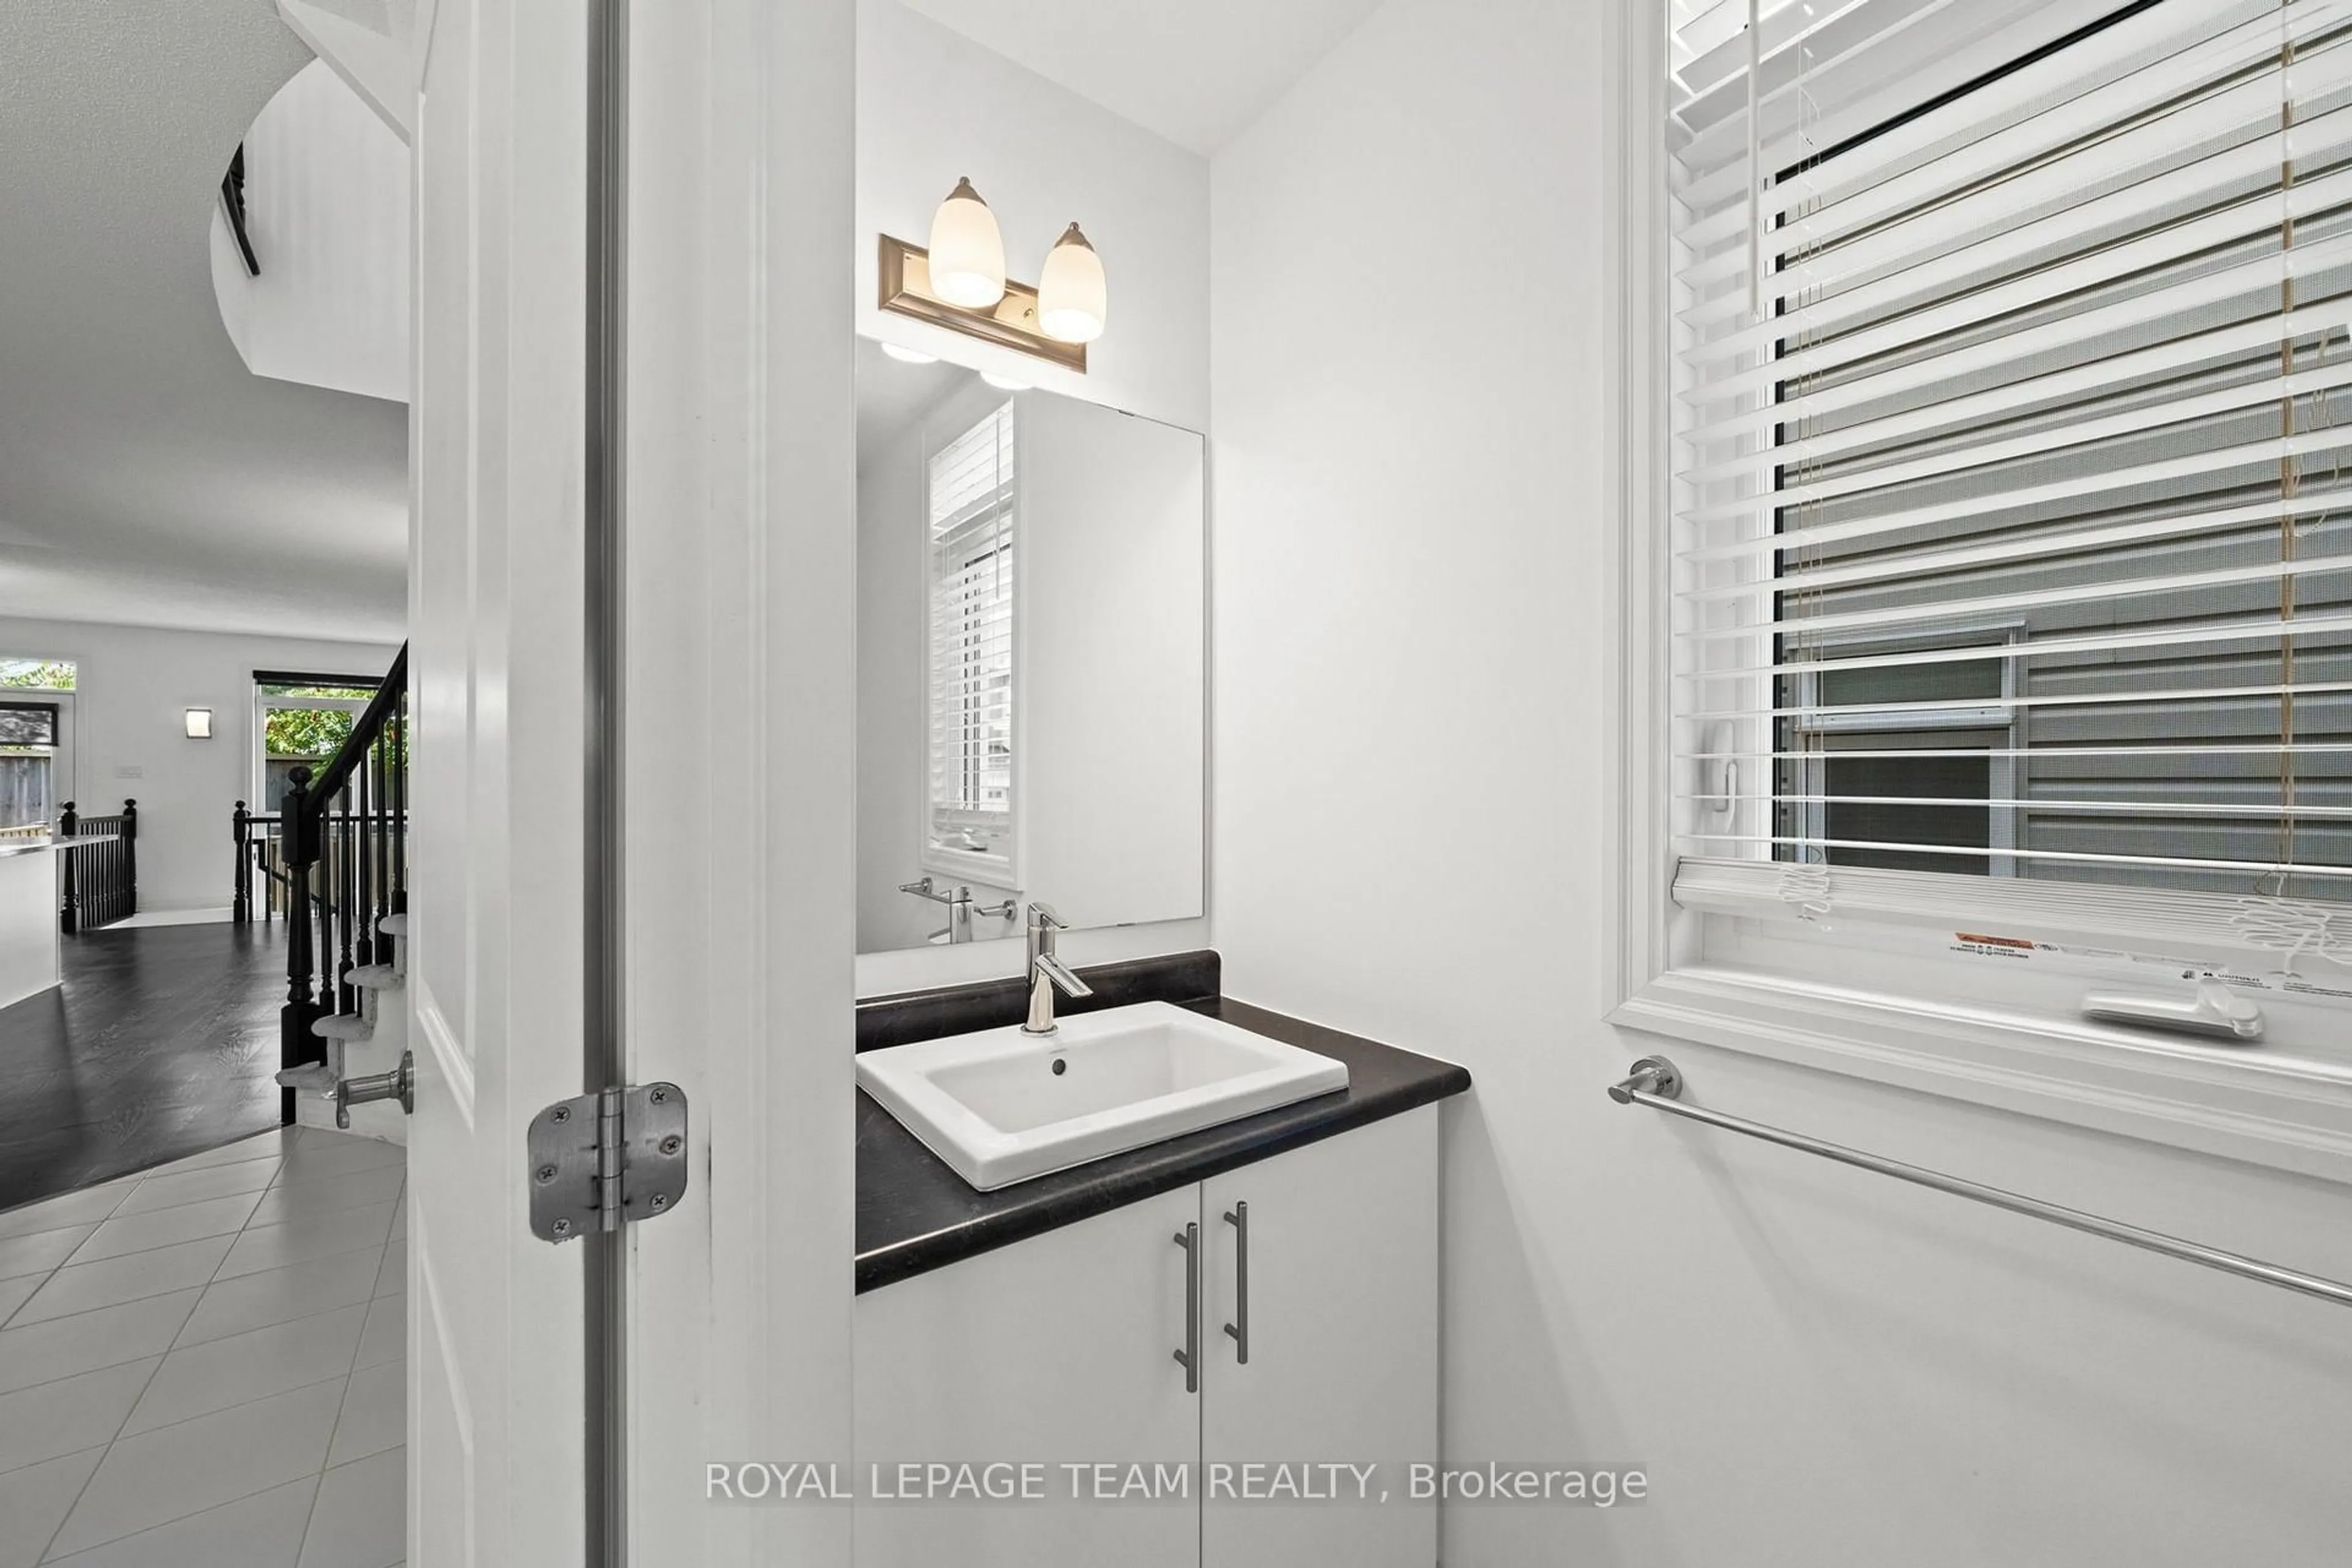
2.8 x 3.95Bathroom
0.93 x 2.35Dining
2.96 x 7.74Exterior
Features
Parking
Garage spaces 1
Garage type Attached
Other parking spaces 1
Total parking spaces 2
Property History
 42
42