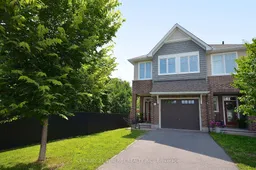
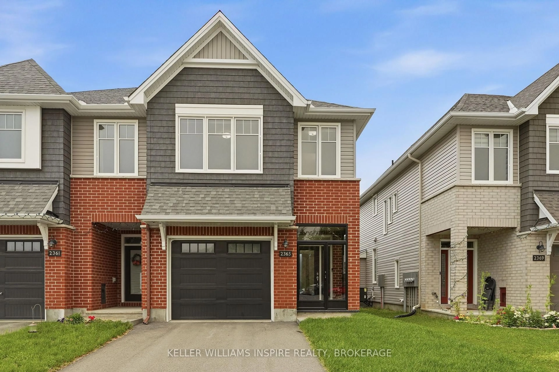
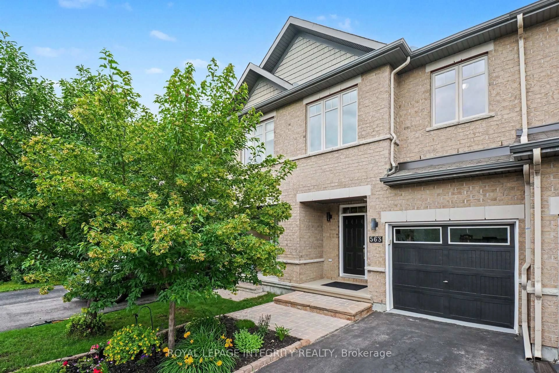
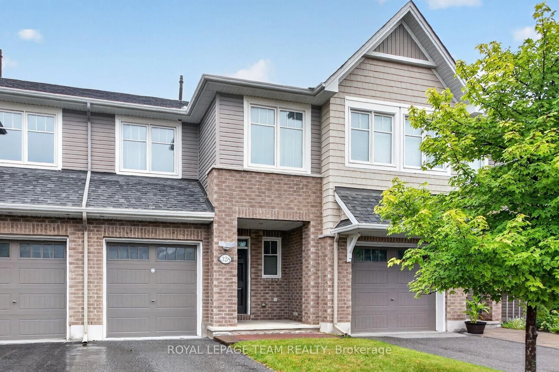
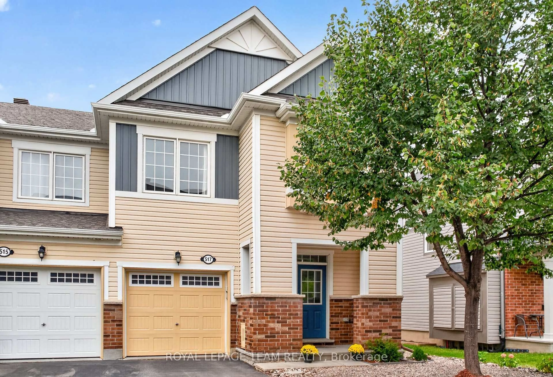
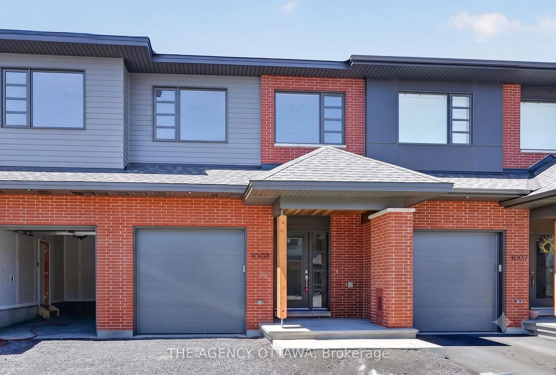
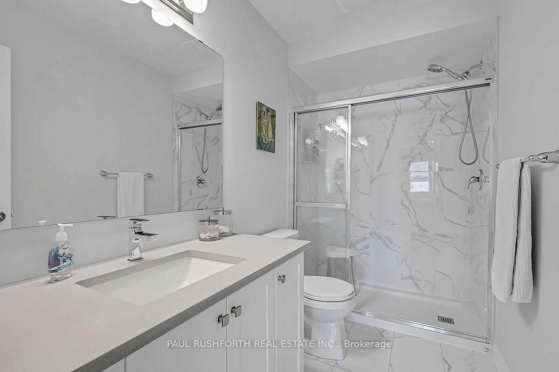
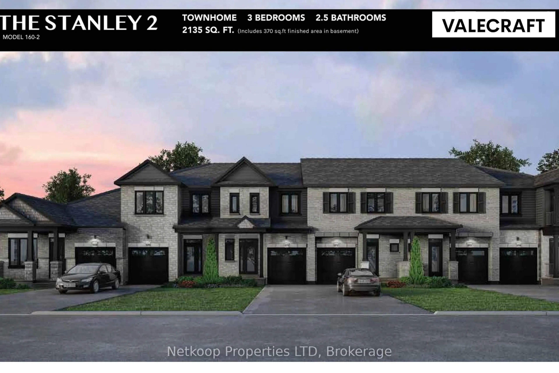
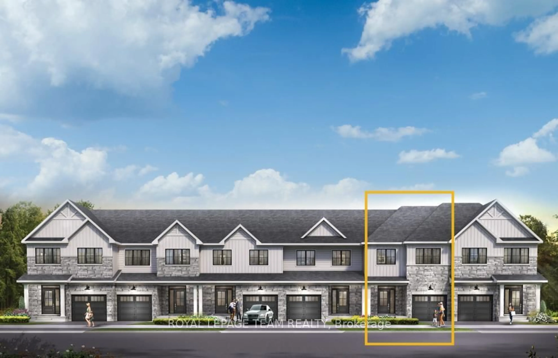
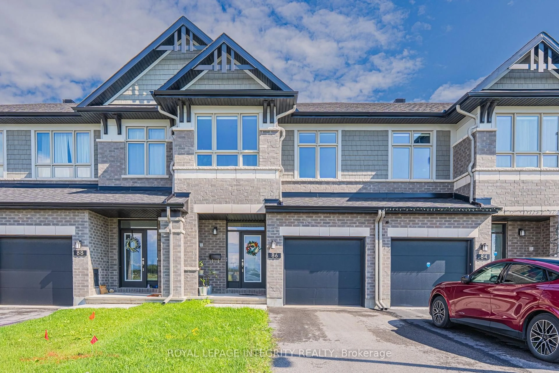
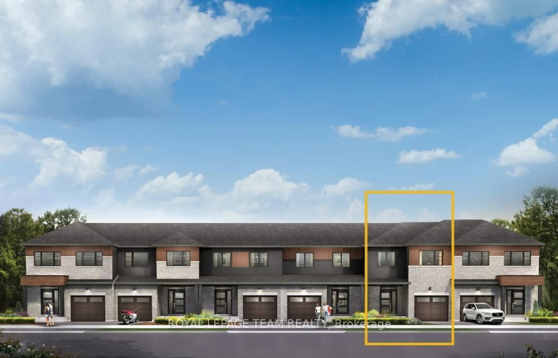
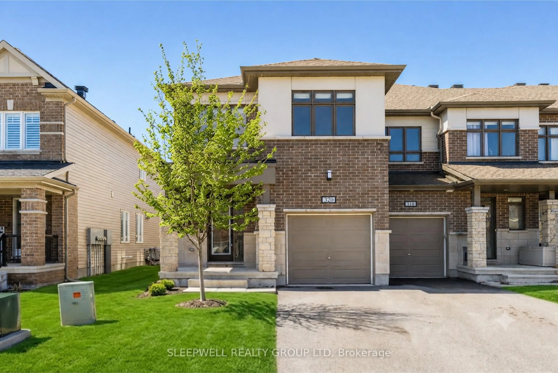
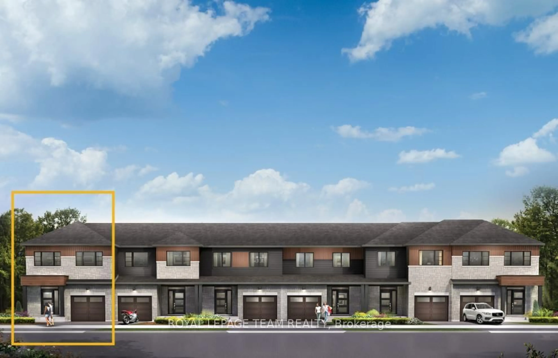
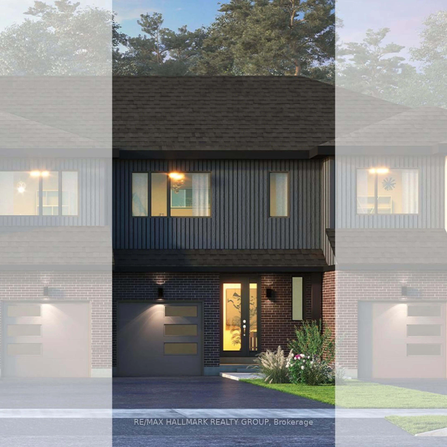
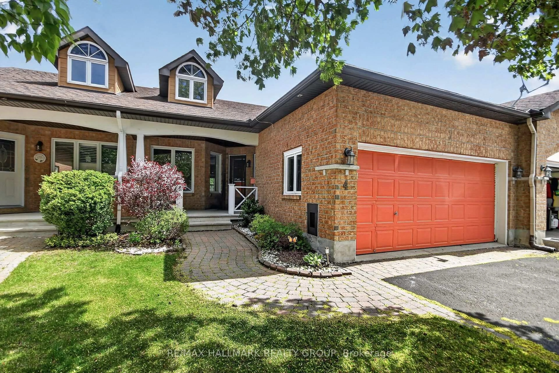
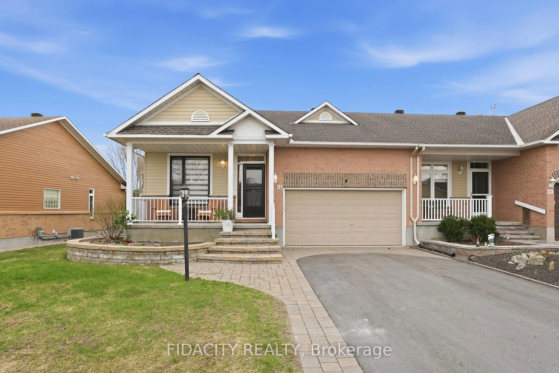
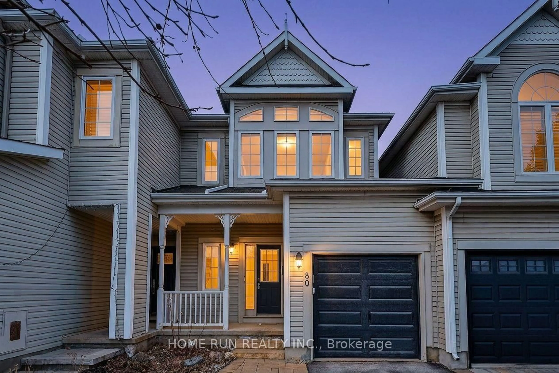
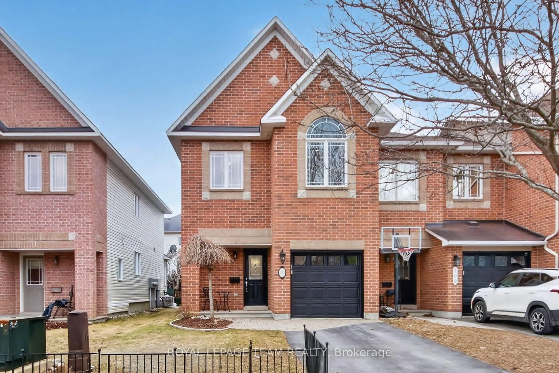
Home with brick exterior material, street for 652 Vivera Pl, Ottawa Ontario K2S 2N1
12 hours on Market

652 Vivera Pl, Ottawa, Ontario K2S 2N1

Townhouse
3
3
~1500-2000 sqft
$689,900
Get pre-qualifiedPowered by nesto
Townhouse
3
3
~1500-2000 sqft

Contact us about this property

Call

Highlights

Property Estimate

Days on market12 hours

Estimated valueNot available

Price/Sqft$402/sqft

Monthly cost

Open Calculator

Description

Nestled in a highly sought after Stittsville neighborhood, this pristine 3 bedroom, 2.5 bathroom end unit offers elegance and convenience at every turn. Perfectly positioned on an upgraded, beautifully landscaped lot bordering serene green space, this turnkey property provides rare privacy and charm. The main floor showcases gorgeous hardwood floors and an open flow, designed with hosting in mind. Culinary enthusiasts will love the spacious kitchen, highlighted by modern quartz countertops and abundant workspace. Transition seamlessly outdoors to the expansive deck, an ideal backdrop for family gatherings or quiet morning coffees. Located close to schools, parks, and everyday amenities, this home effortlessly combines lifestyle, luxury, and location.


Property Details

Style2-Storey
View-
Age of property-
SqFt~1500-2000 SqFt
Lot Size2,900 SqFt(112.94 x 25.68)
Parking Spaces2
MLS ®NumberX13586298
Community NameStittsville
Data SourceTRREB
Listing byCENTURY 21 SYNERGY REALTY INC.

Features

Heating: Forced Air
Cooling: Central Air
Fireplace
Basement: Finished

Main Floor

Foyer

4.71 x 1.77

Kitchen

3.65 x 2.5

Living

6.67 x 3.41

Dining

3.96 x 2.5


Features

Lot size: 2,900 SqFt

Parking

Garage spaces 1

Garage type Attached

Other parking spaces 1

Total parking spaces 2


Property History

Jul 21, 2026
ListedActive
$689,900
12 hours on market
history photo preview49
Listing by trreb®
Property listed by CENTURY 21 SYNERGY REALTY INC., Brokerage
Agent Banner Image
Interested in this property?Get in touch to get the inside scoop.
Market Data - Stittsville

Geo Zone Map ThumbnailStittsville

Balanced Market

View Market Data

Townhouse - for the past 30 days

Buyer's market Seller's market

Avg. Days on Market

Past 30 days

56 days

Compared to

2025

24 days

2024

28 days

2023

17 days

New Listings

Past 30 days

67 listings

Compared to

2025

74 listings

2024

48 listings

2023

47 listings

Units sold

Past 30 days

36 units

Compared to

2025

32 units

2024

27 units

2023

34 units

Median Sold Price

Past 30 days

$622,500

Compared to

2025

$620,283

2024

$669,000

2023

$641,000


Population and Demographics

Overview

Total population 25319
Average household income $170,551

Age (%)

0 to 19
26%
20 to 34
16%
35 to 49
21%
50 to 64
21%
65 and plus
16%

Household composition (%)

Single family
79%
Single person
18%
Multi person
2%
Multi family
1%

Mother tongue (%)

English
81%
French
7%
Others
5%
Mandarin
2%
English and French
2%
Arabic
2%

House tenancy (%)

Owners
88%
Renters
12%

What’s nearby?Essentials within 5 km

Local Logic

Transportation Scores

Estimated Budget