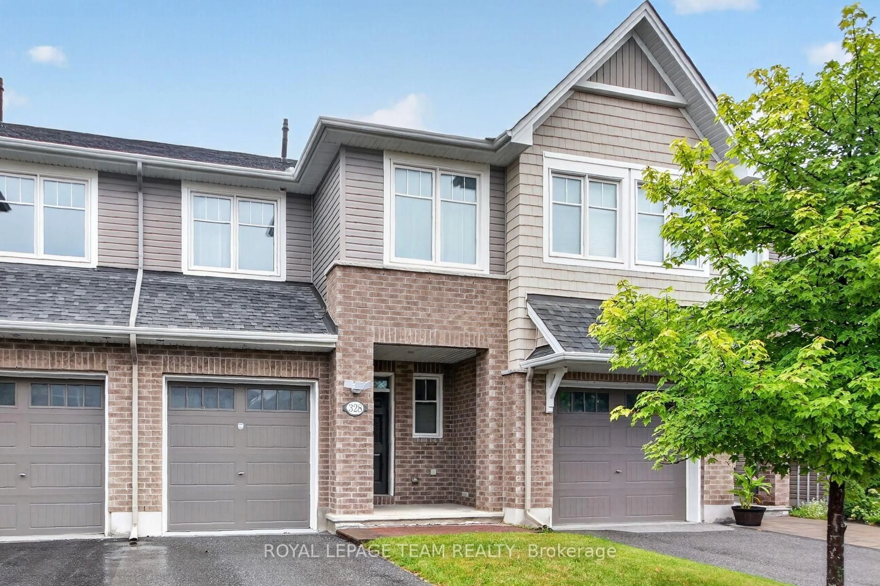
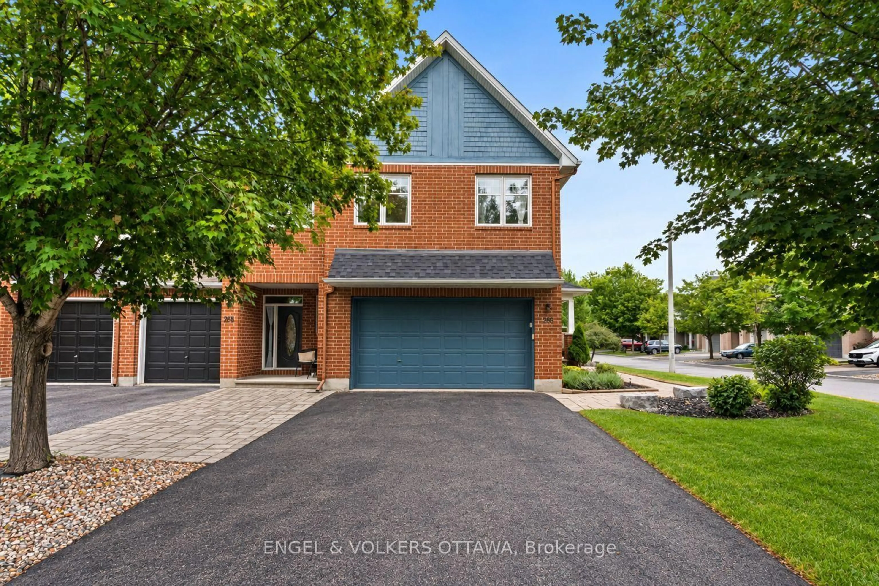
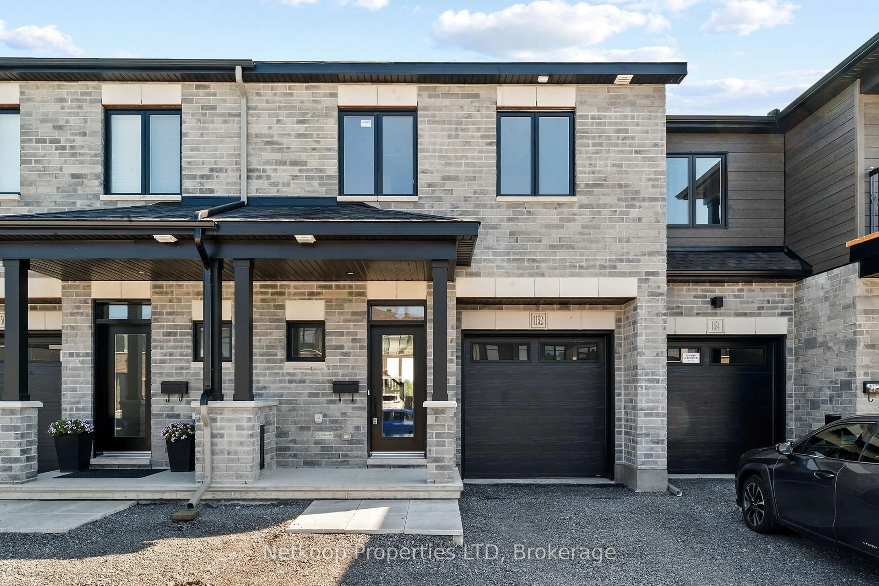
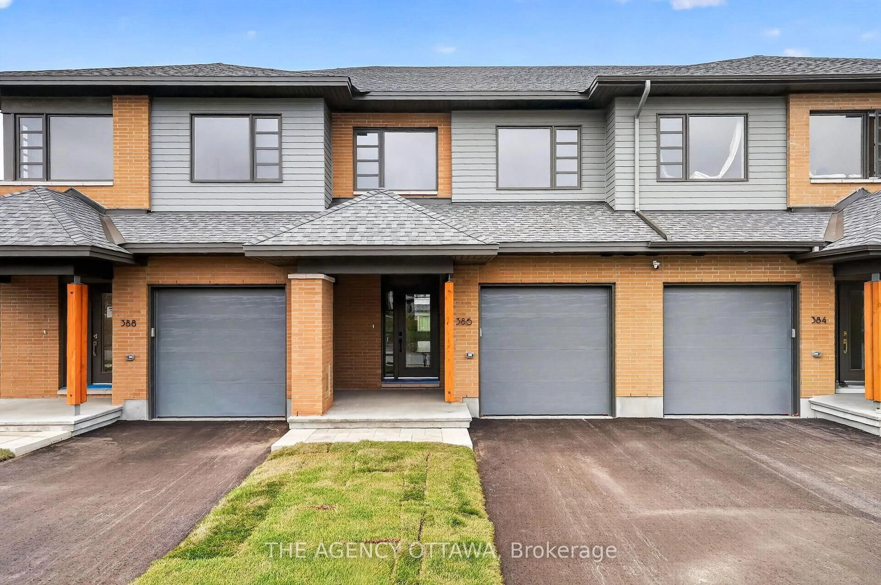
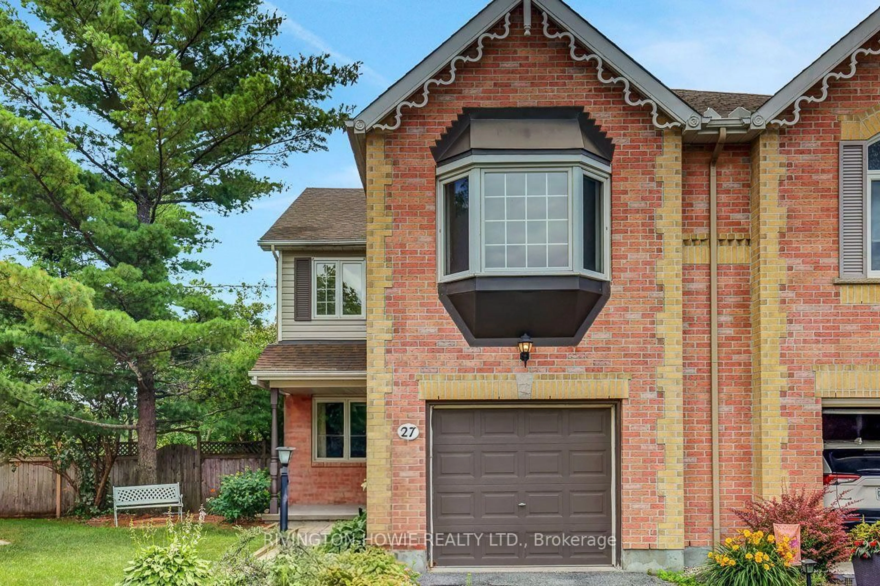
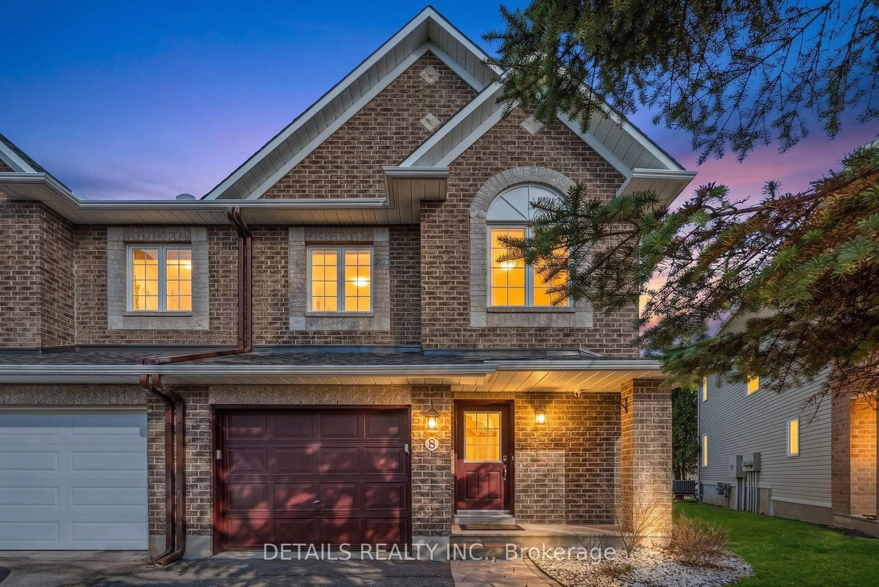
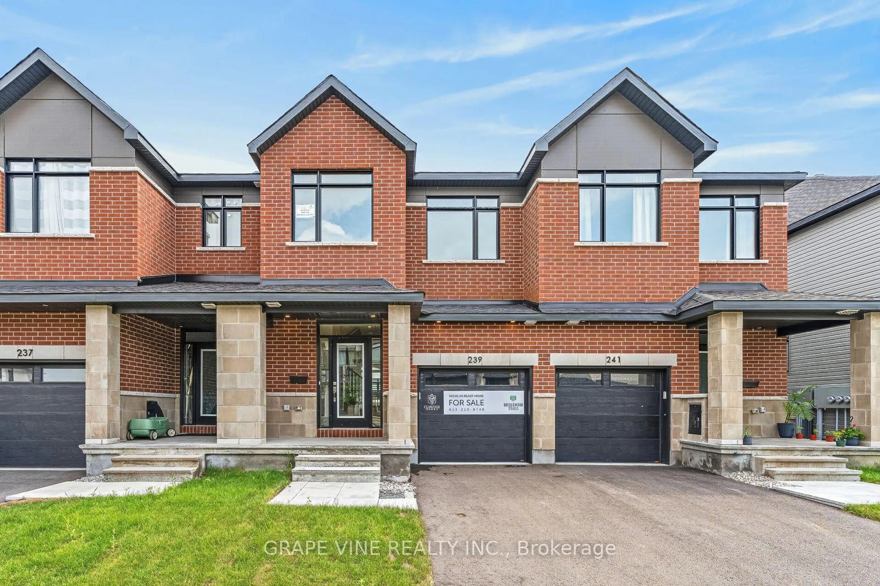
510 Pepperville Cres, Ottawa, Ontario K2M 0E5

Townhouse
3
3
~1500-2000 sqft
$650,000
Get pre-qualifiedPowered by nesto
Townhouse
3
3
~1500-2000 sqft

Contact us about this property

Call

Highlights

Property Estimate

Estimated valueNot available

Price/Sqft$379/sqft

Monthly cost

Open Calculator

Description

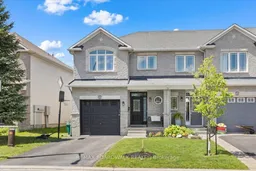
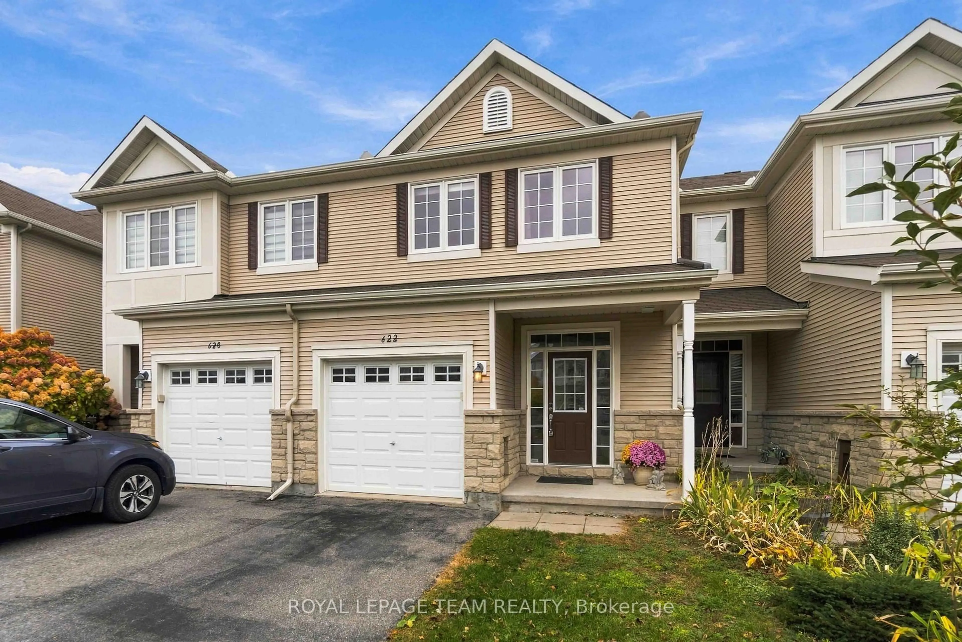
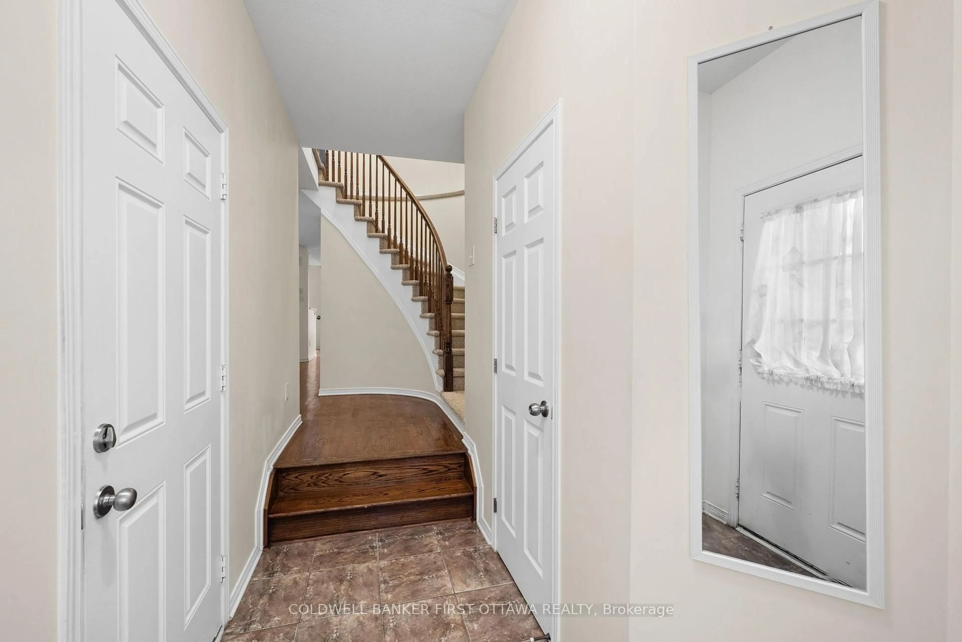
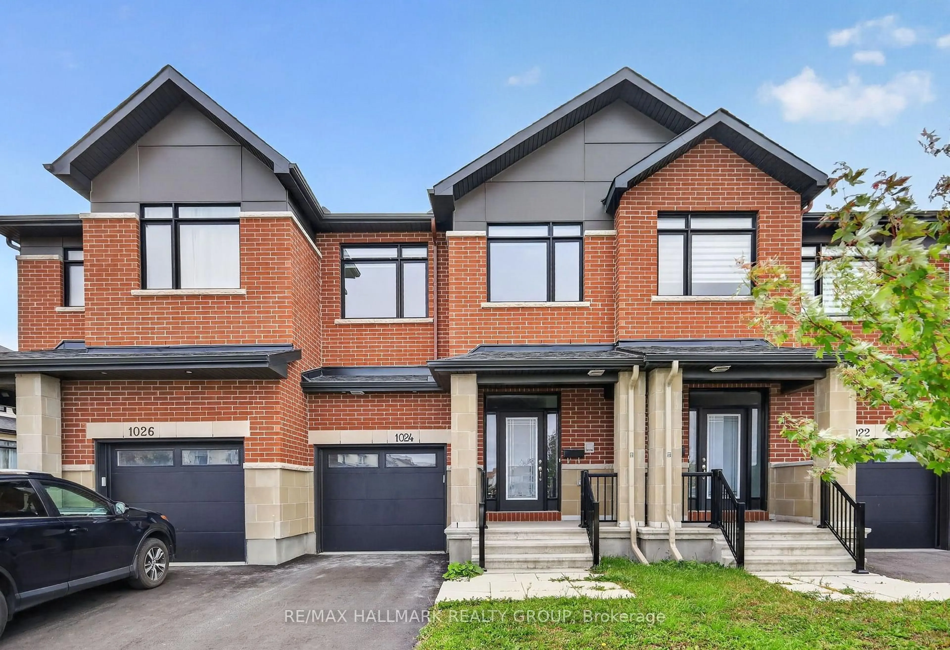
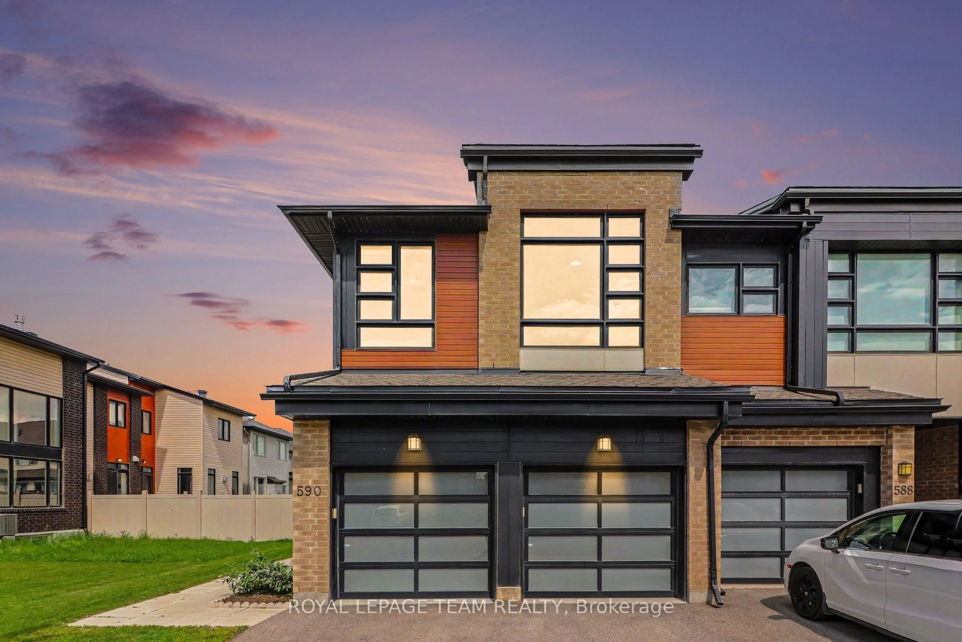
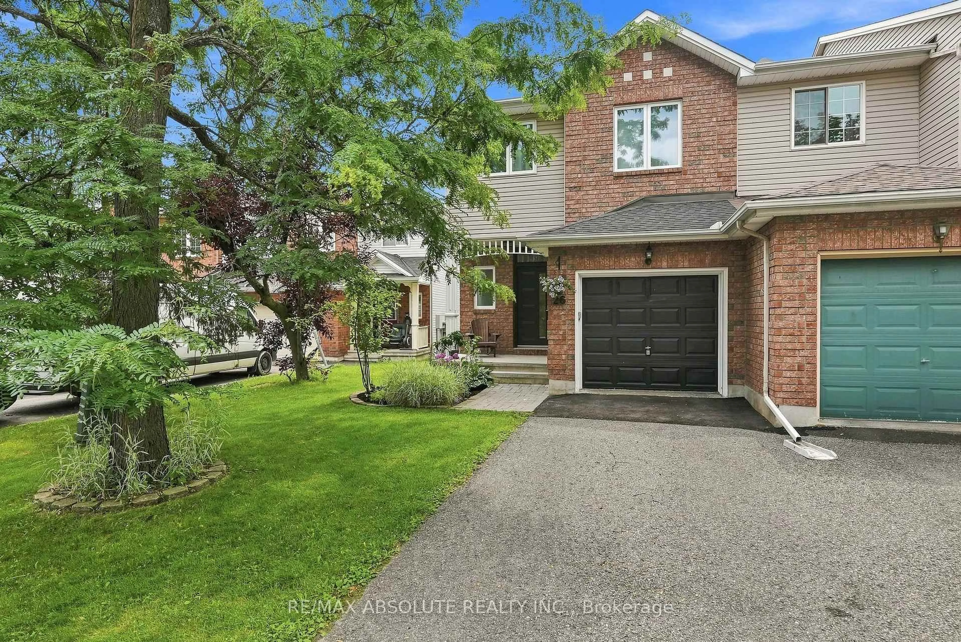
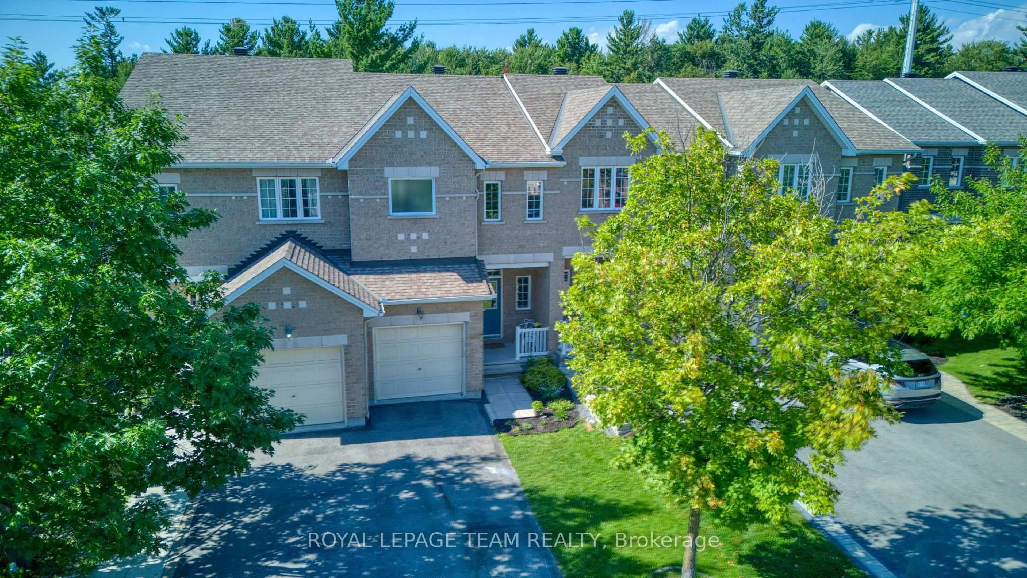
NO REAR NEIGHBOURS and END UNIT living in the heart of Kanata's sought-after Trailwest community. Meticulously maintained and beautifully updated throughout, this bright and spacious townhome offers an exceptional combination of privacy, functionality, and modern finishes. Filled with natural light from its additional end-unit windows, the thoughtfully designed open-concept main level features a welcoming foyer, professionally painted interiors, and a spacious living and dining area centered around a beautifully updated kitchen complete with quartz countertops, stainless steel appliances, ample cabinetry, and a generous pantry. Upstairs, the oversized primary retreat offers a walk-in closet and a well-appointed ensuite featuring a soaker tub and separate glass shower, while two additional generously sized bedrooms, a full bathroom, and convenient second-floor laundry complete the level. The finished lower level provides outstanding additional living space with a cozy gas fireplace, perfect for a family room, home office, gym, or recreation area. Outside, enjoy a fully fenced backyard backing onto no rear neighbours, creating a rare sense of privacy and tranquility. Ideally located close to parks, schools, shopping, restaurants, walking trails, transit, and Kanata's thriving high-tech sector, this move-in-ready home offers an incredible opportunity in one of the city's most desirable family-friendly neighbourhoods.


Property Details

Style2-Storey
View-
Age of property-
SqFt~1500-2000 SqFt
Lot Size2,747 SqFt(103.54 x 26.54)
Parking Spaces3
MLS ®NumberX13212394
Community NameGlen Cairn - Kanata South Business Park
Data SourceTRREB
Listing byREMAX BOARDWALK REALTY

Features

Heating: Forced Air
Cooling: Central Air
Fireplace
Basement: Full, Finished

Main Floor

Foyer

4.87 x 1.93

Bathroom

1.98 x 0.66

Kitchen

3.7 x 3.58

Dining

2.64 x 2.48


Features

Lot size: 2,747 SqFt

Parking

Garage spaces 1

Garage type Attached

Other parking spaces 2

Total parking spaces 3


Property History

Date unavailable
ListedActive
$650,000
< 1h on market
history photo preview45
Listing by trreb®
Property listed by REMAX BOARDWALK REALTY, Brokerage
Agent Banner Image
Interested in this property?Get in touch to get the inside scoop.
Market Data - Glen Cairn - Kanata South Business Park

Geo Zone Map ThumbnailGlen Cairn - Kanata South Business Park

Strong Buyer's Market

View Market Data

Townhouse - for the past 30 days

Buyer's market Seller's market

Avg. Days on Market

Past 30 days

18 days

Compared to

2025

30 days

2024

29 days

2023

9 days

New Listings

Past 30 days

17 listings

Compared to

2025

15 listings

2024

14 listings

2023

15 listings

Units sold

Past 30 days

3 units

Compared to

2025

4 units

2024

11 units

2023

11 units

Median Sold Price

Past 30 days

$595,000

Compared to

2025

$668,450

2024

$624,578

2023

$629,000


Population and Demographics

Overview

Total population 12108
Average household income $130,068

Age (%)

0 to 19
24%
20 to 34
20%
35 to 49
22%
50 to 64
19%
65 and plus
16%

Household composition (%)

Single family
75%
Single person
20%
Multi person
4%
Multi family
1%

Mother tongue (%)

English
77%
French
7%
Arabic
3%
Others
2%
Spanish
2%
English and French
2%
Mandarin
2%
Russian
1%
Urdu
1%

House tenancy (%)

Owners
82%
Renters
18%

What’s nearby?Essentials within 5 km

Local Logic

Transportation Scores

Estimated Budget