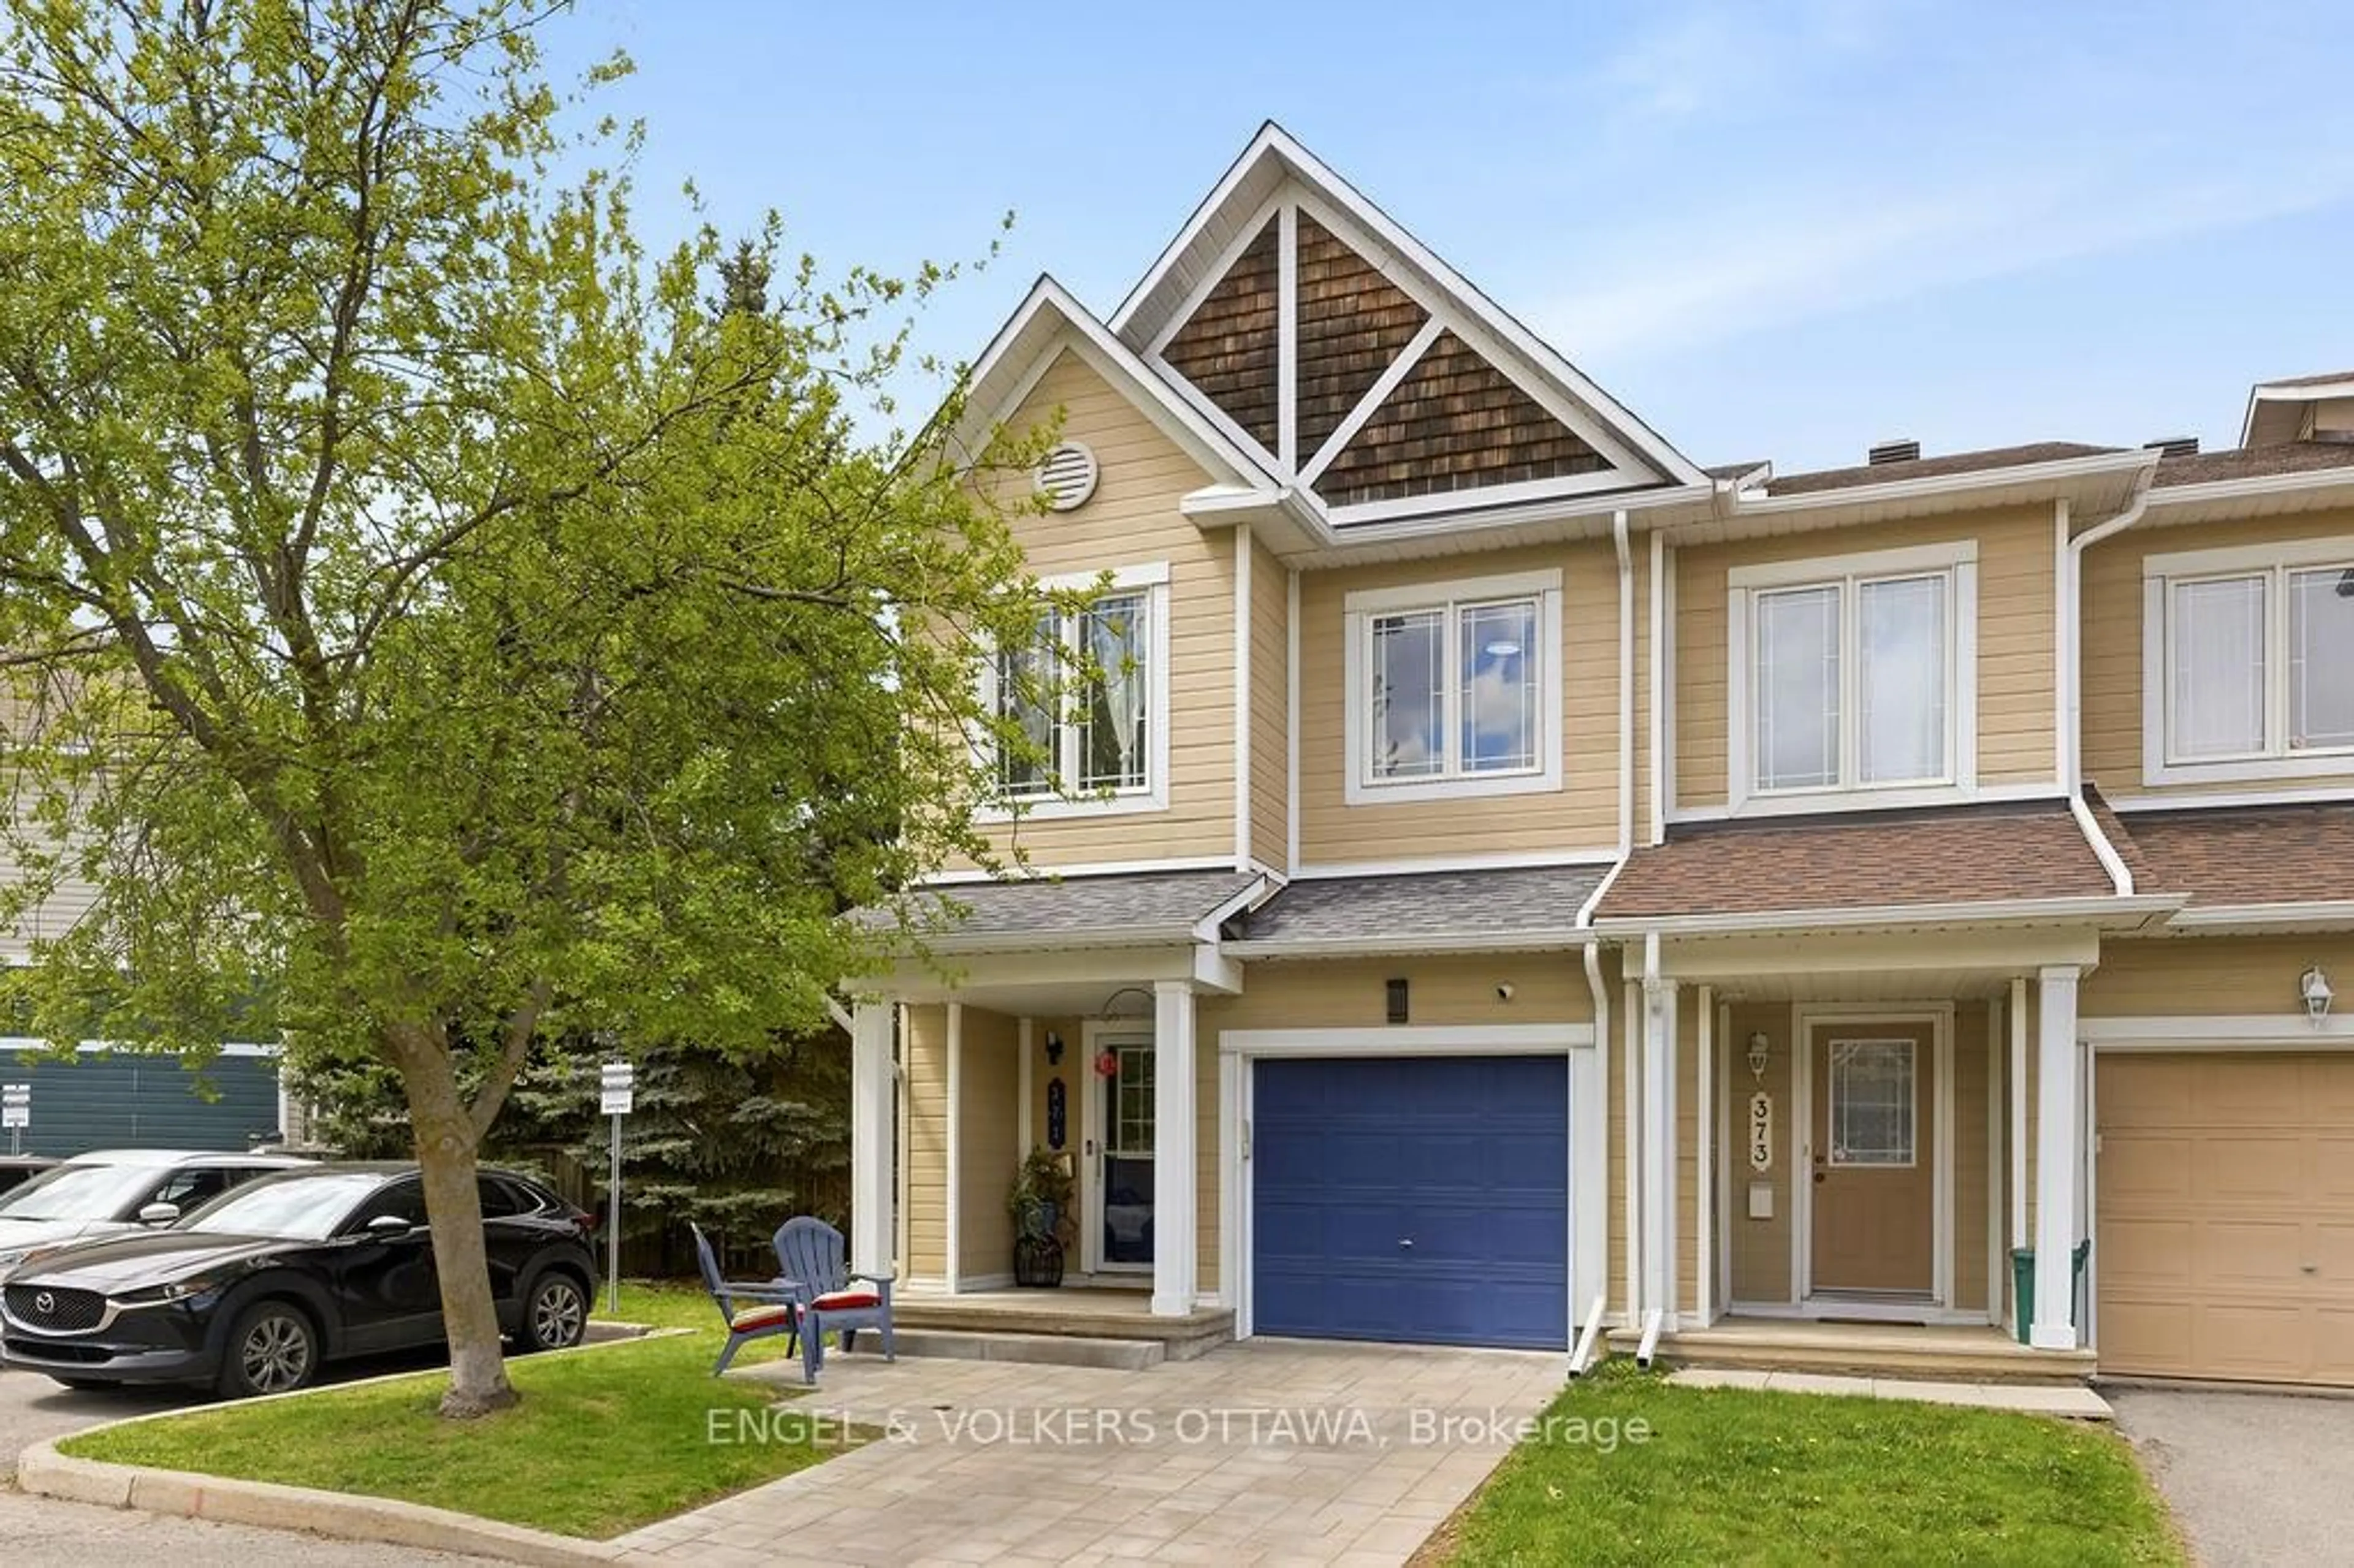
4 hours on Market

16 Crownridge Dr, Ottawa, Ontario K2M 2M7

Townhouse
3
6
~1500-2000 sqft
$610,000
Get pre-qualifiedPowered by nesto
Townhouse
3
6
~1500-2000 sqft

Contact us about this property

Call

Highlights

Property Estimate

Days on market4 hours

Estimated valueNot available

Price/Sqft$356/sqft

Monthly cost

Open Calculator

Description

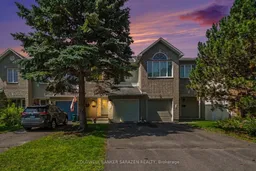
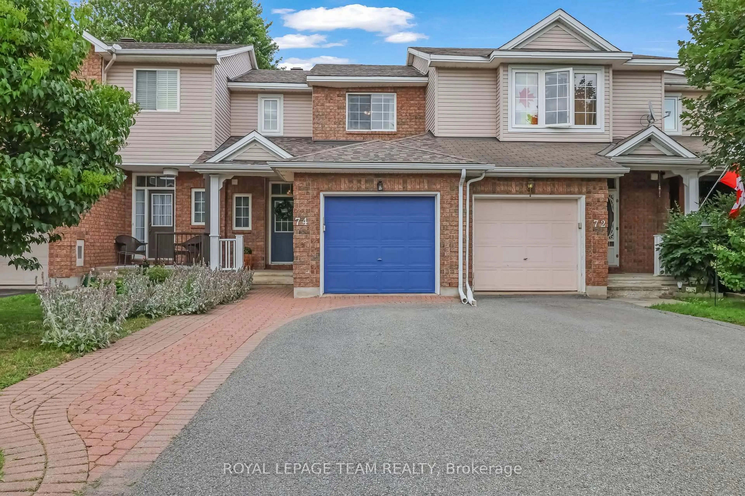
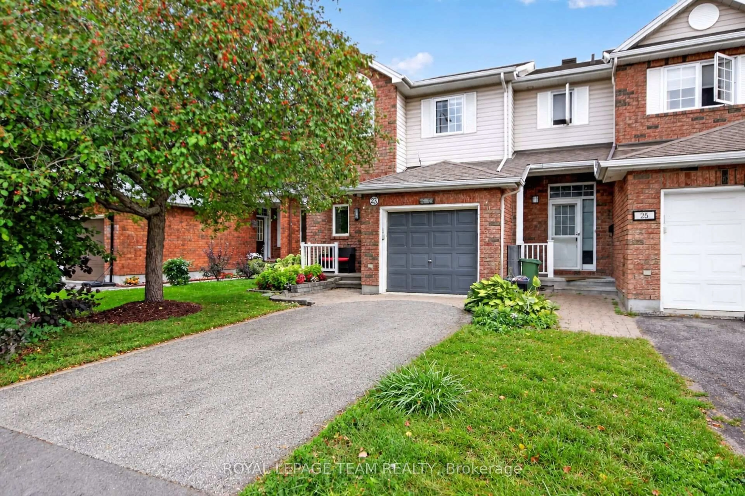
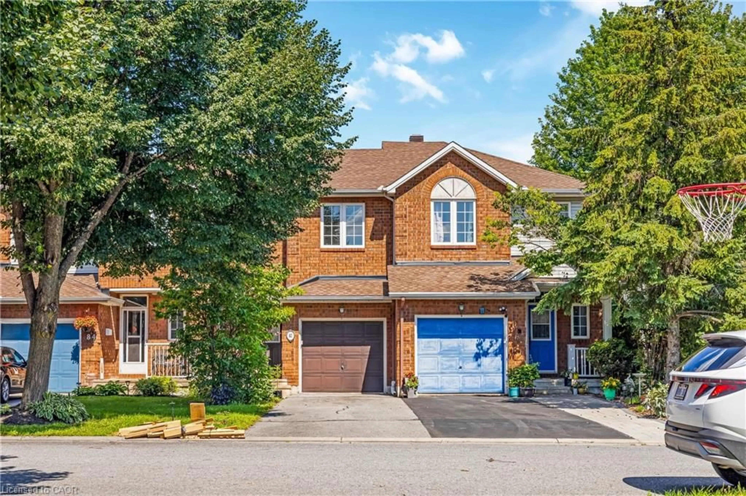
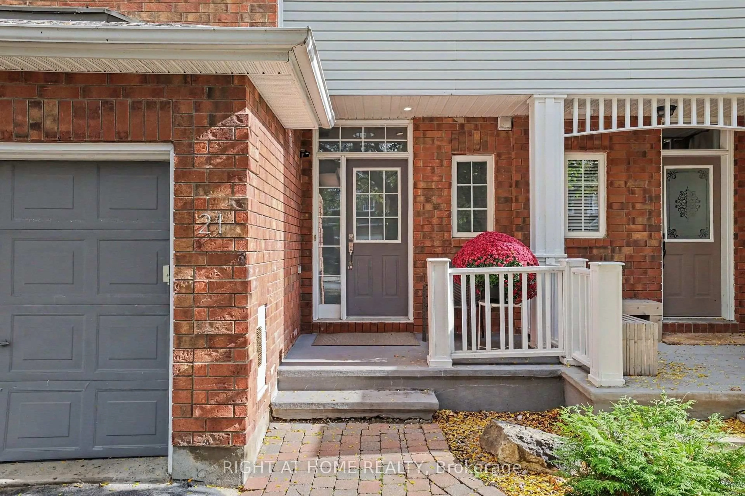
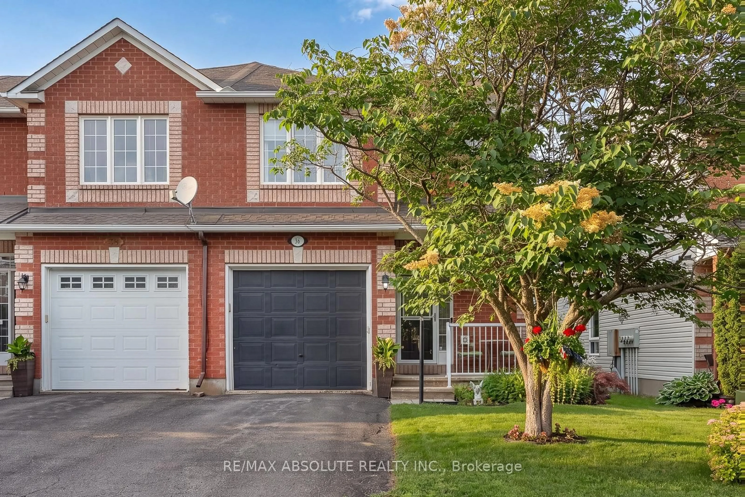
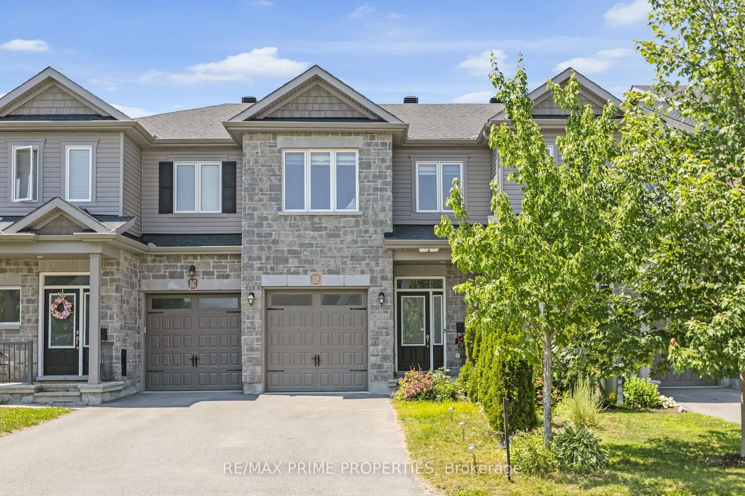
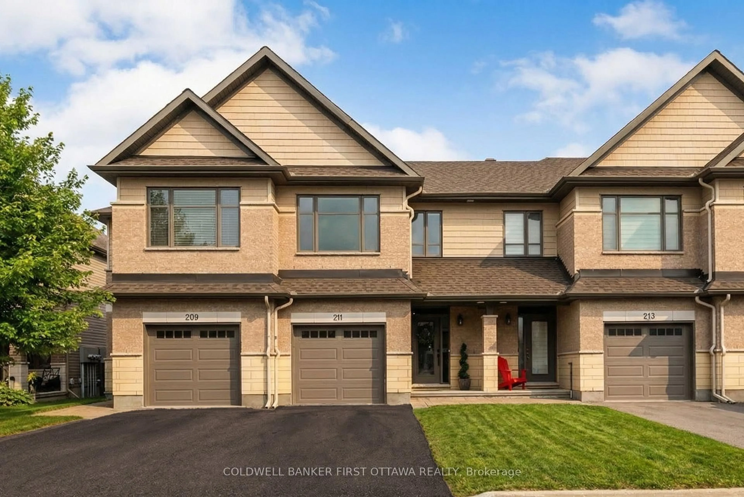
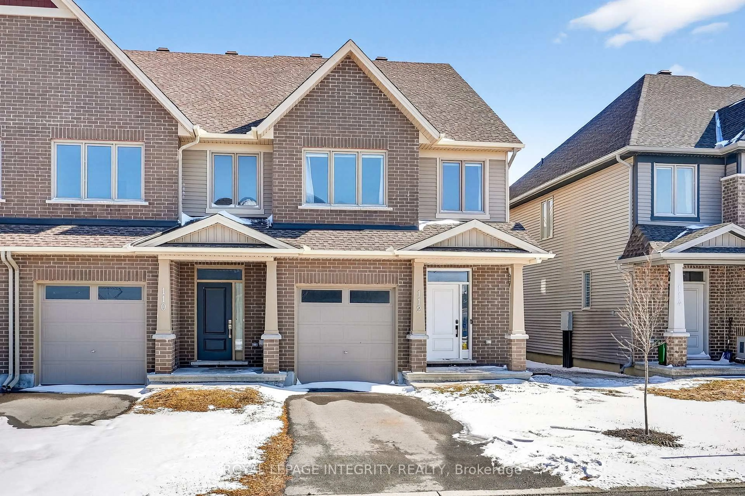
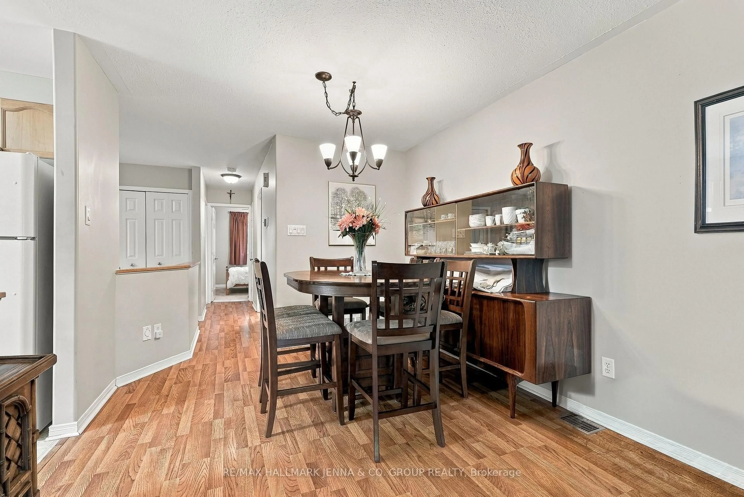
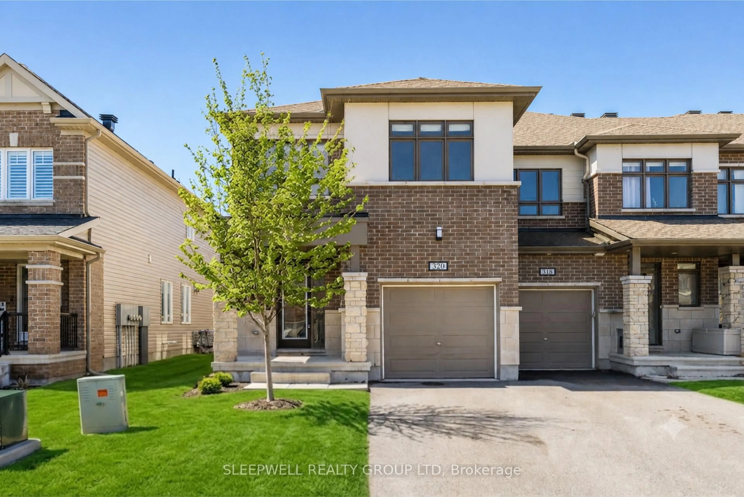
This newly renovated Minto-built townhouse, located in one of Kanata's most established neighbourhoods, is move-in ready and truly a must-see.This 3-bedroom, 2.5-bath home features fresh paint throughout and new hardwood flooring on both the main and second levels, complemented by tile in the foyer, kitchen, and bathrooms. The lower-level recreation room includes new carpeting for added comfort.The main floor is bright and welcoming, offering new kitchen countertops and an upgraded powder room. A beautifully refinished oak staircase leads to the upper level. Both the main bathroom and ensuite have been updated with new countertops, light fixtures, mirrors, and the ensuite now features a new vanity and spa-like shower.The lower level includes a spacious family/rec room with a large window and a cozy gas fireplace. This level also houses the laundry room, furnace, and a generous storage area, including plumbing for a fourth bathroom. Outside, the home offers a well-maintained fenced backyard with an expanded deck, perfect for outdoor enjoyment. Additional upgrades include a new insulated garage door with opener and integrated security camera.The neighbourhood provides excellent access to schools, parks, shopping, restaurants, buses, and both Highway 416 and 417.Recent Updates:2026: All new flooring, central air, garage door and opener, bathroom upgrades, kitchen countertops, foyer glass closet door, and removal of all Poly-B tubing.2025: New furnace, humidifier, and hot water tank.2015: Windows and patio doors.Roof: 2009


Property Details

Style2-Storey
View-
Age of property-
SqFt~1500-2000 SqFt
Lot Size2,268 SqFt(111.54 x 20.34)
Parking Spaces2
MLS ®NumberX13603120
Community NameBridlewood - Emerald Meadows
Data SourceTRREB
Listing byCOLDWELL BANKER SARAZEN REALTY

Features

Heating: Forced Air
Cooling: Central Air
Fireplace
Basement: Part Fin, Full

Main Floor

Living

3.41 x 5.33

Dining

3.2 x 3.04

Kitchen

2.4 x 2.65

Breakfast

2.4 x 2.07


Features

Lot size: 2,268 SqFt

Parking

Garage spaces 1

Garage type Attached

Other parking spaces 1

Total parking spaces 2


Property History

Jul 24, 2026
ListedActive
$610,000
4 hours on market
history photo preview26
Listing by trreb®
Property listed by COLDWELL BANKER SARAZEN REALTY, Brokerage
Agent Banner Image
Interested in this property?Get in touch to get the inside scoop.
Market Data - Bridlewood - Emerald Meadows

Geo Zone Map ThumbnailBridlewood - Emerald Meadows

Seller's Market

View Market Data

Townhouse - for the past 30 days

Buyer's market Seller's market

Avg. Days on Market

Past 30 days

31 days

Compared to

2025

19 days

2024

18 days

2023

19 days

New Listings

Past 30 days

11 listings

Compared to

2025

22 listings

2024

17 listings

2023

17 listings

Units sold

Past 30 days

8 units

Compared to

2025

11 units

2024

16 units

2023

13 units

Median Sold Price

Past 30 days

$554,000

Compared to

2025

$617,500

2024

$577,500

2023

$599,500


Population and Demographics

Overview

Total population 22295
Average household income $162,269

Age (%)

0 to 19
27%
20 to 34
17%
35 to 49
23%
50 to 64
21%
65 and plus
12%

Household composition (%)

Single family
81%
Single person
16%
Multi person
2%
Multi family
1%

Mother tongue (%)

English
73%
French
8%
Mandarin
3%
Arabic
3%
Russian
3%
English and French
2%
Spanish
2%
Others
1%
Yue (Cantonese)
1%

House tenancy (%)

Owners
87%
Renters
13%

What’s nearby?Essentials within 5 km

Local Logic

Transportation Scores

Estimated Budget