5 hours on Market

194 Morrena Rd, Kanata, Ontario K2L 1E1

Detached
3 + 1
3
~1100-1500 sqft
$799,900
Get pre-qualifiedPowered by nesto
Detached
3 + 1
3
~1100-1500 sqft

Contact us about this property

Call

Highlights

Property Estimate

Days on market5 hours

Estimated valueNot available

Price/Sqft$630/sqft

Monthly cost

Open Calculator

Description

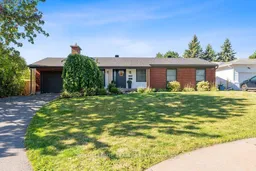
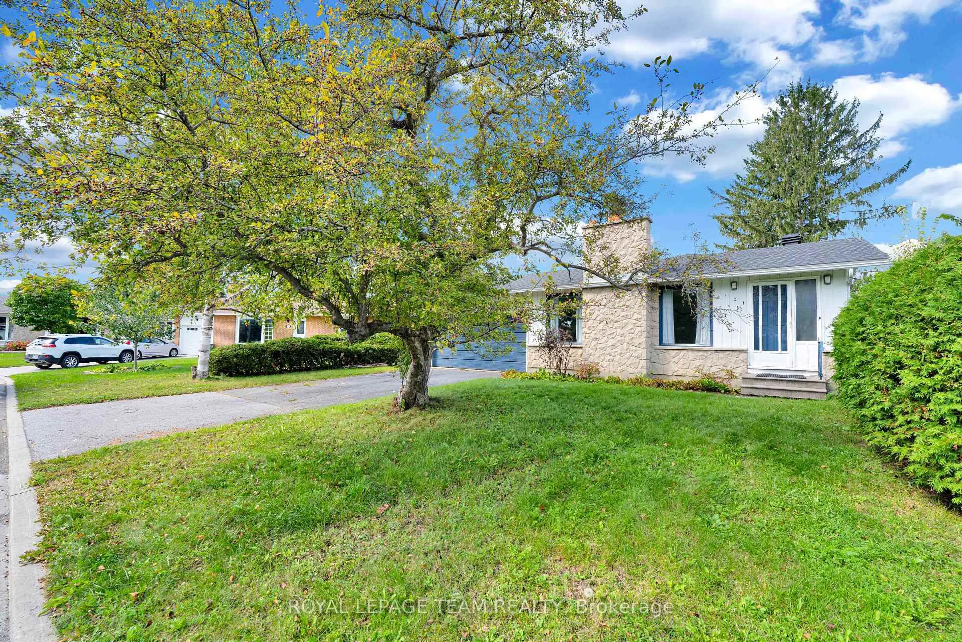
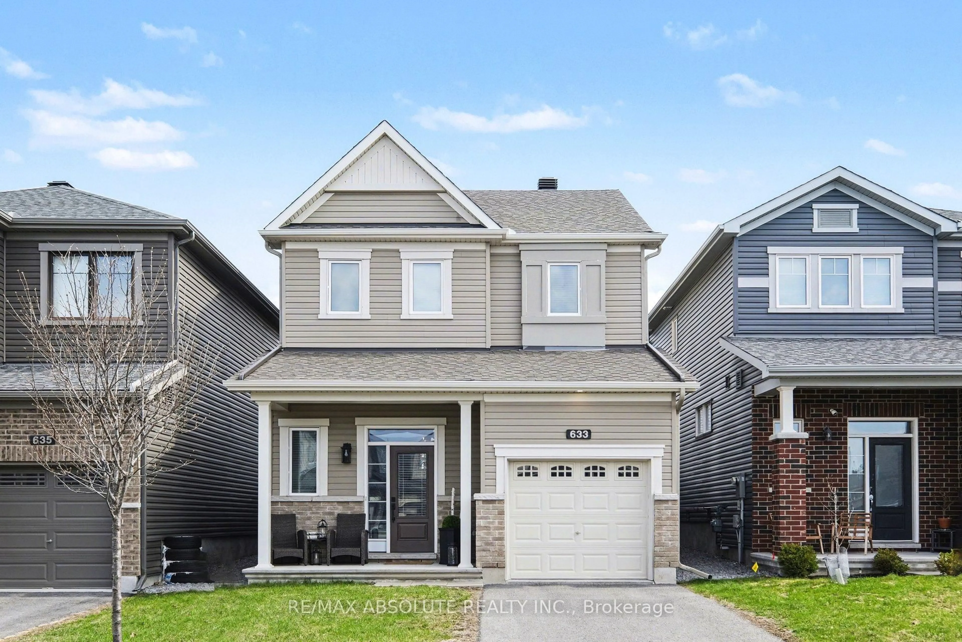
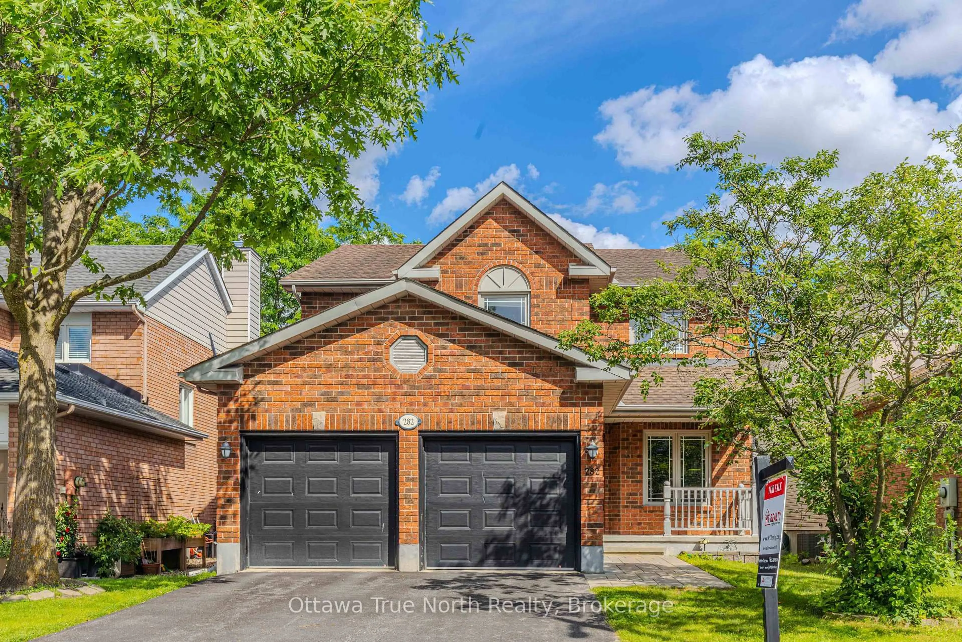
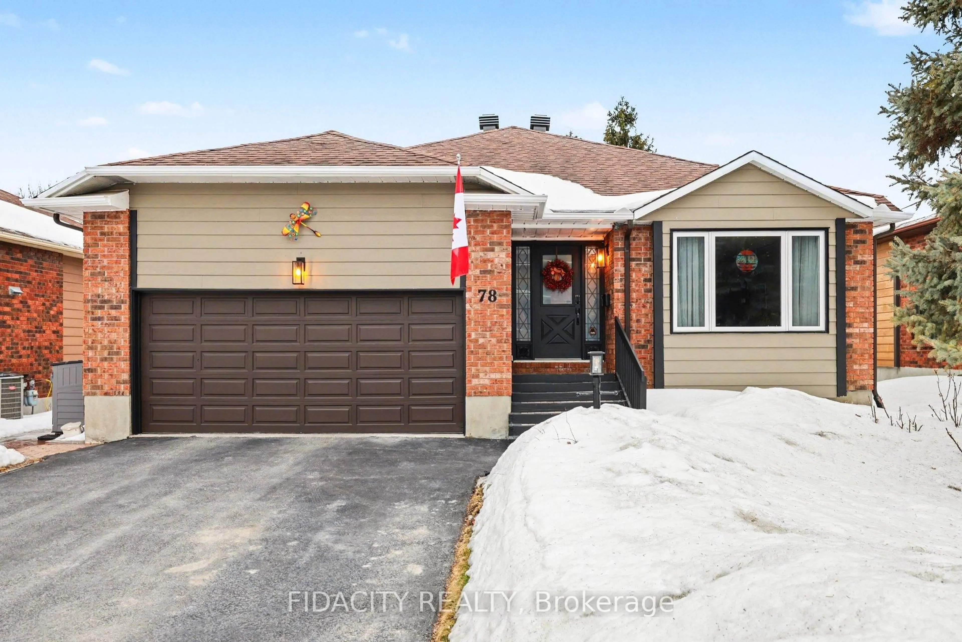
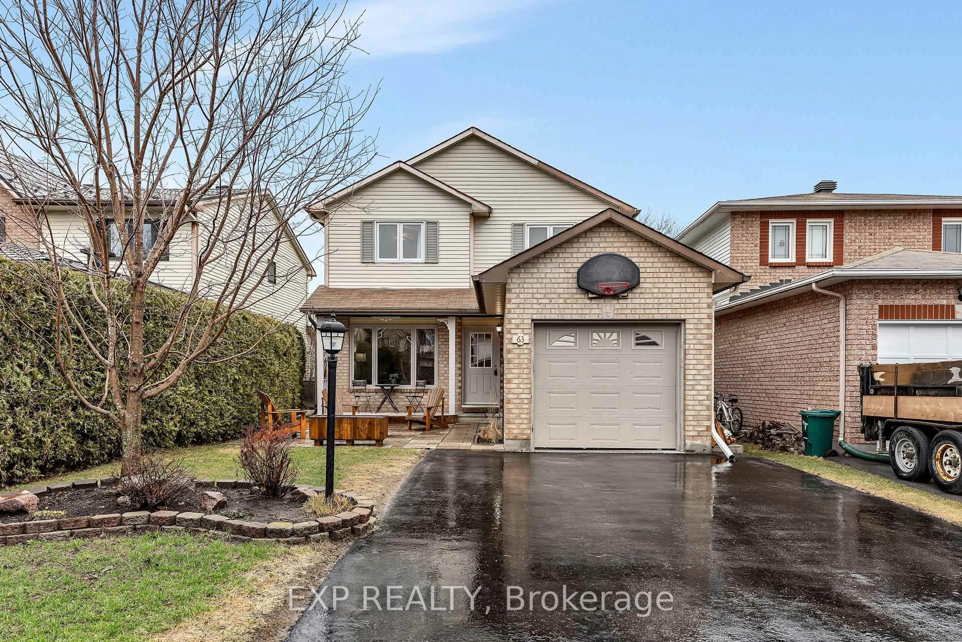
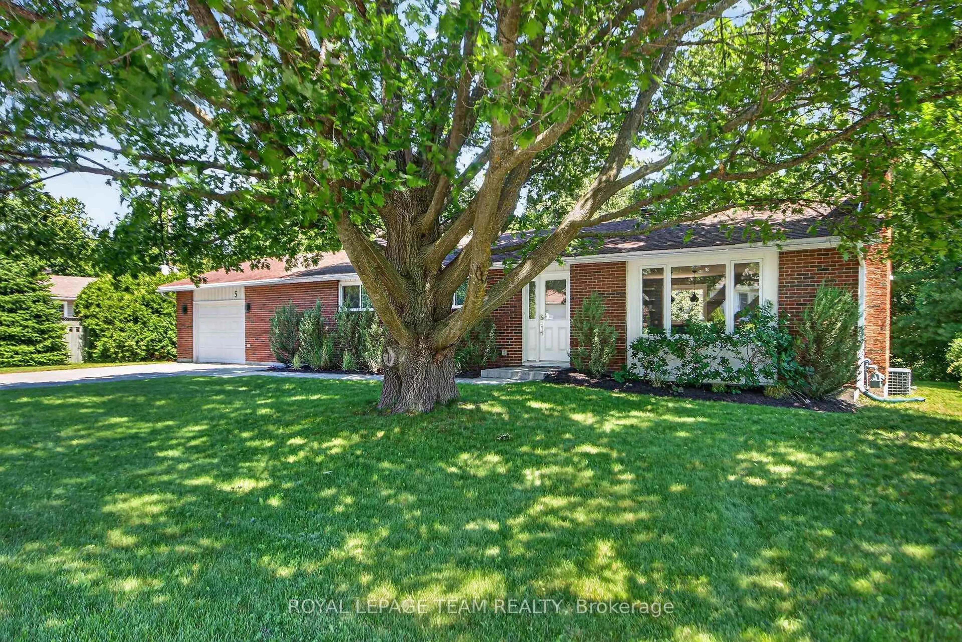
If you've been searching for a home that has the space but doesn't compromise on style & function, this beautifully renovated bungalow WITH GARAGE is one you won't want to miss. Situated on a PREMIUM lot w/ no rear neighbours, mature gardens & fully fenced backyard backing onto green space w/ park, pool & library, this home offers the privacy & outdoor space every family dreams of. Step inside to a welcoming foyer that opens into a bright living room, w/ large picture window & refinished fireplace (2022) w/ stone & restored wood mantel. There's space for friends & family to gather in the stunning Laurysen kitchen, professionally redesigned (2021) w/ quartz countertops, soft-close cabinetry & drawers, a large island, premium appliances including gas stove, fridge & Bosch dishwasher. The open-concept layout flows seamlessly into the dining area & just off the dining area you're led to the backyard, where a spacious deck & garden shed make entertaining & summer evenings effortless.The main level offers 3 generous bedrooms, including a spacious primary retreat complete with its own ensuite, this level is completed by a beautifully renovated main bathroom (2025) w/ designer finishes. Downstairs, the fully finished lower level expands your living space with a large family room, a private den with its own ensuite bath-ideal for guests, a home office or teenagers and a dedicated laundry room. Nearly every inch of this home has been thoughtfully updated, including renovated bathrooms, new flooring throughout, fresh interior and exterior paint (2022), new trim & doors, upgraded plumbing, new front entry system, landscaping, deck, fencing, pot lights, & MUCH more! Every improvement has been completed w/ quality craftsmanship, allowing you to move in & simply enjoy. Set on a quiet lot with exceptional privacy, beautiful curb appeal, this is the kind of home that rarely comes to market-where modern finishes, quality renovations & family-friendly layout fit perfectly!


Property Details

StyleBungalow
View-
Age of property-
SqFt~1100-1500 SqFt
Lot Size7,200 SqFt(100 x 72)
Parking Spaces5
MLS ®NumberX13568114
Community NameGlen Cairn - Kanata South Business Park
Data SourceTRREB
Listing byROYAL LEPAGE TEAM REALTY

Features

Heating: Forced Air
Cooling: Central Air
Fireplace
Basement: Full, Finished

Features

Lot size: 7,200 SqFt

Parking

Garage spaces 1

Garage type Attached

Other parking spaces 4

Total parking spaces 5


Property History

Jul 15, 2026
ListedActive
$799,900
5 hours on market
history photo preview49
Listing by trreb®
Property listed by ROYAL LEPAGE TEAM REALTY, Brokerage
Agent Banner Image
Interested in this property?Get in touch to get the inside scoop.

Market Data - Glen Cairn - Kanata South Business Park

Geo Zone Map ThumbnailGlen Cairn - Kanata South Business Park

Strong Seller's Market

View Market Data

Detached house - for the past 30 days

Buyer's market Seller's market

Avg. Days on Market

Past 30 days

33 days

Compared to

2025

51 days

2024

18 days

2023

9 days

New Listings

Past 30 days

8 listings

Compared to

2025

12 listings

2024

7 listings

2023

16 listings

Units sold

Past 30 days

9 units

Compared to

2025

11 units

2024

5 units

2023

7 units

Median Sold Price

Past 30 days

$645,000

Compared to

2025

$672,000

2024

$762,000

2023

$650,000


Population and Demographics

Overview

Total population 12108
Average household income $130,068

Age (%)

0 to 19
24%
20 to 34
20%
35 to 49
22%
50 to 64
19%
65 and plus
16%

Household composition (%)

Single family
75%
Single person
20%
Multi person
4%
Multi family
1%

Mother tongue (%)

English
77%
French
7%
Arabic
3%
Others
2%
Spanish
2%
English and French
2%
Mandarin
2%
Russian
1%
Urdu
1%

House tenancy (%)

Owners
82%
Renters
18%

What’s nearby?Essentials within 5 km

Local Logic

Transportation Scores

Estimated Budget