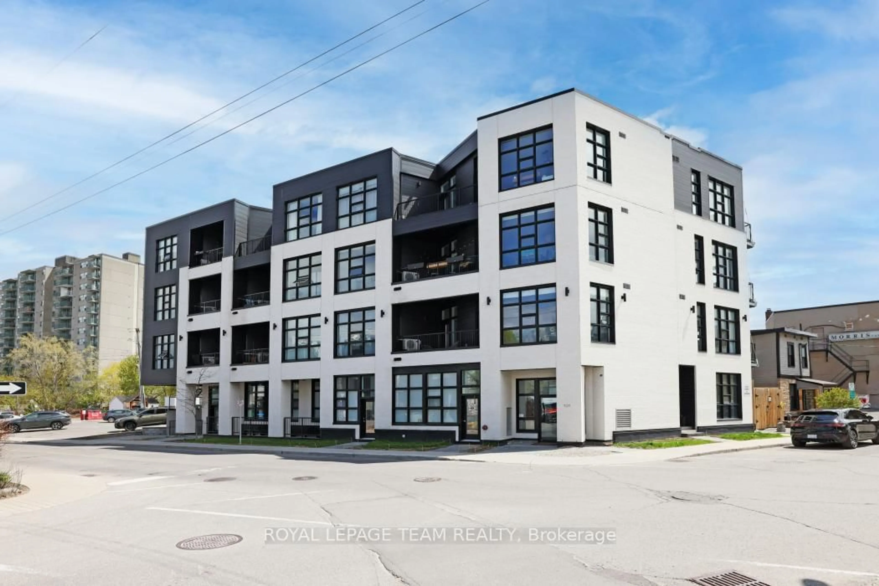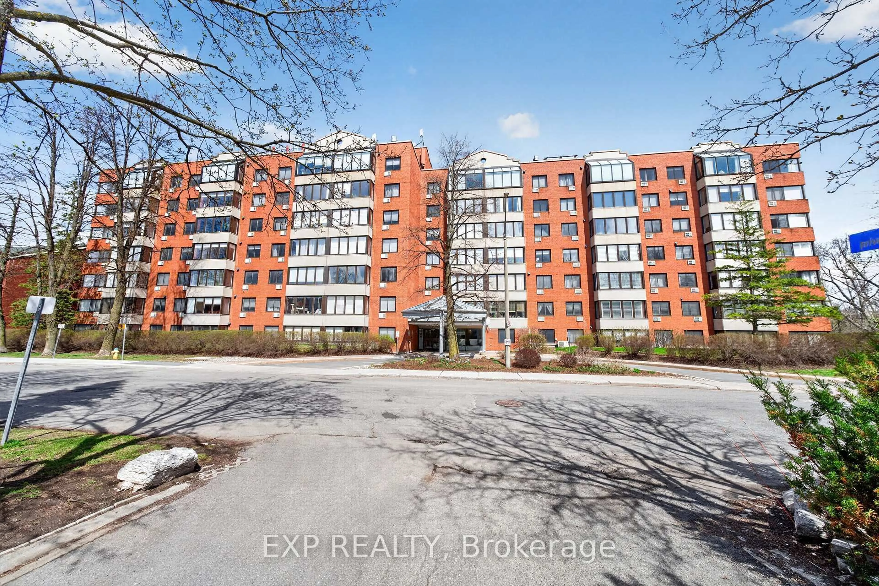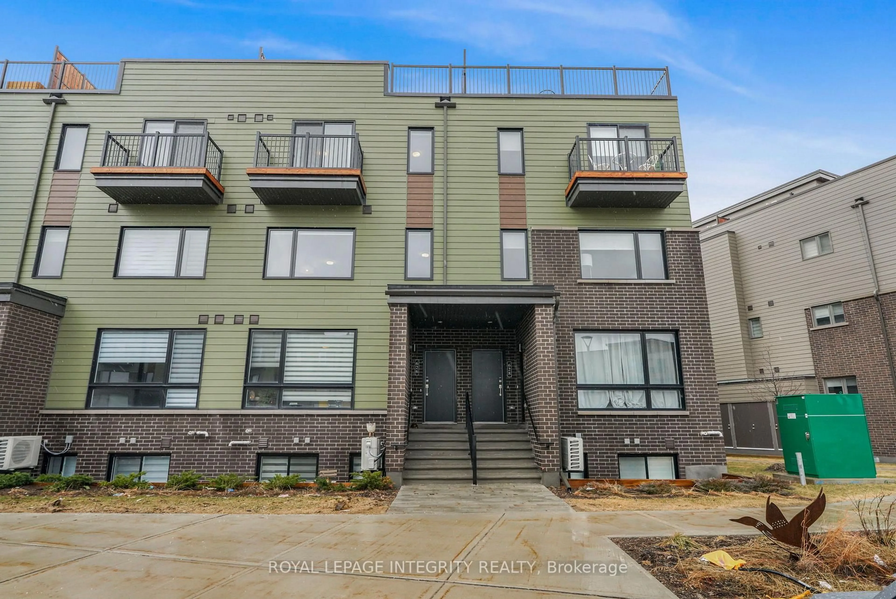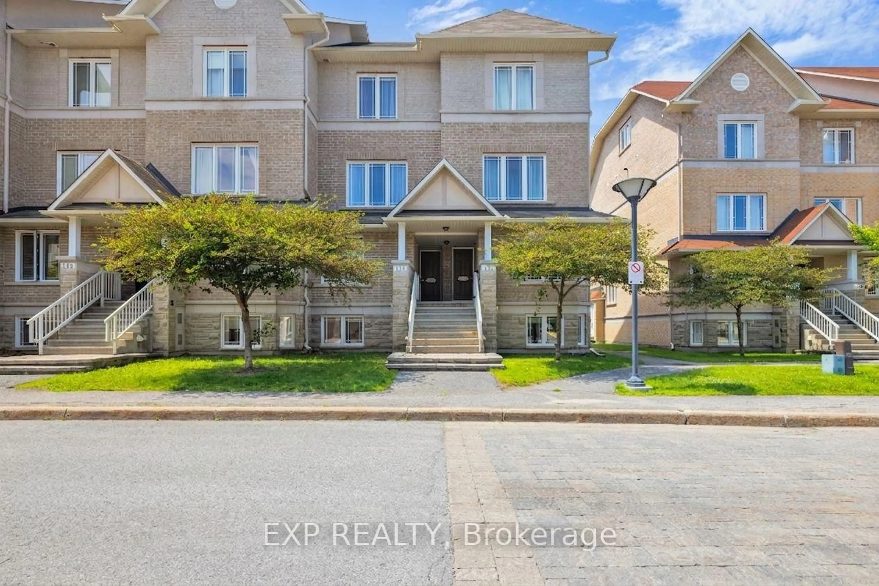
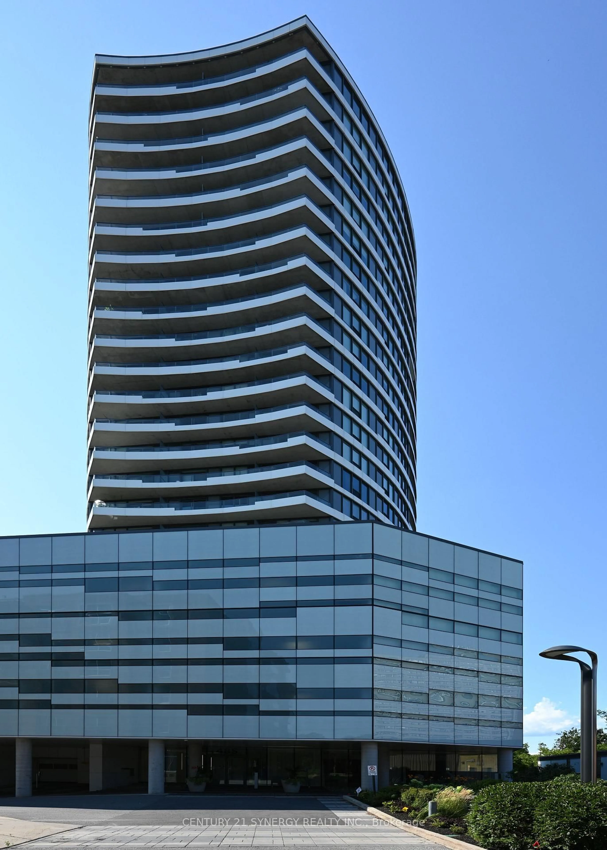
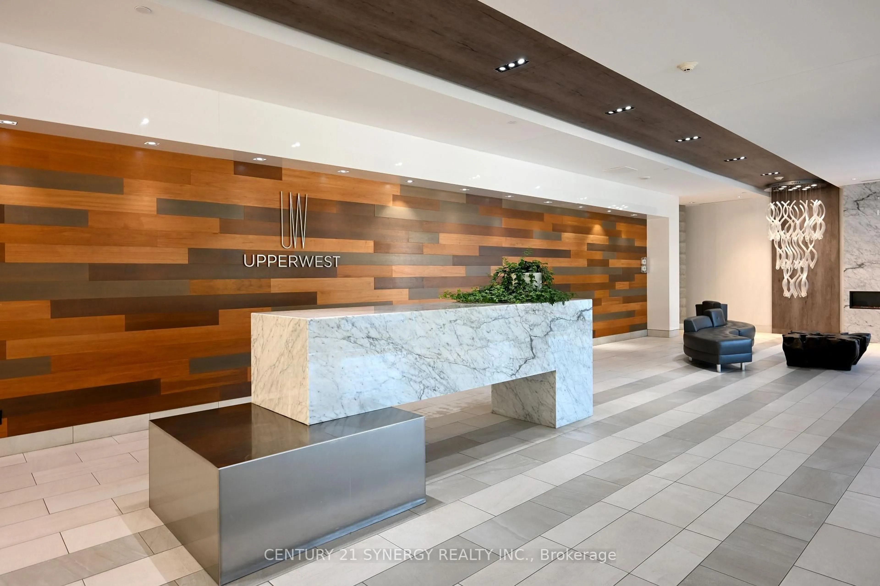
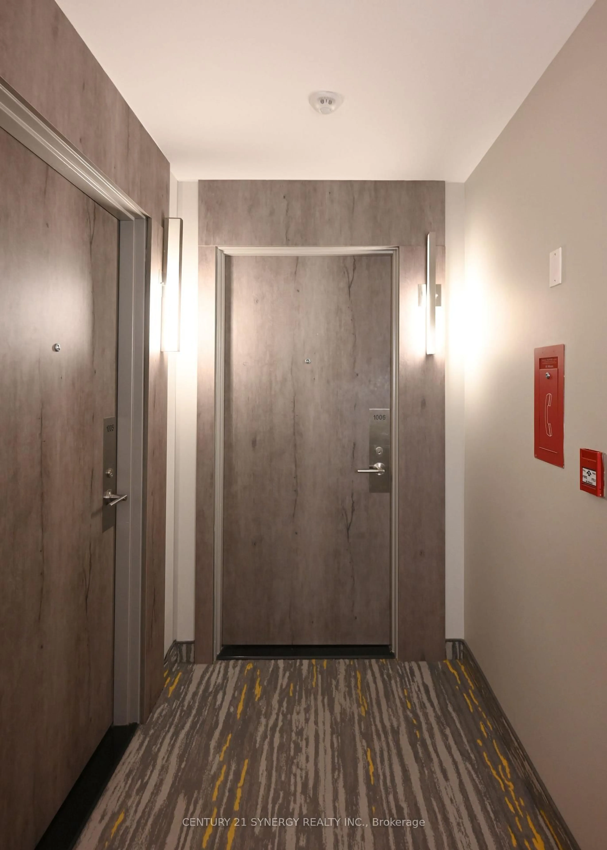
trreb/IMG-X13817236_000ec692-bd2c-43c2-9424-5975f60bd1fb-l.jpg
11 hours on Market

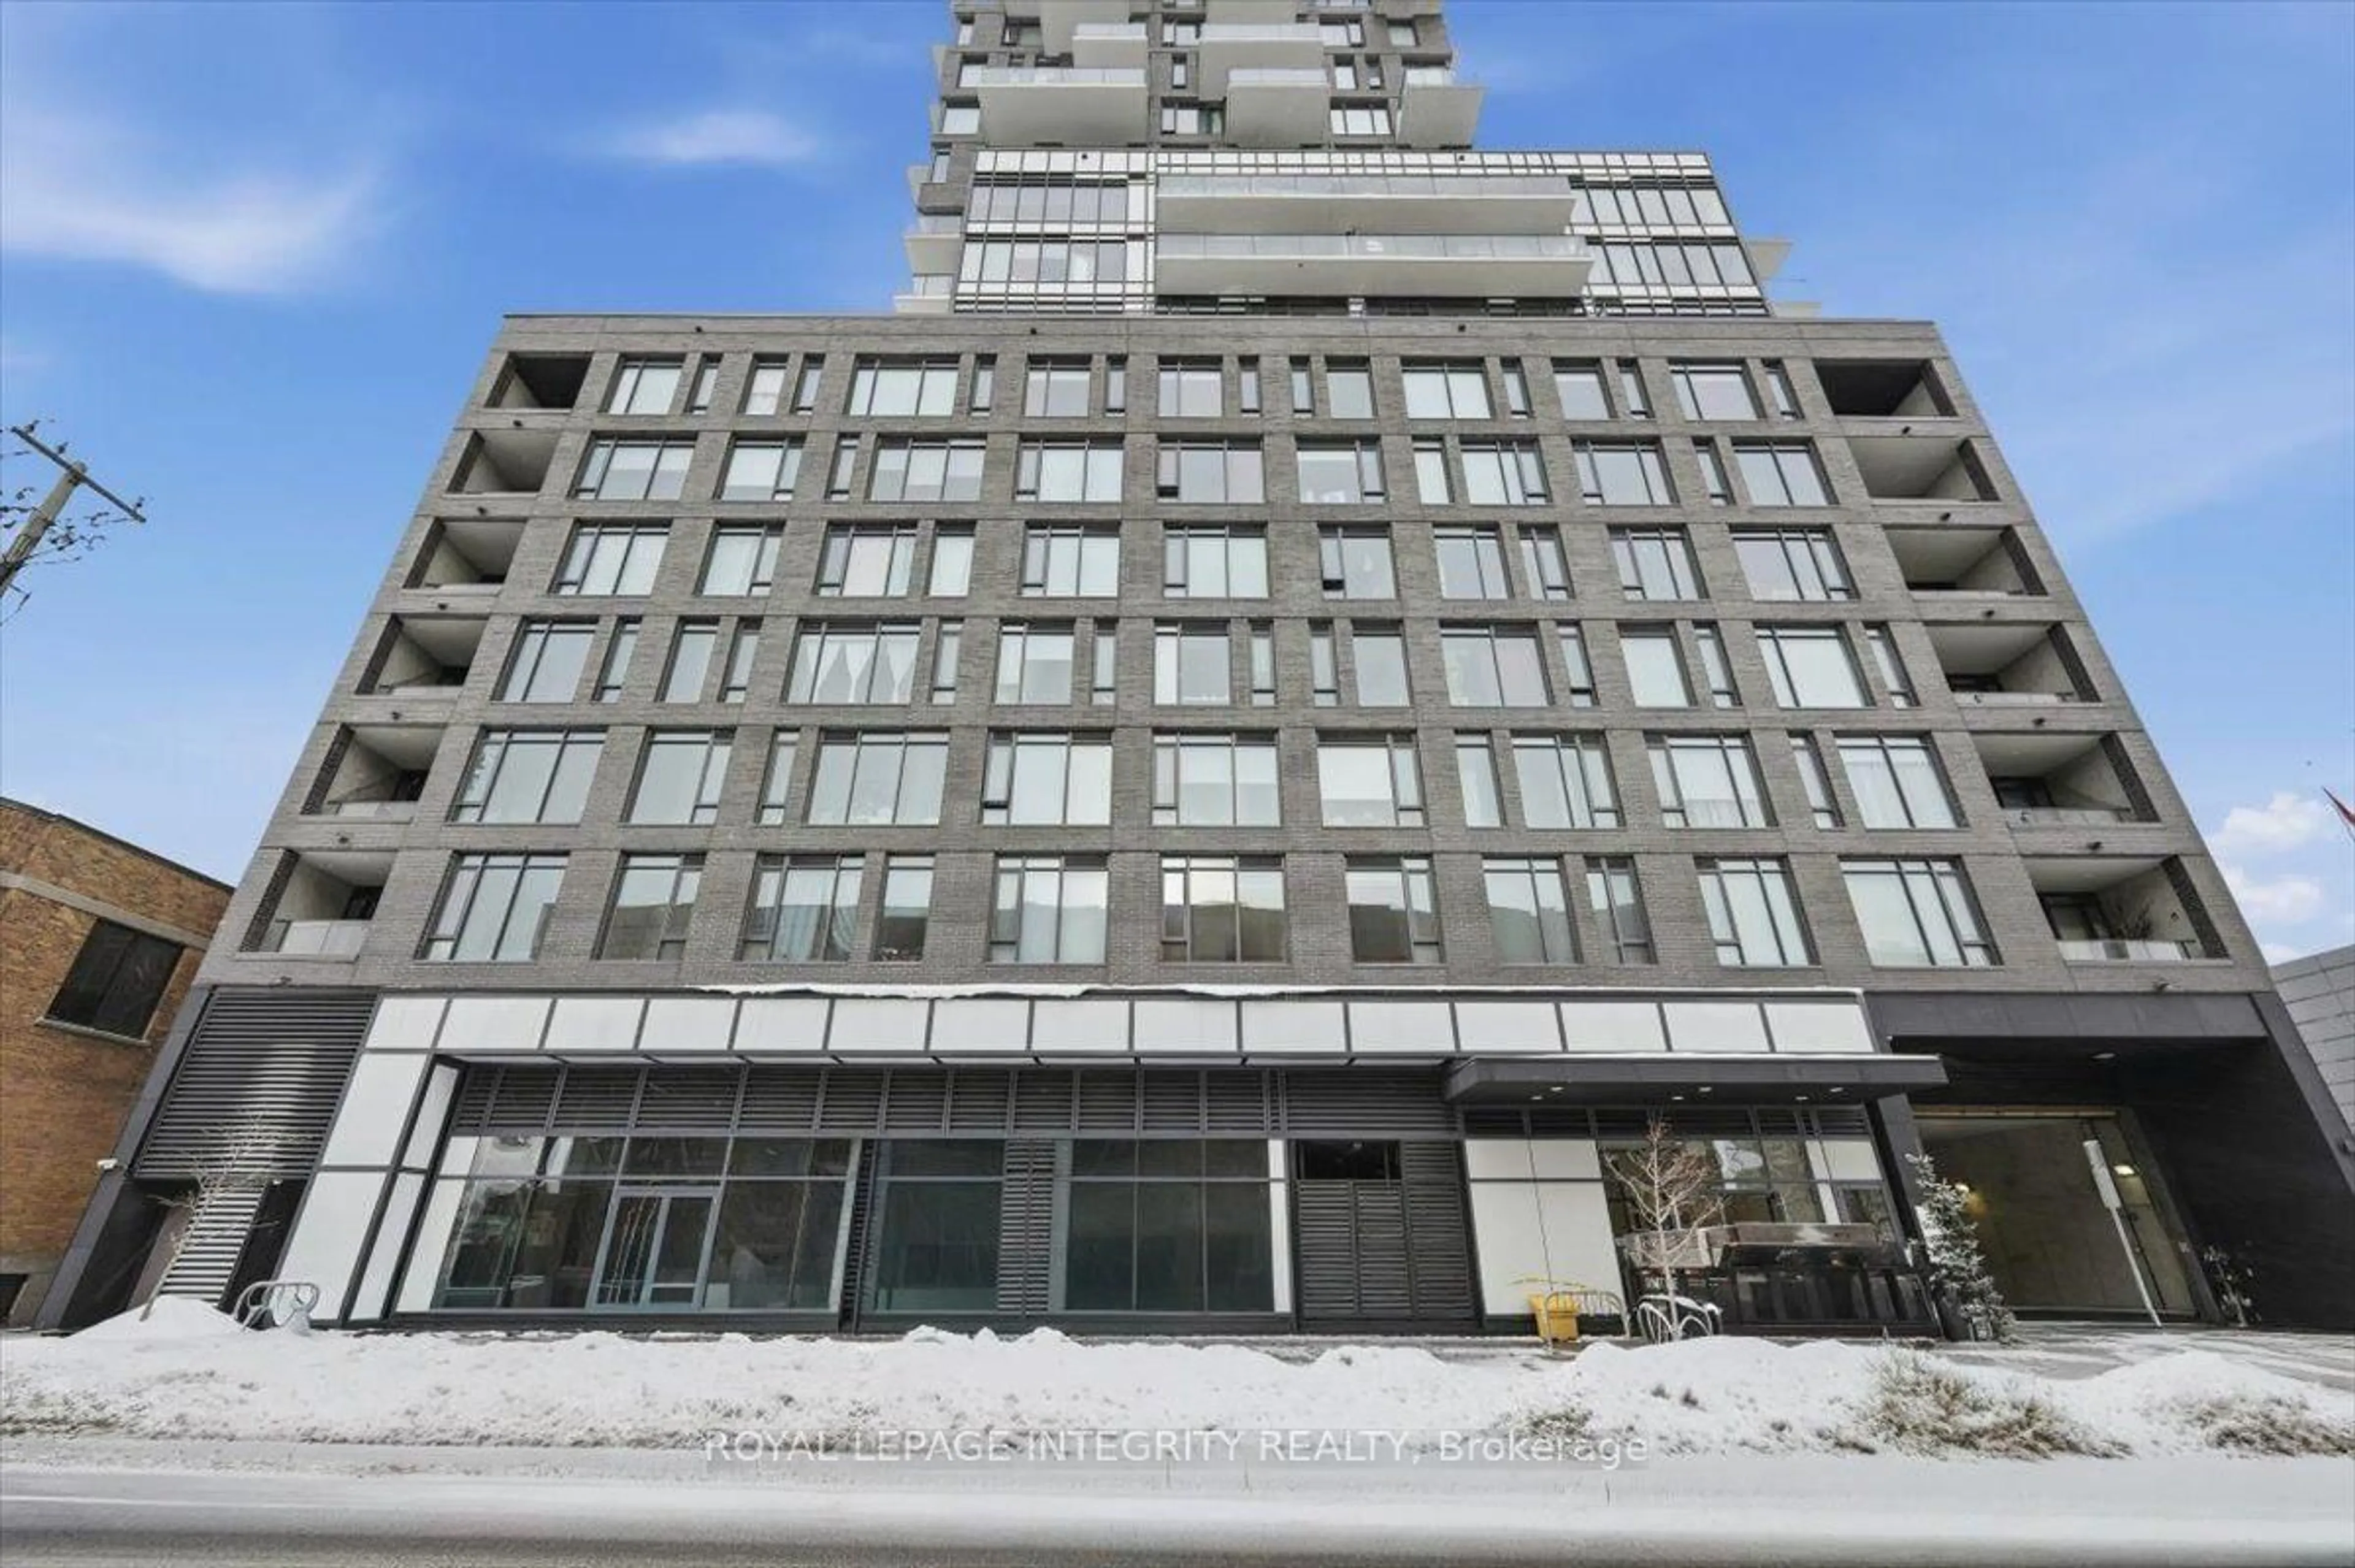
485 Richmond Rd #1006, Ottawa, Ontario K2A 3W9

In the same building:
-
Condo
1
1
~600-699 sqft
$369,900
Get pre-qualifiedPowered by nesto
Condo
1
1
~600-699 sqft

Contact us about this property

Call

Highlights

Property Estimate

Days on market11 hours

Estimated valueNot available

Price/Sqft$573/sqft

Monthly cost

Open Calculator

Description

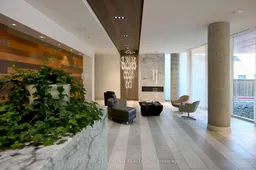
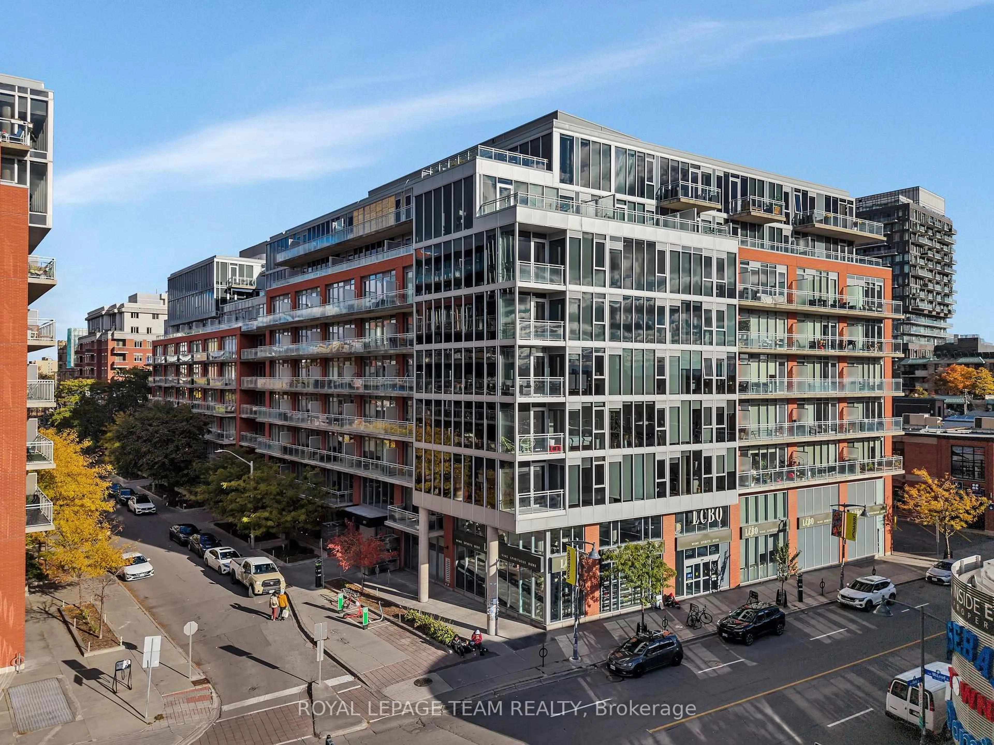
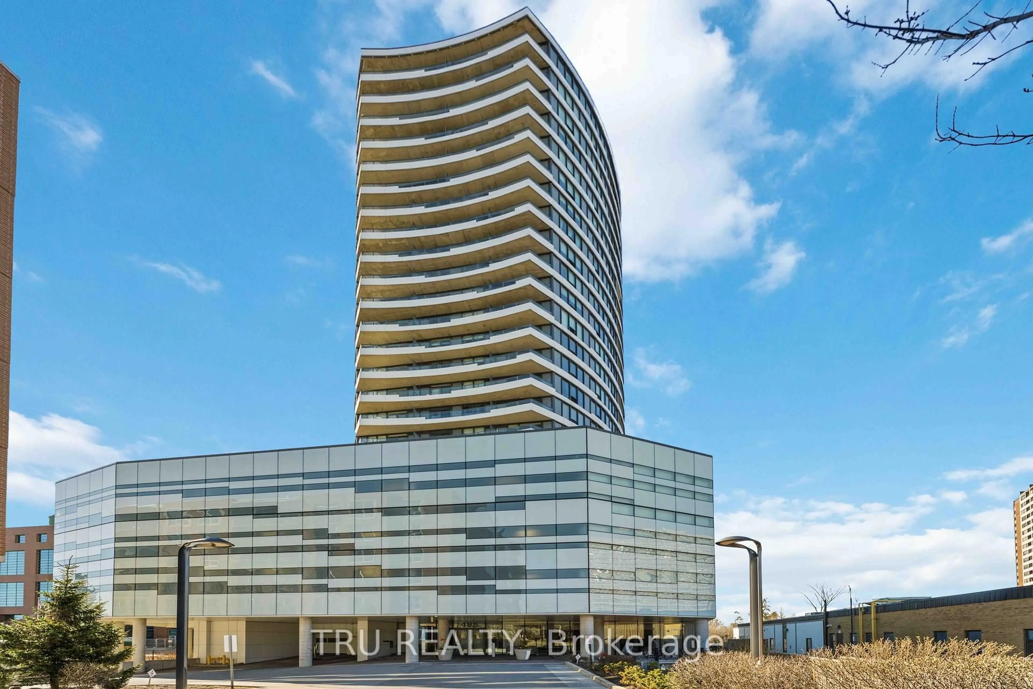
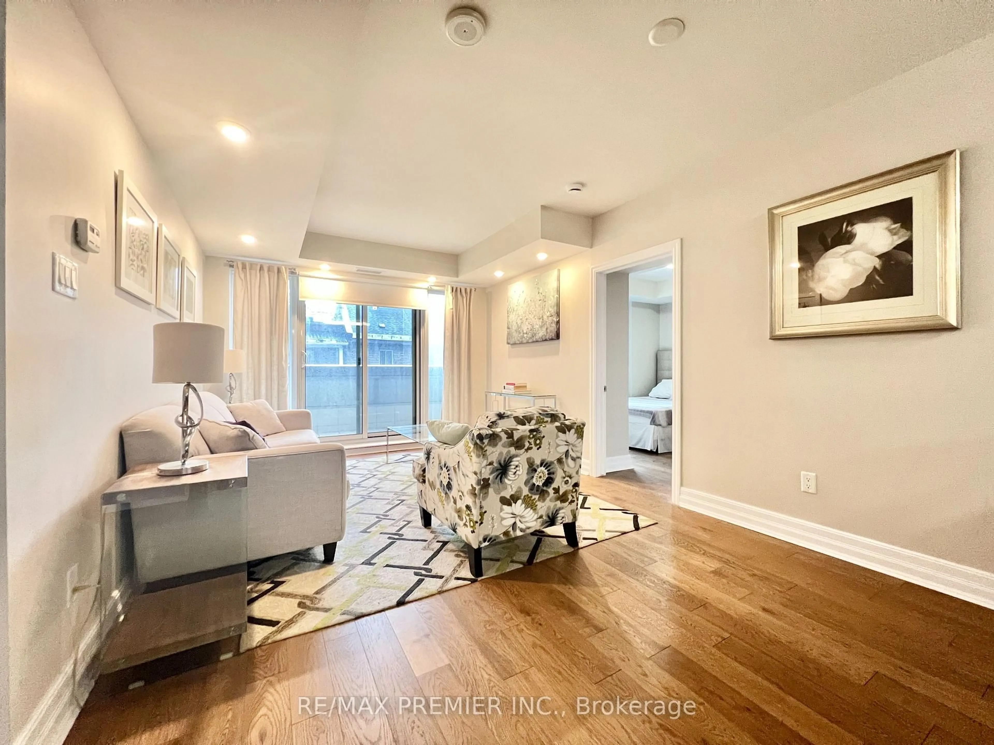
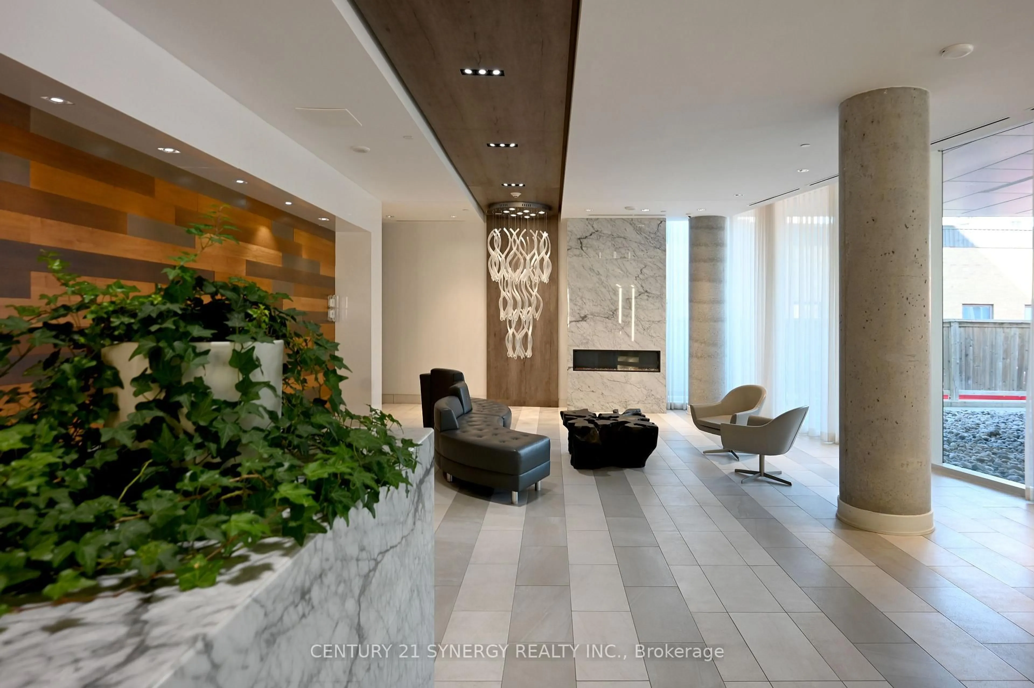
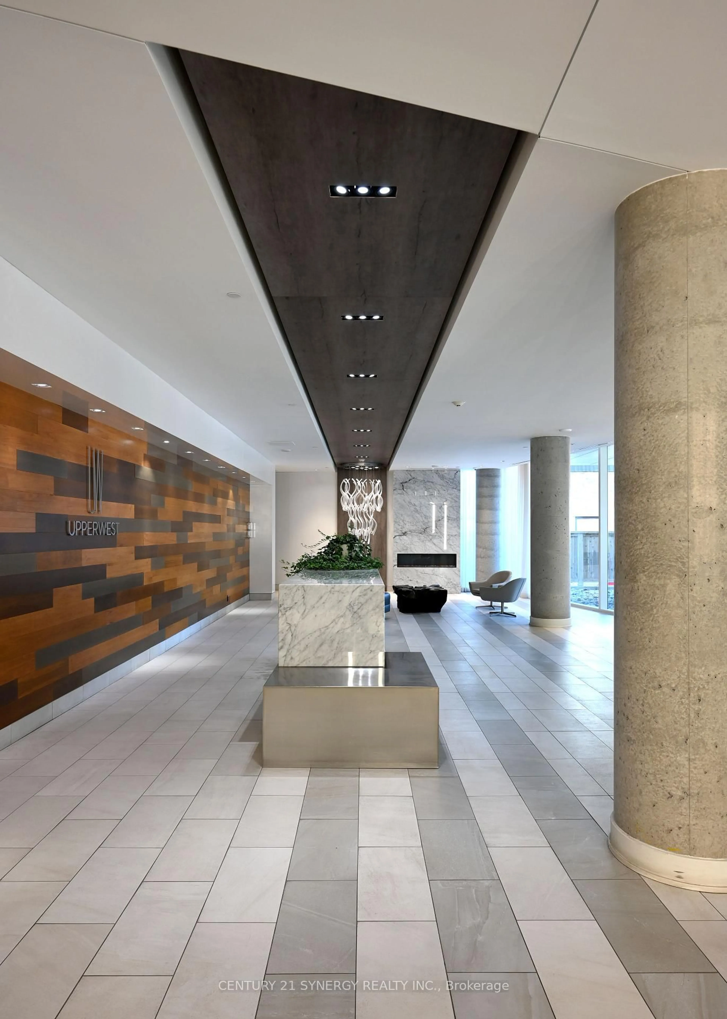
Beautifully furnished and fully equipped one-bedroom condo in UpperWest at 485 Richmond Road, in the heart of Westboro. Located on the 10th floor, this bright approximately 600 sq. ft. suite features floor-to-ceiling windows, a private balcony and beautiful views toward the Ottawa River. The condo has been freshly painted and professionally styled and is offered completely furnished and ready to move into. All furnishings can be removed at the request of the buyer. The open-concept living space includes comfortable seating, TV, breakfast bar and a fully equipped kitchen with stainless steel appliances and quartz countertops. This is a true turnkey unit - perfect for an investor. The kitchen comes fully stocked with: - Dishes and glassware, Cutlery and cooking utensils, Pots and pans, Cookware and mixing bowls, Coffee maker, Toaster. The bedroom is furnished with a queen bed, bedside tables and lamps, with sheets and linens provided. Towels are also included. Additional features include: - In-suite washer and dryer - Central air conditioning - Private balcony with seating - Floor-to-ceiling windows - Ottawa River views - TV - Furnished living and dining areas - Ample in-suite storage - Building fitness center - Beautiful resident terrace and common areas UpperWest is ideally located in Westboro, steps from shops, restaurants, cafés, walking and cycling paths, public transit and the Ottawa River.


Property Details

StyleApartment
View-
Age of property-
SqFt~600-699 SqFt
Lot Size-
Parking Spaces-
MLS ®NumberX13817236
Community NameWoodroffe - Lincoln Heights
Data SourceTRREB
Listing byCENTURY 21 SYNERGY REALTY INC.

Features

Heating: Forced Air
Cooling: Central Air

Main Floor

Foyer

3.86 x 0.99

Kitchen

2.57 x 1.7

Primary

3.76 x 2.97

Bathroom

2.57 x 1.7


Features

Patio: Open
Balcony: Open

10Story
Elevator
Inclusions
Hydro
Water
Parking
Cable
Heat

Property History

Sep 23, 2026
ListedActive
$369,900
11 hours on market
history photo preview23
Listing by trreb®
Property listed by CENTURY 21 SYNERGY REALTY INC., Brokerage
Agent Banner Image
Interested in this property?Get in touch to get the inside scoop.
Market Data - Woodroffe - Lincoln Heights

Geo Zone Map ThumbnailWoodroffe - Lincoln Heights

Balanced Market

View Market Data

Condo - for the past 30 days

Buyer's market Seller's market

Avg. Days on Market

Past 30 days

35 days

Compared to

2025

33 days

2024

39 days

2023

45 days

New Listings

Past 30 days

10 listings

Compared to

2025

8 listings

2024

11 listings

2023

6 listings

Units sold

Past 30 days

5 units

Compared to

2025

3 units

2024

7 units

2023

8 units

Median Sold Price

Past 30 days

$405,000

Compared to

2025

$425,000

2024

$359,900

2023

$384,000


Population and Demographics

Overview

Total population 4091
Average household income $133,542

Age (%)

0 to 19
14%
20 to 34
16%
35 to 49
15%
50 to 64
21%
65 and plus
34%

Household composition (%)

Single person
51%
Single family
45%
Multi person
4%
Multi family
0%

Mother tongue (%)

English
78%
French
8%
Others
3%
Arabic
2%
English and French
2%
Russian
2%
Spanish
2%
Iranian Persian
1%

House tenancy (%)

Owners
51%
Renters
49%

What’s nearby?Essentials within 5 km

Local Logic

Transportation Scores

Estimated Budget