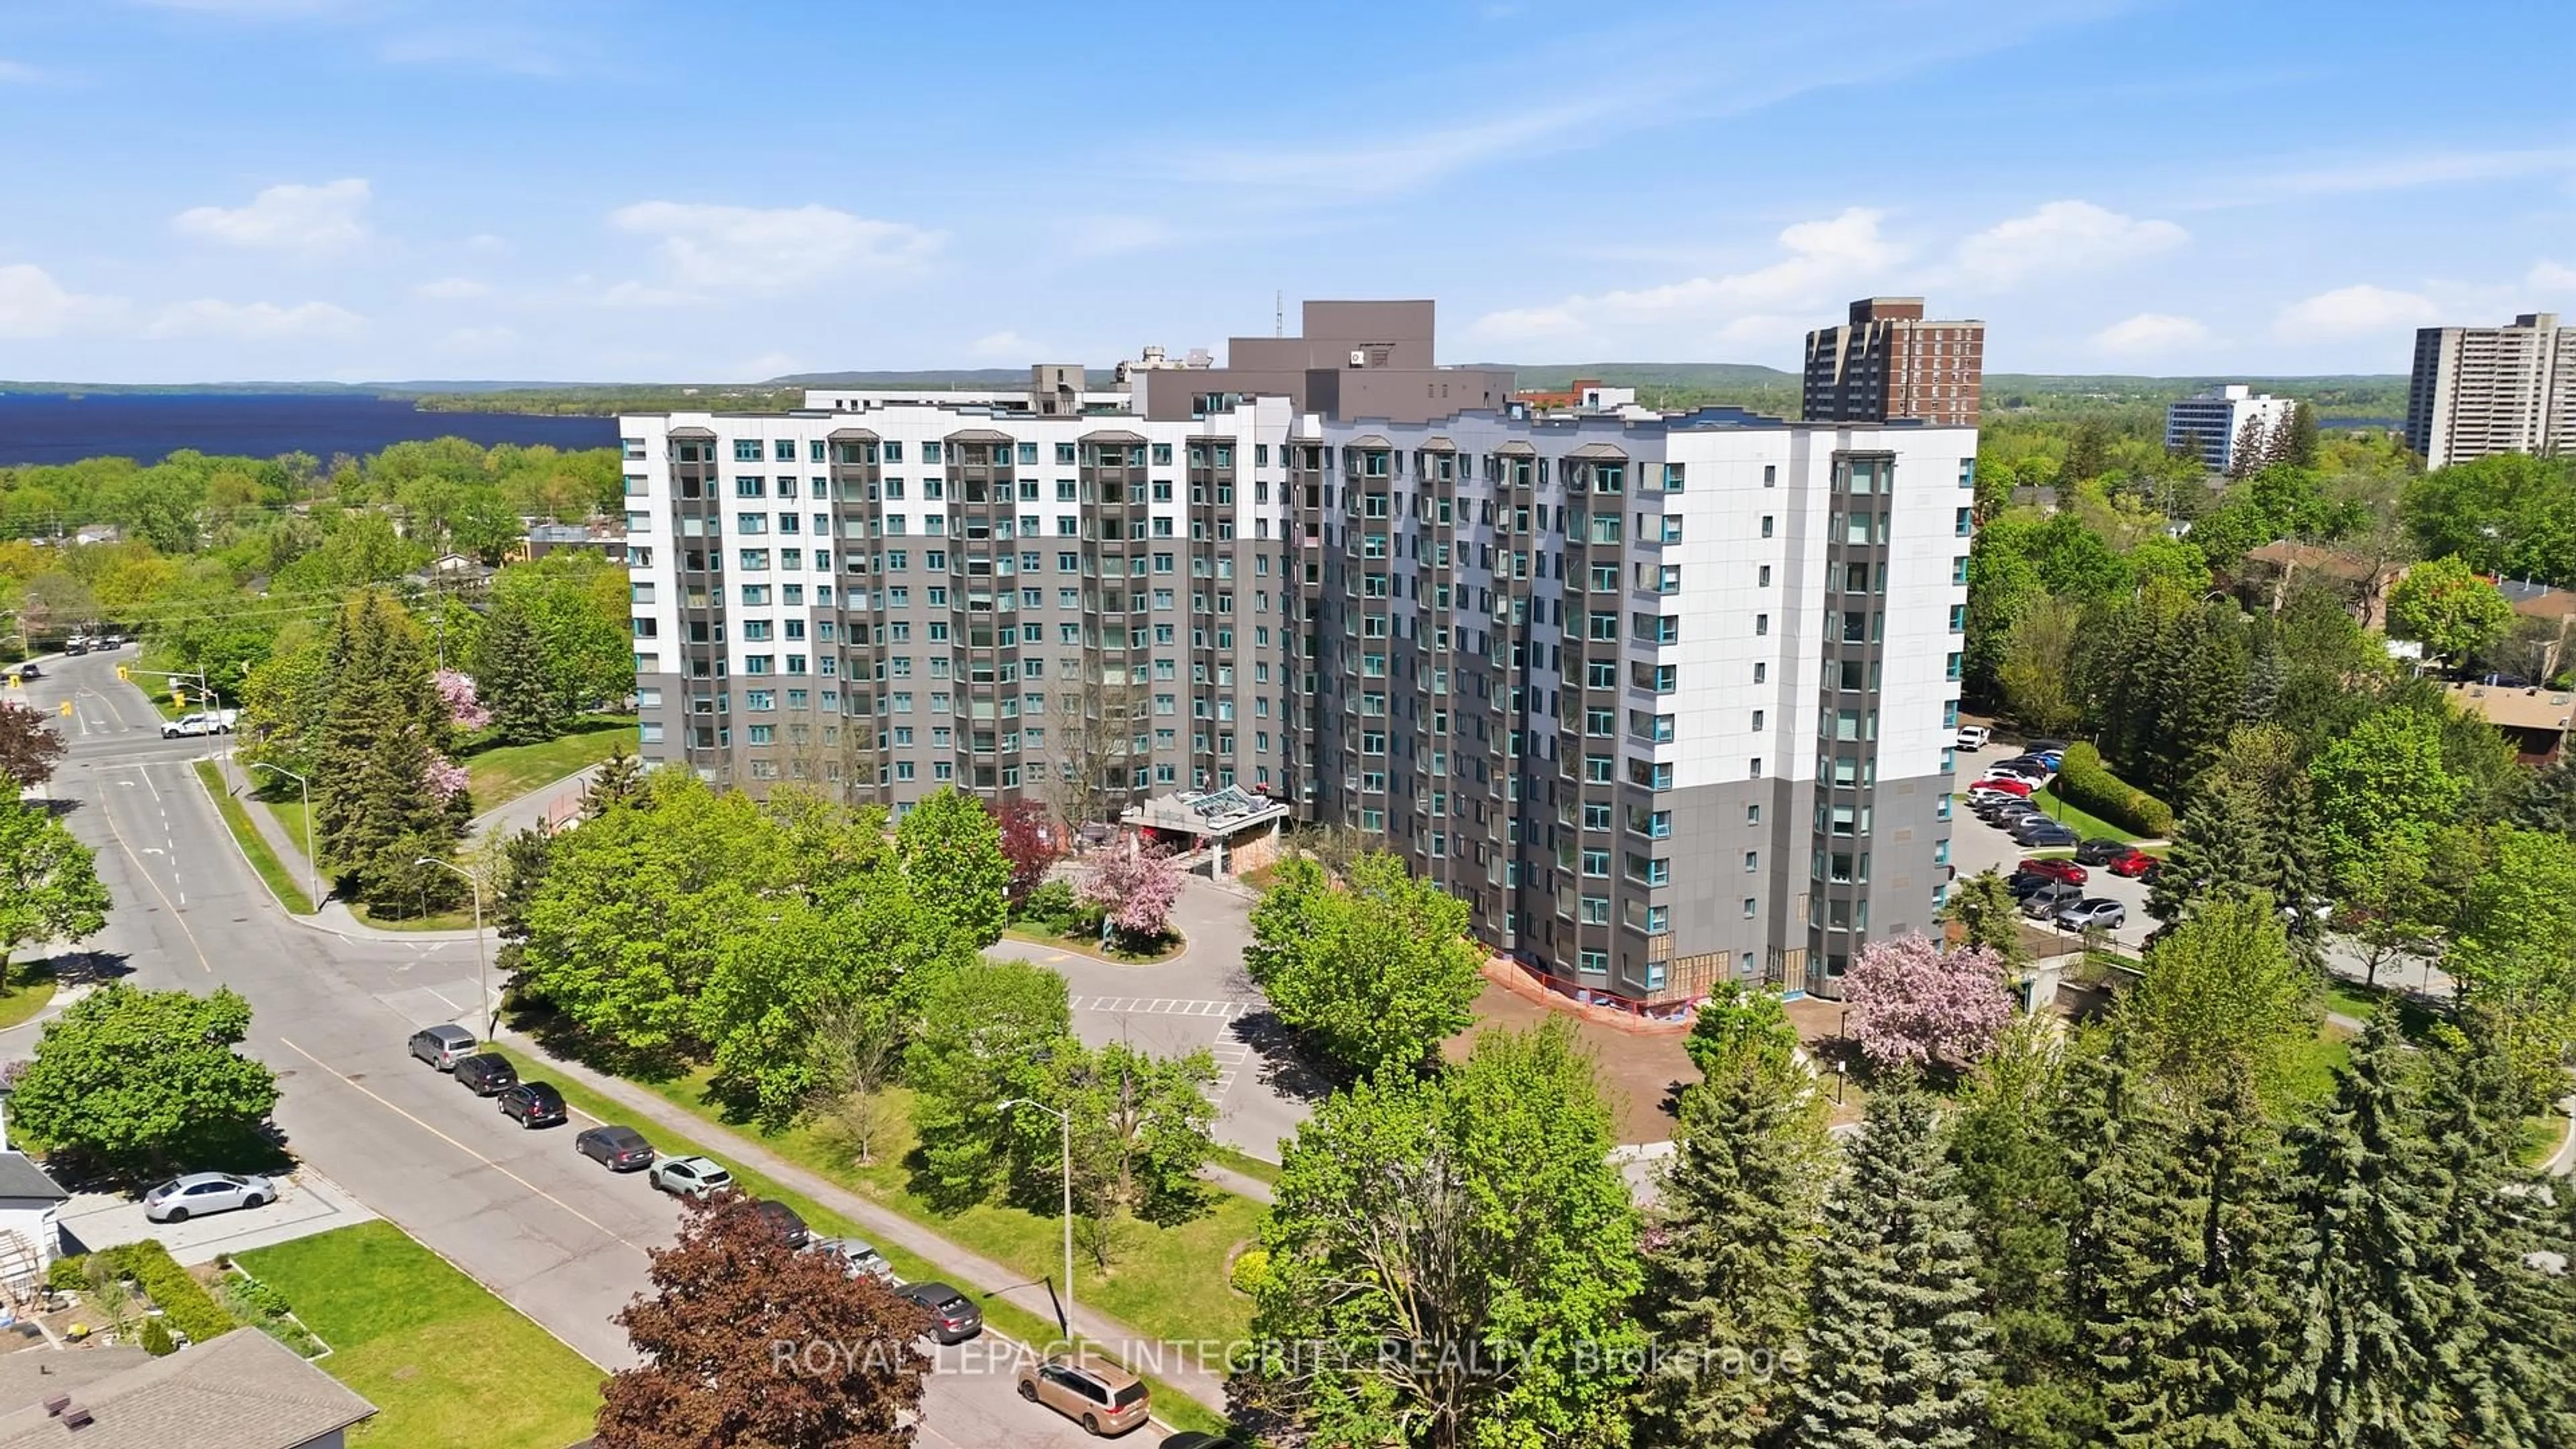
Open: Sun, 2PM to 4PM
trreb/IMG-X13758250_0b3ecb4b-836c-4ea4-9c47-a387735a637e-l.jpg
21 days on Market

1355 Perez Cres #63, Ottawa, Ontario K1J 8T9

In the same building:
-
Condo
3
2
~1000-1199 sqft
$422,000
Get pre-qualifiedPowered by nesto
Condo
3
2
~1000-1199 sqft

Contact us about this property

Call

Highlights

Property Estimate

Days on market21 days

Estimated valueNot available

Price/Sqft$387/sqft

Monthly cost

Open Calculator

Description

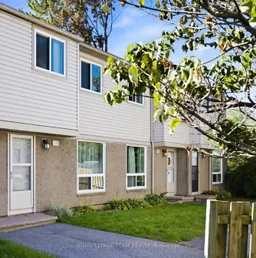
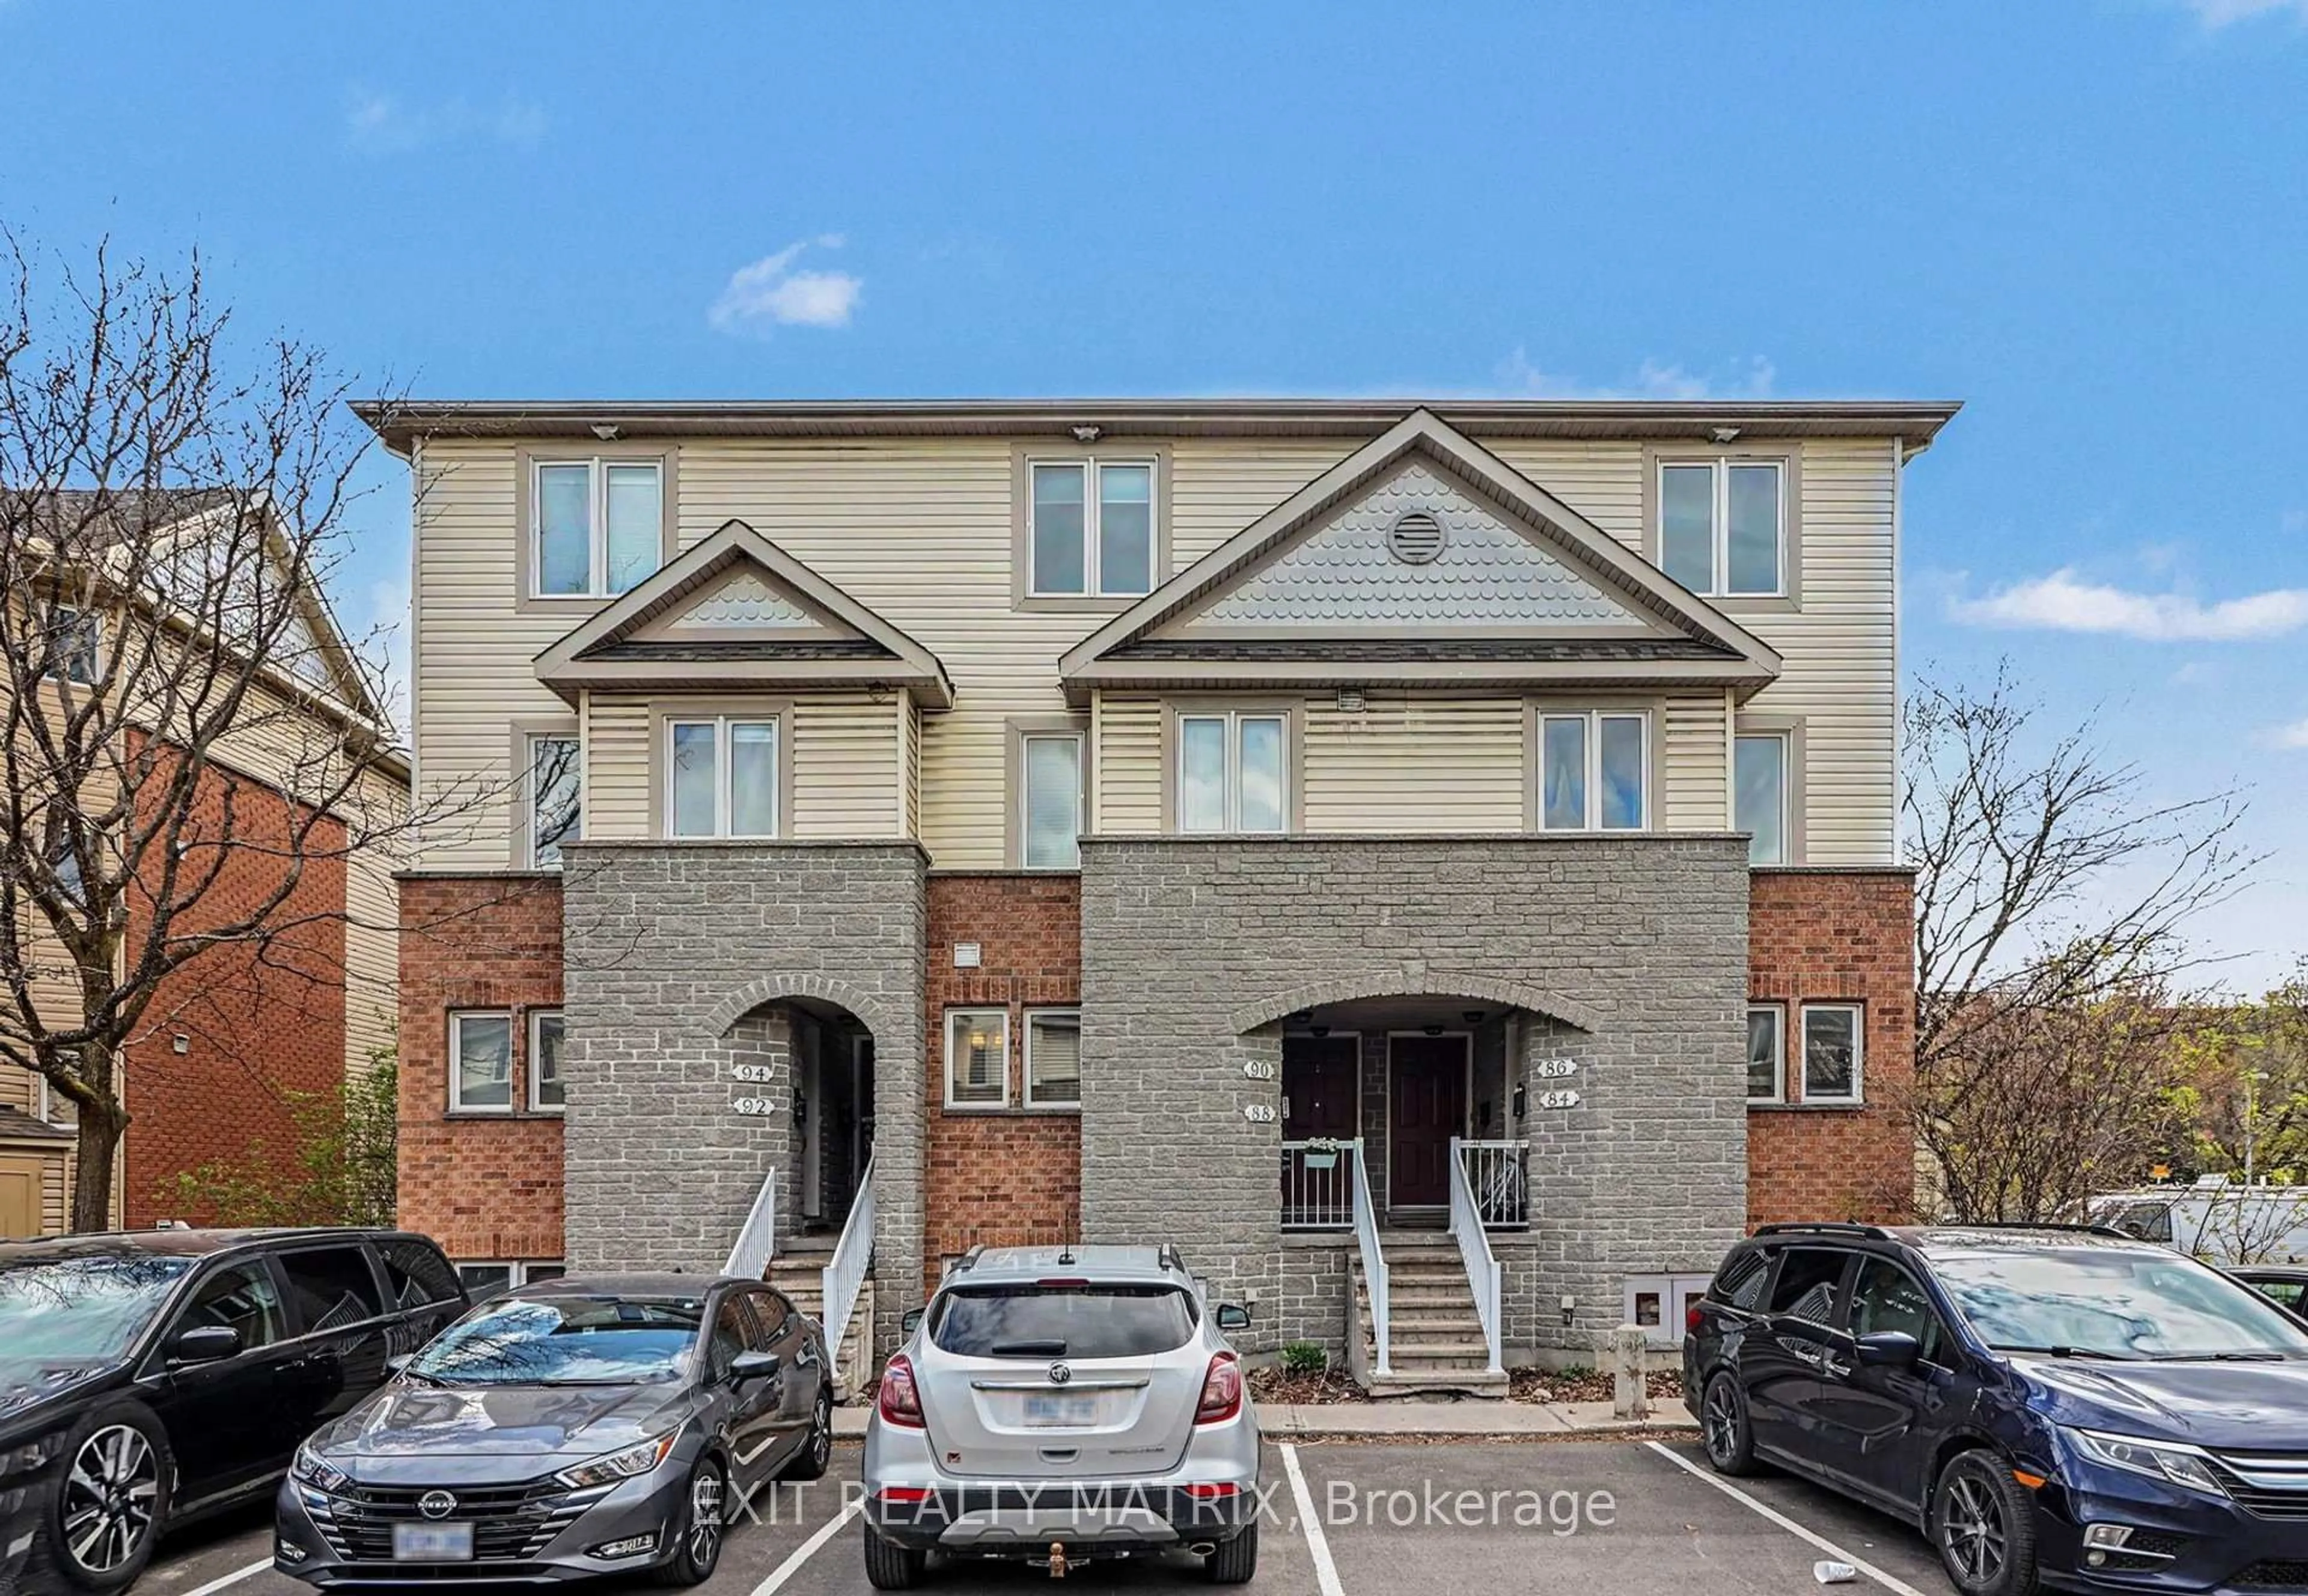
Discover the perfect blend of comfort and convenience in this impeccably well-maintained and carpet-free 3 bedroom townhouse offered for sale for the first time by its original owner, representing a truly great value home at 1355 Perez Crescent. The main level welcomes you with a bright, airy living area anchored by an oversized front-facing window, while the kitchen, dining room and powder room at the rear create an inviting layout for family life, complete with the patio door leading to a balcony that overlooks your private, fully fenced backyard backing onto green space - a perfect spot to enjoy the outdoor with the large gazebo. The second level features three good sized bedrooms and an updated bathroom with a double-sink vanity, while the fully finished basement provides generous extra living space with modern pot lighting and tiles. This home shines with pride of ownership and significant mechanical upgrades in 2026, including a new high-efficiency furnace, heat pump, and hot water tank. With low condo fees that cover water, exterior maintenance, and parking, plus an unbeatable location just steps from the St. Laurent Shopping Centre, Gloucester Mall, the Pat Clark Community Centre, and seamless LRT access, this move-in-ready home offers a lifestyle of unmatched ease and value. Don't miss this opportunity for a comfortable and conveniently located home at a competitive price!


Upcoming Open House

Oct 4Sun2:00 PM - 4:00 PM

Property Details

Style2-Storey
View-
Age of property-
SqFt~1000-1199 SqFt
Lot Size-
Parking Spaces1
MLS ®NumberX13758250
Community NameCummings
Data SourceTRREB
Listing byROYAL LEPAGE TEAM REALTY

Features

Heating: Forced Air
Cooling: Central Air
Basement: Full, Finished

Main Floor

Foyer

1.82 x 1.62

Living

3.04 x 4.14

Kitchen

2.94 x 2.37

Dining

4.42 x 2.78


Features

Patio: Encl
Balcony: Encl

Parking

Garage spaces -

Garage type -

Total parking spaces 1


1Story
Inclusions
Hydro
Water
Parking
Cable
Heat

Property History

Sep 9, 2026
ListedActive
$422,000
21 days on market
history photo preview46
Listing by trreb®
Property listed by ROYAL LEPAGE TEAM REALTY, Brokerage
Agent Banner Image
Interested in this property?Get in touch to get the inside scoop.
Market Data - Cummings

Geo Zone Map ThumbnailCummings

Strong Buyer's Market

View Market Data

Condo - for the past 30 days

Buyer's market Seller's market

Avg. Days on Market

Past 30 days

42 days

Compared to

2025

36 days

2024

15 days

2023

26 days

New Listings

Past 30 days

11 listings

Compared to

2025

5 listings

2024

3 listings

2023

3 listings

Units sold

Past 30 days

3 units

Compared to

2025

3 units

2024

5 units

2023

4 units

Median Sold Price

Past 30 days

$392,500

Compared to

2025

$490,000

2024

$379,000

2023

$357,500


Population and Demographics

Overview

Total population 9460
Average household income $102,702

Age (%)

0 to 19
23%
20 to 34
24%
35 to 49
19%
50 to 64
19%
65 and plus
16%

Household composition (%)

Single family
55%
Single person
36%
Multi person
9%
Multi family
0%

Mother tongue (%)

English
46%
French
28%
Arabic
8%
Others
4%
English and French
3%
Spanish
2%
Portuguese
1%
Yue (Cantonese)
1%
Tagalog (Pilipino, Filipino)
1%
French and non-official language(s)
1%

House tenancy (%)

Renters
55%
Owners
45%

What’s nearby?Essentials within 5 km

Local Logic

Transportation Scores

Estimated Budget