Open: Sun, 2PM to 4PM
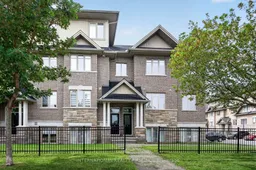
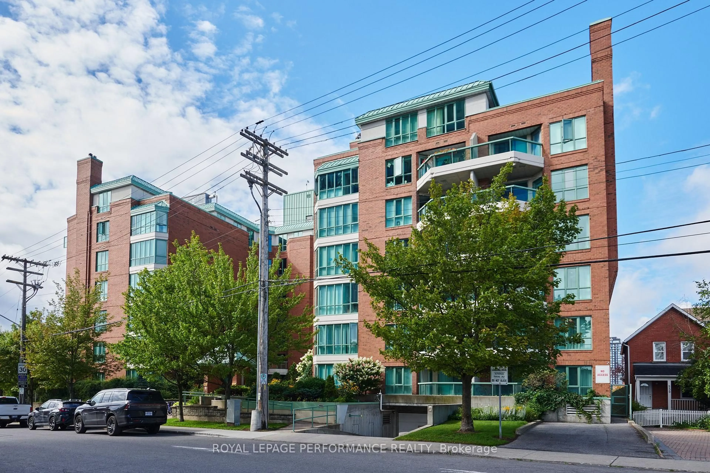
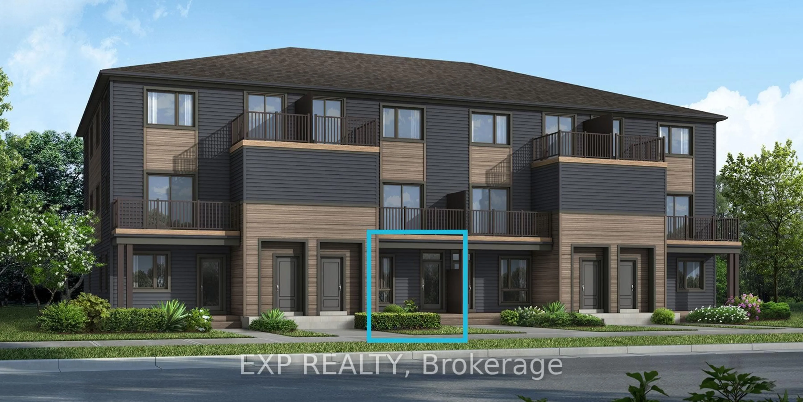
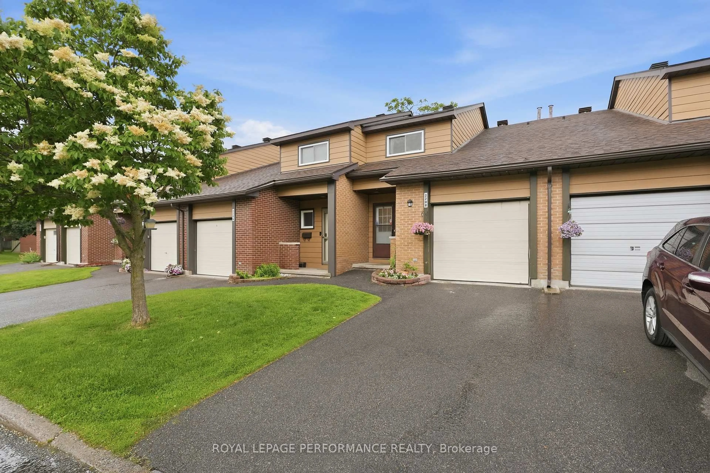
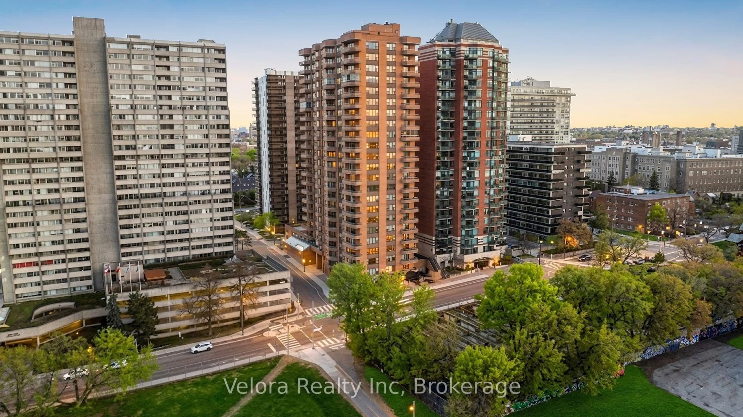
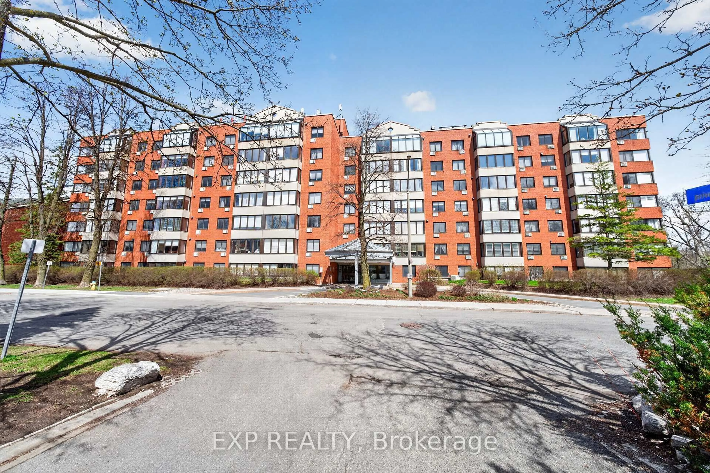
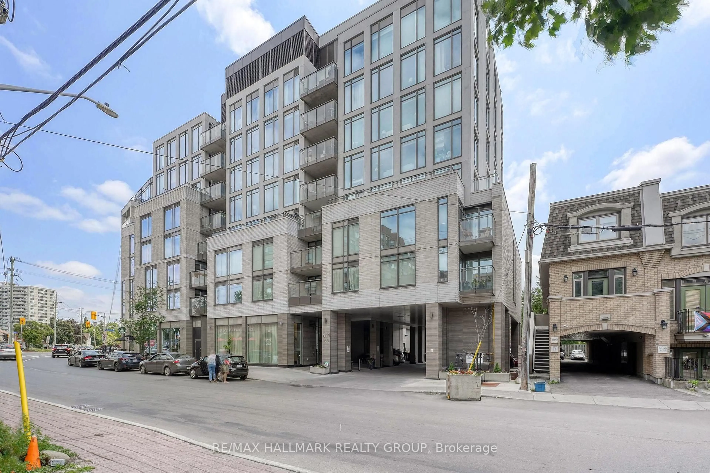
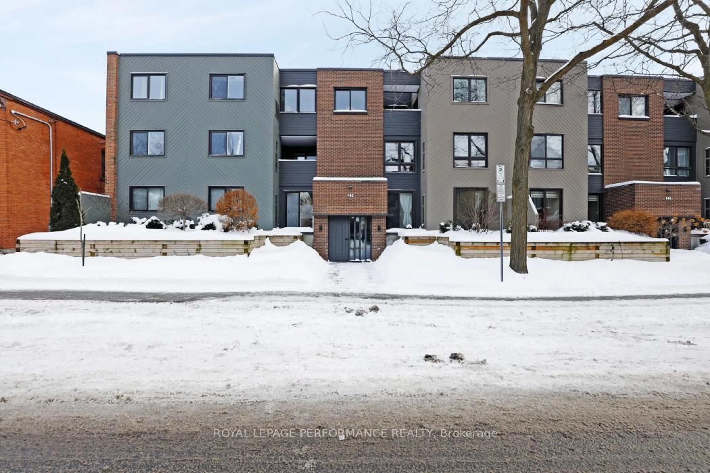
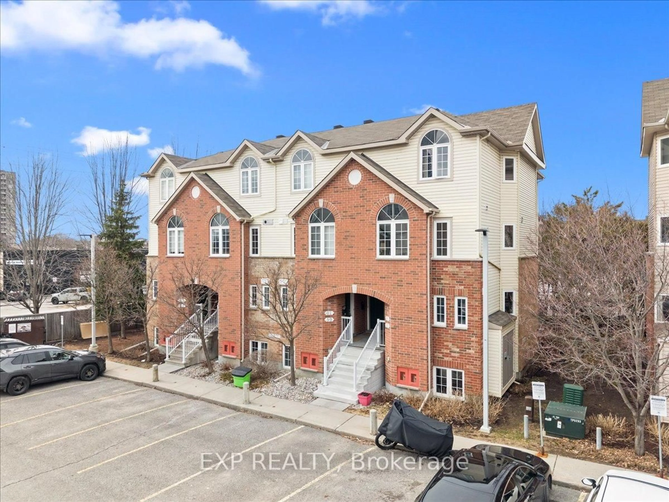
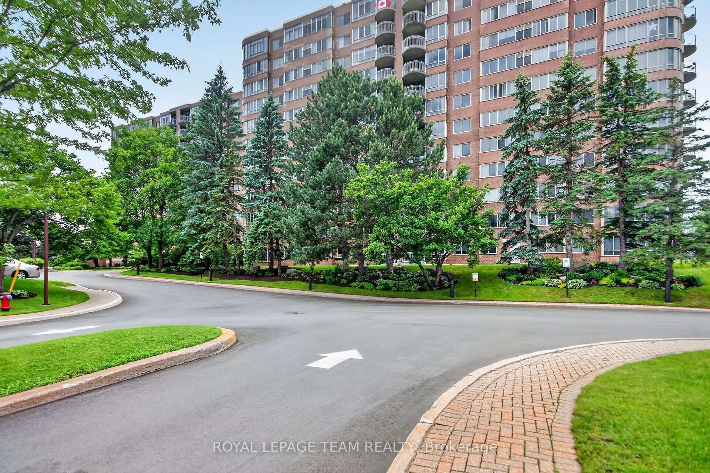
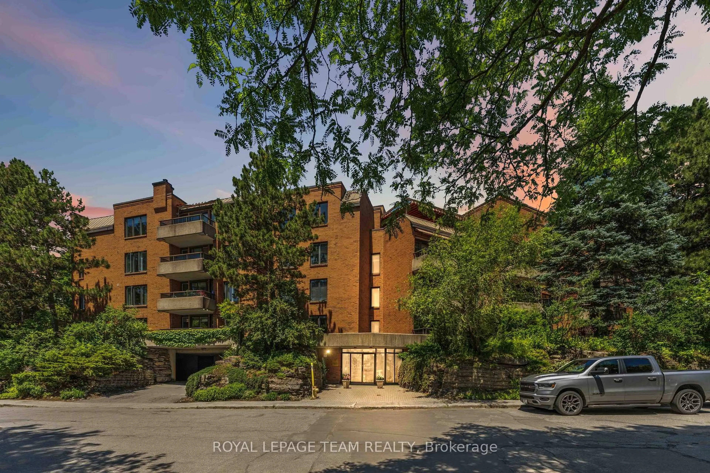
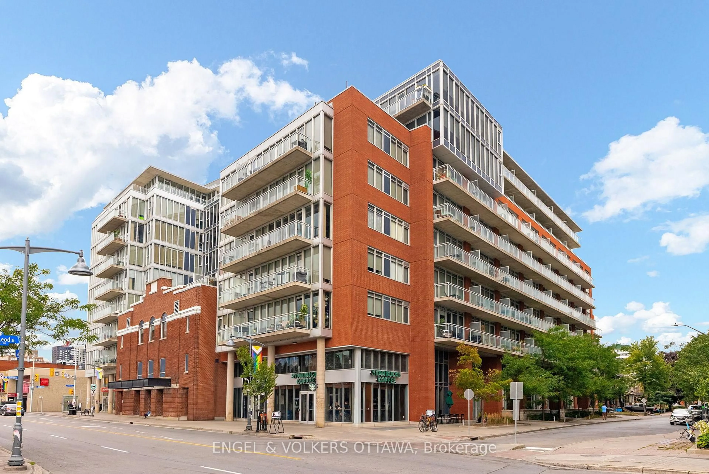
Home with brick exterior material, building for 3793 Canyon Walk Dr #1, Ottawa Ontario K1V 2M4

3793 Canyon Walk Dr #1, Ottawa, Ontario K1V 2M4

In the same building:
-
Condo
2
2
~1200-1399 sqft
$429,000
Get pre-qualifiedPowered by nesto
Condo
2
2
~1200-1399 sqft

Contact us about this property

Call

Highlights

Property Estimate

Estimated valueNot available

Price/Sqft$332/sqft

Monthly cost

Open Calculator

Description

Come experience this bright, spacious well designed 2-bedroom, 2-full-bath upper level corner condo with a private keyless entrance offering an impressive 1200+ square feet of maintenance-free living. Tucked away in vibrant Riverside South, this move-in-ready condo boasts gleaming hardwood floors and modern open concept layout. The heart of the home is the kitchen featuring large island, breakfast bar, extended cabinetry, and stainless steel appliances. Overlooking a large family room and dining area with wall cabinet. Primary bedroom includes a walk-in closet and 3-piece ensuite with walk-in frosted shower door. A generous sized second bedroom. Down the hall, you'll find a full 4-piece bathroom Enjoy ultimate convenience with a full-size in-unit laundry room, steps-from-the-door parking, bicycle storage and a pet-friendly, smoke-free environment. Step outside onto your large private balcony, or take a short stroll to local parks, scenic trails, retail shops, and the Limebank LRT. A place to call home.(AC 2022)


Upcoming Open House

Aug 30Sun2:00 PM - 4:00 PM

Property Details

Style1 Storey/Apt
View-
Age of property-
SqFt~1200-1399 SqFt
Lot Size-
Parking Spaces1
MLS ®NumberX13710952
Community NameCity of Ottawa
Data SourceTRREB
Listing byINTERNATIONAL REALTY FIRM INC.

Features

Heating: Forced Air
Cooling: Central Air

Main Floor

Bathroom

2.69 x 1.65

3 Pc Ensuite

Dining

3.63 x 3.56

Primary

4.22 x 3.15

2nd Br

3.35 x 2.92


Features

Patio: Terr
Balcony: Terr

Parking

Garage spaces -

Garage type -

Total parking spaces 1


3Story
Amenities

Visitor Parking

Inclusions
Hydro
Water
Parking
Cable
Heat

Property History

Date unavailable
ListedActive
$429,000
< 1h on market
history photo preview29
Listing by trreb®
Property listed by INTERNATIONAL REALTY FIRM INC., Brokerage
Agent Banner Image
Interested in this property?Get in touch to get the inside scoop.
Market Data - City of Ottawa

Geo Zone Map ThumbnailCity of Ottawa

Balanced Market

View Market Data

Condo - for the past 30 days

Buyer's market Seller's market

Avg. Days on Market

Past 30 days

46 days

Compared to

2025

40 days

2024

31 days

2023

30 days

New Listings

Past 30 days

580 listings

Compared to

2025

550 listings

2024

501 listings

2023

289 listings

Units sold

Past 30 days

270 units

Compared to

2025

284 units

2024

281 units

2023

157 units

Median Sold Price

Past 30 days

$385,000

Compared to

2025

$407,500

2024

$410,000

2023

$400,000


What’s nearby?Essentials within 5 km

Local Logic

Transportation Scores

Estimated Budget