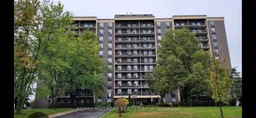
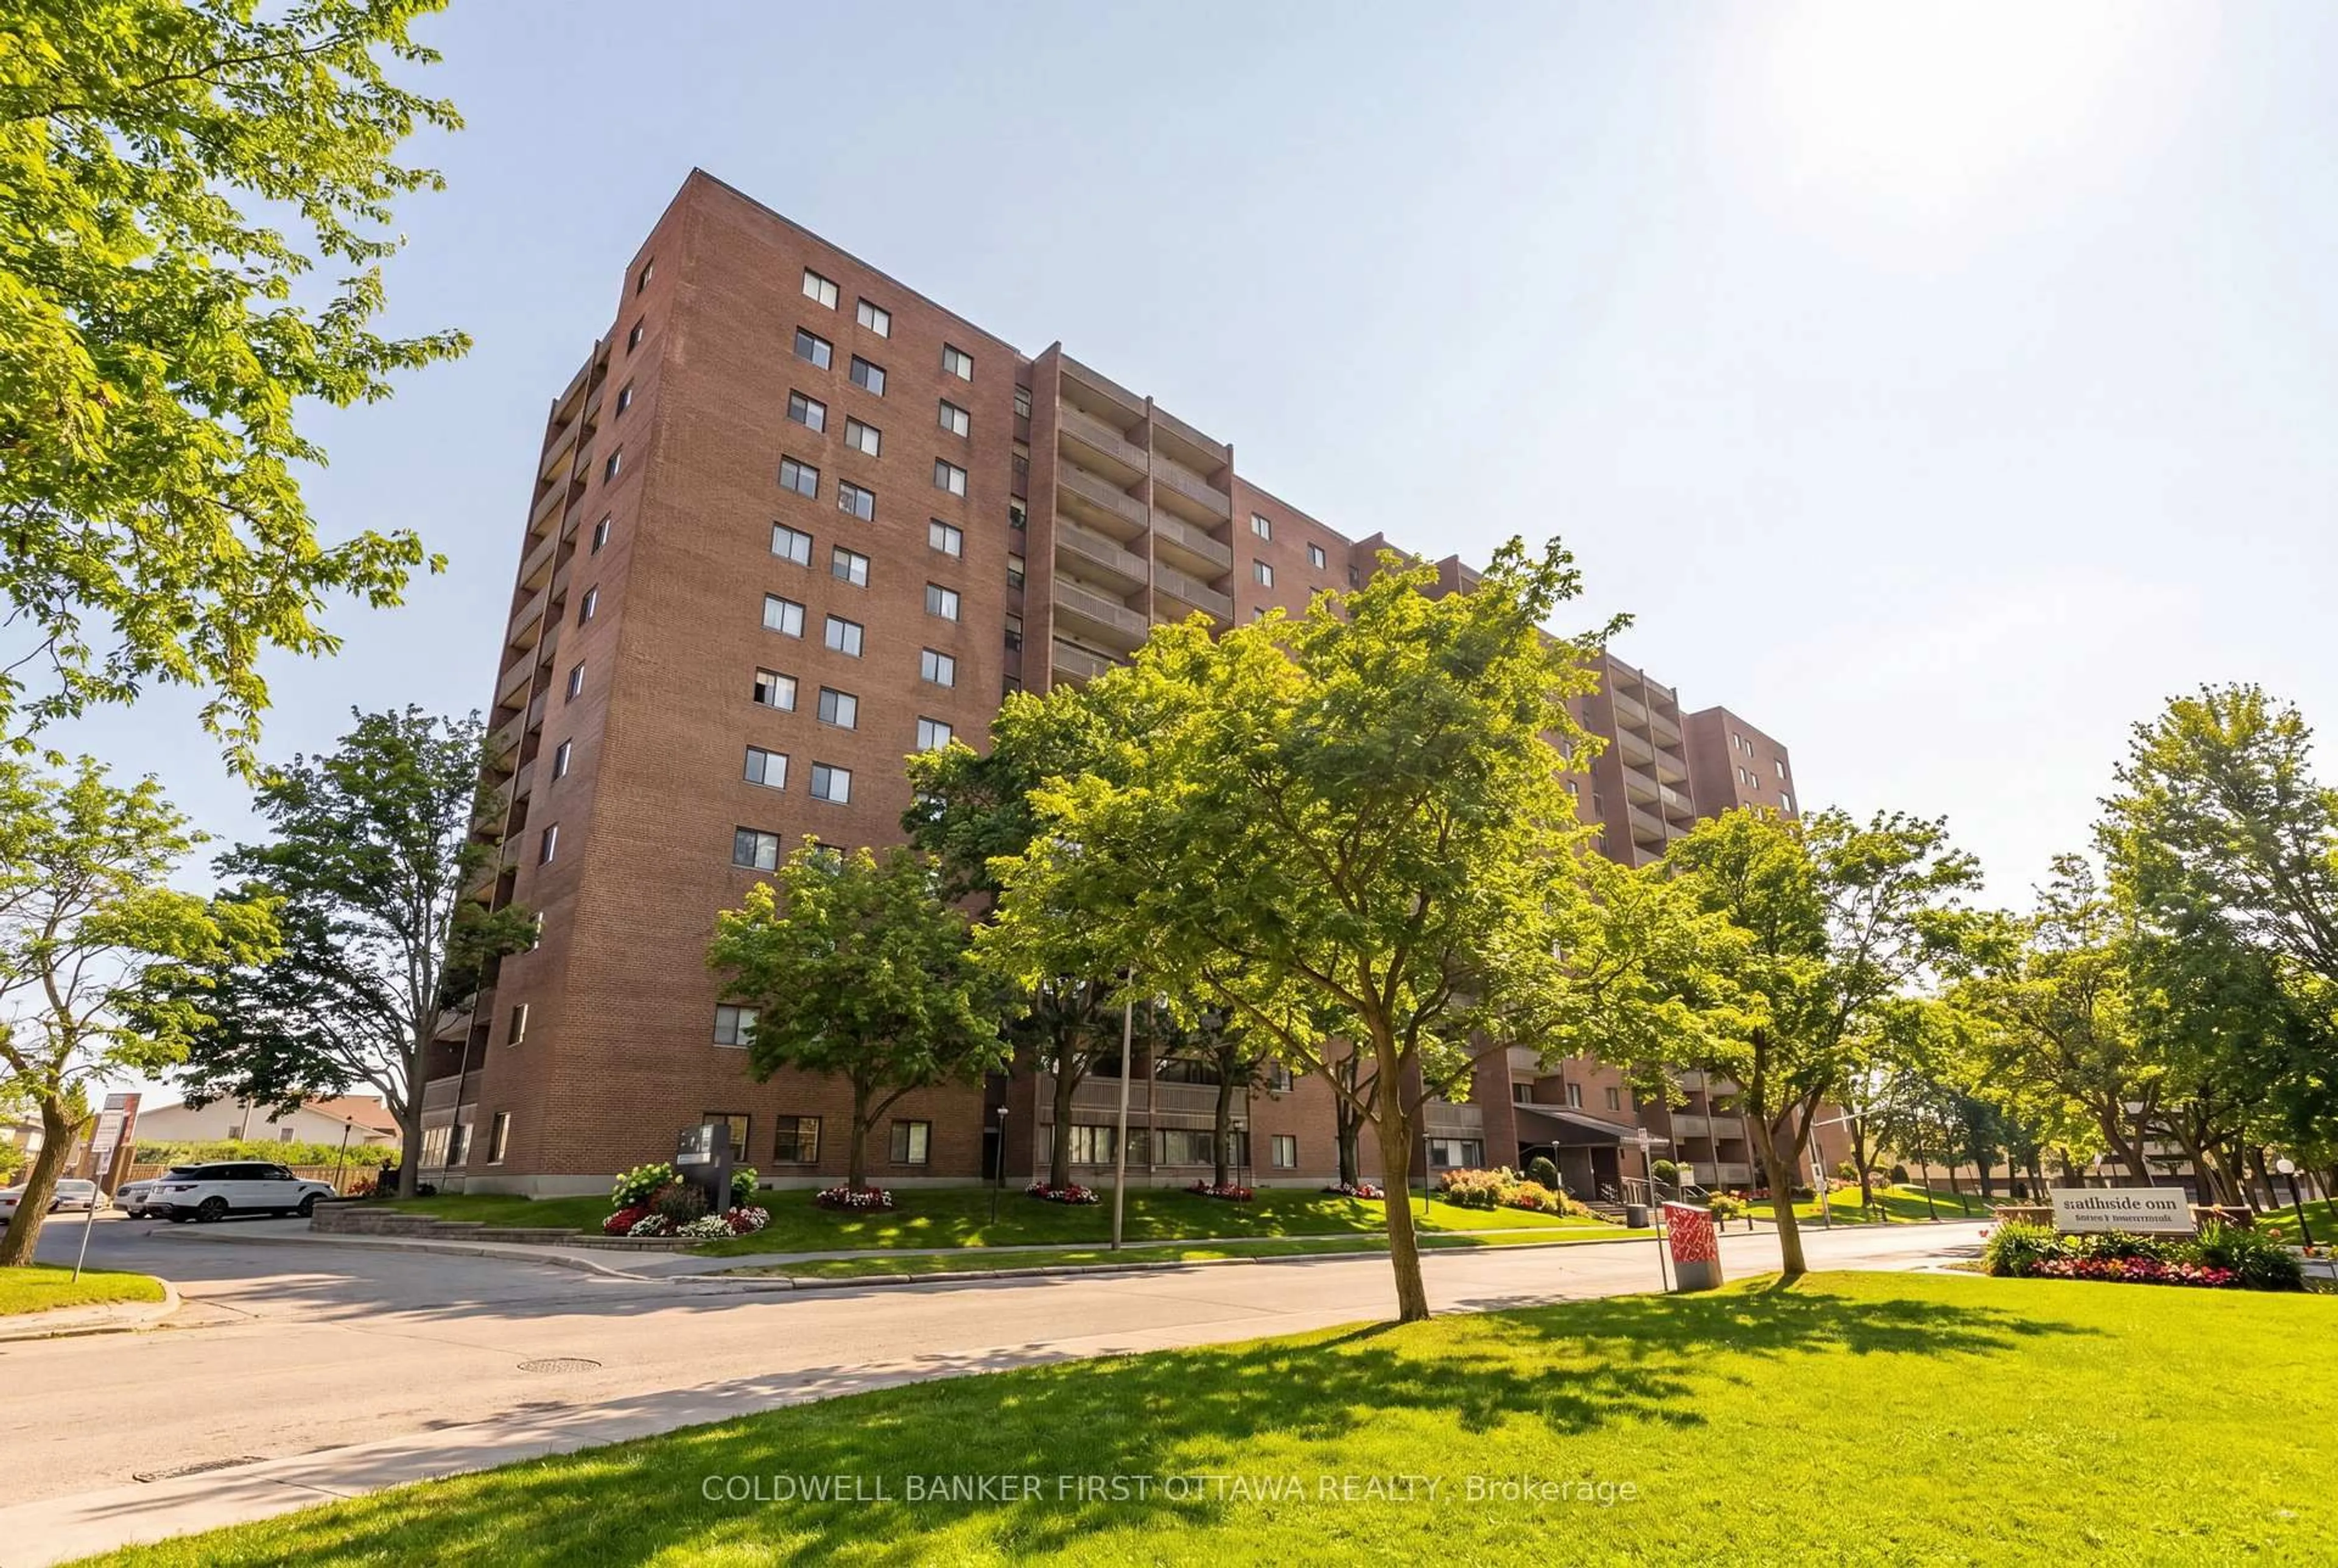
Unknown for 2400 Virginia Dr #1101, Ottawa Ontario K1H 8L3
26 days on Market

2400 Virginia Dr #1101, Ottawa, Ontario K1H 8L3

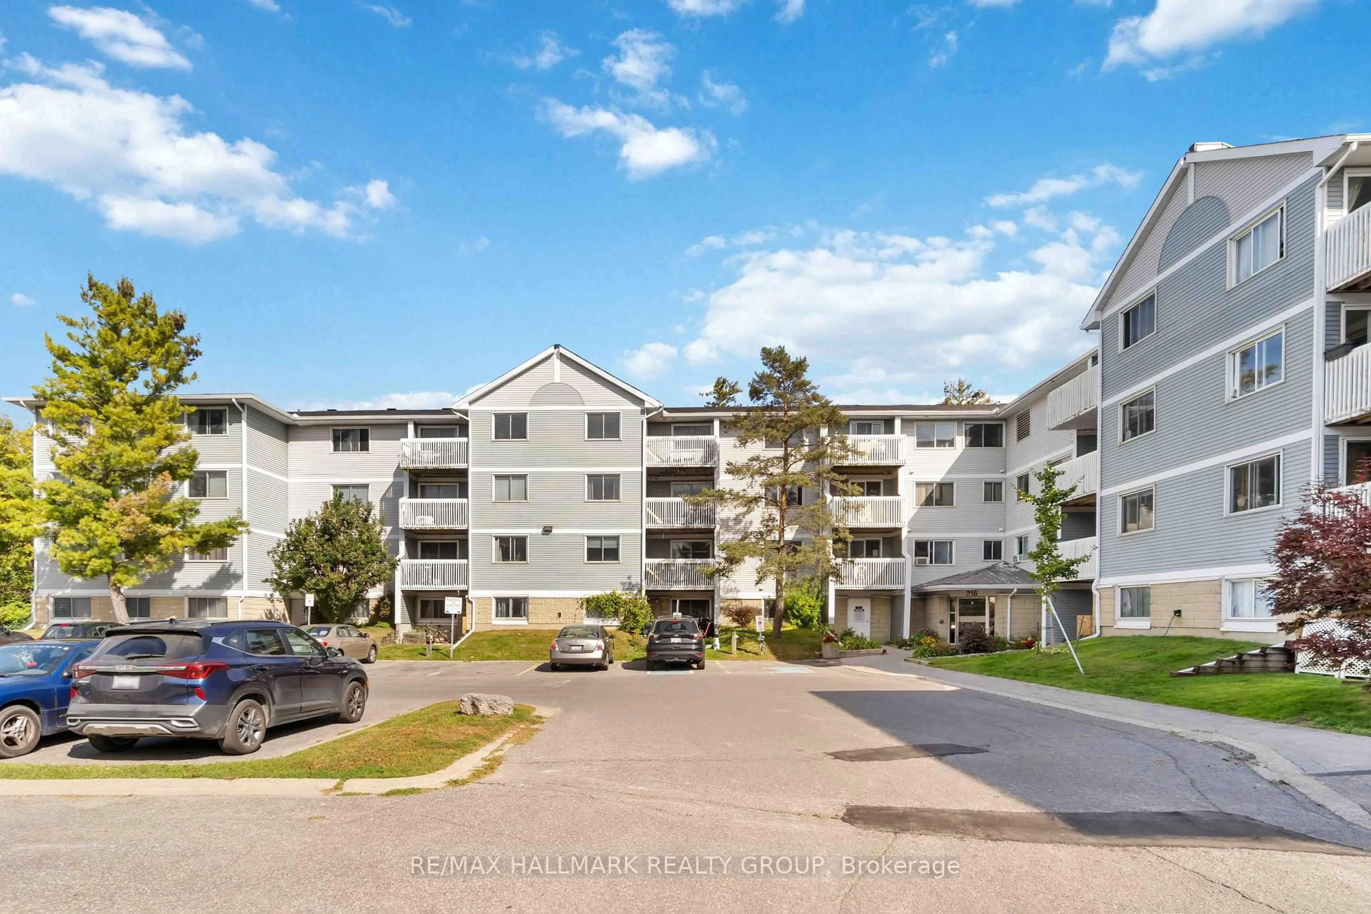
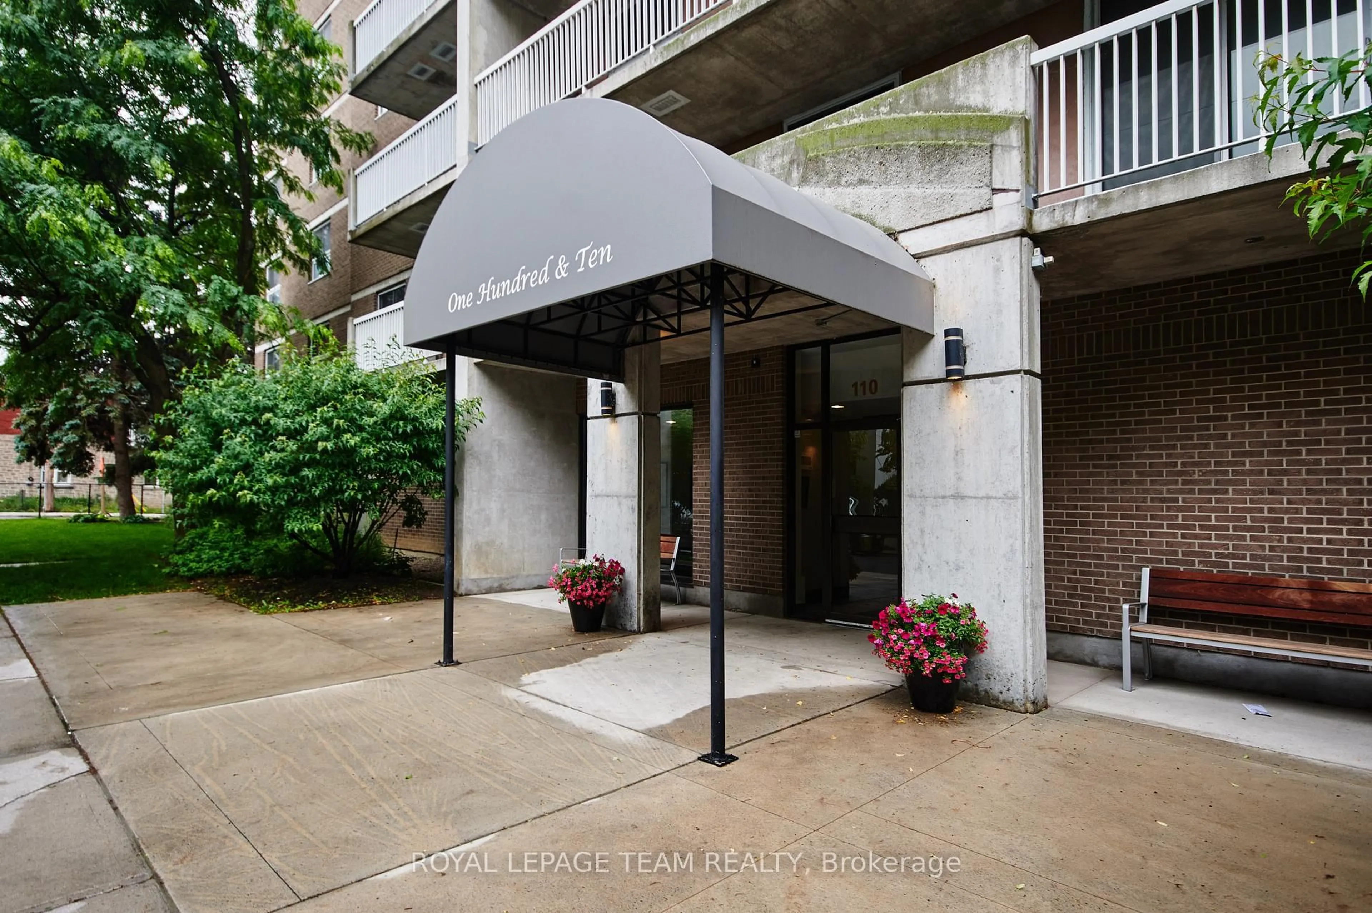
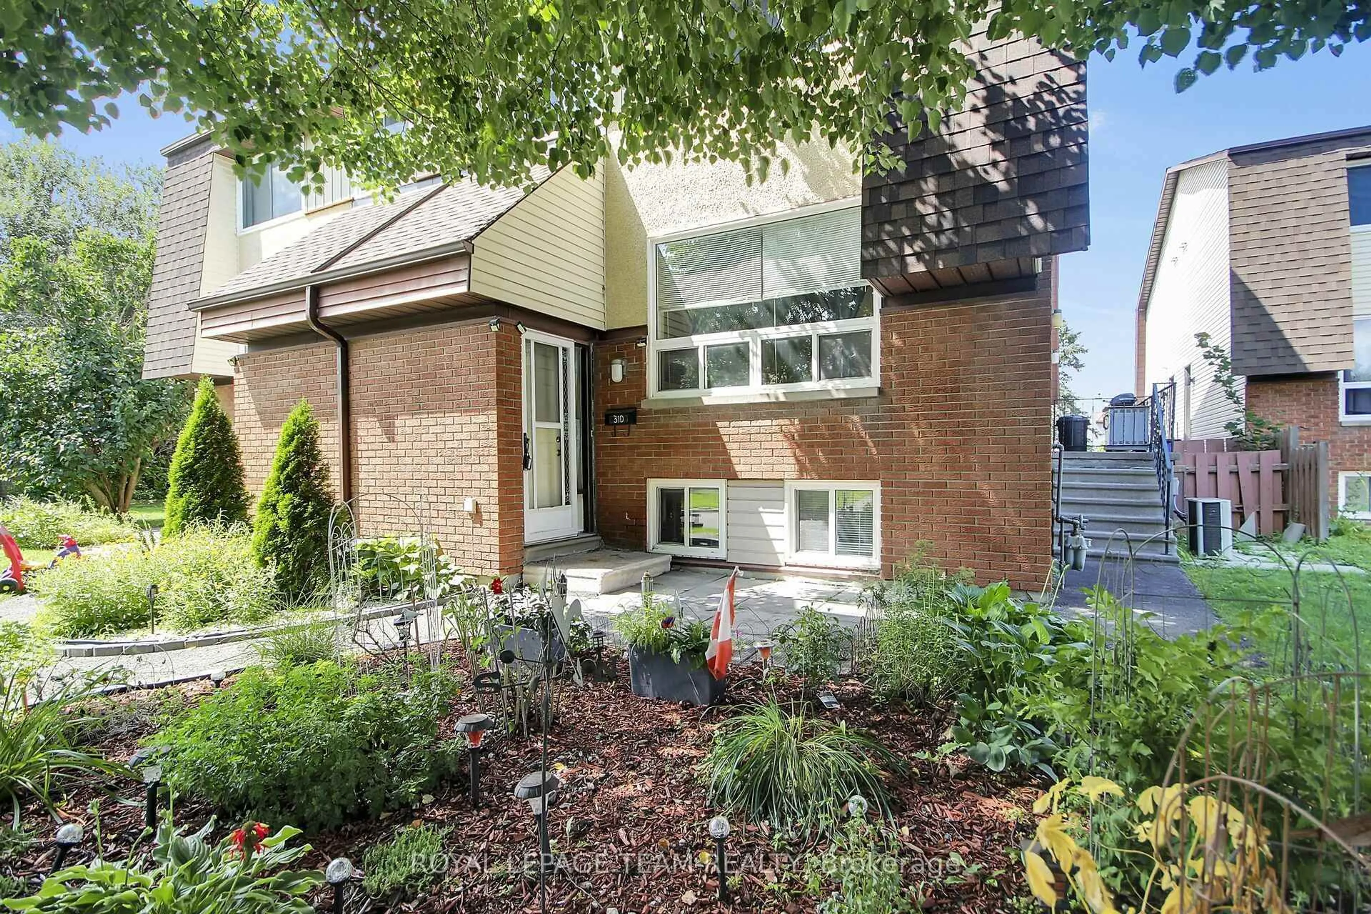
In the same building:
-
Condo
2
1
~900-999 sqft
$309,990
Get pre-qualifiedPowered by nesto
Condo
2
1
~900-999 sqft

Contact us about this property

Call

Highlights

Property Estimate

Days on market26 days

Estimated valueNot available

Price/Sqft$327/sqft

Monthly cost

Open Calculator

Description

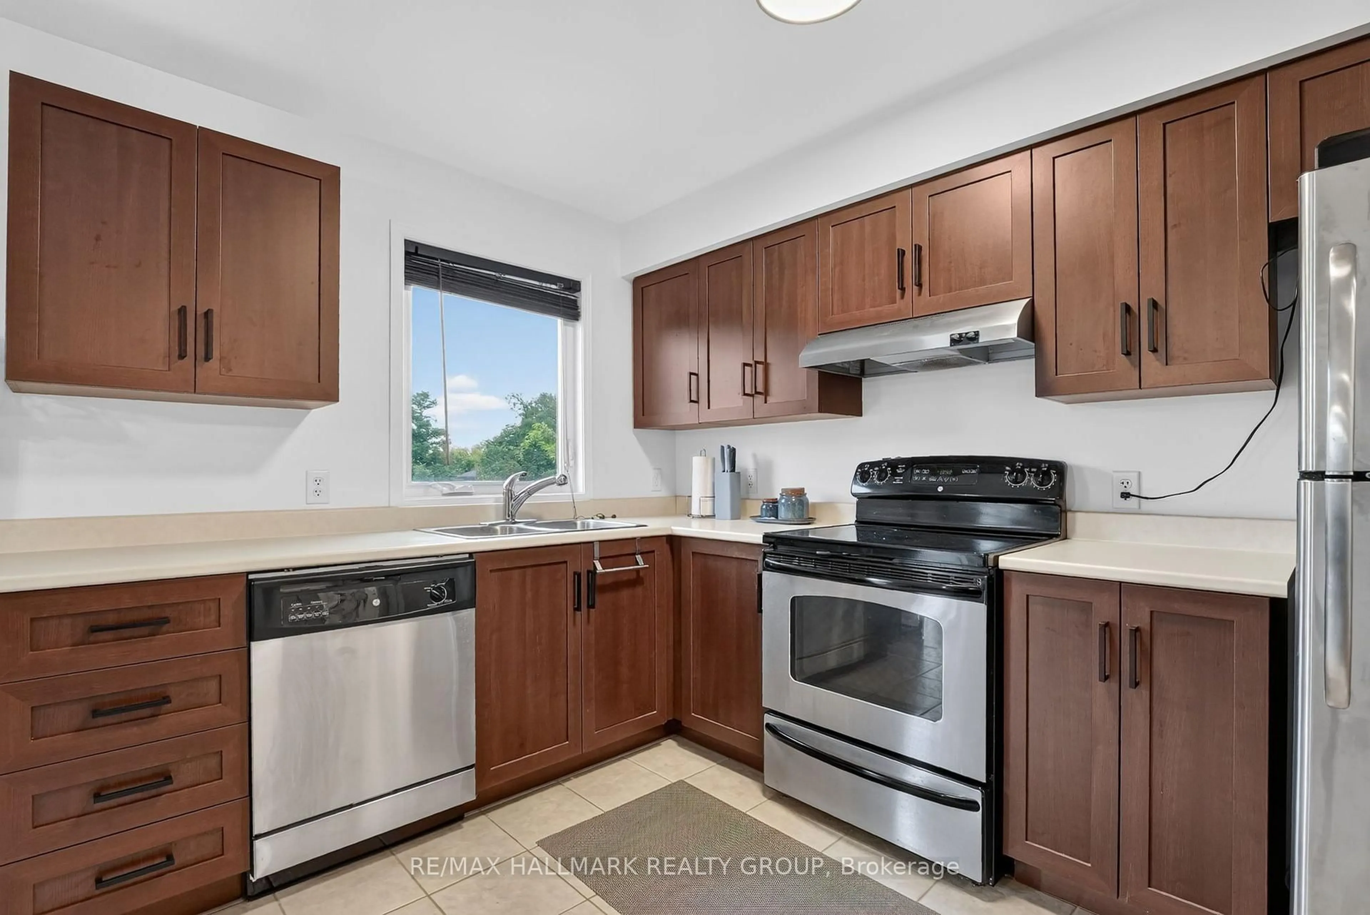
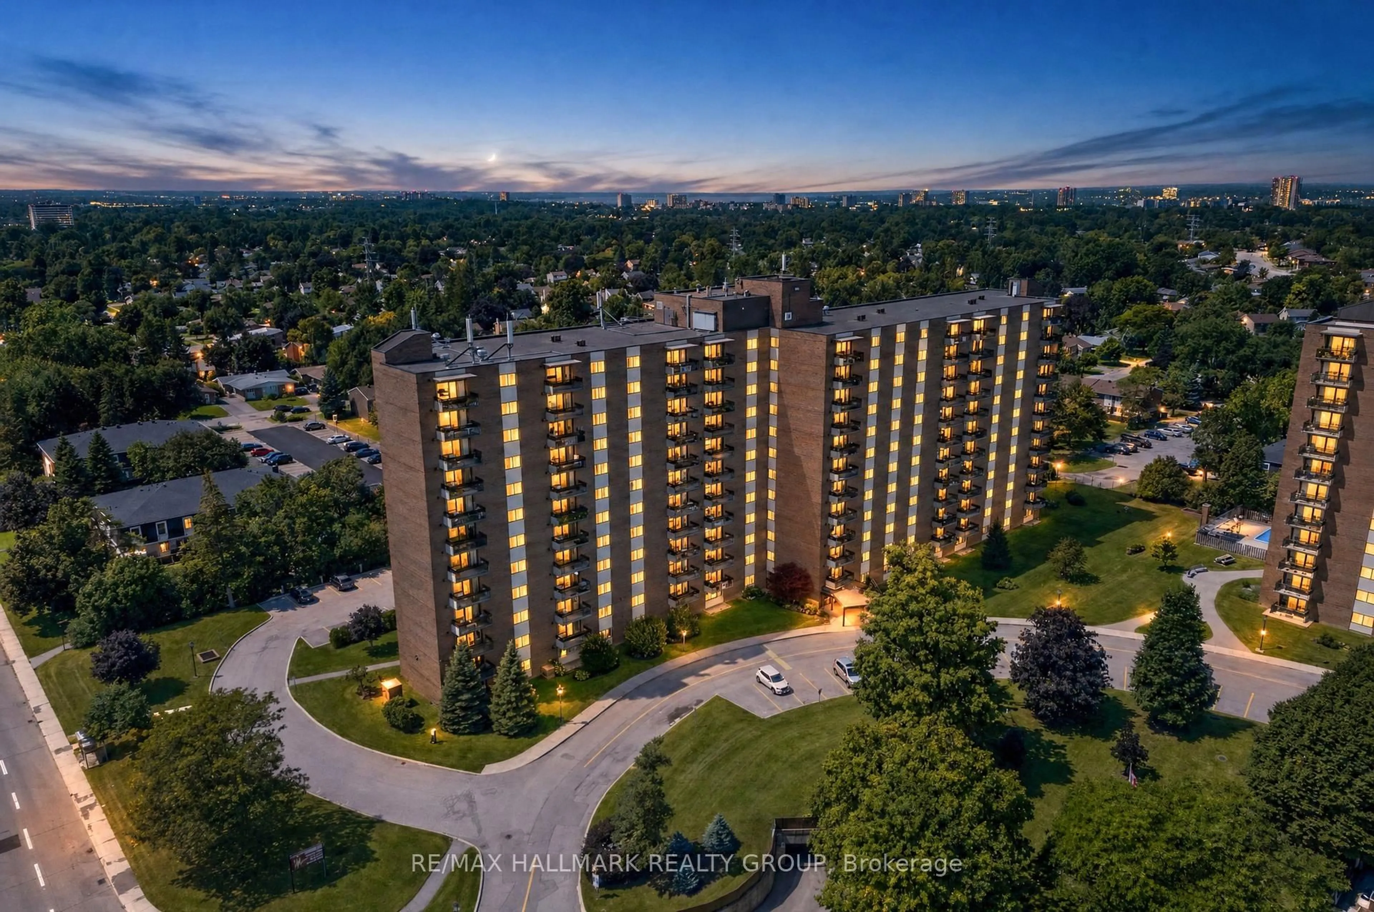
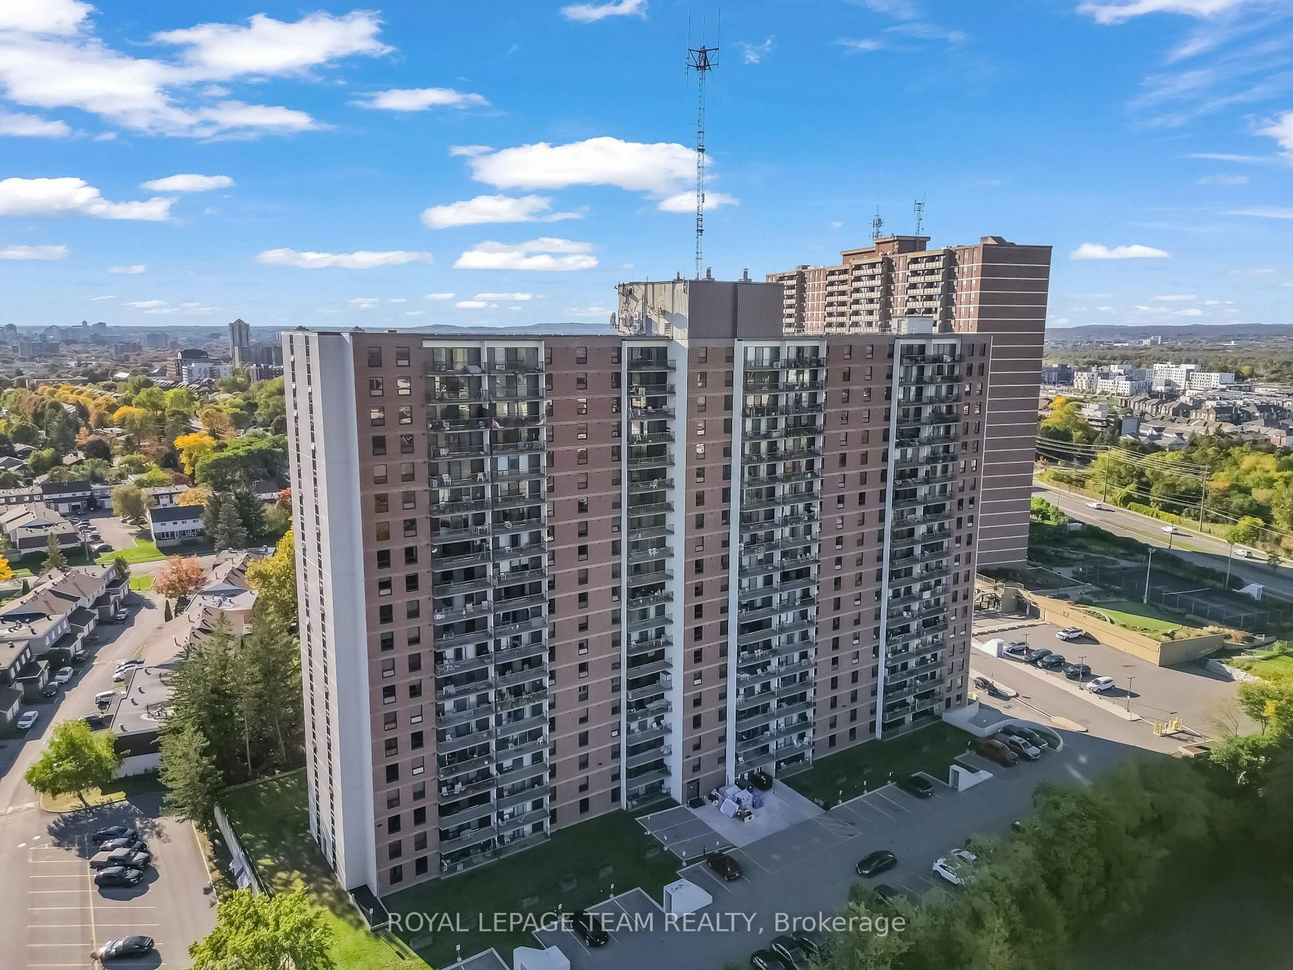
Exclusive Penthouse Living with Spectacular Western Views! Welcome to this beautifully upgraded 2-bedroom condo in sought-after Guildwood Estates/Alta Vista, offering breathtaking sunset views over Featherston Park from your oversized private balcony. Enjoy an abundance of natural light through oversized windows and relax on the huge private balcony, perfect for morning coffee or evening sunsets. The spacious layout features luxury vinyl flooring throughout, a bright and inviting living area, a functional kitchen, two generously sized bedrooms, and a full bathroom. Condo fees include all utilities, providing exceptional value and worry-free living. Residents enjoy access to an impressive array of amenities including a renovated foyer and hallways, guest suite, party room, games room, bike room, his-and-hers fitness facilities, sauna, and a quiet library. Included are one owned underground parking space and a full-size storage locker. Ideally located close to shopping, restaurants, transit, parks, Ottawa Hospital, and major amenities, with a quick commute to downtown Ottawa. An excellent opportunity for first-time buyers, downsizers, professionals, or investors seeking comfort, convenience, and exceptional views. ** 3-year Special Assessment effective May 1 2026**


Property Details

StyleApartment
View-
Age of property-
SqFt~900-999 SqFt
Lot Size-
Parking Spaces1
MLS ®NumberX13423544
Community NamePlayfair Park - Lynda Park - Guildwood Estates
Data SourceTRREB
Listing byRE/MAX HALLMARK REALTY GROUP

Features

Heating: Forced Air
Cooling: Central Air, Wall Unit

Features

Patio: Terr
Balcony: Terr

Parking

Garage spaces 1

Garage type Underground

Other parking spaces 0

Total parking spaces 1


10Story
Elevator
Inclusions
Hydro
Water
Parking
Cable
Heat

Property History

Jun 10, 2026
ListedActive
$309,990
26 days on market
history photo preview22
Listing by trreb®
Property listed by RE/MAX HALLMARK REALTY GROUP, Brokerage
Agent Banner Image
Interested in this property?Get in touch to get the inside scoop.
Market Data - Playfair Park - Lynda Park - Guildwood Estates

Geo Zone Map ThumbnailPlayfair Park - Lynda Park - Guildwood Estates

Seller's Market

View Market Data

Condo - for the past 30 days

Buyer's market Seller's market

Avg. Days on Market

Past 30 days

35 days

Compared to

2025

0 day

2024

63 days

2023

28 days

New Listings

Past 30 days

3 listings

Compared to

2025

4 listings

2024

3 listings

2023

1 listing

Units sold

Past 30 days

2 units

Compared to

2025

0 unit

2024

3 units

2023

2 units

Median Sold Price

Past 30 days

$367,500

Compared to

2024

$335,000

2023

$370,000


Population and Demographics

Overview

Total population 5392
Average household income $168,997

Age (%)

0 to 19
22%
20 to 34
18%
35 to 49
17%
50 to 64
21%
65 and plus
23%

Household composition (%)

Single family
64%
Single person
31%
Multi person
4%
Multi family
1%

Mother tongue (%)

English
66%
French
14%
Arabic
7%
Others
3%
English and French
3%
Somali
2%
Spanish
1%

House tenancy (%)

Owners
68%
Renters
32%

What’s nearby?Essentials within 5 km

Local Logic

Transportation Scores

Estimated Budget