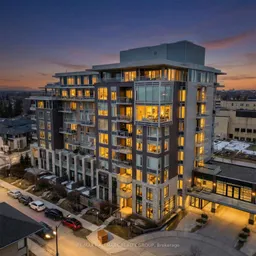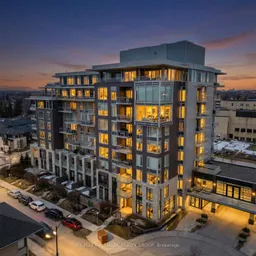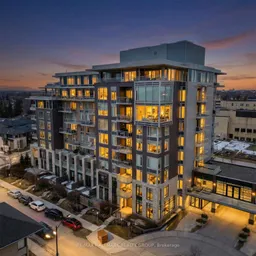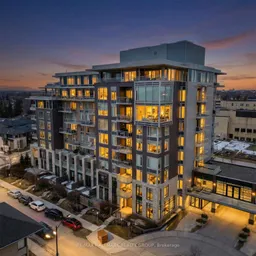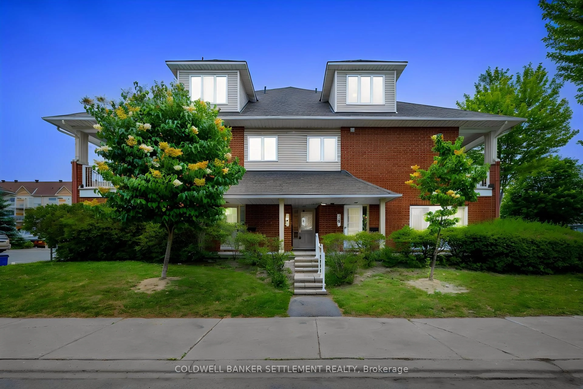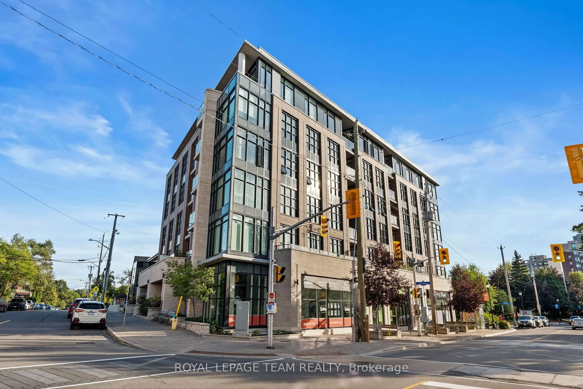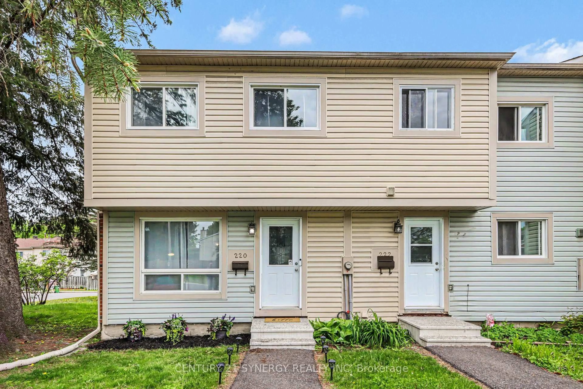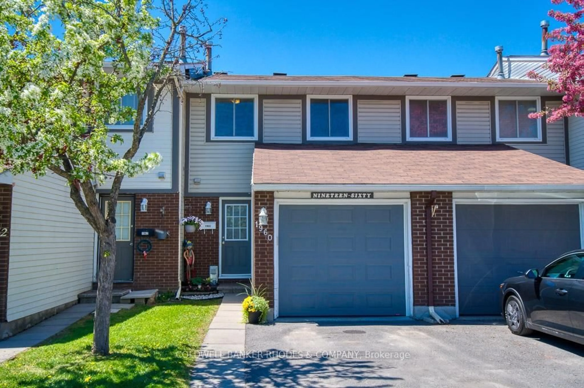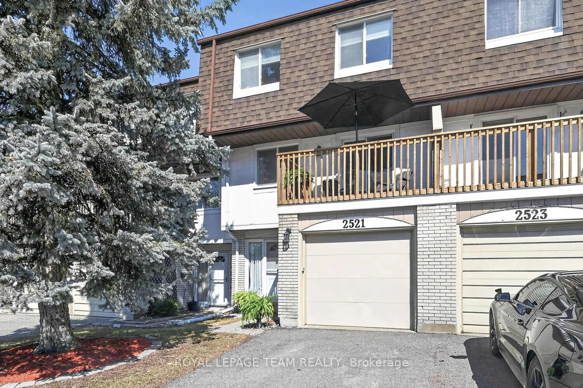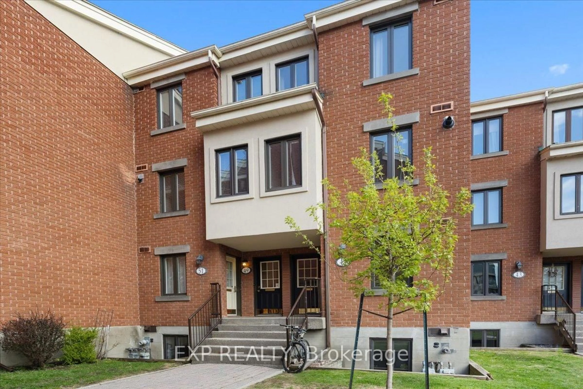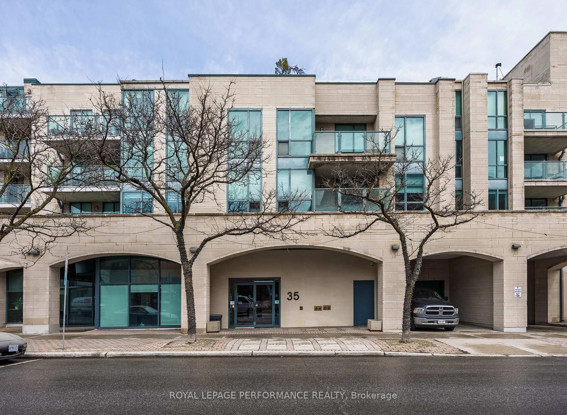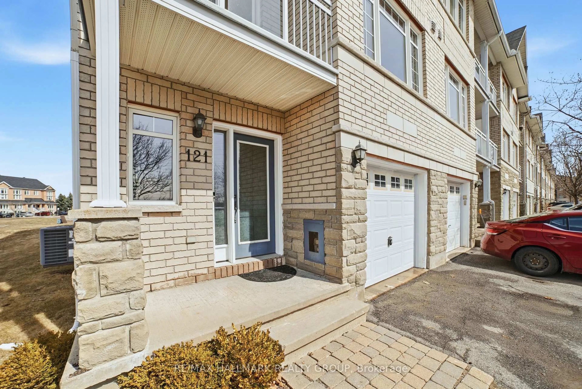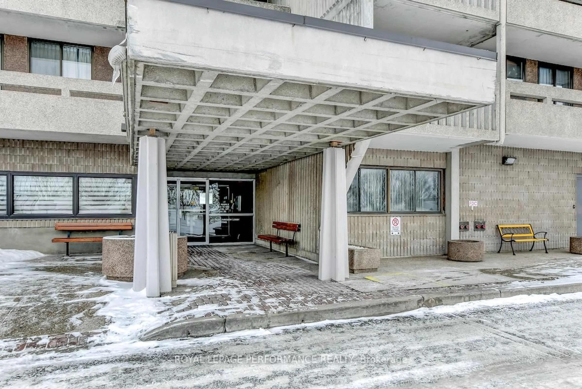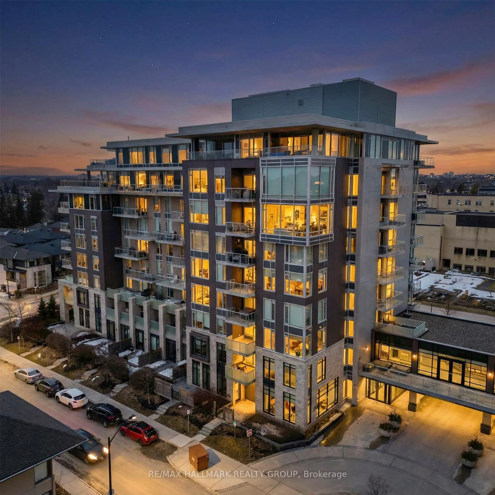
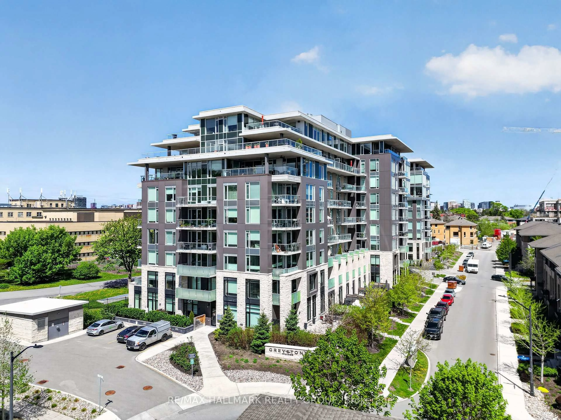
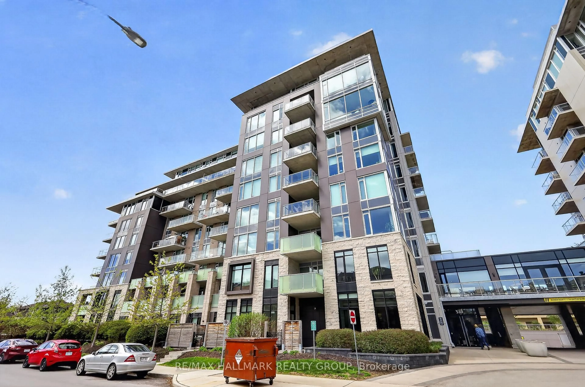
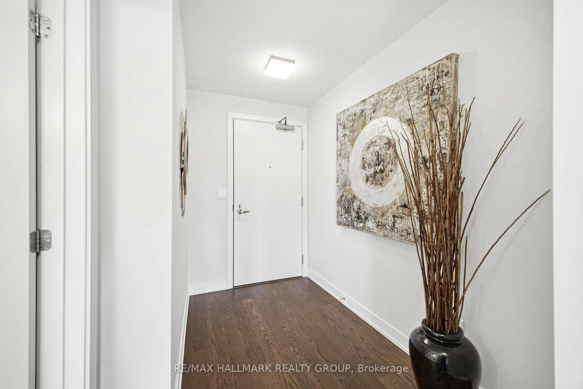
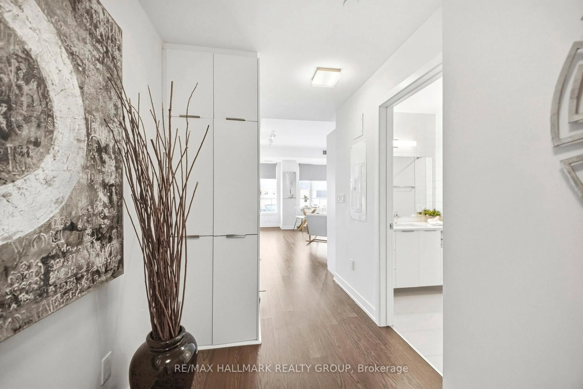
A pic from outside/outdoor area/front of a property/back of a property/a pic from drone, building for 530 De Mazenod Ave #502, Ottawa Ontario K1S 5W8
Re-listed 5 hours ago

530 De Mazenod Ave #502, Ottawa, Ontario K1S 5W8

In the same building:
-
Condo
-
1
~500-599 sqft
$•••,•••
$337,500
Get pre-qualifiedPowered by nesto
Condo
-
1
~500-599 sqft

Contact us about this property

Call

Highlights

Property Estimate

Days on market5 hours

Total days on market
137 days

Estimated valueNot available

Price/Sqft$619/sqft

Monthly cost

Open Calculator

Description

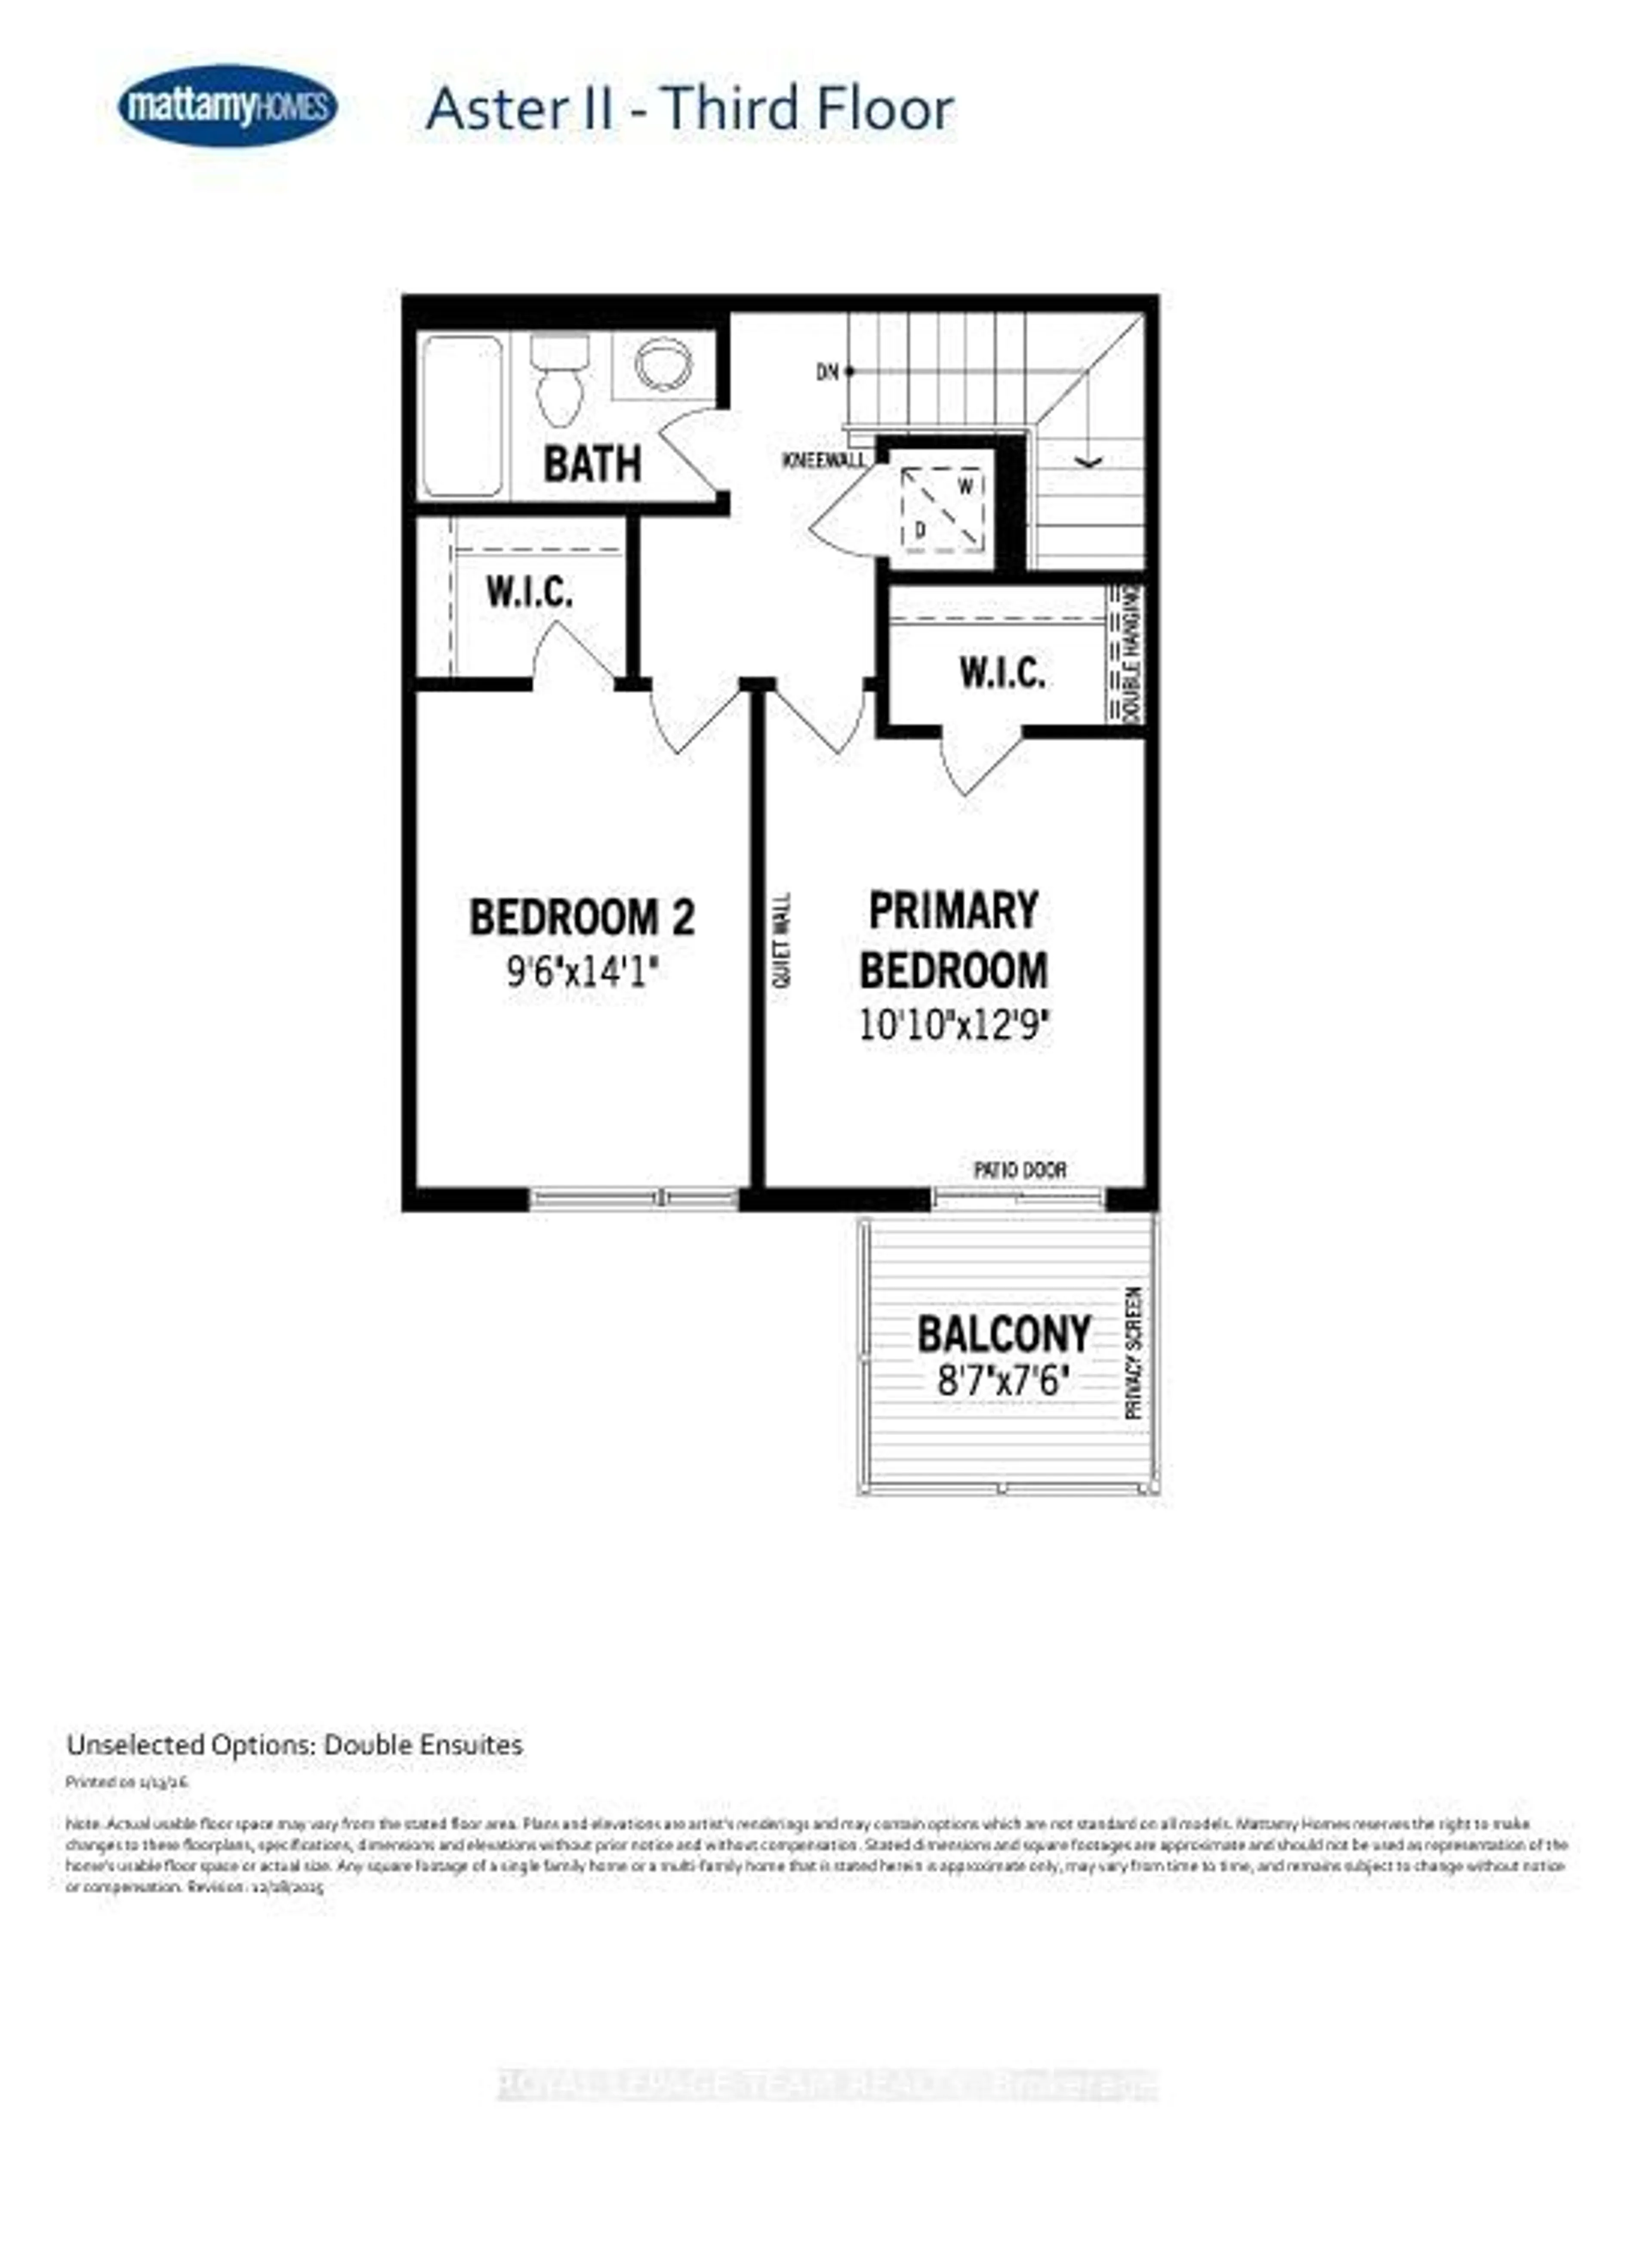
Welcome to Unit 502 at 530 De Mazenod Avenue in Greystone Village, one of Old Ottawa East's most desirable riverside communities. This move-in-ready, west-facing condo offers bright, modern living with stylish finishes, a smart open-concept layout, and an oversized 147 sq. ft. balcony that creates exceptional outdoor living space beyond the approximately 514 sq. ft. interior. An excellent opportunity for first-time buyers, students, investors, or landlords, this low-maintenance suite is ideally positioned near downtown Ottawa, the University of Ottawa, Saint Paul University, and The Ottawa Hospital's General Campus. Walk or cycle to downtown, nearby shops, cafés, restaurants, scenic pathways, green space, and everyday amenities. A nearby university shuttle connects Saint Paul University with uOttawa's main campus, Lees, Peter Morand, and Roger Guindon Hall, offering added convenience for students, faculty, and health-sciences professionals. Set between the Rideau River and Rideau Canal, Greystone Village is a LEED ND v4 Silver certified master-planned community recognized for its thoughtful design, walkability, connectivity, and exceptional waterfront setting. Residents enjoy an impressive collection of amenities, including a designer lobby, party and dining room with prep kitchen, social lounge, landscaped terraces, fitness center, yoga studio, guest suites, car and bike wash, pet spa, secure bike storage, secure kayak storage, and visitor parking. The unit also includes a storage locker for added convenience. River Terraces is known for its strong sense of community and resident-led initiatives that promote connection, support, and well-being. With easy access to Ottawa's waterways, universities, hospitals, downtown employment, recreation, and transit, this stylish and efficient condo is an outstanding opportunity to live or invest in one of the city's most vibrant urban communities.


Property Details

StyleBachelor/Studio
View-
Age of property-
SqFt~500-599 SqFt
Lot Size-
Parking Spaces-
MLS ®NumberX13627188
Community NameOld Ottawa East
Data SourceTRREB
Listing byRE/MAX HALLMARK REALTY GROUP

Features

Heating: Forced Air
Cooling: Central Air

Main Floor

Great Rm

5.3848 x 5.1308

Murphy Bed / Combined W/Living / Combined W/Kitchen

Bathroom

2.412 x 1.479


Features

Patio: Open
Balcony: Open

5Story
Amenities

Car Wash, Gym, Party/Meeting Room, Visitor Parking, Recreation Room, Guest Suites

Inclusions
Hydro
Water
Parking
Cable
Heat

Property listed by RE/MAX HALLMARK REALTY GROUP, Brokerage
Agent Banner Image
Interested in this property?Get in touch to get the inside scoop.
Population and Demographics

Overview

Total population 6326
Average household income $178,655

Age (%)

0 to 19
14%
20 to 34
33%
35 to 49
17%
50 to 64
17%
65 and plus
17%

Household composition (%)

Single family
47%
Single person
39%
Multi person
13%
Multi family
0%

Mother tongue (%)

English
66%
French
14%
Mandarin
5%
Arabic
3%
Others
3%
English and French
3%
Spanish
2%
Iranian Persian
1%

House tenancy (%)

Renters
57%
Owners
43%

What’s nearby?Essentials within 5 km

Local Logic

Transportation Scores

Estimated Budget