2 days on Market

100 Grant Carman Dr #201, Ottawa, Ontario K2E 8B8

In the same building:
-
Condo
2
2
~1200-1399 sqft
$499,900
Get pre-qualifiedPowered by nesto
Condo
2
2
~1200-1399 sqft

Contact us about this property

Call

Highlights

Property Estimate

Days on market2 days

Estimated valueNot available

Price/Sqft$387/sqft

Monthly cost

Open Calculator

Description

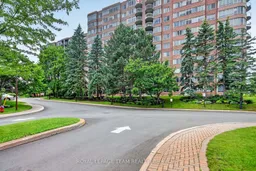
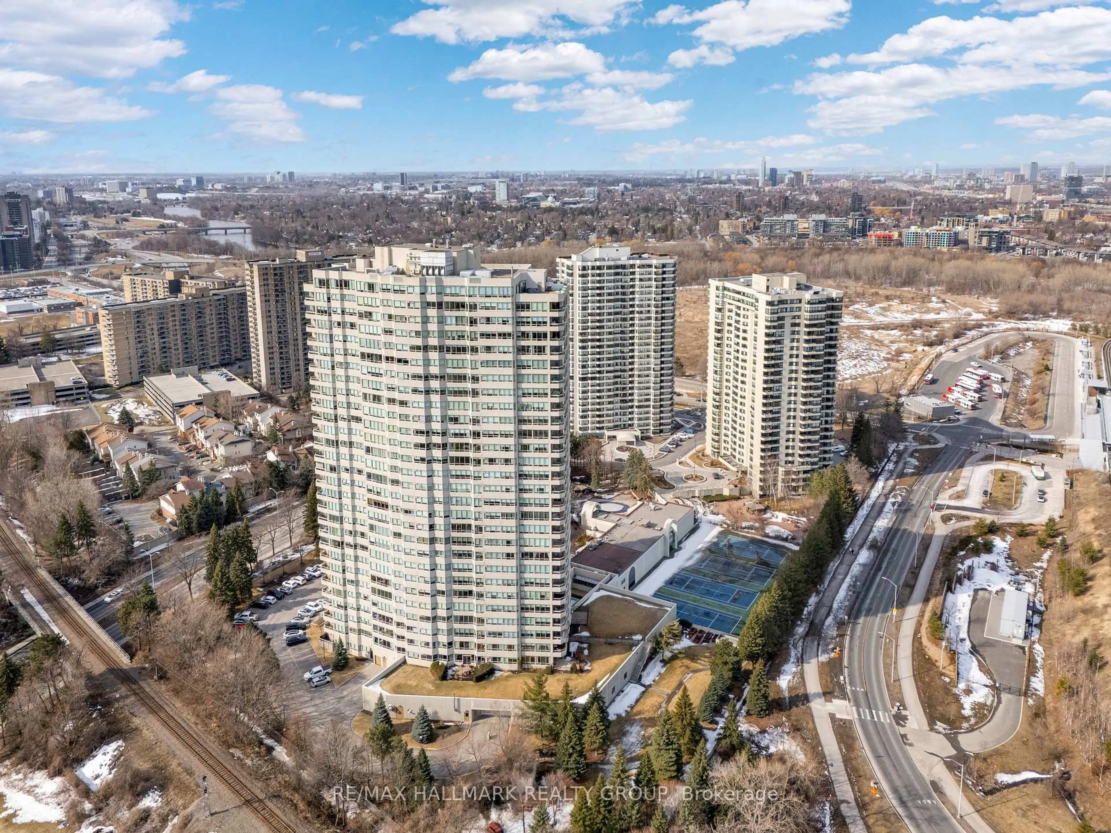
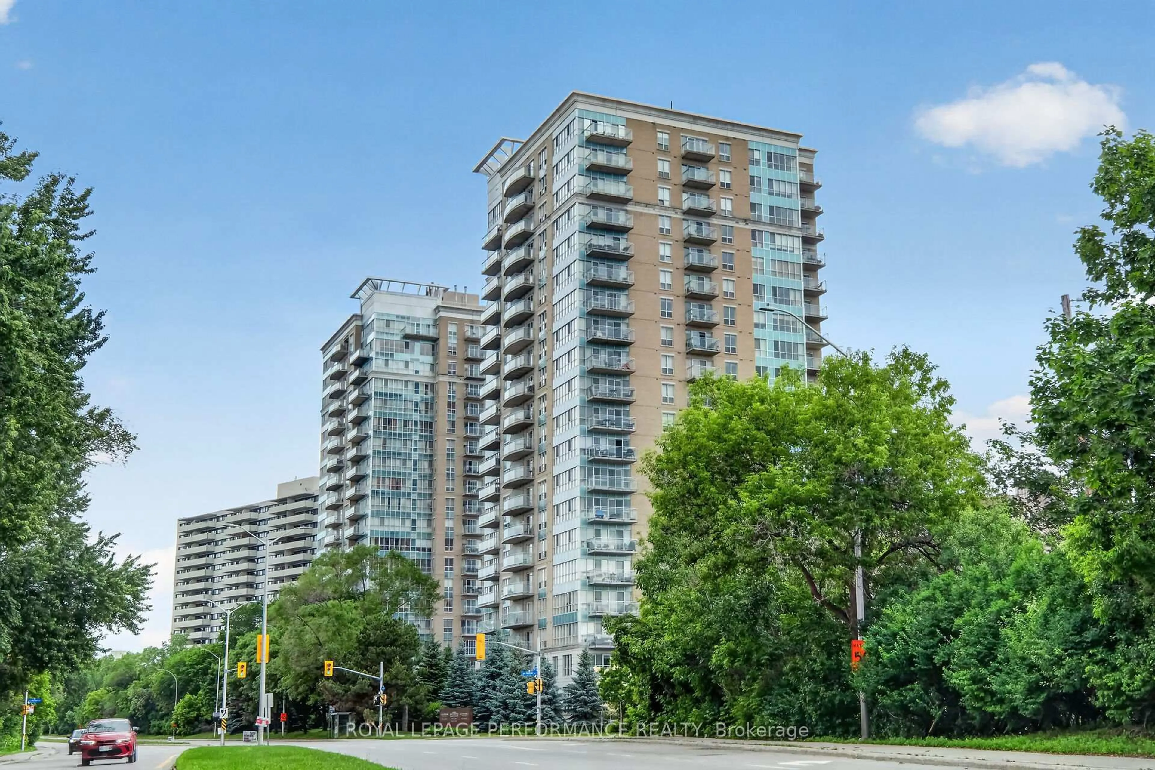
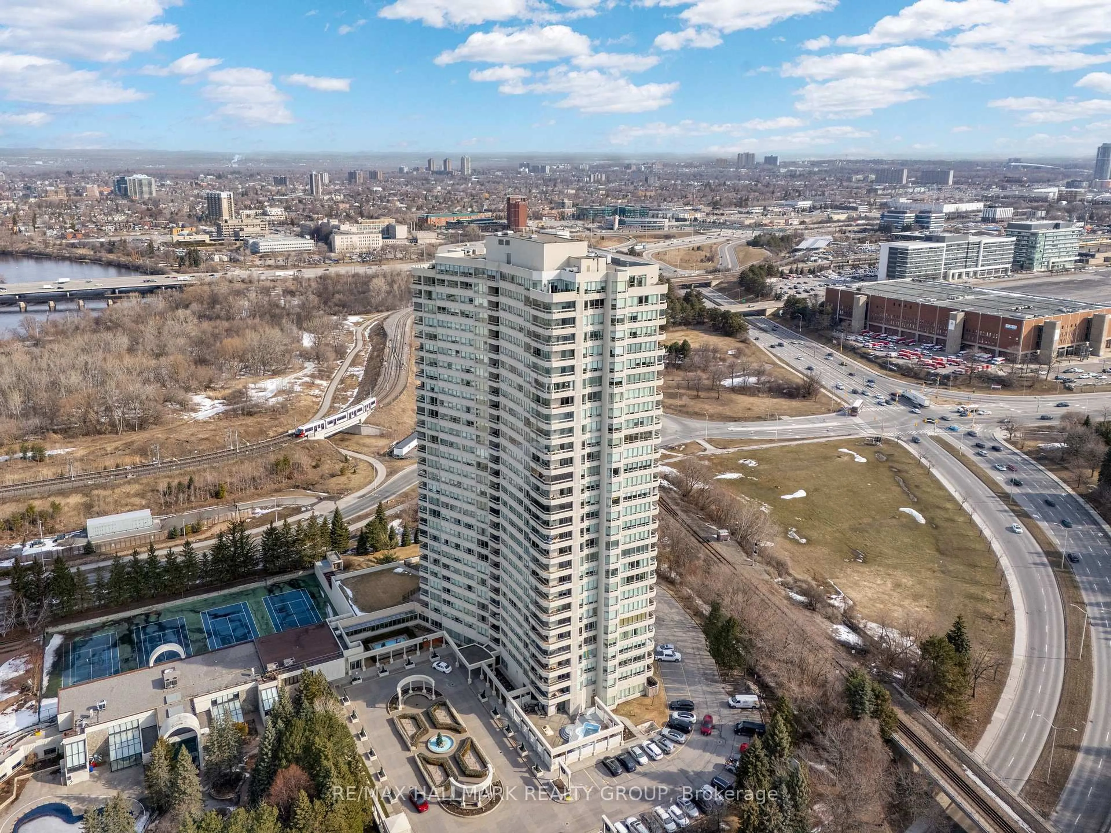
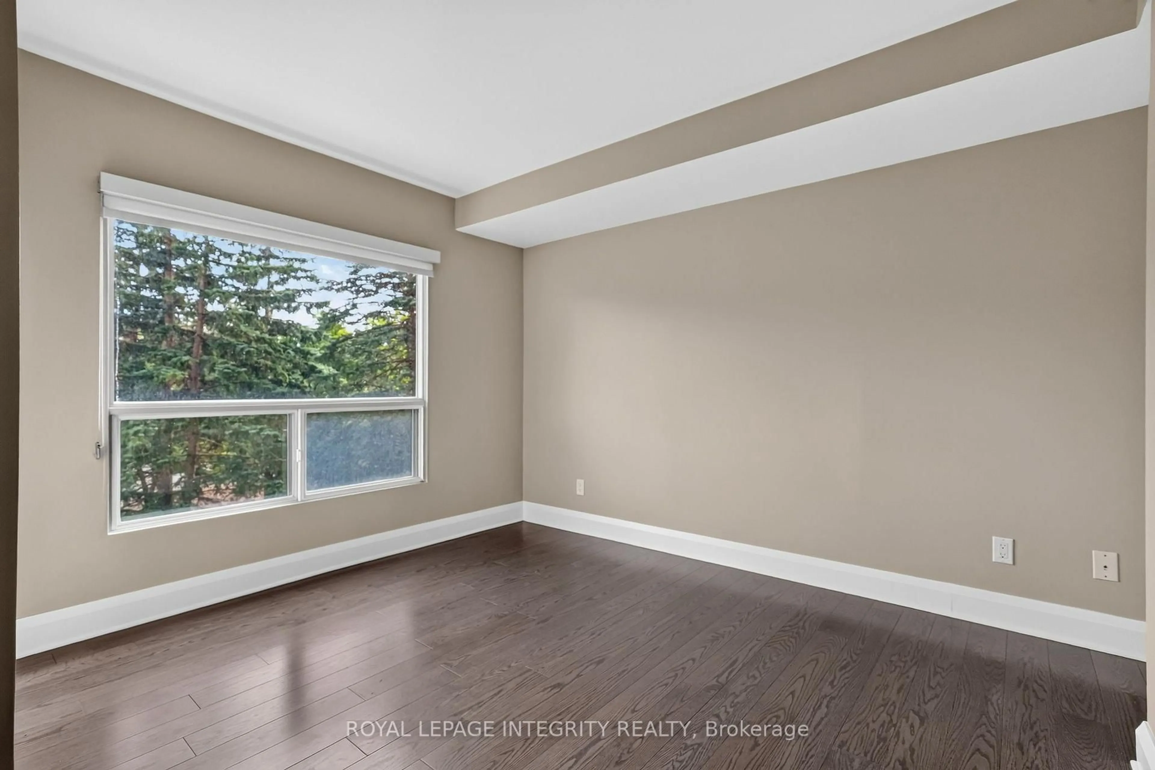
Welcome to Westpark - one of Ottawa's premier condominium residences, where exceptional amenities, beautifully landscaped grounds and an unbeatable location come together to create a truly elevated lifestyle. Set on 4 acres of meticulously maintained, park-like grounds, this sought-after 12-storey building is known for its dramatic floor-to-ceiling windows and outstanding amenities, including an indoor pool, whirlpool, sauna, fitness centre and elegant residents' lounge. Occupying a 2nd-floor corner location, this west-facing suite is the largest model in the building, offering approximately 1,229 sq. ft. of living space, 2 bedrooms, 2 full bathrooms and a den in a thoughtfully designed floor plan that balances generous living spaces with everyday comfort. Expansive windows flood the apartment with natural light and high ceilings enhance the bright, open feel throughout. The spacious living room and dining area provide an inviting setting for both entertaining and everyday living, seamlessly connecting to a well-designed kitchen featuring ample cabinetry and generous counter space. The private den offers excellent versatility as a home office, reading room or TV lounge. The primary bedroom serves as a peaceful retreat, complete with a walk-in closet and a 3-piece ensuite bath. The second bedroom and a full bathroom provide comfortable accommodation for family or guests, while the in-suite laundry adds everyday convenience. Updates include laminate flooring throughout, creating a fresh, cohesive aesthetic. Perfectly positioned in Ottawa's west end, Westpark is steps away from Merivale Road, where shopping, restaurants and other everyday conveniences are all within easy reach. Nearby OC Transpo bus stops offer excellent connectivity across the city. Combining an exceptional floor plan, outstanding building amenities and a prime location, this is a rare opportunity to own one of Westpark's most desirable suites and enjoy luxury condominium living at its finest.


Property Details

StyleApartment
View-
Age of property31-50
SqFt~1200-1399 SqFt
Lot Size-
Parking Spaces1
MLS ®NumberX13519166
Community NameBorden Farm - Stewart Farm - Parkwood Hills - Fisher Glen
Data SourceTRREB
Listing byROYAL LEPAGE TEAM REALTY

Features

Heating: Baseboard
Cooling: Central Air

Main Floor

Den

3.05 x 2.13

Laminate / Large Window

Living

5.26 x 3.35

Laminate / Open Concept / Large Window

Dining

3.33 x 2.74

Laminate / Open Concept / Large Window

Kitchen

4.29 x 2.41

Laminate / Quartz Counter / Stainless Steel Appl


Features

Patio: Open
Balcony: Open

Parking

Garage spaces 1

Garage type Underground

Other parking spaces 0

Total parking spaces 1


2Story
Elevator
Amenities

Games Room, Gym, Indoor Pool, Party/Meeting Room, Sauna, Elevator

Inclusions
Hydro
Water
Parking
Cable
Heat

Property History

Jul 3, 2026
ListedActive
$499,900
2 days on market
history photo preview42
Listing by trreb®
Property listed by ROYAL LEPAGE TEAM REALTY, Brokerage
Agent Banner Image
Interested in this property?Get in touch to get the inside scoop.
Market Data - Borden Farm - Stewart Farm - Parkwood Hills - Fisher Glen

Geo Zone Map ThumbnailBorden Farm - Stewart Farm - Parkwood Hills - Fisher Glen

Strong Seller's Market

View Market Data

Condo - for the past 30 days

Buyer's market Seller's market

Avg. Days on Market

Past 30 days

40 days

Compared to

2025

24 days

2024

25 days

2023

17 days

New Listings

Past 30 days

7 listings

Compared to

2025

9 listings

2024

7 listings

2023

7 listings

Units sold

Past 30 days

7 units

Compared to

2025

5 units

2024

4 units

2023

6 units

Median Sold Price

Past 30 days

$275,000

Compared to

2025

$390,000

2024

$412,498

2023

$290,000


Population and Demographics

Overview

Total population 7879
Average household income $128,190

Age (%)

0 to 19
20%
20 to 34
22%
35 to 49
16%
50 to 64
19%
65 and plus
23%

Household composition (%)

Single family
62%
Single person
31%
Multi person
7%
Multi family
0%

Mother tongue (%)

English
68%
Arabic
8%
French
6%
Italian
5%
Mandarin
2%
Others
2%
Spanish
2%
Somali
2%
English and French
2%

House tenancy (%)

Owners
63%
Renters
37%

What’s nearby?Essentials within 5 km

Local Logic

Transportation Scores

Estimated Budget