1171 Ambleside Dr #2205, Ottawa, Ontario K2B 8E1
Contact us about this property
Highlights
Estimated valueThis is the price Wahi expects this property to sell for.
The calculation is powered by our Instant Home Value Estimate, which uses current market and property price trends to estimate your home’s value with a 90% accuracy rate.Not available
Price/Sqft$330/sqft
Monthly cost
Open Calculator
Description
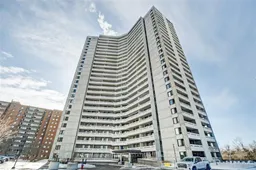
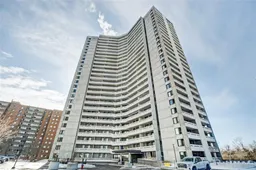
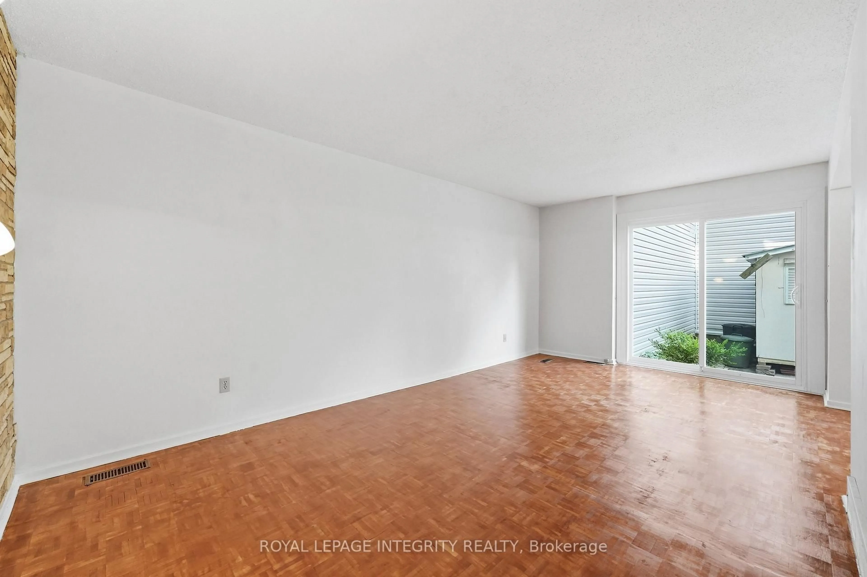
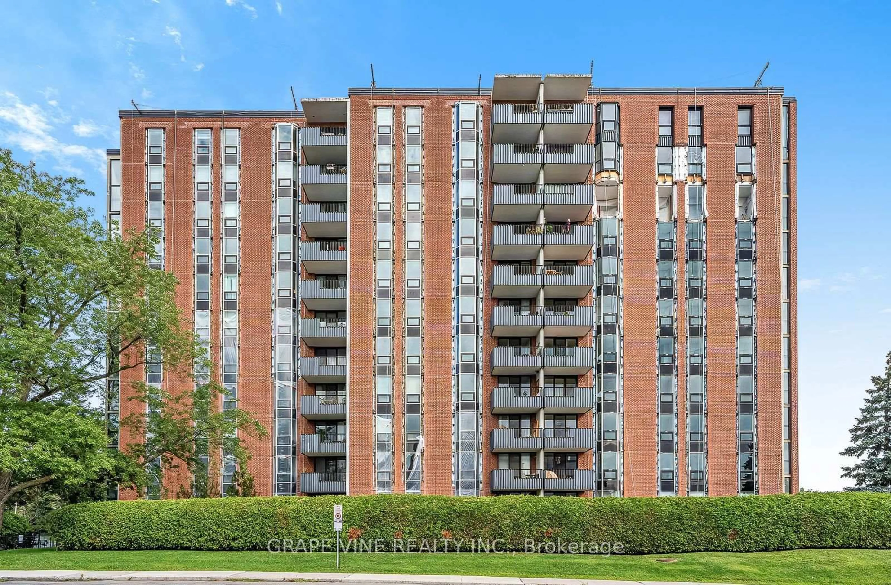
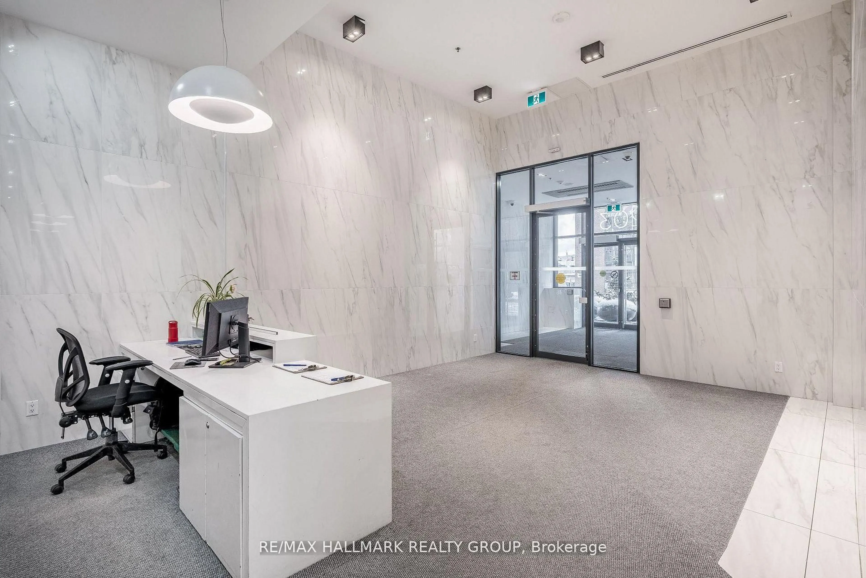
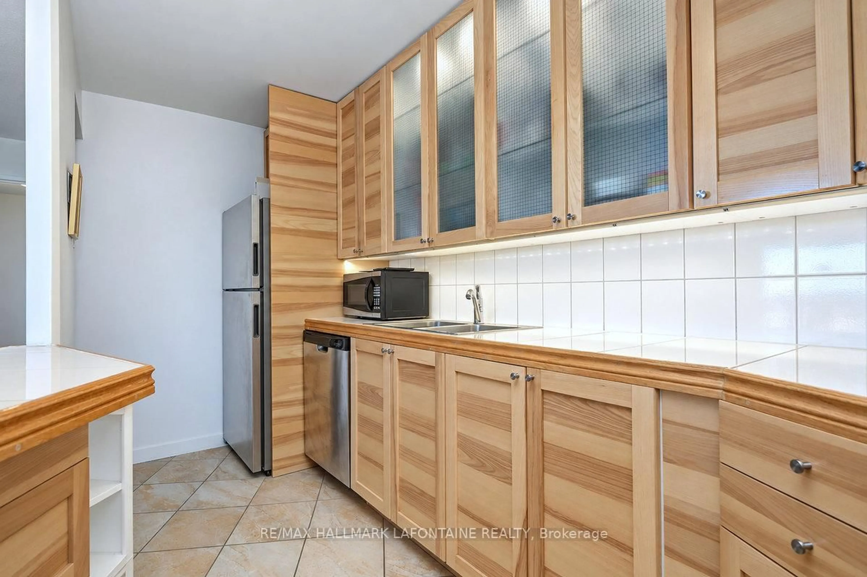
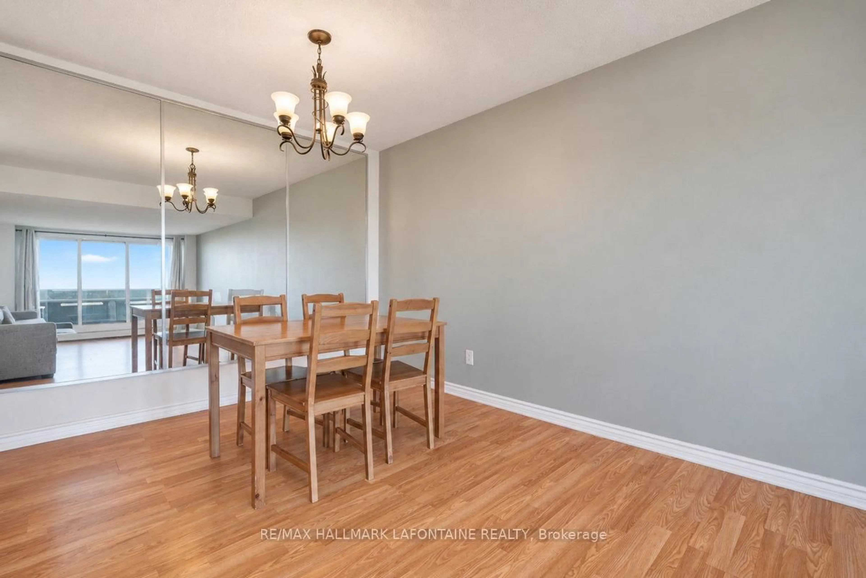
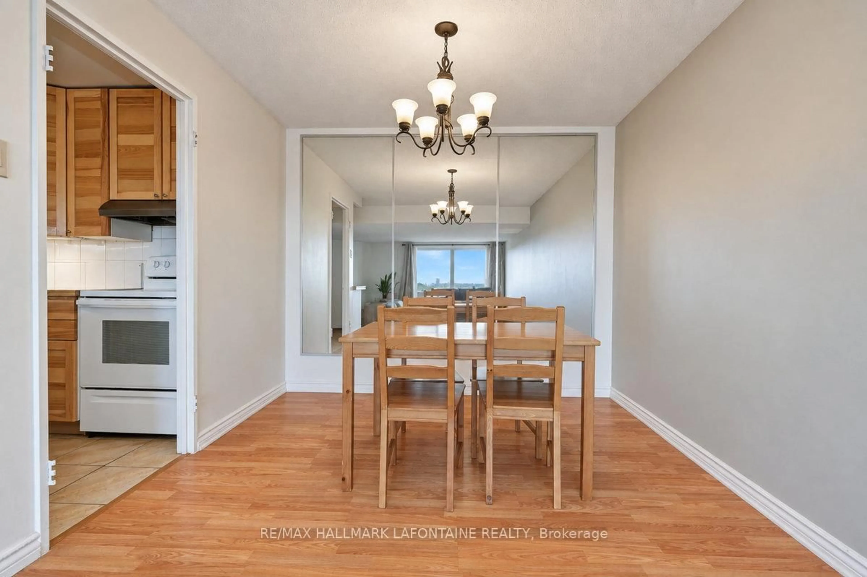
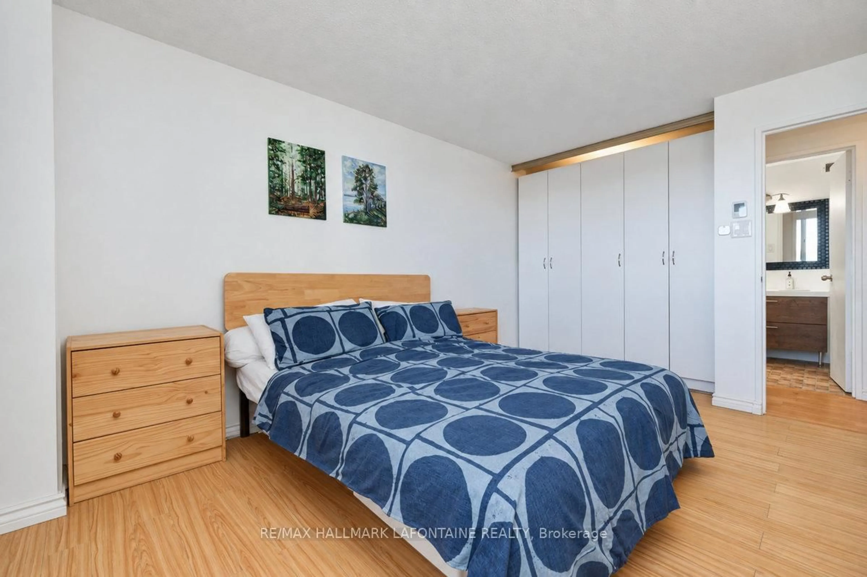
Your opportunity to make this affordable two-bedroom condo your own in the popular Ambleside 2!! The bright main living space features an open-concept layout with a dedicated dining area and a spacious sunken living room, creating a comfortable setting for both everyday living and entertaining. Enjoy the exceptionally large balcony with beautiful southern views of the city. The updated kitchen offers lots of counter space and storage. The bathroom features a recently installed bathtub with contemporary tile and modern vanity. Good sized bedrooms and an in-suite storage area. Many amenities to choose from in the building including indoor pool, gym, library, beautiful outdoor BBQ/park area, sauna and more. The location is hard to beat, with the Ottawa River pathways just steps away and easy access to LRT, bus routes, shops and restaurants! The Ambleside Two has a great community with lots of social activities if you want them! Condo fees include heat, hydro and water, making monthly expenses simple and predictable. Underground parking and a storage locker included. Note dogs are NOT allowed in this building.
Property Details
Interior
Features
Main Floor
Foyer
1.6 x 1.25Living
5.36 x 4.14Dining
3.79 x 2.87Kitchen
4.06 x 2.26Exterior
Features
Parking
Garage spaces 1
Garage type Underground
Other parking spaces 0
Total parking spaces 1
Condo Details
Amenities
Gym, Indoor Pool, Visitor Parking, Sauna, Games Room, Community BBQ
Inclusions
Property History
 38
38