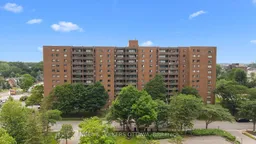
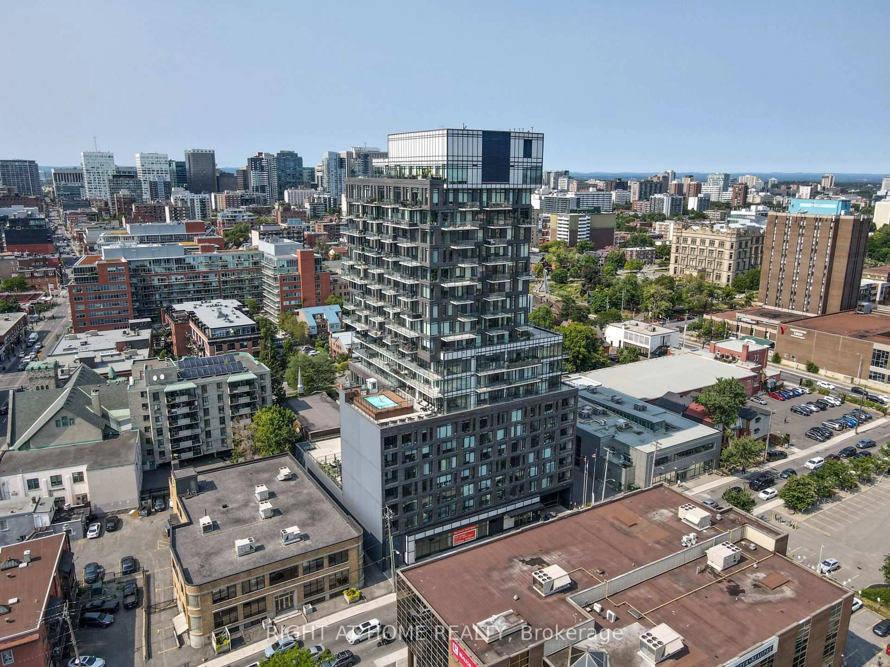
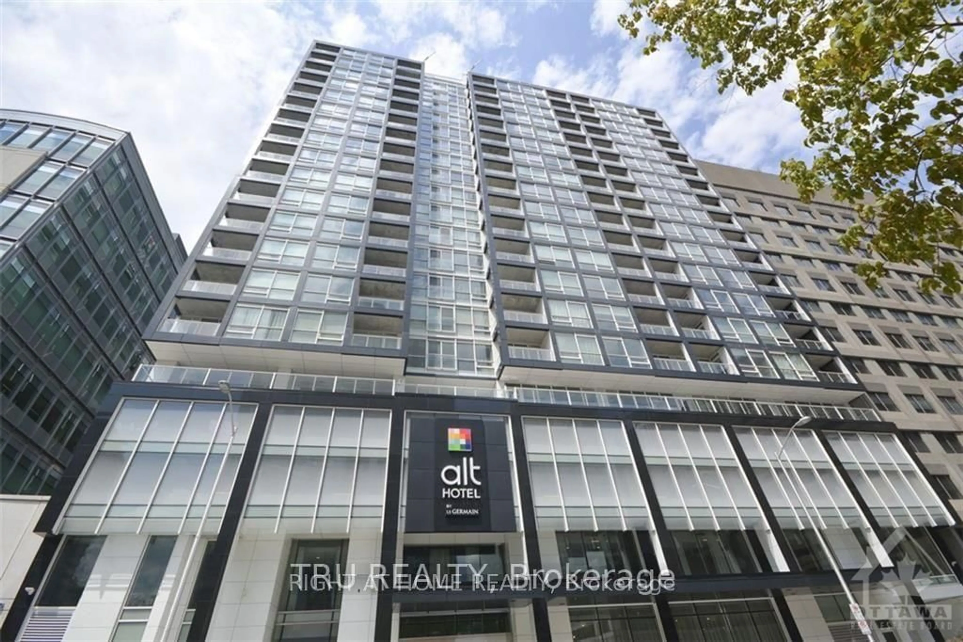
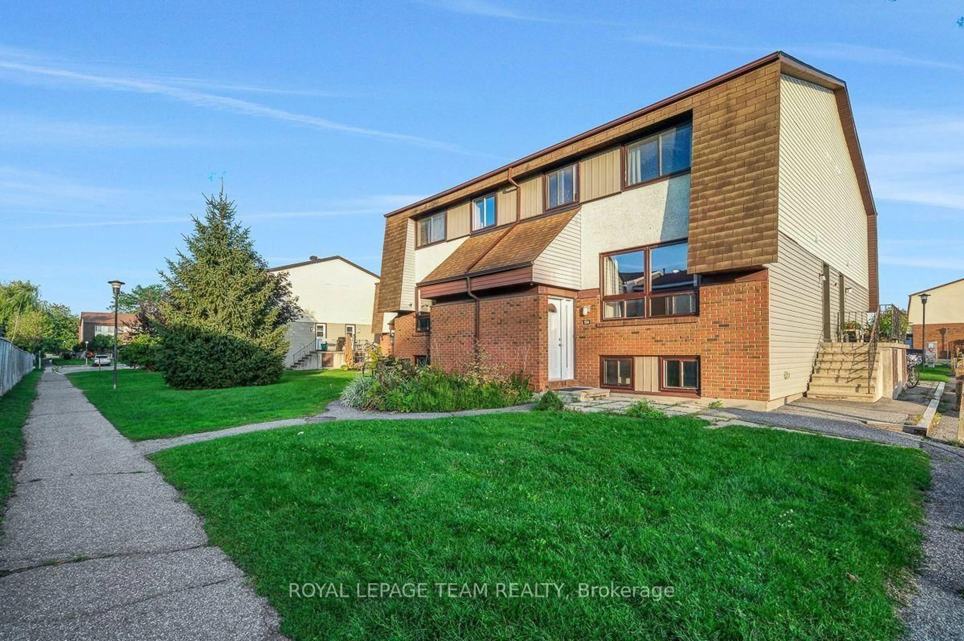
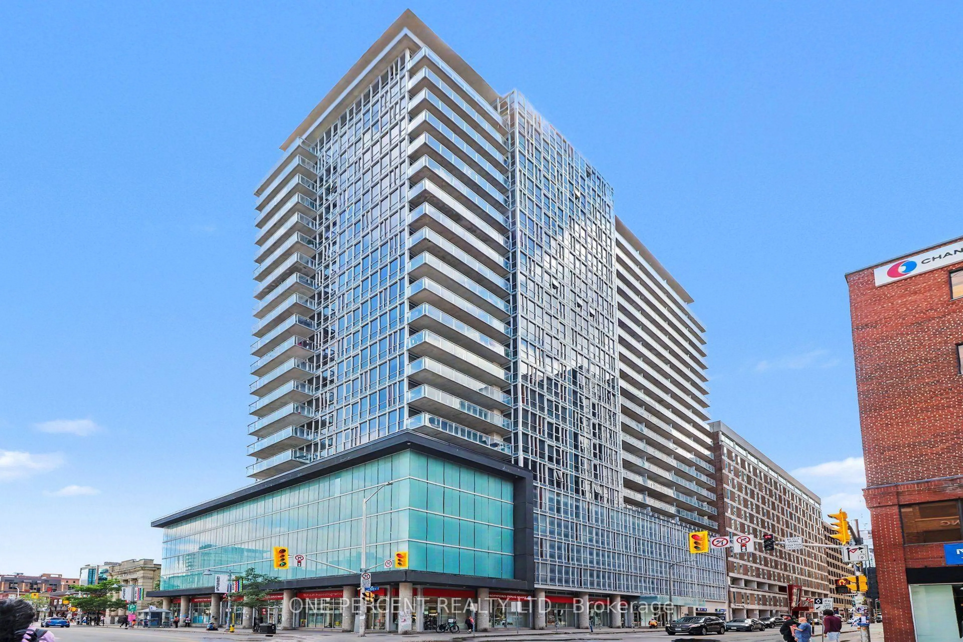
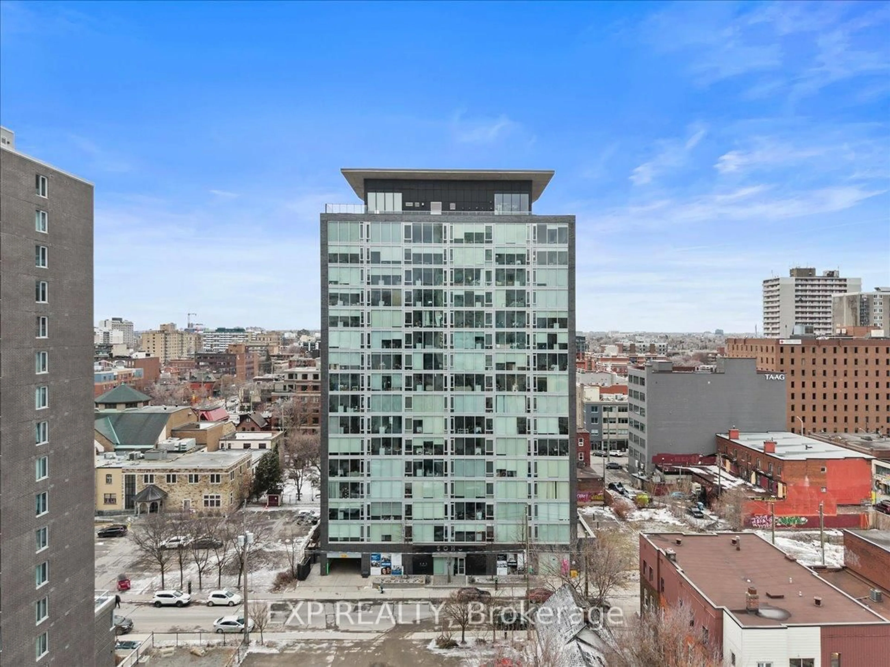
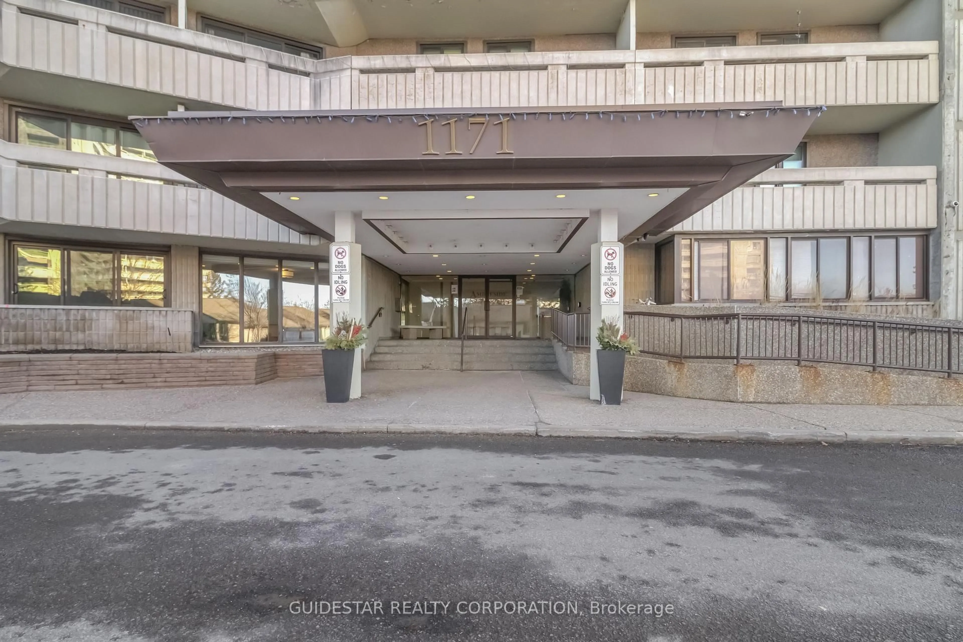
1100 Ambleside Dr #516, Ottawa, Ontario K2B 8G6

In the same building:
-
Condo
2
1
~700-799 sqft
$299,900
Get pre-qualifiedPowered by nesto
Condo
2
1
~700-799 sqft

Contact us about this property

Call

Highlights

Property Estimate

Estimated valueNot available

Price/Sqft$402/sqft

Monthly cost

Open Calculator

Description

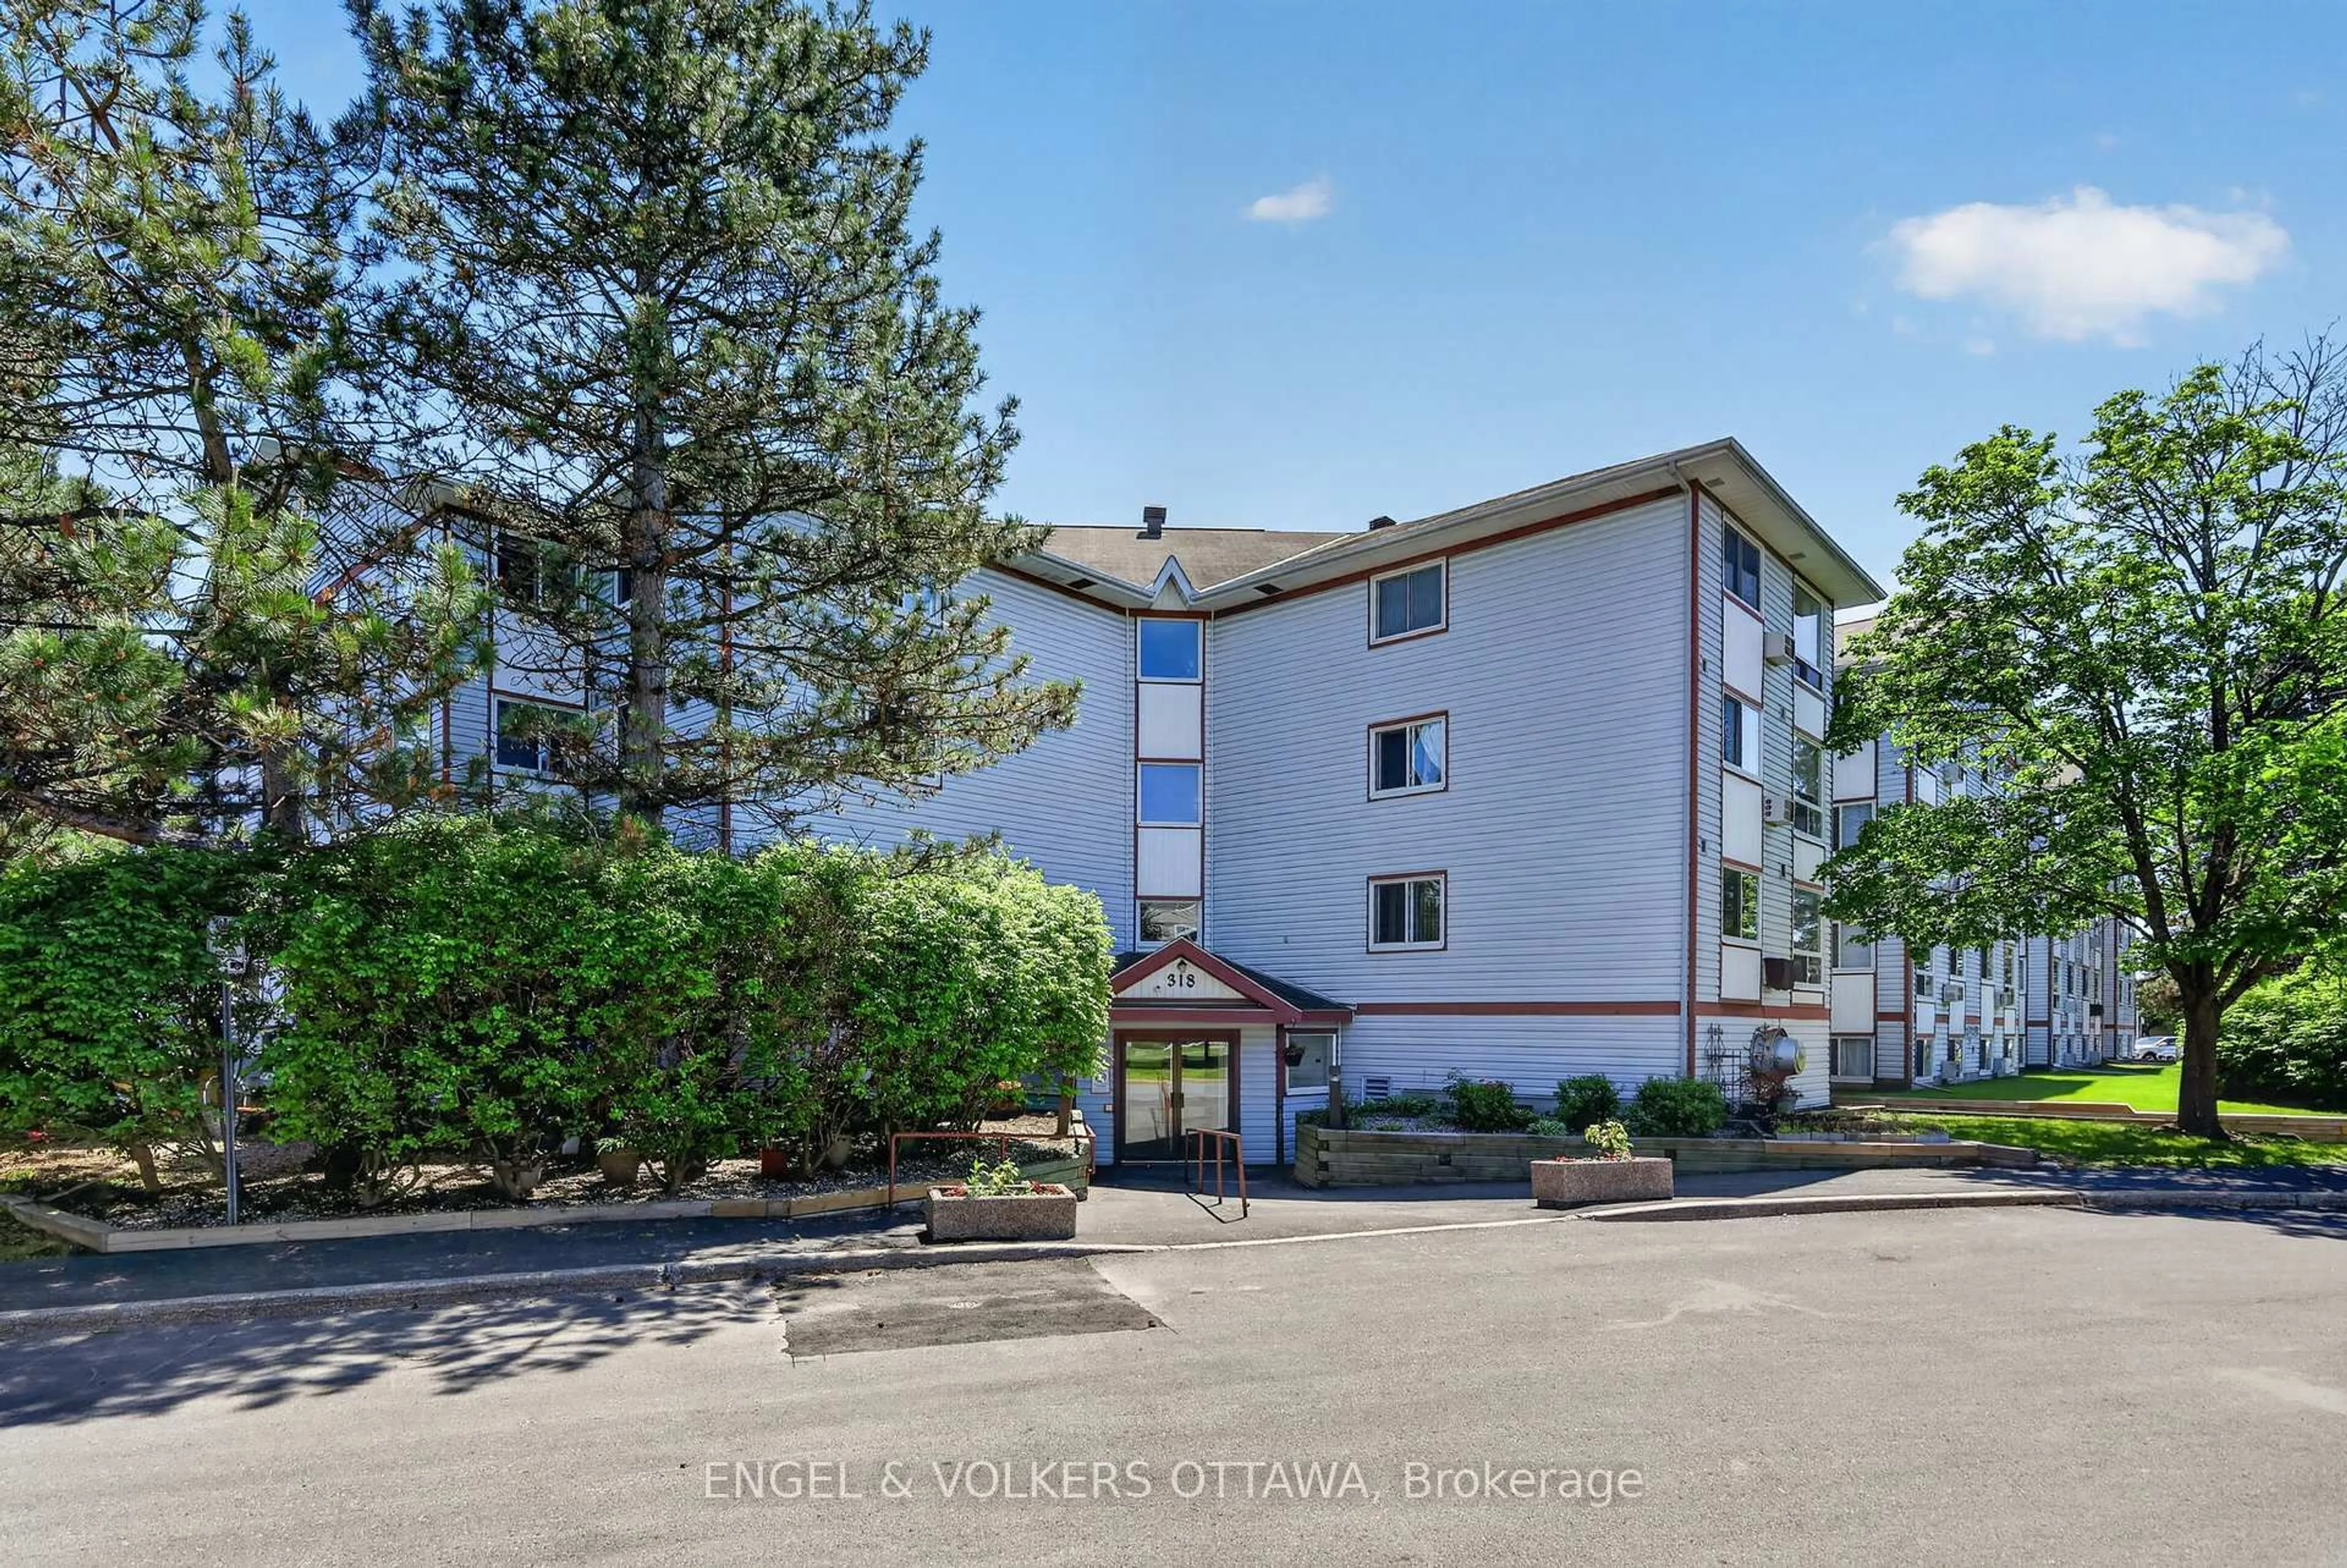
Welcome to Unit 516 at 1100 Ambleside Drive, a beautifully renovated, move-in ready condominium offering stylish finishes, generous living space, and an unbeatable location just steps from one of Ottawa's newest LRT station. Thoughtfully updated throughout, this turnkey home is perfect for first-time buyers, downsizers, or anyone seeking effortless, low-maintenance living. The modern kitchen has been beautifully renovated with timeless cabinetry, stainless steel appliances, and an open concept design that flows seamlessly into the dining and living areas, creating an inviting space for both everyday living and entertaining. The spacious sunken living room is flooded with natural light from an impressive wall of windows and opens onto an oversized private balcony where you can take in spectacular sunset views and the picturesque Gatineau Hills. Two generously sized bedrooms provide comfortable accommodations, while the renovated bathroom features a stunning walk-in shower with contemporary finishes. In-unit storage adds exceptional convenience, and neutral paint colours, pot lighting, and quality updates throughout mean there is nothing left to do but move in and enjoy. Residents benefit from all-inclusive condominium fees, an assigned parking space, and a dedicated storage locker. The building offers an outstanding selection of amenities including a fitness centre, sauna, outdoor pool, party room, games room, workshop, bike storage, a landscaped terrace with BBQs, and a guest suite for overnight visitors. Ideally situated just a two-minute walk to the New Orchard LRT Station, with quick access to downtown, this exceptional location also places you steps from the Ottawa River, kilometres of scenic cycling and walking paths, parks, shopping, restaurants, and everyday amenities. Combining modern updates, exceptional amenities, and beautiful views, this is carefree condominium living at its finest.


Property Details

StyleApartment
View-
Age of property31-50
SqFt~700-799 SqFt
Lot Size-
Parking Spaces1
MLS ®NumberX13570764
Community NameCarlingwood West - Glabar Park - McKellar Heights
Data SourceTRREB
Listing byENGEL & VOLKERS OTTAWA

Features

Heating: Forced Air
Cooling: Central Air

Features

Patio: Open
Balcony: Open

Parking

Garage spaces 1

Garage type Underground

Other parking spaces 0

Total parking spaces 1


5Story
Elevator
Amenities

Bike Storage, Exercise Room, Outdoor Pool, Games Room, Sauna, Party/Meeting Room

Inclusions
Hydro
Water
Parking
Cable
Heat

Property History

Date unavailable
ListedActive
$299,900
< 1h on market
history photo preview50
Listing by trreb®
Property listed by ENGEL & VOLKERS OTTAWA, Brokerage
Agent Banner Image
Interested in this property?Get in touch to get the inside scoop.

Market Data - Carlingwood West - Glabar Park - McKellar Heights

Geo Zone Map ThumbnailCarlingwood West - Glabar Park - McKellar Heights

Strong Seller's Market

View Market Data

Condo - for the past 30 days

Buyer's market Seller's market

Avg. Days on Market

Past 30 days

41 days

Compared to

2025

0 day

2024

29 days

2023

25 days

New Listings

Past 30 days

0 listing

Compared to

2025

1 listing

2024

5 listings

2023

2 listings

Units sold

Past 30 days

1 unit

Compared to

2025

0 unit

2024

1 unit

2023

1 unit

Median Sold Price

Past 30 days

$288,000

Compared to

2024

$305,000

2023

$320,000


Population and Demographics

Overview

Total population 7298
Average household income $139,283

Age (%)

0 to 19
18%
20 to 34
18%
35 to 49
18%
50 to 64
21%
65 and plus
24%

Household composition (%)

Single family
56%
Single person
38%
Multi person
6%
Multi family
0%

Mother tongue (%)

English
78%
French
8%
Others
3%
Arabic
2%
English and French
2%
Italian
2%
Mandarin
1%
Russian
1%

House tenancy (%)

Owners
56%
Renters
44%

What’s nearby?Essentials within 5 km

Local Logic

Transportation Scores

Estimated Budget