899 Maplewood Ave, Ottawa, Ontario K2B 5V6
Contact us about this property
Highlights
Estimated valueThis is the price Wahi expects this property to sell for.
The calculation is powered by our Instant Home Value Estimate, which uses current market and property price trends to estimate your home’s value with a 90% accuracy rate.Not available
Price/Sqft$789/sqft
Monthly cost
Open Calculator
Description
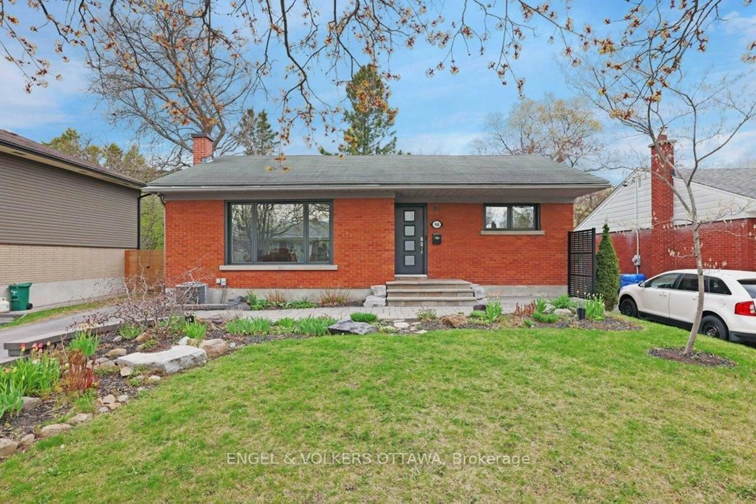
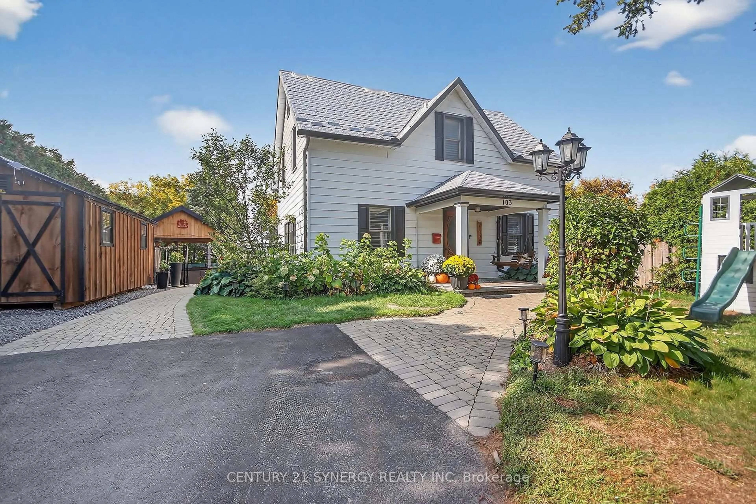
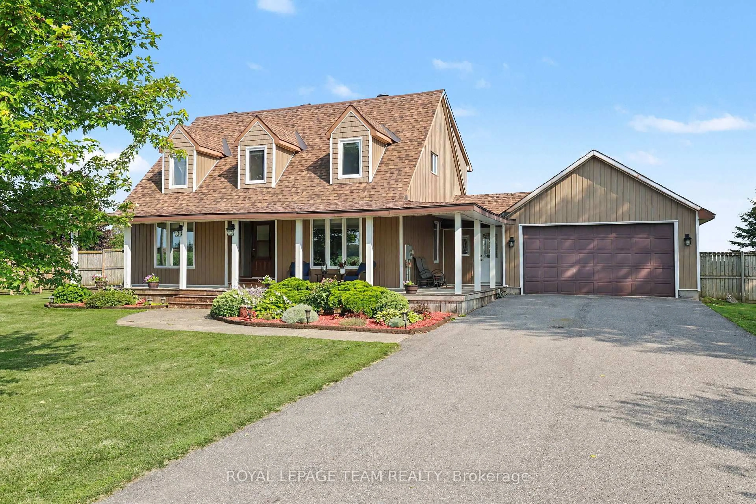
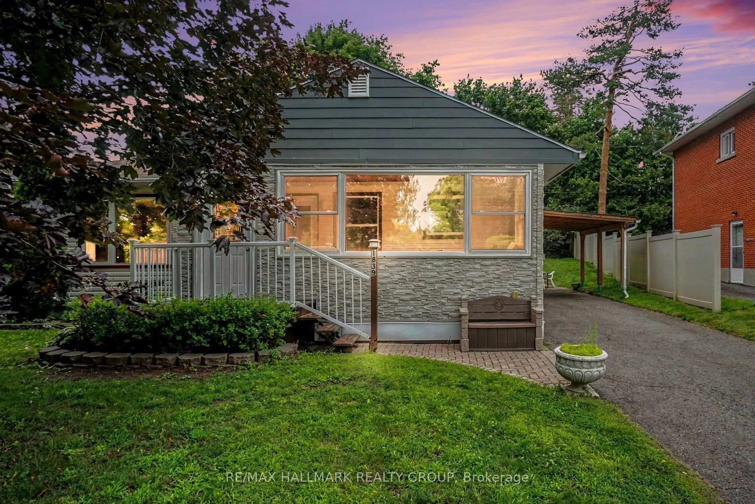
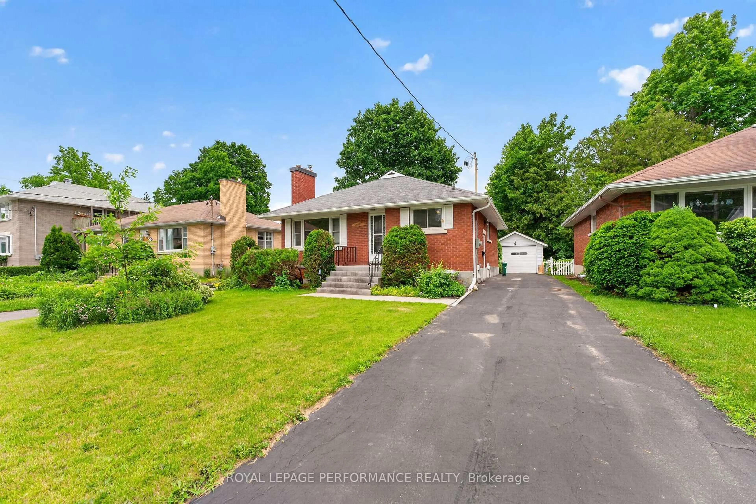
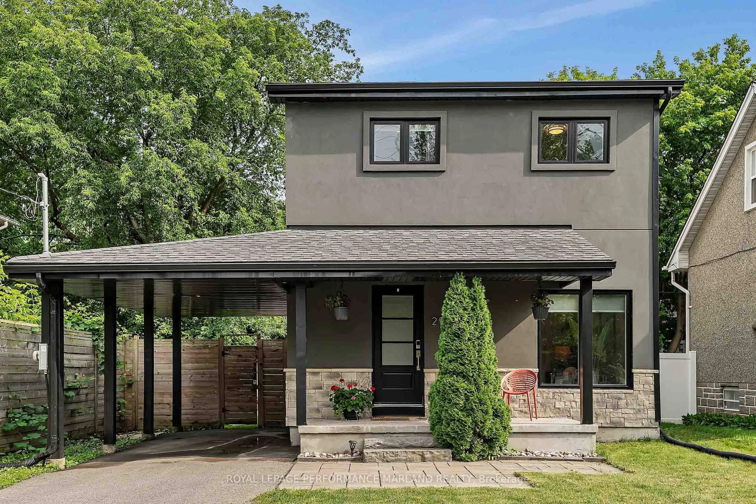
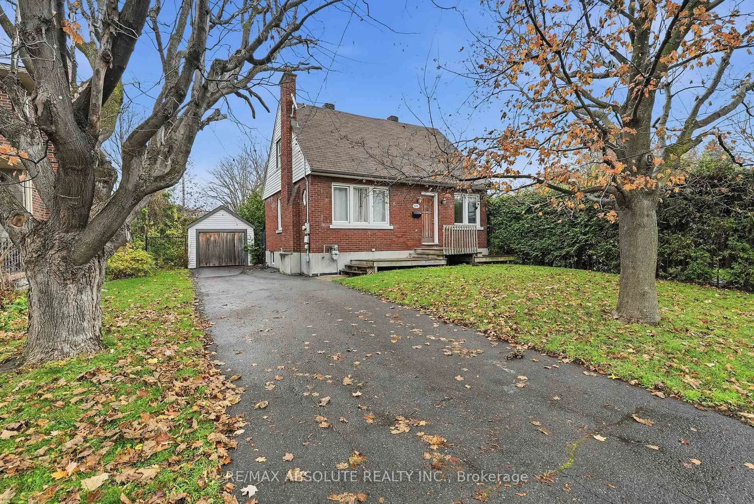
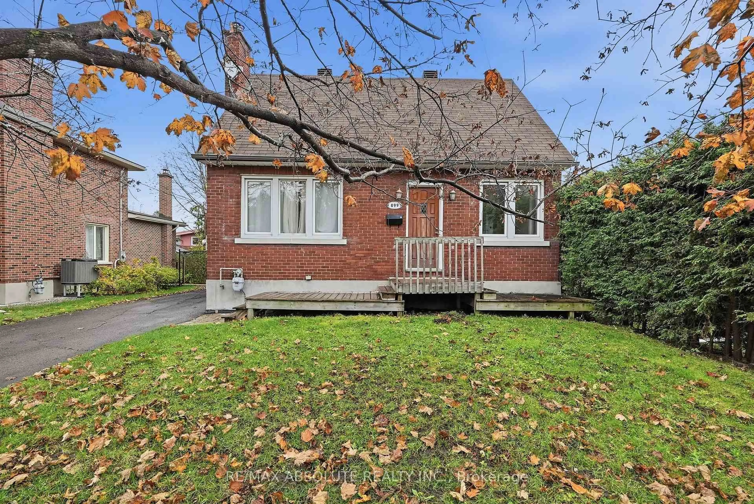
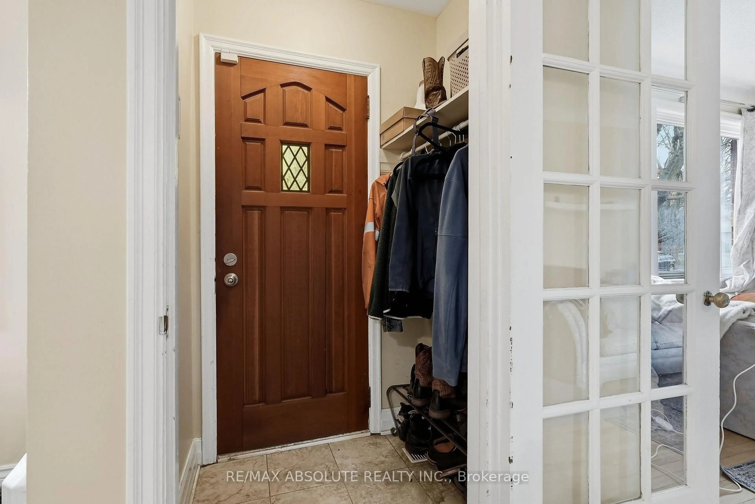
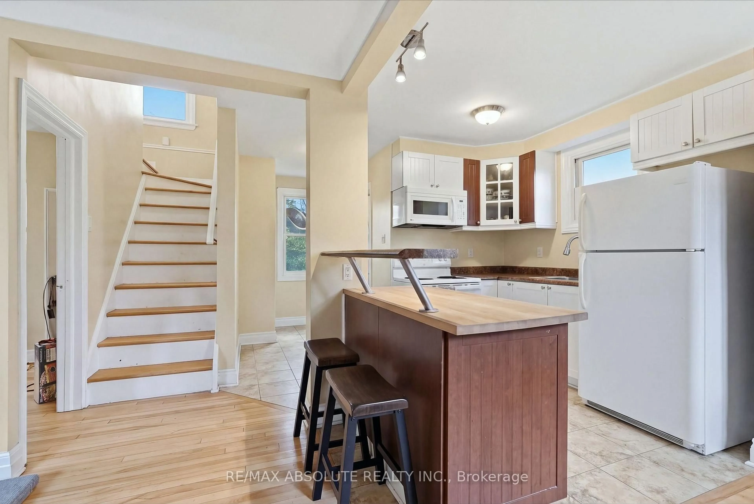
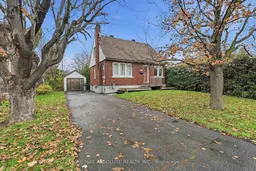
This is 899 Maplewood Avenue. Hidden away from busy streets and right by the park! Beautifully kept home with easy access to shopping, transit, parks and schools. Home sits on a amazing 50x100 foot lot! Well positioned on a picturesque tree-lined street featuring a large detached garage and a fully fenced private yard perfect for outdoor living, entertaining, or family activities. Carpet-free interior with plenty of windows that fill the home with natural light. The inviting living room with a cozy gas fireplace, is accompanied by the open concept kitchen with breakfast bar and dining area. Upstairs, the bedrooms include cute built-in drawers and shelving, maximizing storage while keeping spaces organized. The finished basement is comfortable and livable with endless possibilities-whether you're looking for a kids play room, a lounge area, a home gym ect. Major essential big-ticket items have been updated. Cute front entrance with heavy thick original wood front door. 899 Maplewood has a combination of thoughtful features, quiet family-friendly neighbourhood and classic charm.
Property Details
Interior
Features
Exterior
Features
Parking
Garage spaces 1
Garage type Detached
Other parking spaces 2
Total parking spaces 3
Property History
 41