Open: Sun, 2PM to 4PM
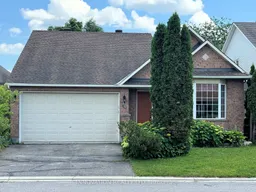
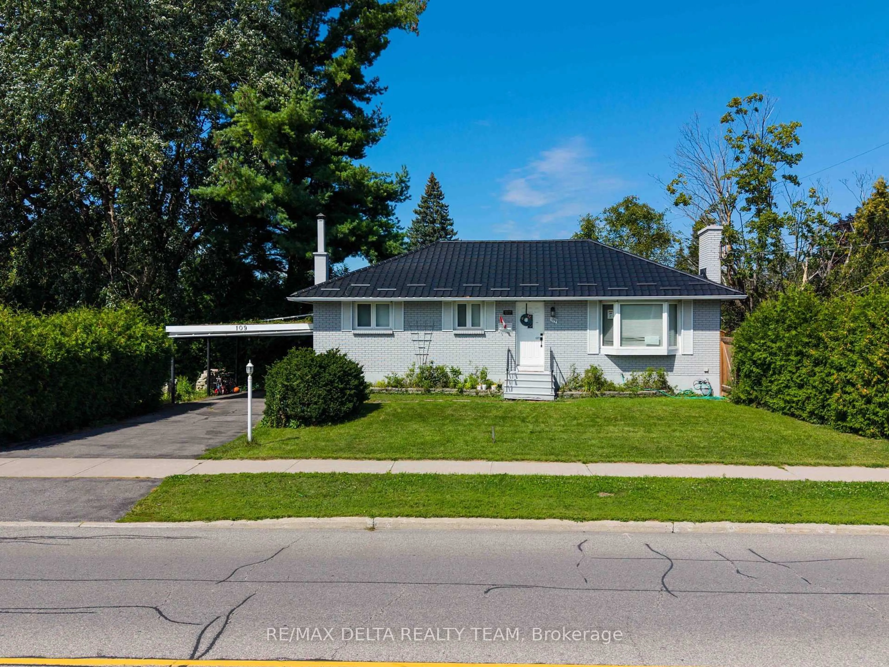
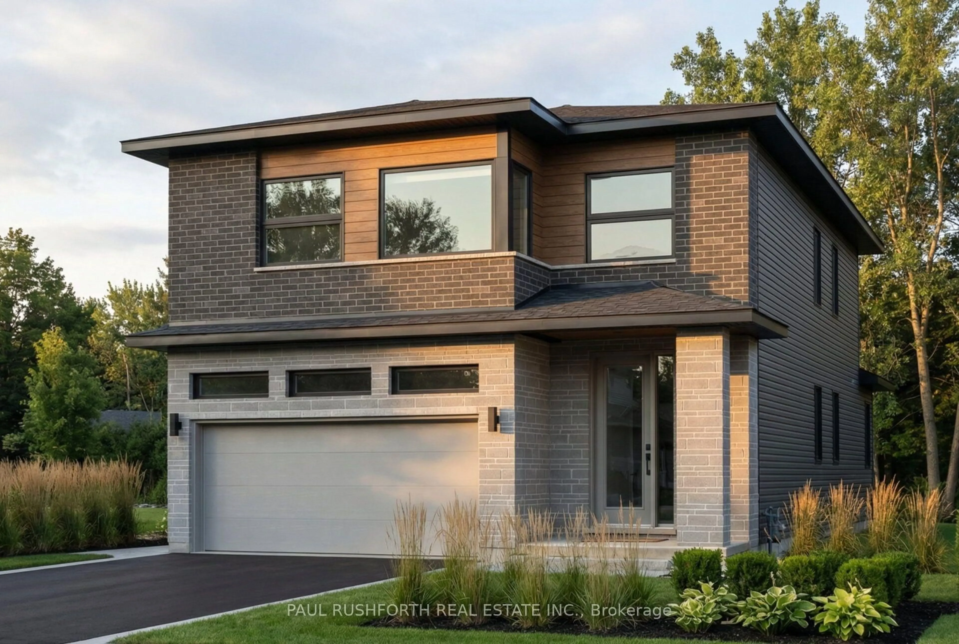
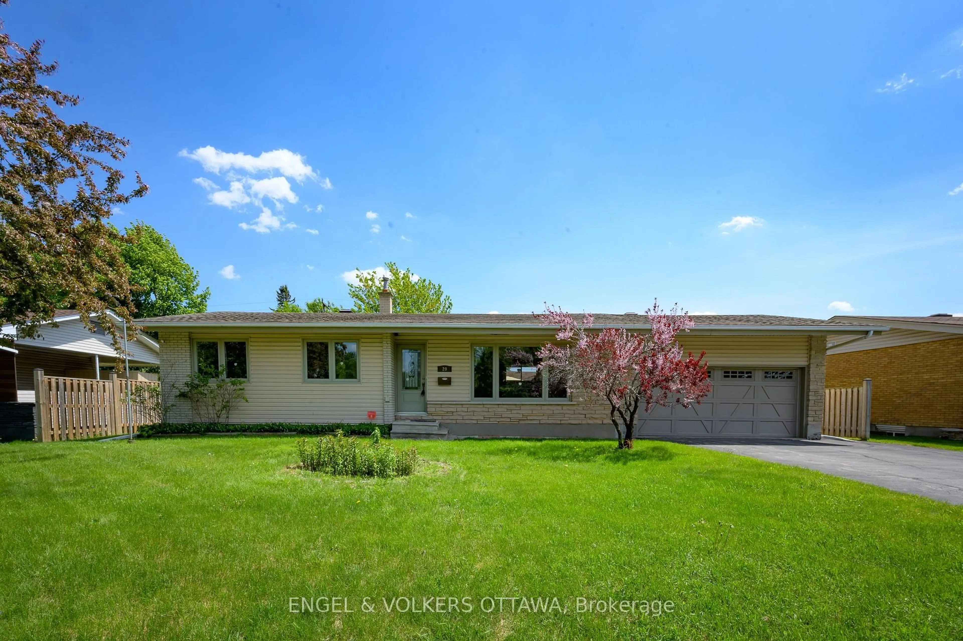
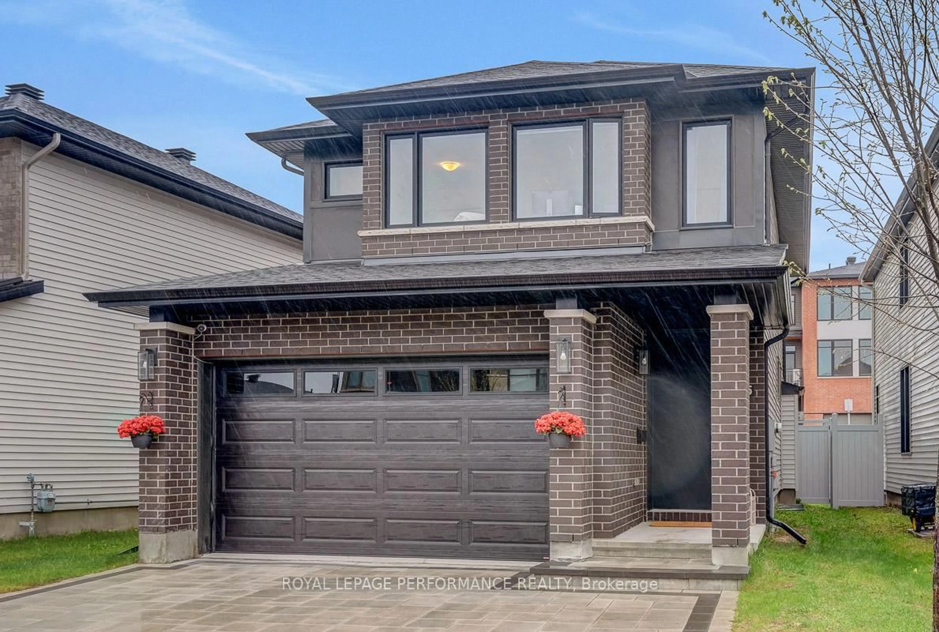
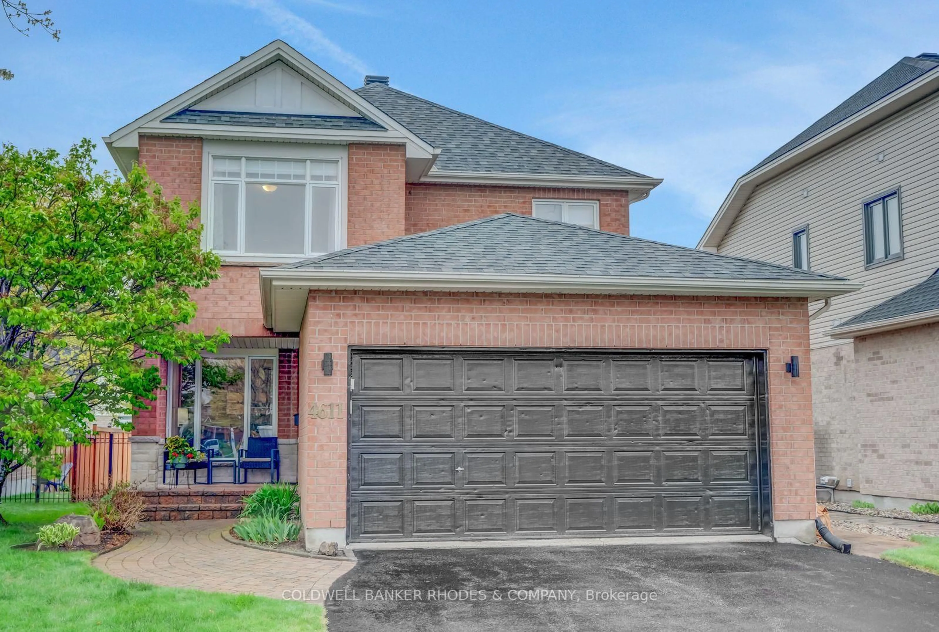
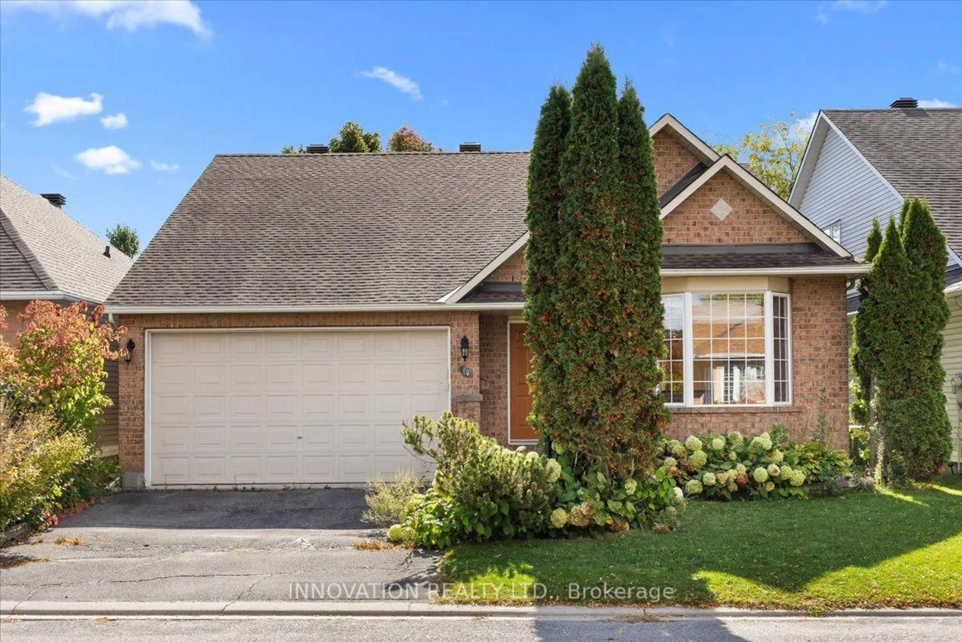
Home with brick exterior material, street for 16 Jack Aaron Dr, Ottawa Ontario K2G 6L4
41 days on Market

16 Jack Aaron Dr, Ottawa, Ontario K2G 6L4

Detached
2
2
~1100-1500 sqft
$•••,•••
$715,000
Get pre-qualifiedPowered by nesto
Detached
2
2
~1100-1500 sqft

Contact us about this property

Call

Highlights

Property Estimate

Days on market41 days

Estimated valueNot available

Price/Sqft$563/sqft

Monthly cost

Open Calculator

Description

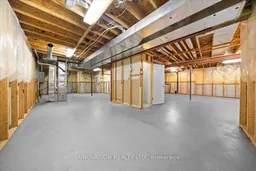
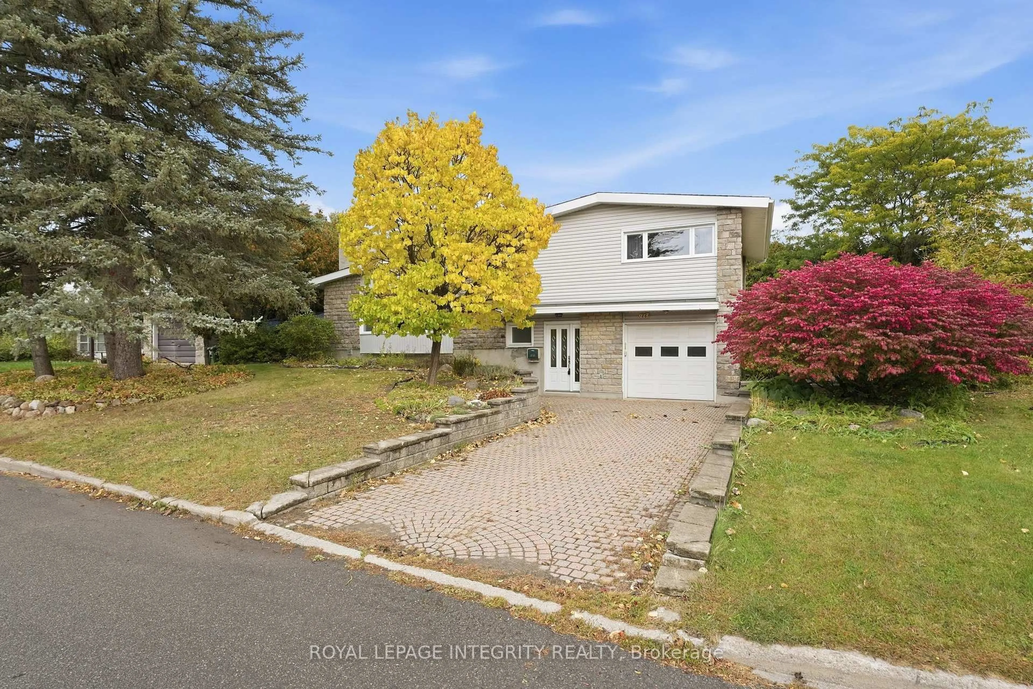
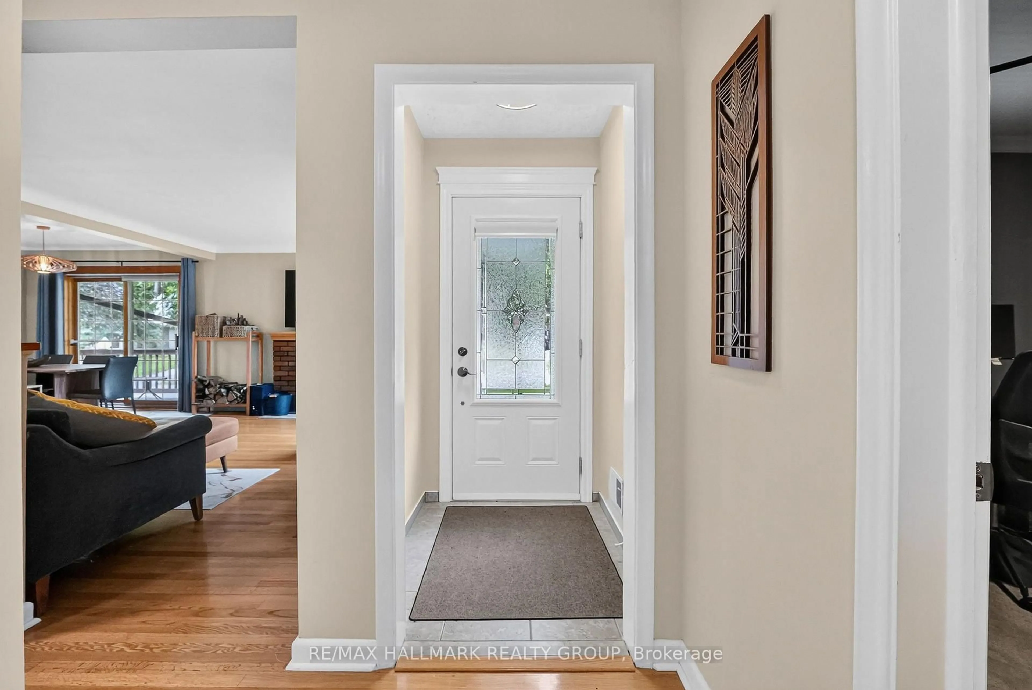
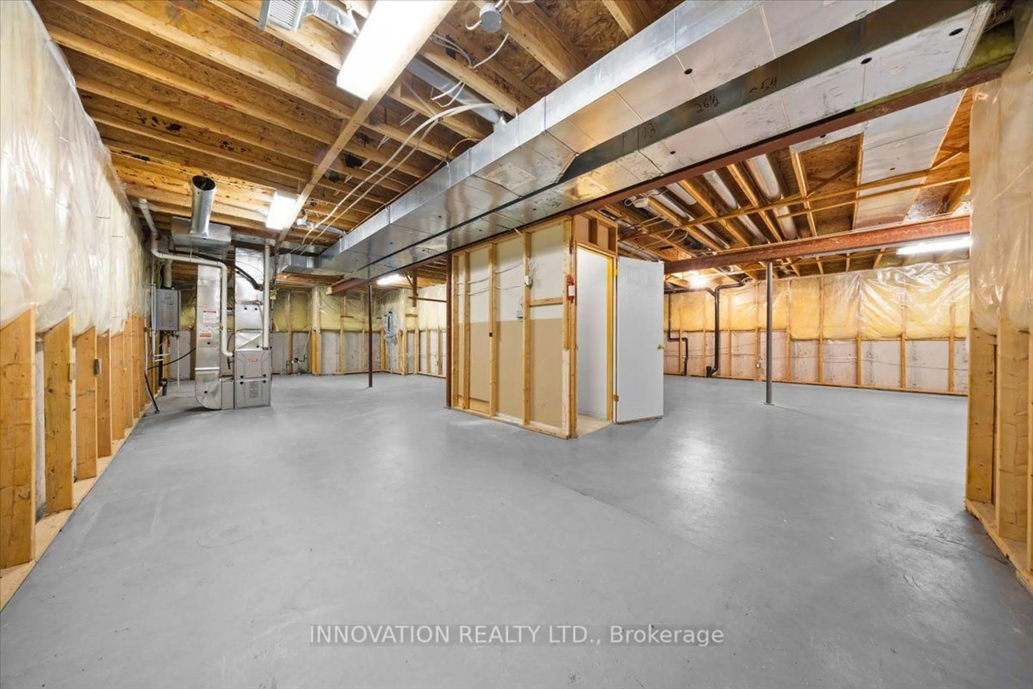
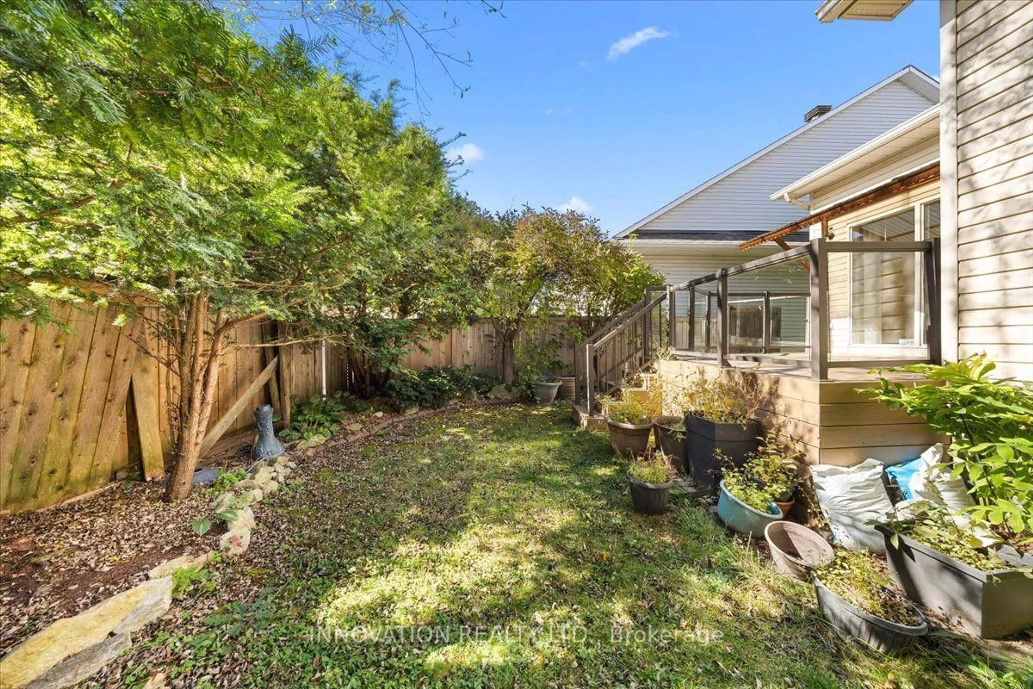
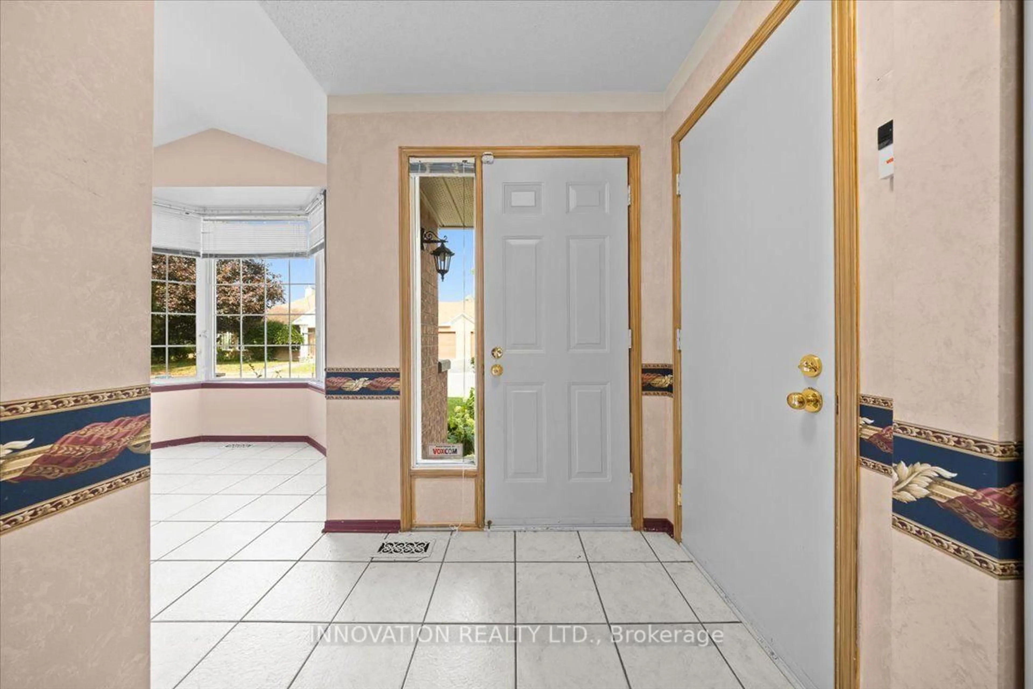
Welcome to this beautifully maintained 2-bedroom bungalow with a double-car garage, nestled in the quiet, established community of Craig Henry. Offering exceptional comfort and convenience, this home is perfect for those seeking easy one-level living with room to grow. Step outside to your own private backyard oasis featuring a recently built deck with modern glass railings, the perfect place to relax while overlooking the beautifully landscaped gardens. Inside, you'll find a spacious kitchen that opens seamlessly to the bright living and dining areas with vaulted ceilings, creating an inviting space for both everyday living and entertaining. The generous primary suite, also with vaulted ceilings, features a large walk-in closet and a spacious 4-piece ensuite bathroom. A well-sized second bedroom and additional full bathroom complete the main level. The unfinished basement offers endless possibilities-whether you envision additional living space, a home gym, workshop, or extra storage, it's ready for your personal touch. Additional features and inclusions include a refrigerator, new stove, dishwasher, upright freezer, side-by-side front-load washer and dryer, gas fireplace, on-demand hot water tank, and a Generac generator for added peace of mind. Buyer's acknowledges that it property is being sold on an "as is, where is" basis. OPEN HOUSE SUNDAY AUGUST 23, 2:00-4:00 pm.


Upcoming Open House

Aug 23Sun2:00 PM - 4:00 PM

Property Details

StyleBungalow
View-
Age of property-
SqFt~1100-1500 SqFt
Lot Size3,794 SqFt(86.94 x 43.64)
Parking Spaces4
MLS ®NumberX13545732
Community NameWoodvale - Craig Henry - Manordale - Estates of Arlington Woods
Data SourceTRREB
Listing byINNOVATION REALTY LTD.

Features

Heating: Forced Air
Cooling: Central Air
Fireplace
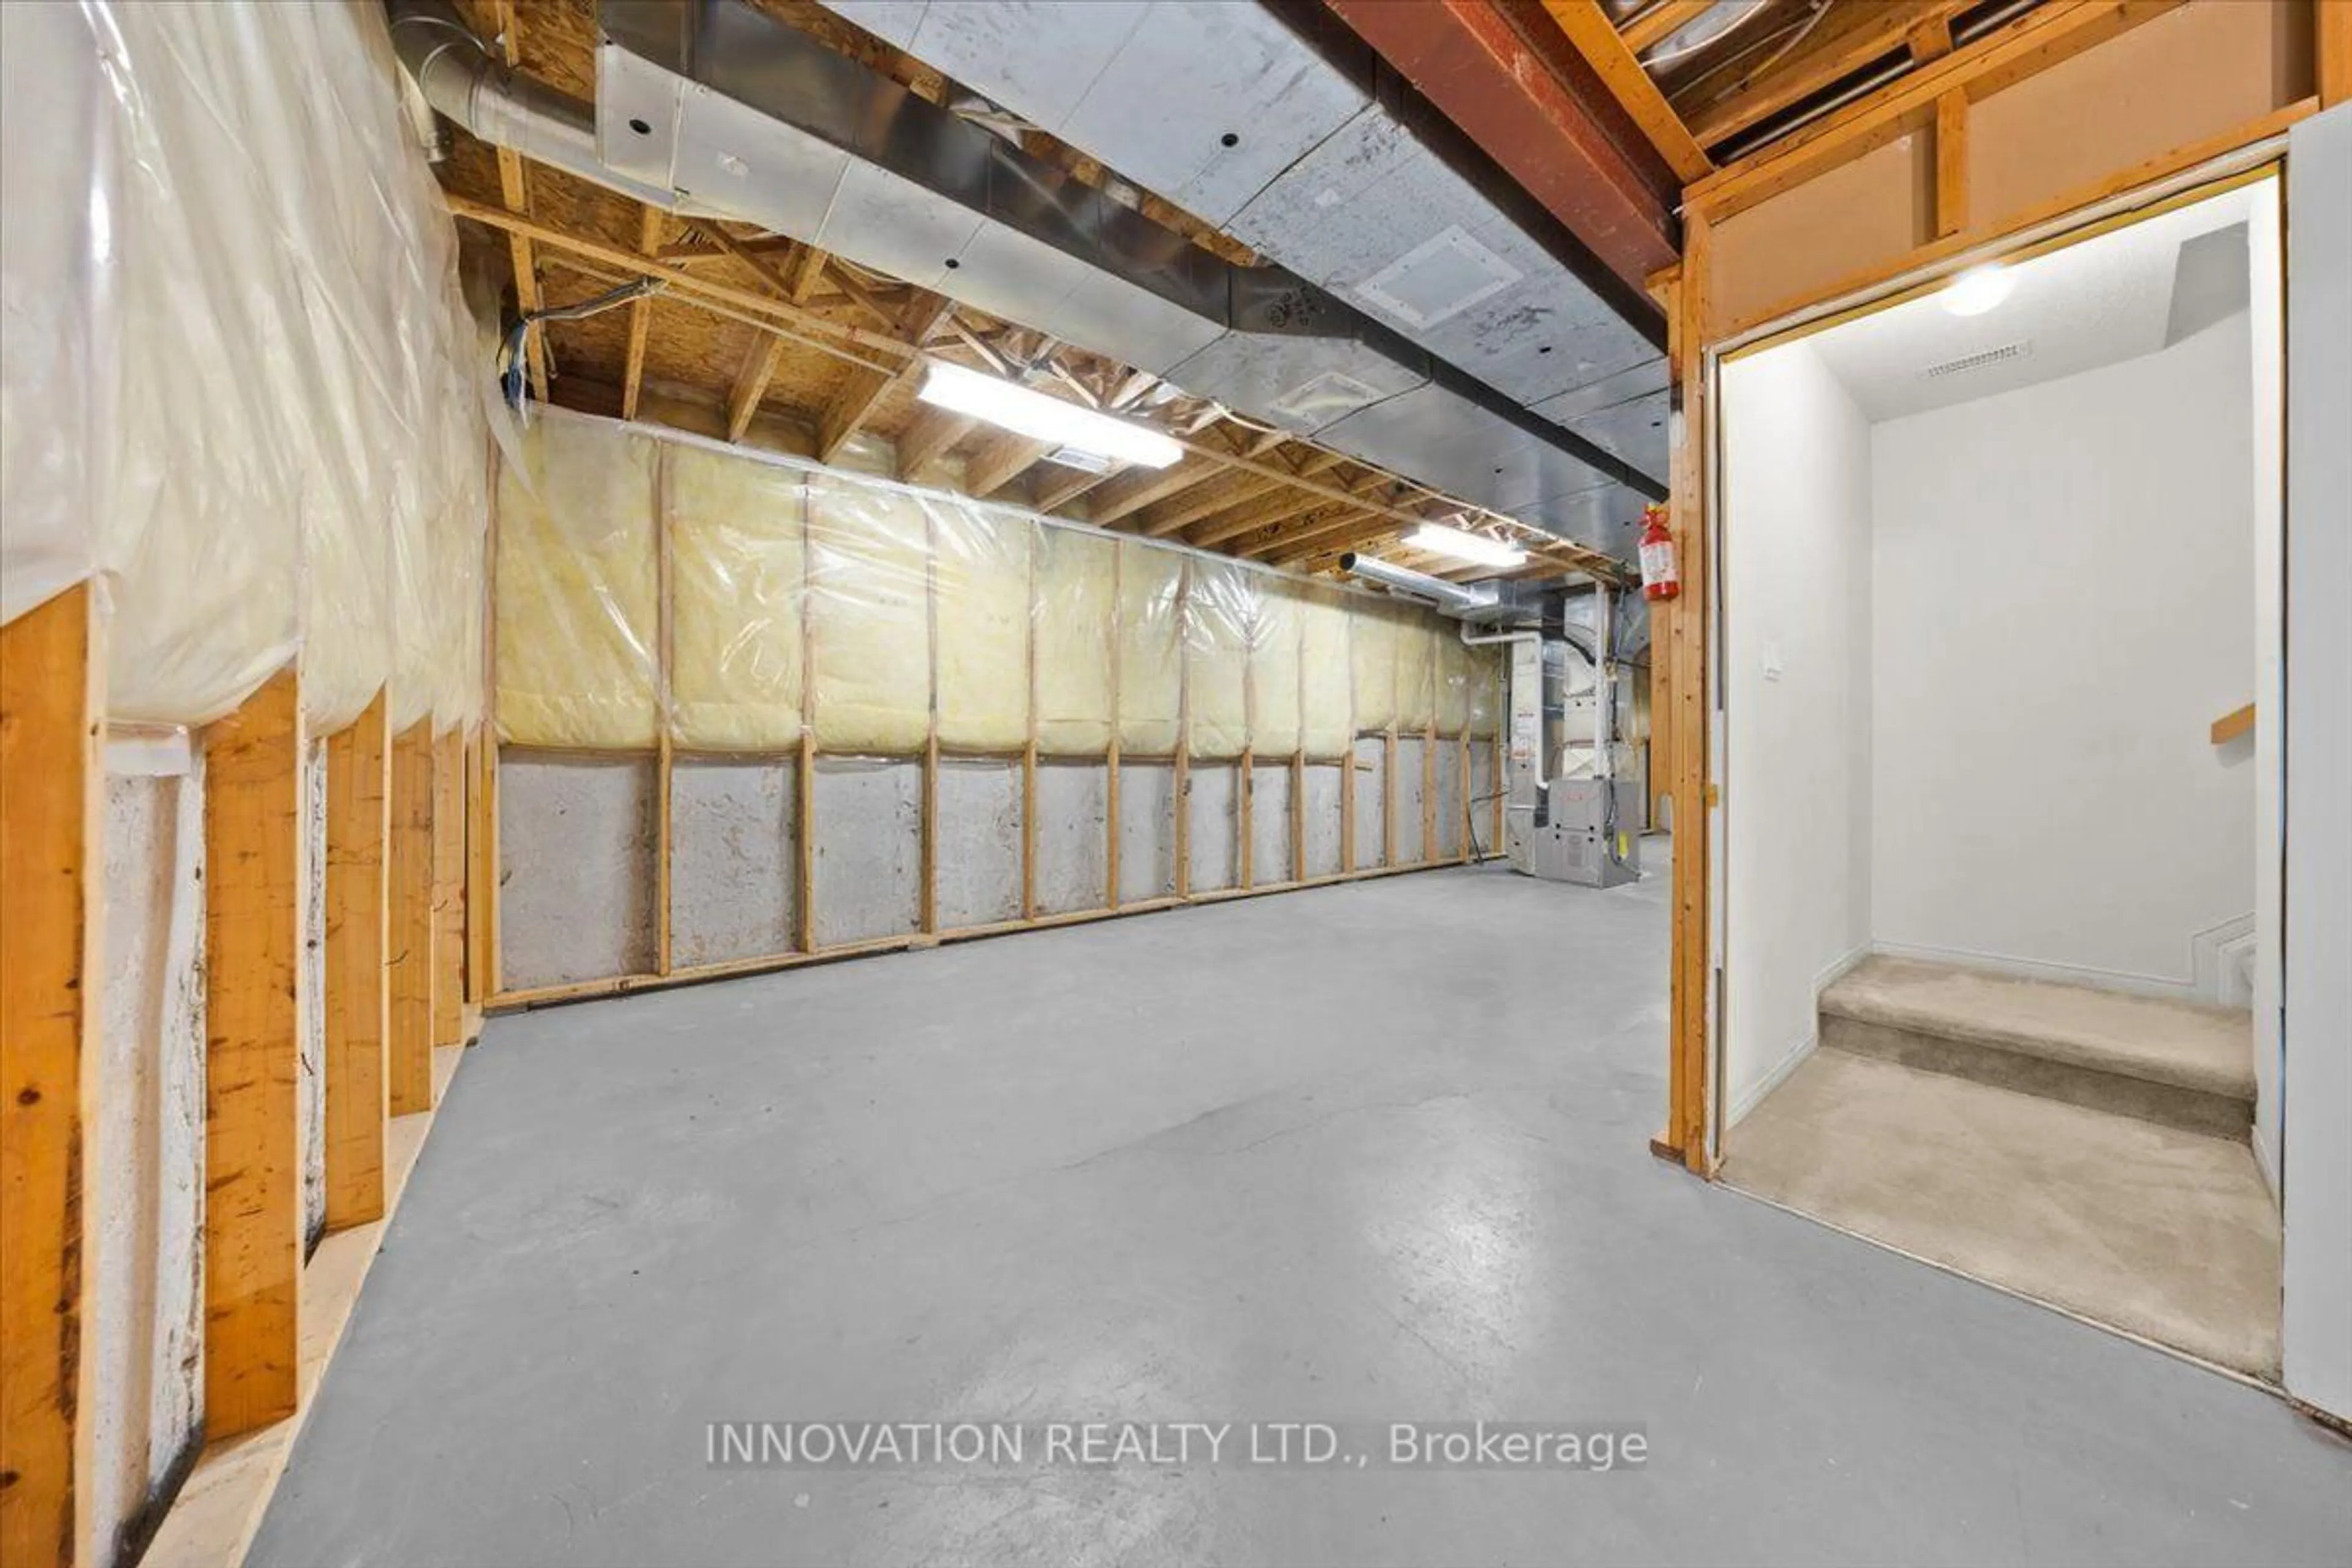
Basement: Unfinished

Ground Floor

Living

4.06 x 4.01

Dining

4.24 x 3.02

Kitchen

3.56 x 2.72

Breakfast

3.33 x 2.34


Features

Lot size: 3,794 SqFt

Parking

Garage spaces 2

Garage type Attached

Other parking spaces 2

Total parking spaces 4


Property History

Jul 10, 2026
ListedActive
$715,000
41 days on market
history photo preview28
Listing by trreb®
Property listed by INNOVATION REALTY LTD., Brokerage
Agent Banner Image
Interested in this property?Get in touch to get the inside scoop.
Market Data - Woodvale - Craig Henry - Manordale - Estates of Arlington Woods

Geo Zone Map ThumbnailWoodvale - Craig Henry - Manordale - Estates of Arlington Woods

Balanced Market

View Market Data

Detached house - for the past 30 days

Buyer's market Seller's market

Avg. Days on Market

Past 30 days

40 days

Compared to

2025

56 days

2024

12 days

2023

16 days

New Listings

Past 30 days

8 listings

Compared to

2025

5 listings

2024

8 listings

2023

4 listings

Units sold

Past 30 days

4 units

Compared to

2025

1 unit

2024

2 units

2023

4 units

Median Sold Price

Past 30 days

$774,250

Compared to

2025

$840,000

2024

$764,950

2023

$695,000


Population and Demographics

Overview

Total population 8200
Average household income $129,817

Age (%)

0 to 19
23%
20 to 34
20%
35 to 49
18%
50 to 64
19%
65 and plus
19%

Household composition (%)

Single family
72%
Single person
21%
Multi person
7%
Multi family
0%

Mother tongue (%)

English
72%
Arabic
7%
French
6%
Others
3%
Mandarin
3%
Russian
2%
English and French
2%
Spanish
1%
Yue (Cantonese)
1%

House tenancy (%)

Owners
68%
Renters
32%

What’s nearby?Essentials within 5 km

Local Logic

Transportation Scores

Estimated Budget