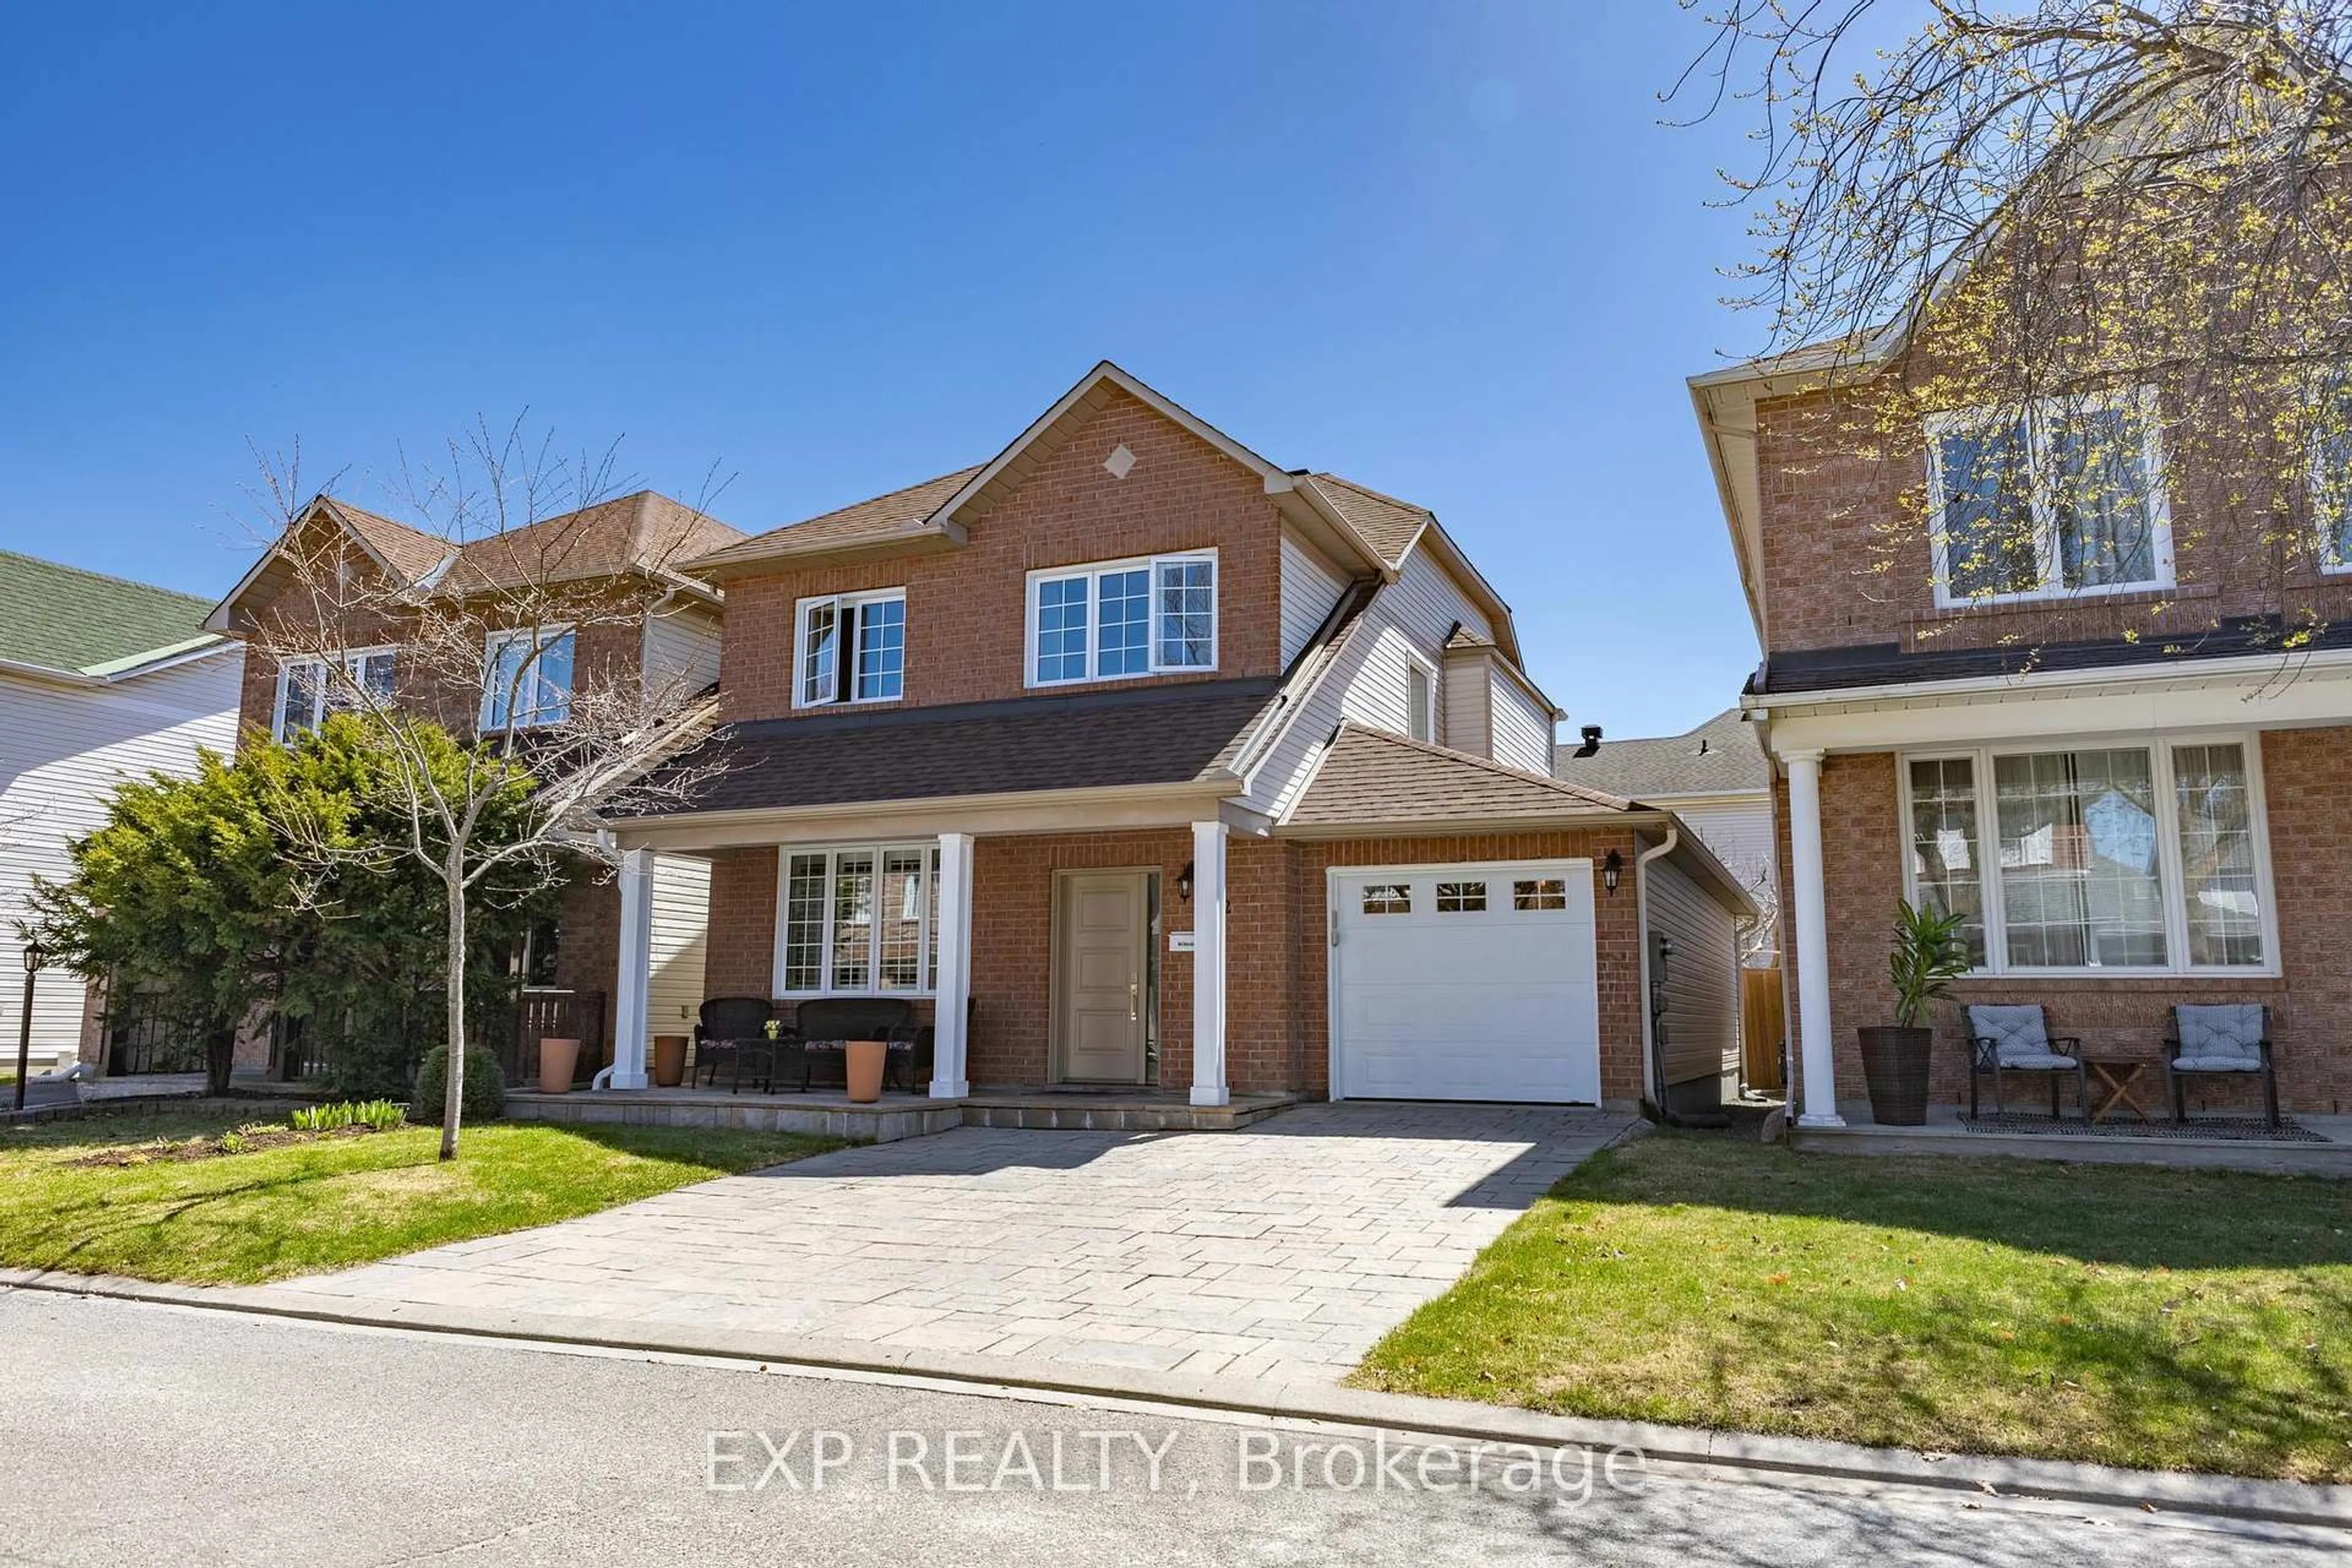
17 hours on Market

2799 Dumaurier Ave, Ottawa, Ontario K2B 7W2

Detached
2 + 1
2
~1100-1500 sqft
$650,000
Get pre-qualifiedPowered by nesto
Detached
2 + 1
2
~1100-1500 sqft

Contact us about this property

Call

Highlights

Property Estimate

Days on market17 hours

Estimated valueNot available

Price/Sqft$512/sqft

Monthly cost

Open Calculator

Description

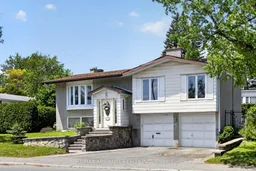
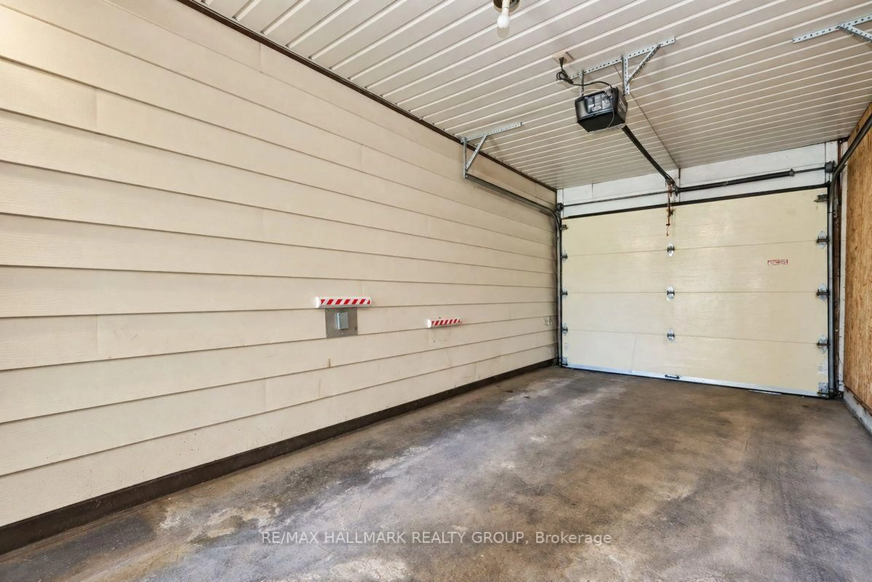
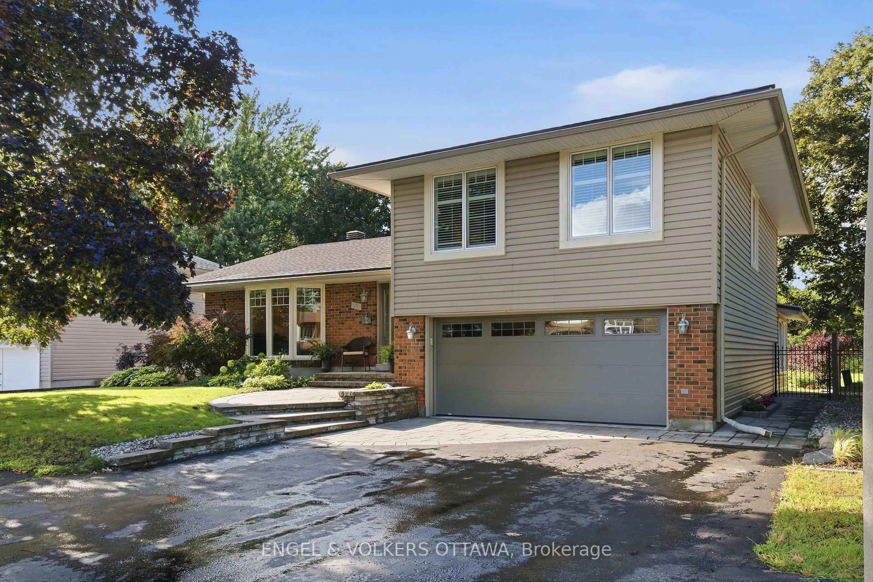
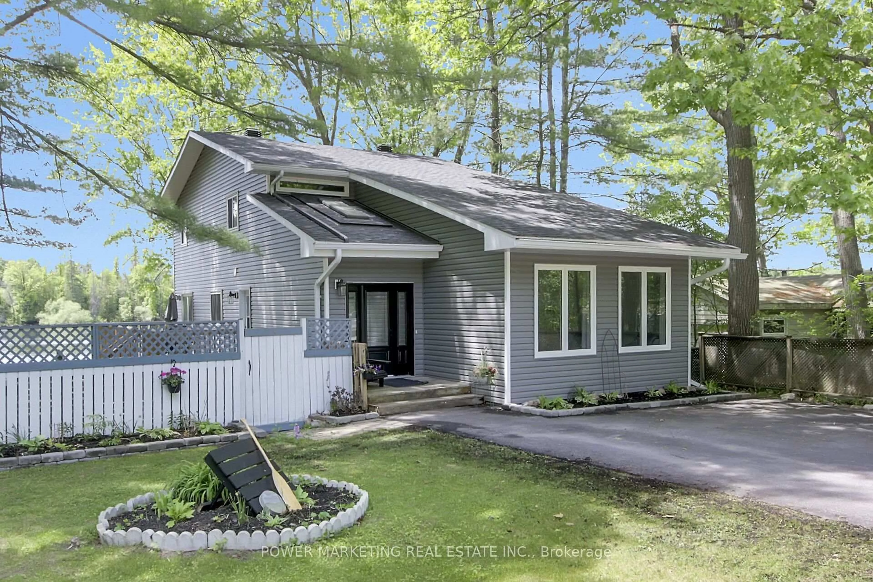
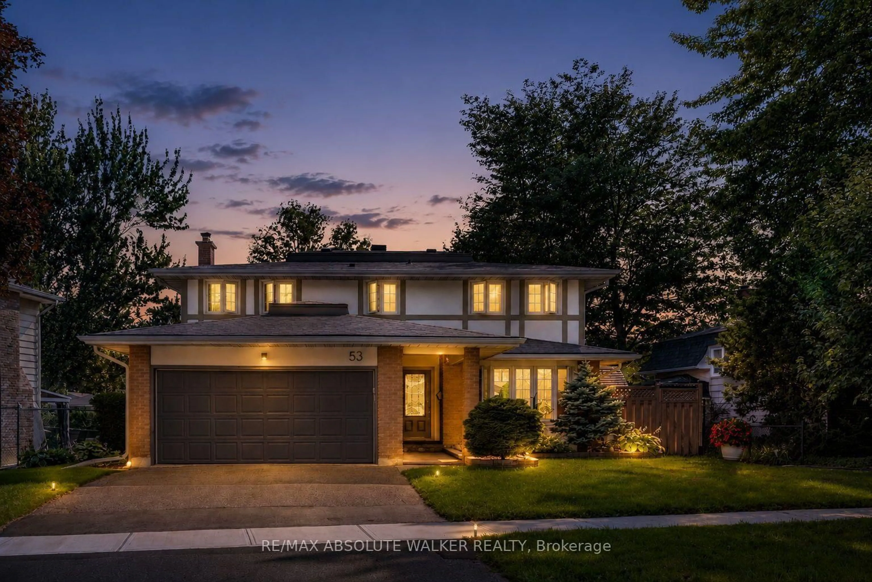
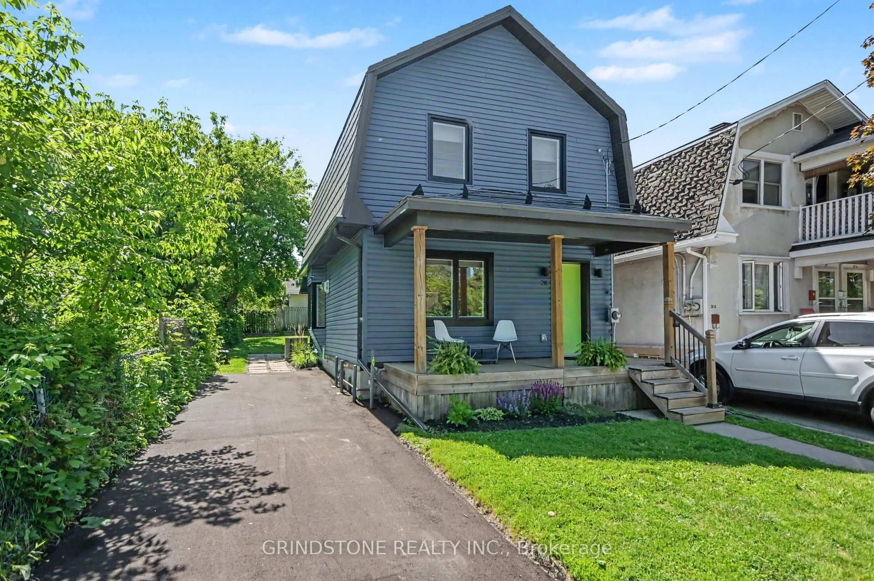
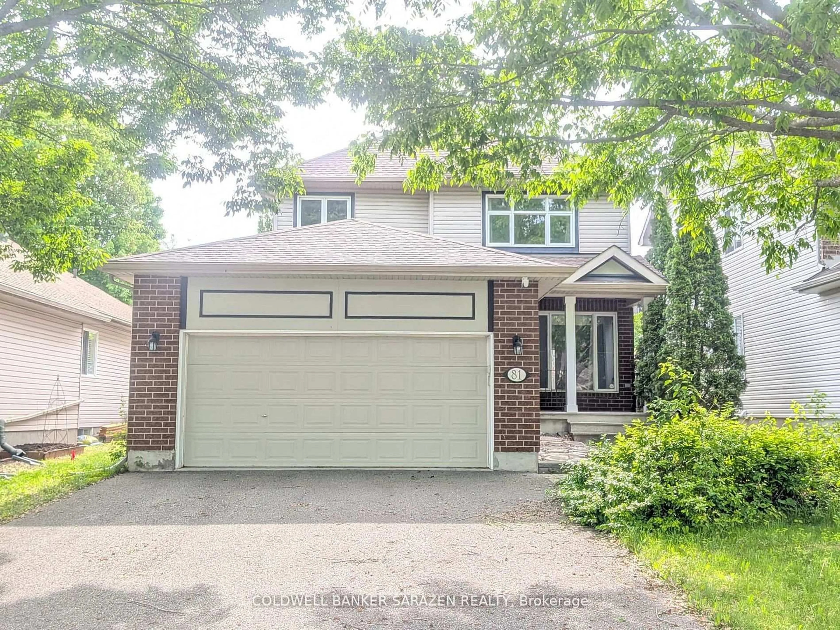
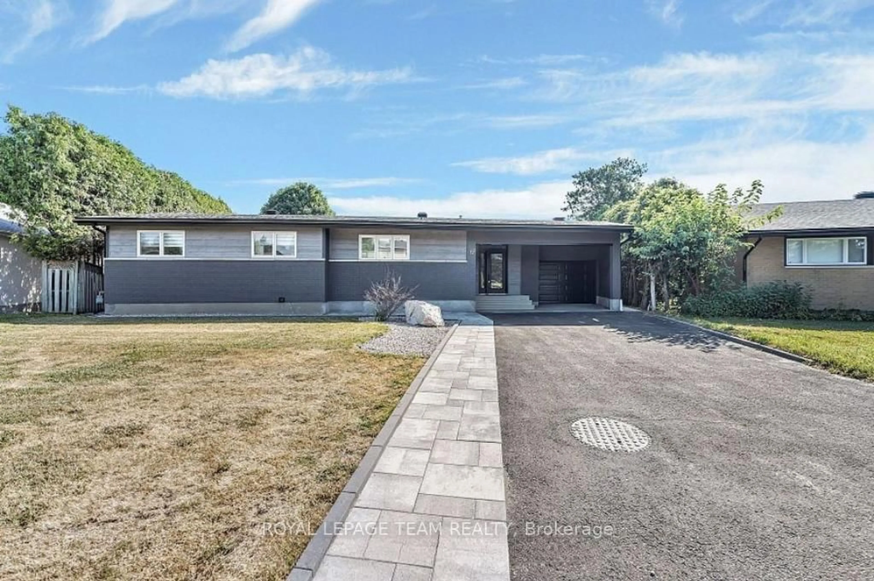
Spacious side-split home with double car garage and convenient inside entry, ideally located with quick access to the Queensway and close to shopping, schools, parks, transit, and everyday amenities. Situated on a generous lot with two sizeable side yards, this property offers excellent outdoor space and great potential for families or entertaining. Originally designed as a 3+1 bedroom home, the upper level has been modified to create two spacious bedrooms, while an additional bedroom is located on the lower level. Bathrooms are conveniently located on both the main and lower levels. The large eat-in kitchen provides direct access to the backyard and includes a fridge, stove, and dishwasher. Oak hardwood flooring extends throughout the main living areas, including the living room, dining room, hallways, and upper-level bedrooms. The lower level features a sizeable recreation room complete with a cozy gas fireplace and dry bar area, ideal for relaxing or entertaining. The laundry room is located just beyond the lower-level bathroom. Garage access is also found on this level, along with a separate utility/furnace room accessible through the garage.24 hours on all offers.


Property Details

StyleSidesplit
ViewGarden
Age of property-
SqFt~1100-1500 SqFt
Lot Size8,070 SqFt(100 x 80.7)
Parking Spaces4
MLS ®NumberX13209882
Community NameWhitehaven - Queensway Terrace North
Data SourceTRREB
Listing byRE/MAX ABSOLUTE REALTY INC.

Features

Heating: Forced Air
Cooling: Central Air
Fireplace
Basement: Full

Main Floor

Kitchen

4.08 x 3.97

Laminate / Large Window / Staircase

Dining

3.67 x 3.11

Broadloom / Large Window / Staircase

Living

4.99 x 4.42

Broadloom / Bay Window / B/I Shelves

Primary

5.69 x 4.07

Broadloom / Large Window / Double Closet


Features

Lot size: 8,070 SqFt

Parking

Garage spaces 2

Garage type Attached

Other parking spaces 2

Total parking spaces 4


Property History

May 28, 2026
ListedActive
$650,000
17 hours on market
history photo preview39
Listing by trreb®
Property listed by RE/MAX ABSOLUTE REALTY INC., Brokerage
Agent Banner Image
Interested in this property?Get in touch to get the inside scoop.
Market Data - Whitehaven - Queensway Terrace North

Geo Zone Map ThumbnailWhitehaven - Queensway Terrace North

Balanced Market

View Market Data

Detached house - for the past 30 days

Buyer's market Seller's market

Avg. Days on Market

Past 30 days

29 days

Compared to

2025

37 days

2024

28 days

2023

43 days

New Listings

Past 30 days

5 listings

Compared to

2025

6 listings

2024

6 listings

2023

4 listings

Units sold

Past 30 days

2 units

Compared to

2025

6 units

2024

5 units

2023

3 units

Median Sold Price

Past 30 days

$656,250

Compared to

2025

$861,000

2024

$788,000

2023

$600,000


Population and Demographics

Overview

Total population 11145
Average household income $114,255

Age (%)

0 to 19
20%
20 to 34
23%
35 to 49
18%
50 to 64
19%
65 and plus
20%

Household composition (%)

Single family
57%
Single person
35%
Multi person
7%
Multi family
0%

Mother tongue (%)

English
71%
French
9%
Arabic
5%
Others
3%
English and French
2%
Tagalog (Pilipino, Filipino)
2%
Somali
1%
Spanish
1%
Vietnamese
1%

House tenancy (%)

Renters
53%
Owners
47%

What’s nearby?Essentials within 5 km

Local Logic

Transportation Scores

Estimated Budget