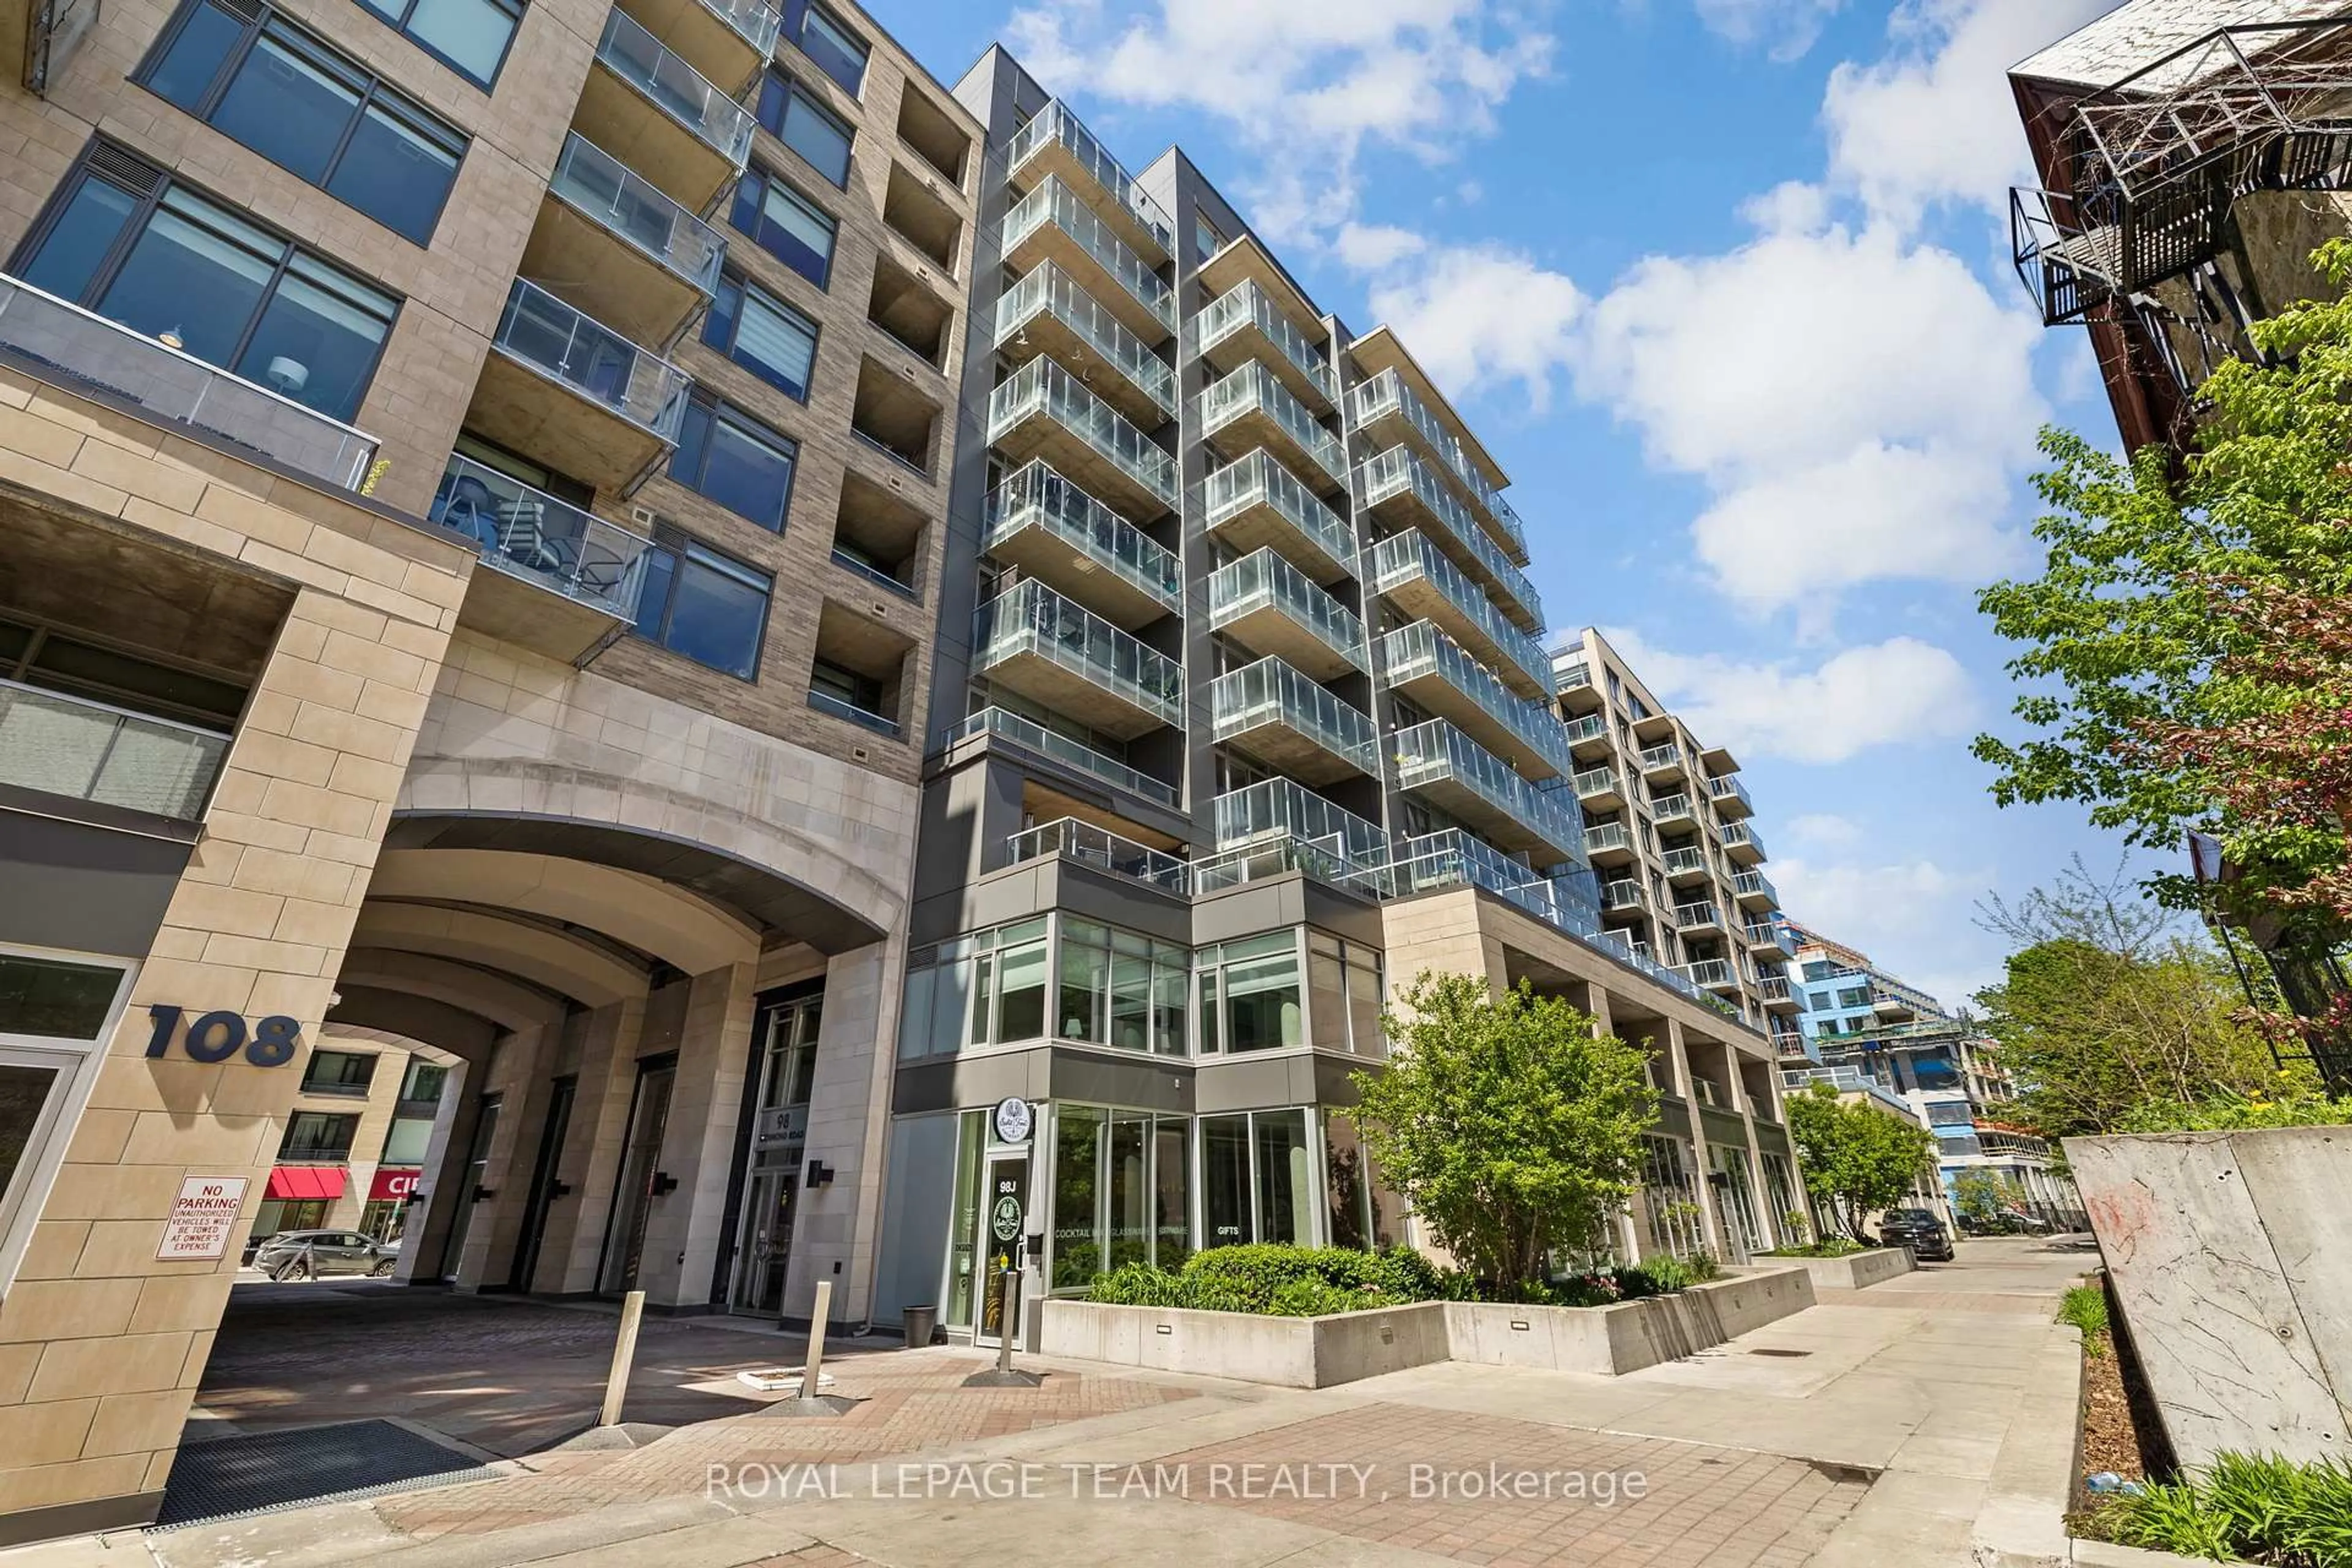
98 Richmond Rd #108, Ottawa, Ontario K1Z 0B2
Contact us about this property
Highlights
Estimated valueThis is the price Wahi expects this property to sell for.
The calculation is powered by our Instant Home Value Estimate, which uses current market and property price trends to estimate your home’s value with a 90% accuracy rate.Not available
Price/Sqft$731/sqft
Monthly cost
Open Calculator
Description
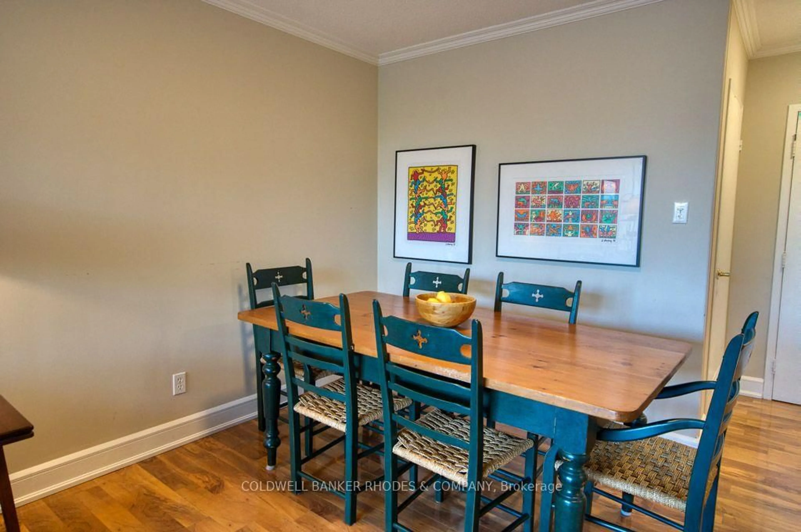
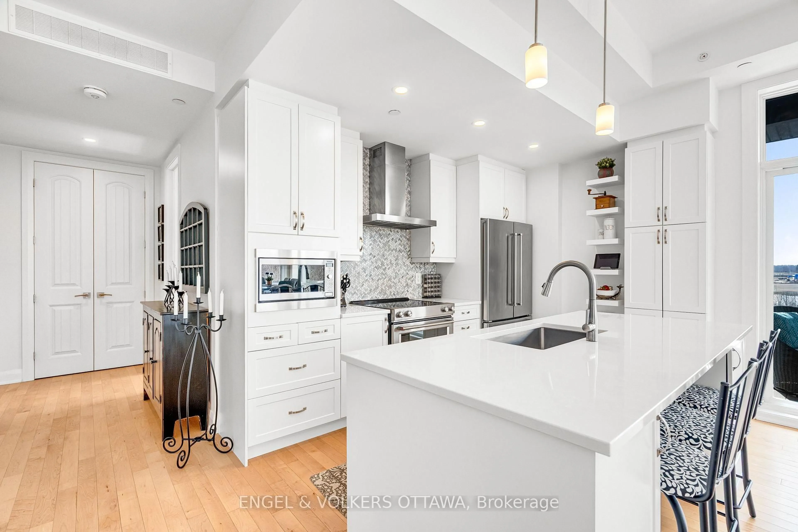
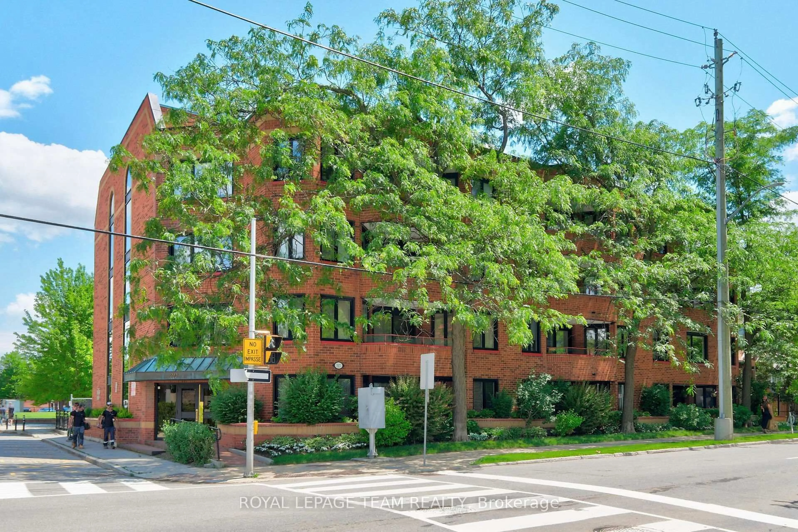
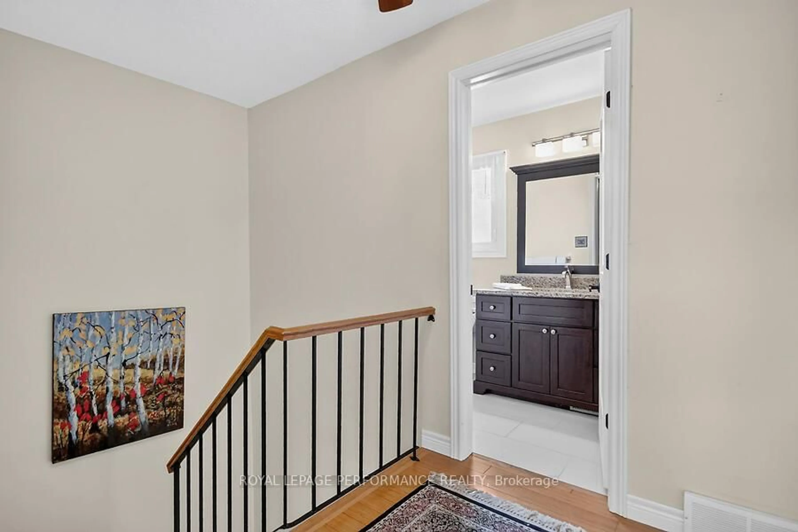
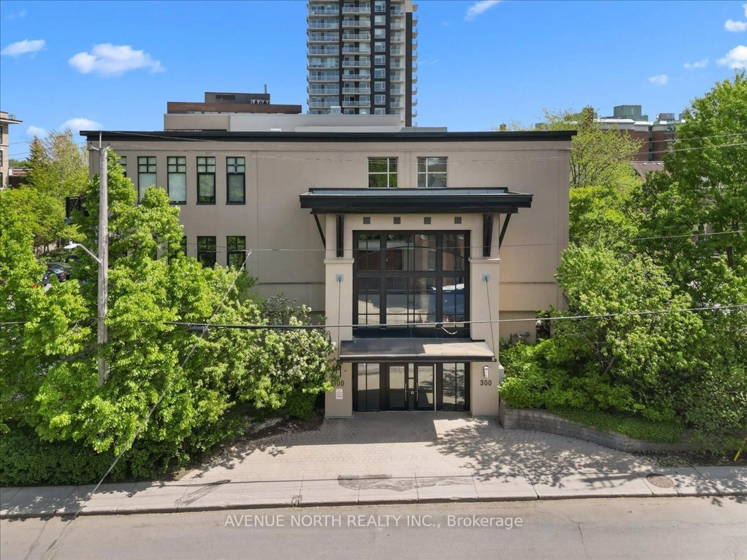
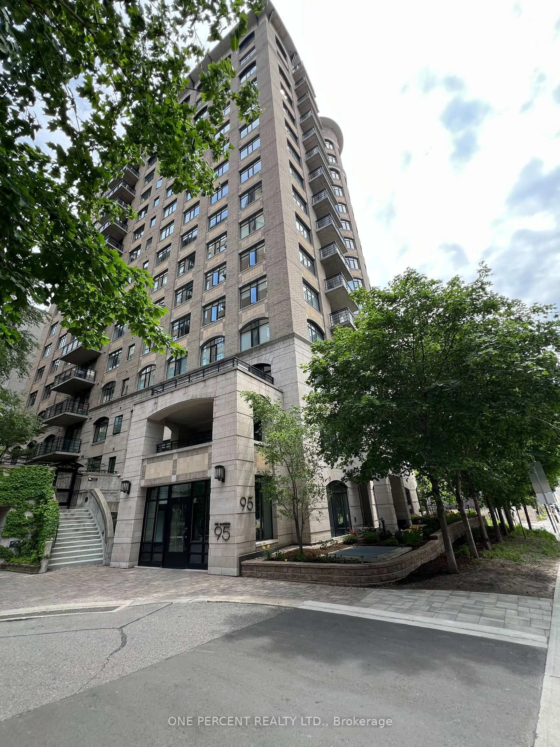
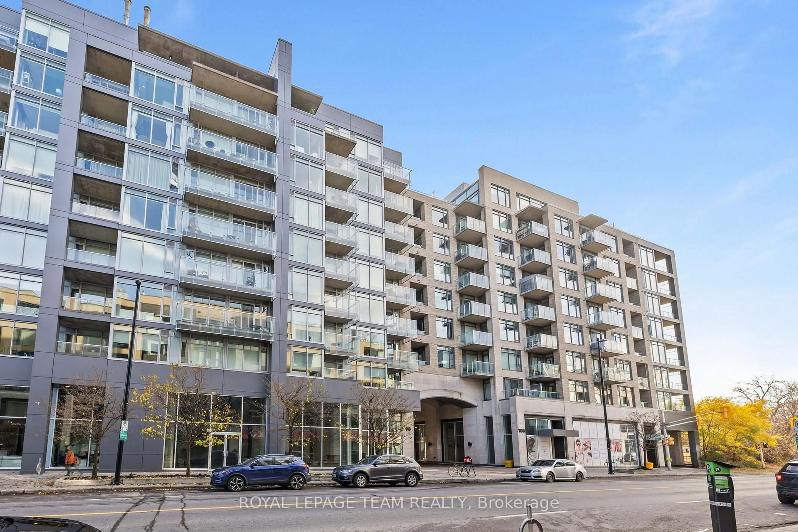
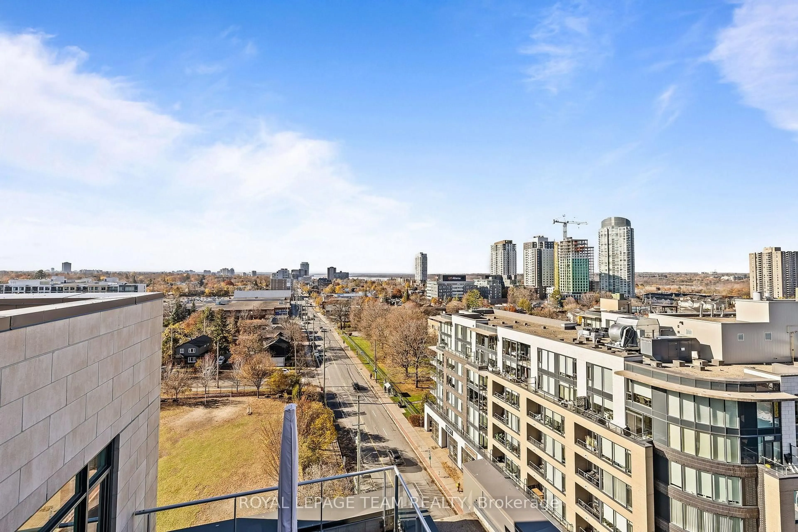
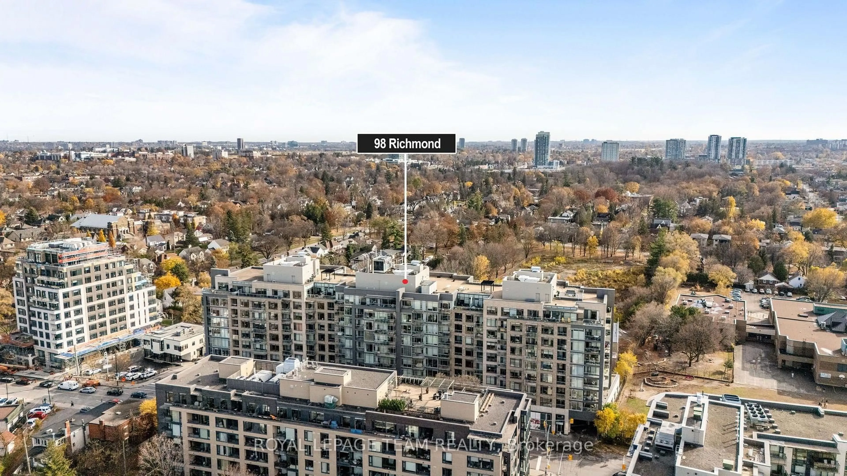
Situated in sought-after Westboro, this beautifully appointed, south-facing 2-bedroom, 2-bathroom condo is filled with sunshine, with windows in both bedrooms creating a bright, inviting feel. The stylish, functional kitchen features granite countertops, including a generous island, complemented by a collection of premium appliances installed in 2024. Highlights include an AEG built-in stainless steel full-glass oven and induction cooktop, Bosch dishwasher, and Fisher & Paykel bottom-mount refrigerator with water dispenser. Thoughtful details and well-planned storage further elevate the space, with custom Deslaurier cabinetry installed in 2025, including a front entry storage system and a built-in dining bench that seamlessly combines practicality with design. The living area offers a generous amount of space for both relaxing and entertaining, with an inviting layout that seamlessly connects to the kitchen. Expansive windows bring in even more natural light, while the direct access to the balcony creates a lovely extension of the living space. The ensuite features new granite countertops and a sleek, track-free Cambridge glass shower door, both updated in 2025. Three remote-controlled blackout blinds in the primary bedroom add comfort and privacy. Beyond the home itself, the location offers an exceptional lifestyle. Enjoy the convenience of having Farm Boy, Real Canadian Superstore, neighbourhood cafés, restaurants, and boutiques all within walking distance. For those who enjoy spending time outdoors, a pathway just behind the building offers a lovely setting for leisurely strolls and daily dog walks, while nearby Westboro Beach and the Ottawa River pathways provide even more opportunities to enjoy the outdoors. Whether grabbing your morning coffee, running errands, or exploring the neighbourhood, so much of what makes Westboro special is just around the corner.
Property Details
Interior
Features
Exterior
Features
Parking
Garage spaces 1
Garage type Underground
Other parking spaces 0
Total parking spaces 1
Condo Details
Amenities
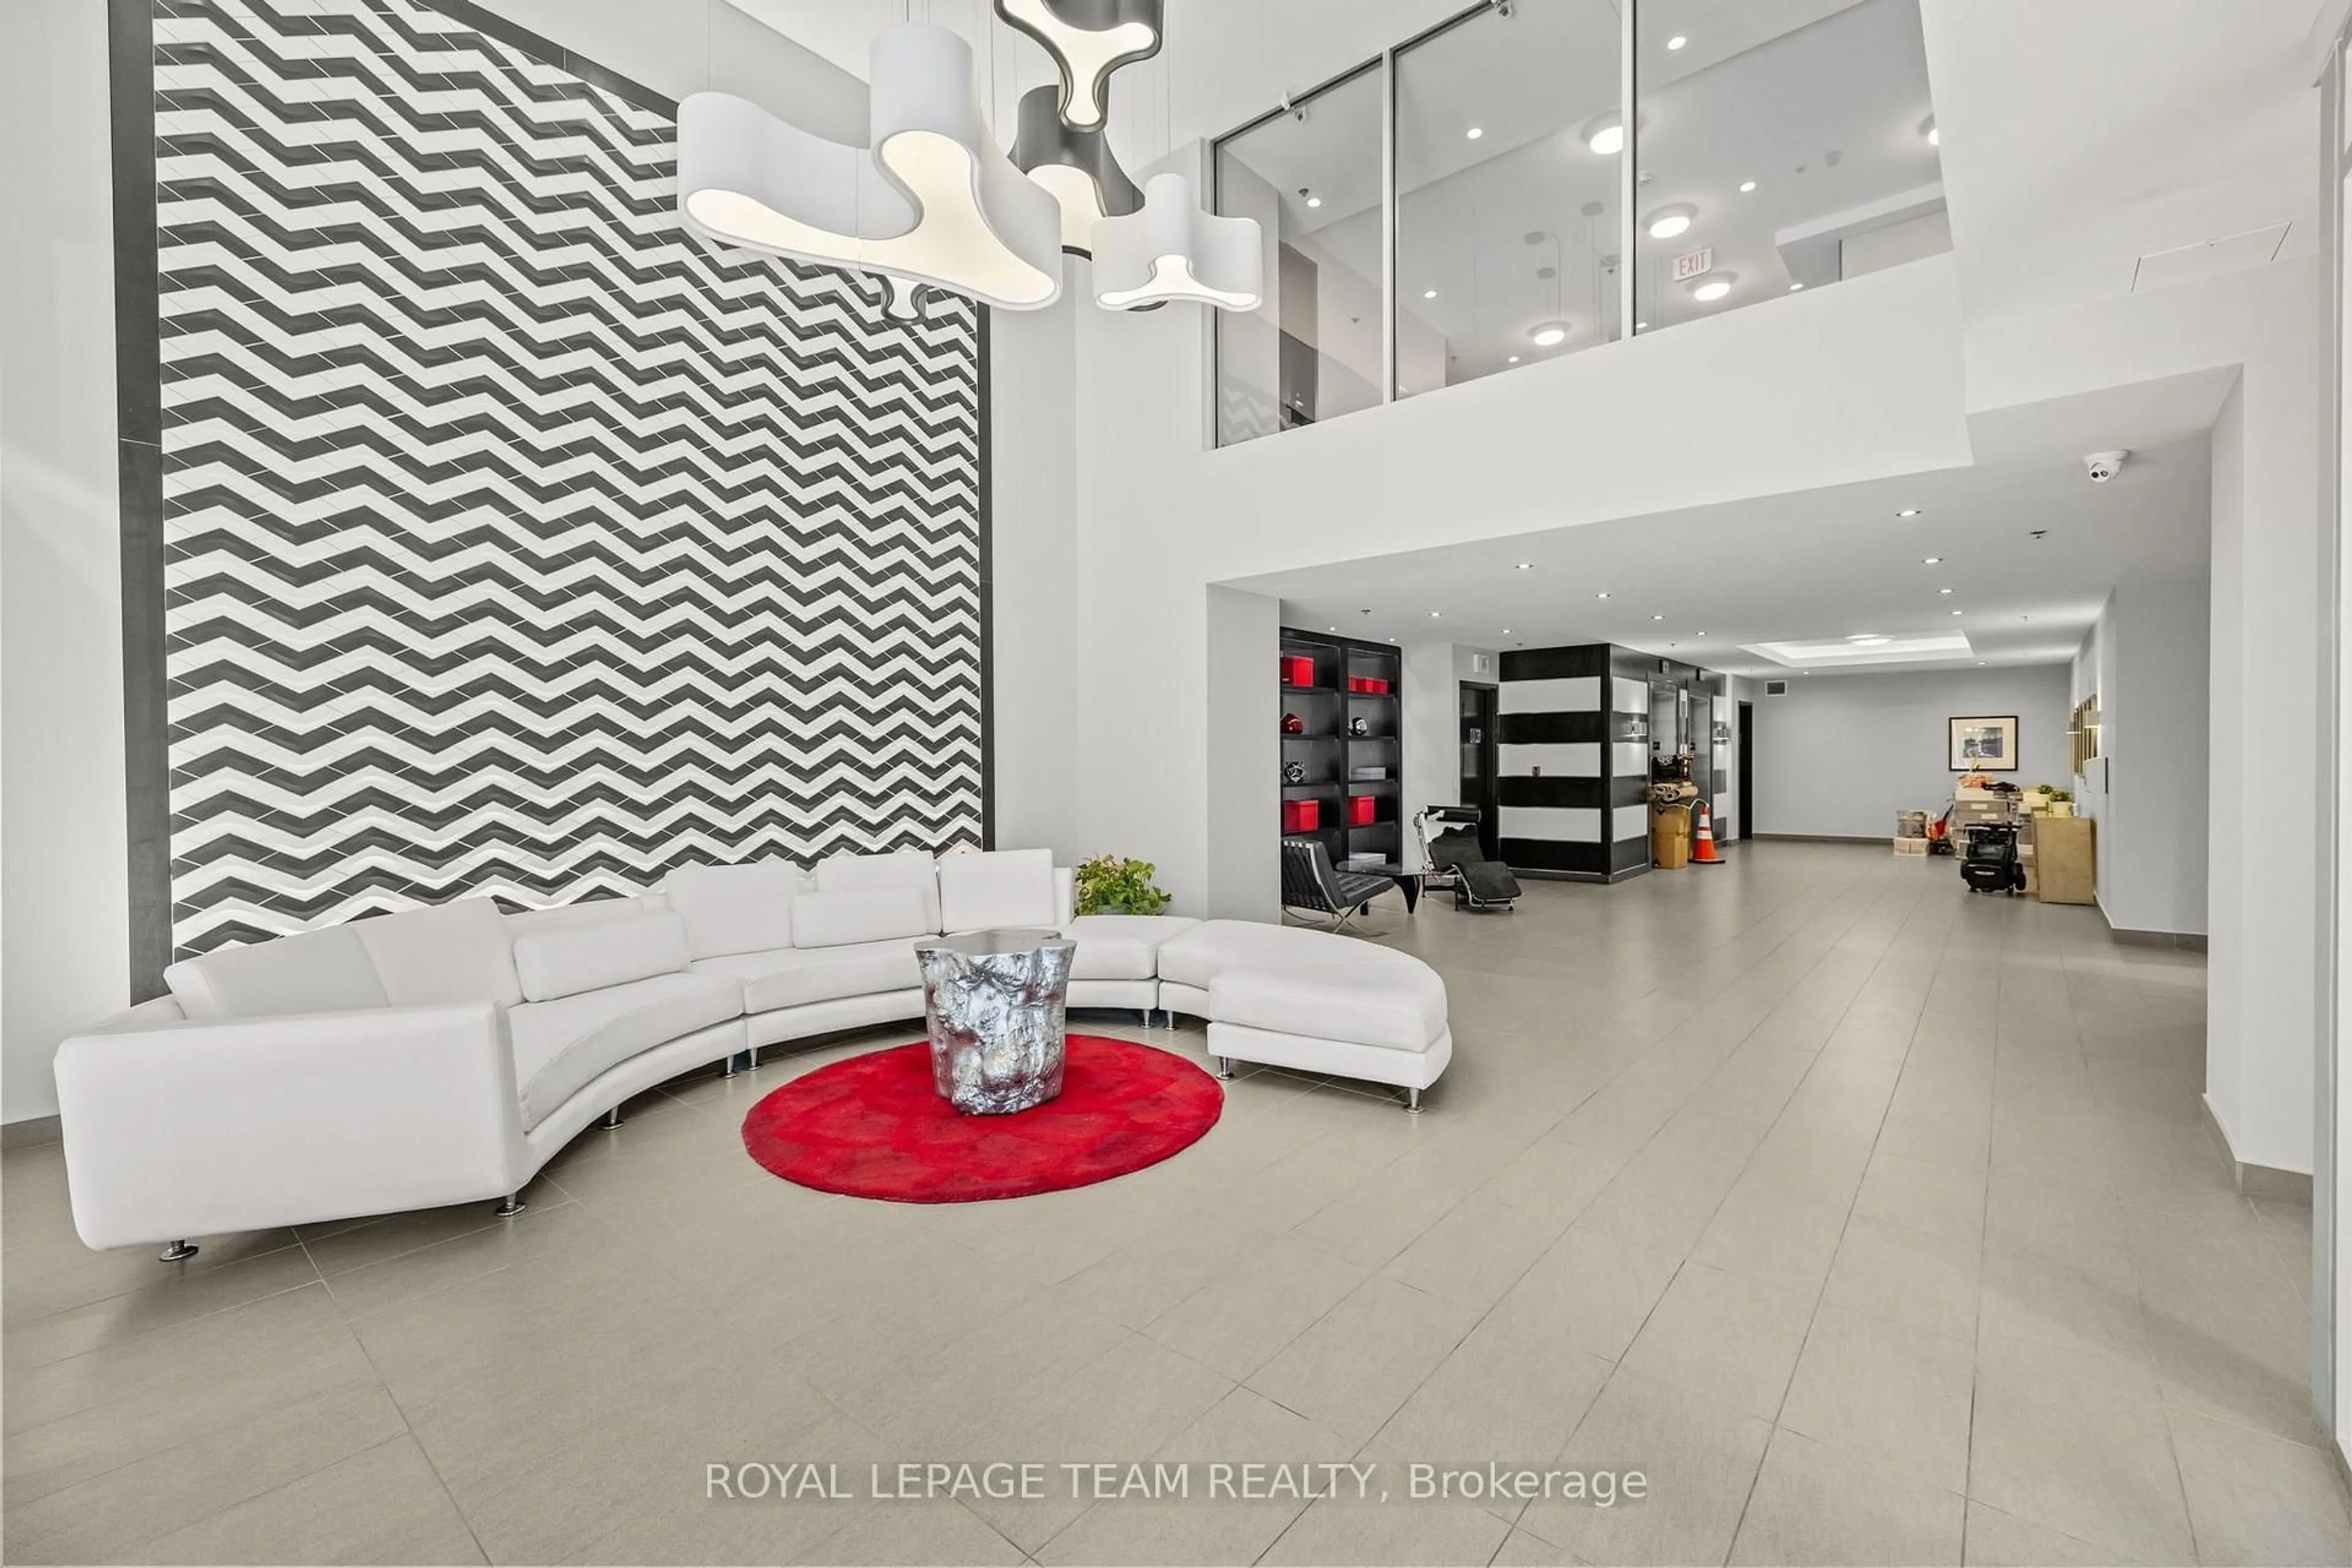
Bike Storage, Car Wash, Community BBQ, Elevator, Gym, Games Room
Inclusions
Property History
 27