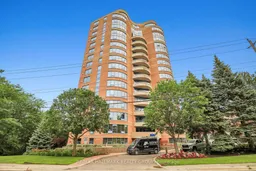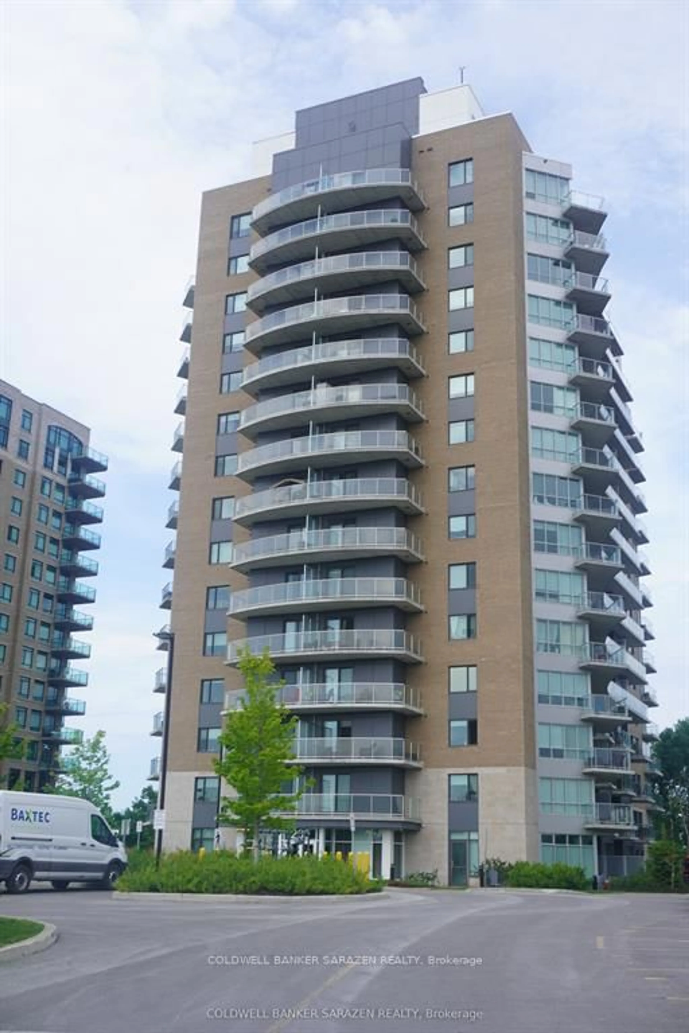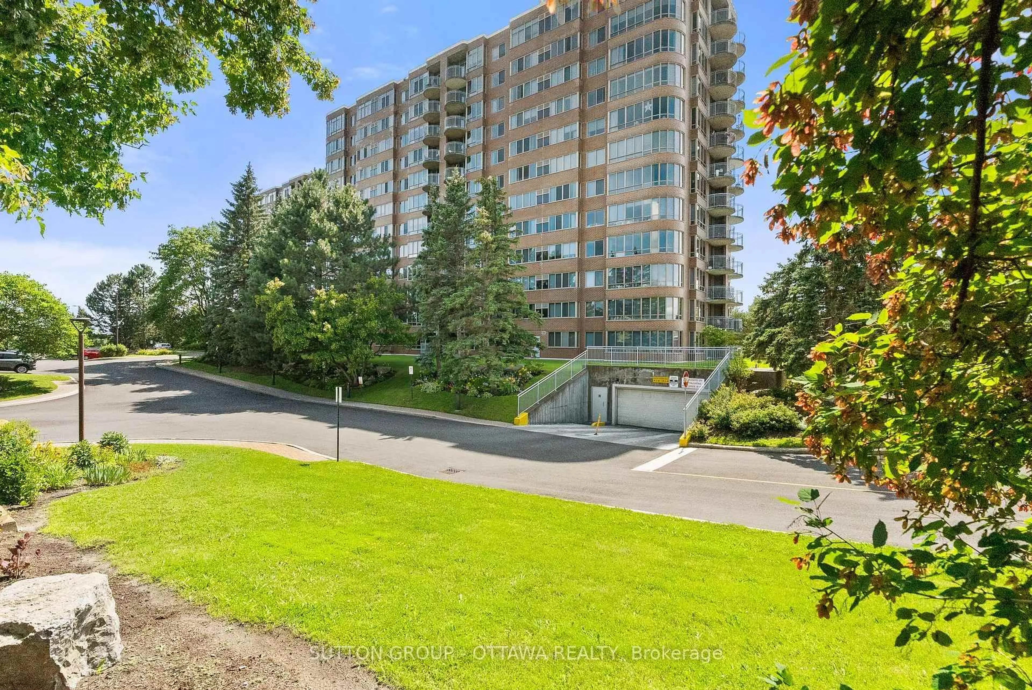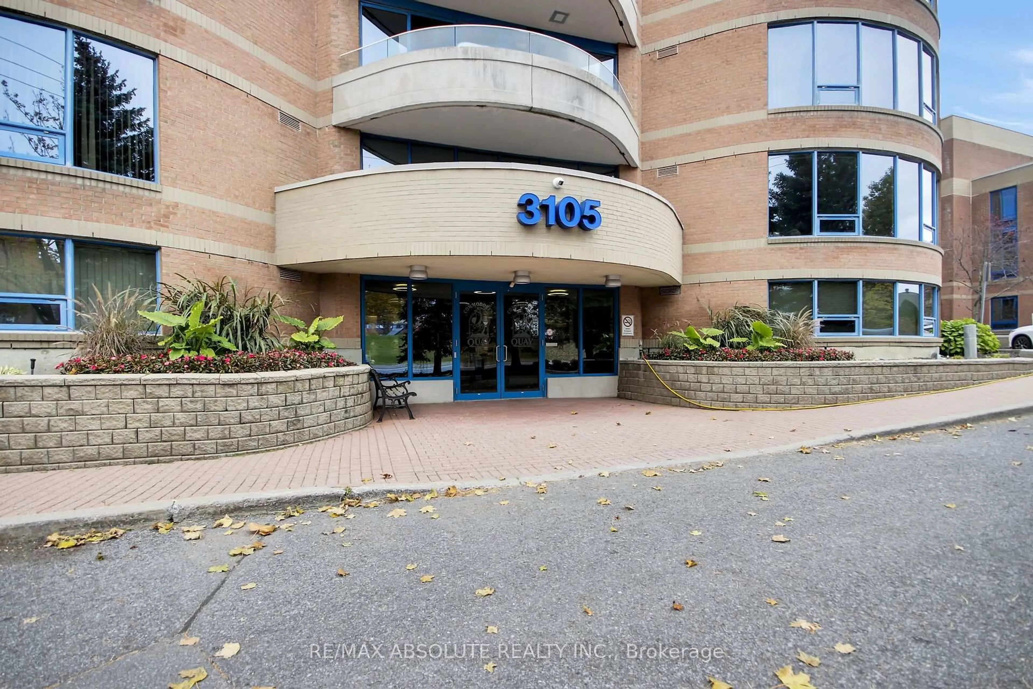
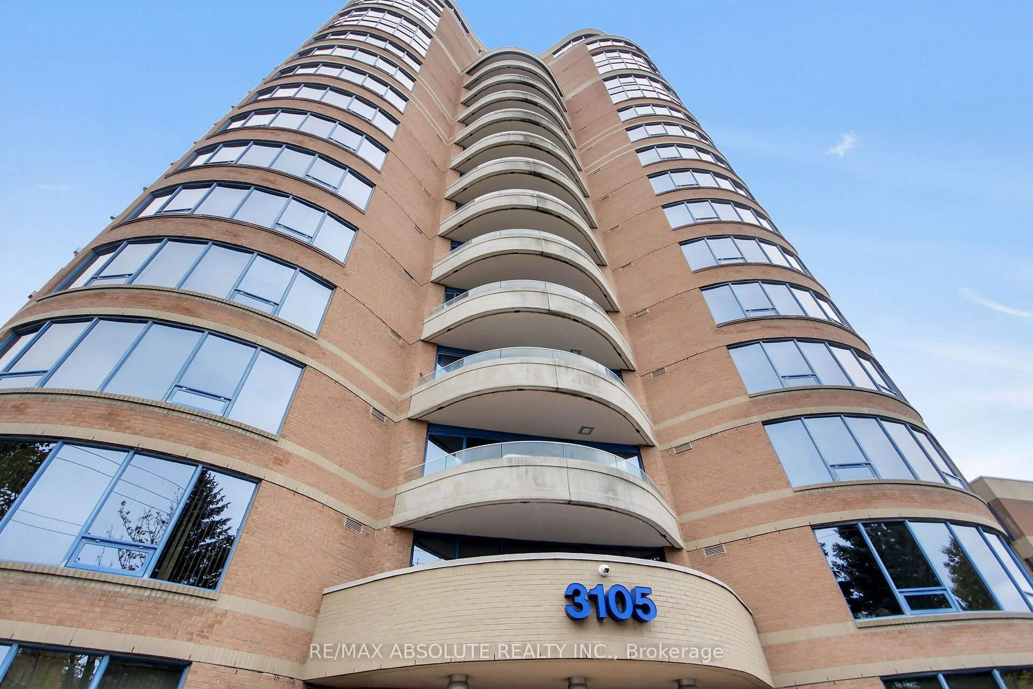
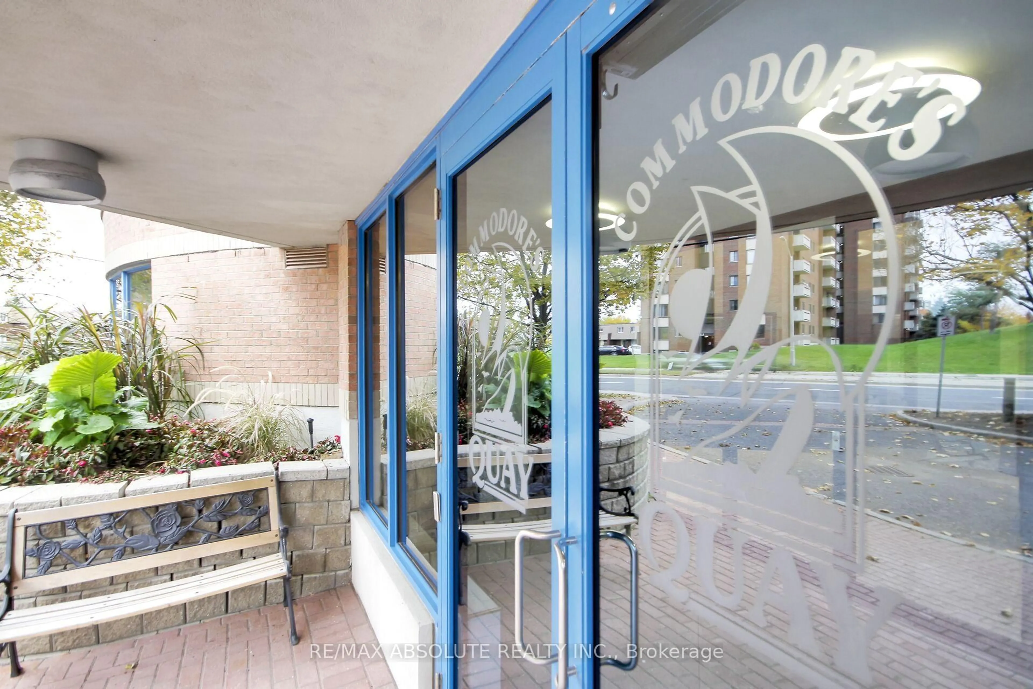
3105 Carling Ave #502, Ottawa, Ontario K2H 5A6
Contact us about this property
Highlights
Estimated valueThis is the price Wahi expects this property to sell for.
The calculation is powered by our Instant Home Value Estimate, which uses current market and property price trends to estimate your home’s value with a 90% accuracy rate.Not available
Price/Sqft$495/sqft
Monthly cost
Open Calculator
Description
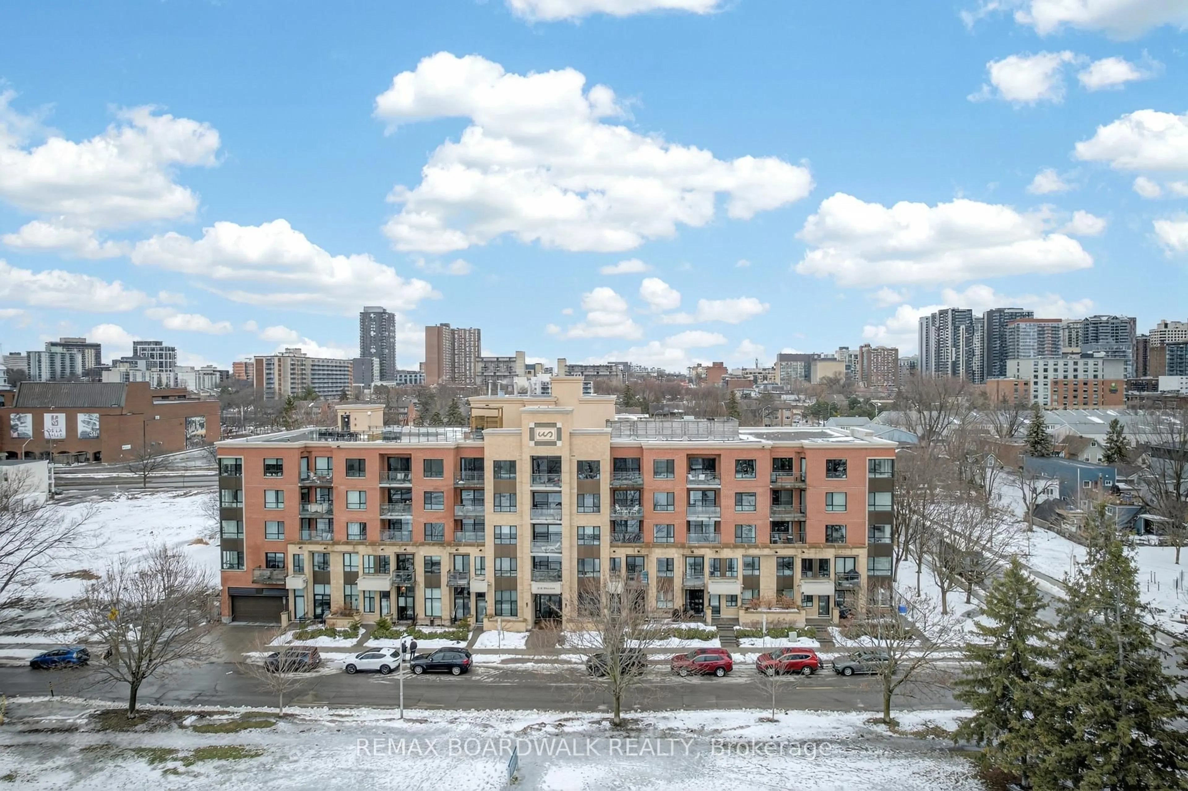
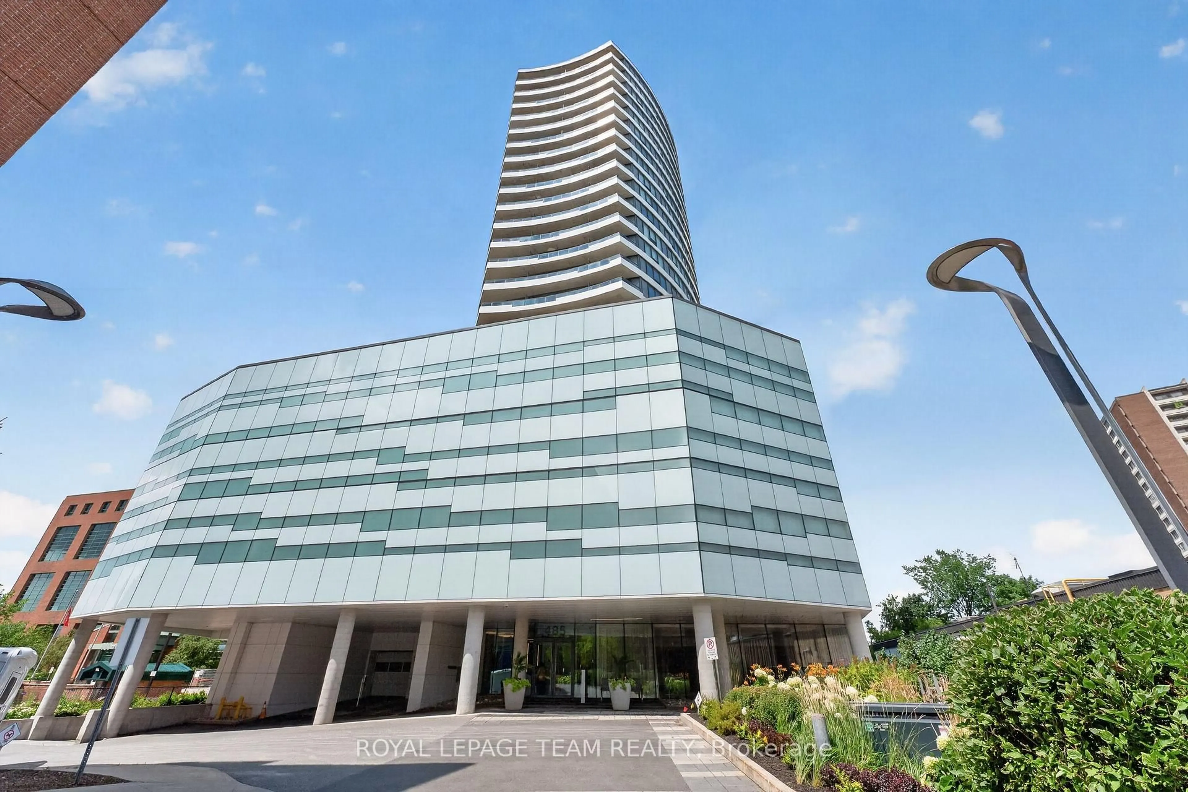
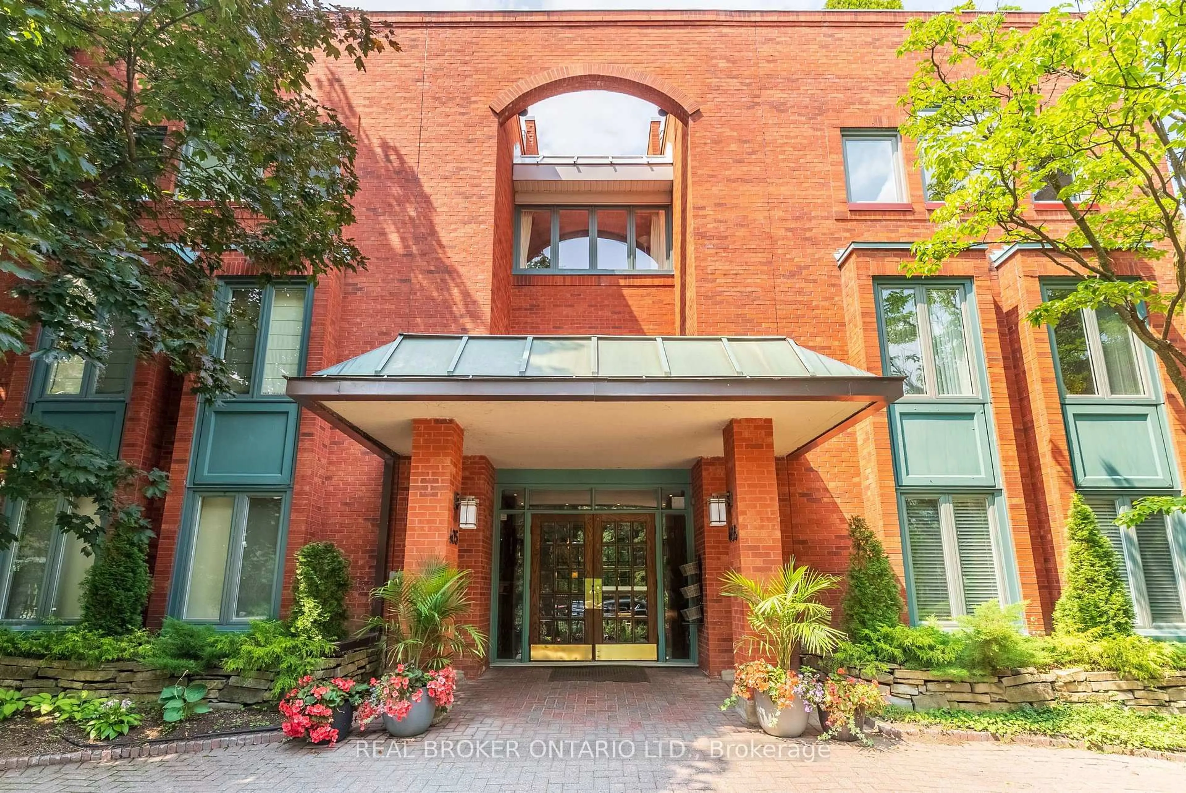
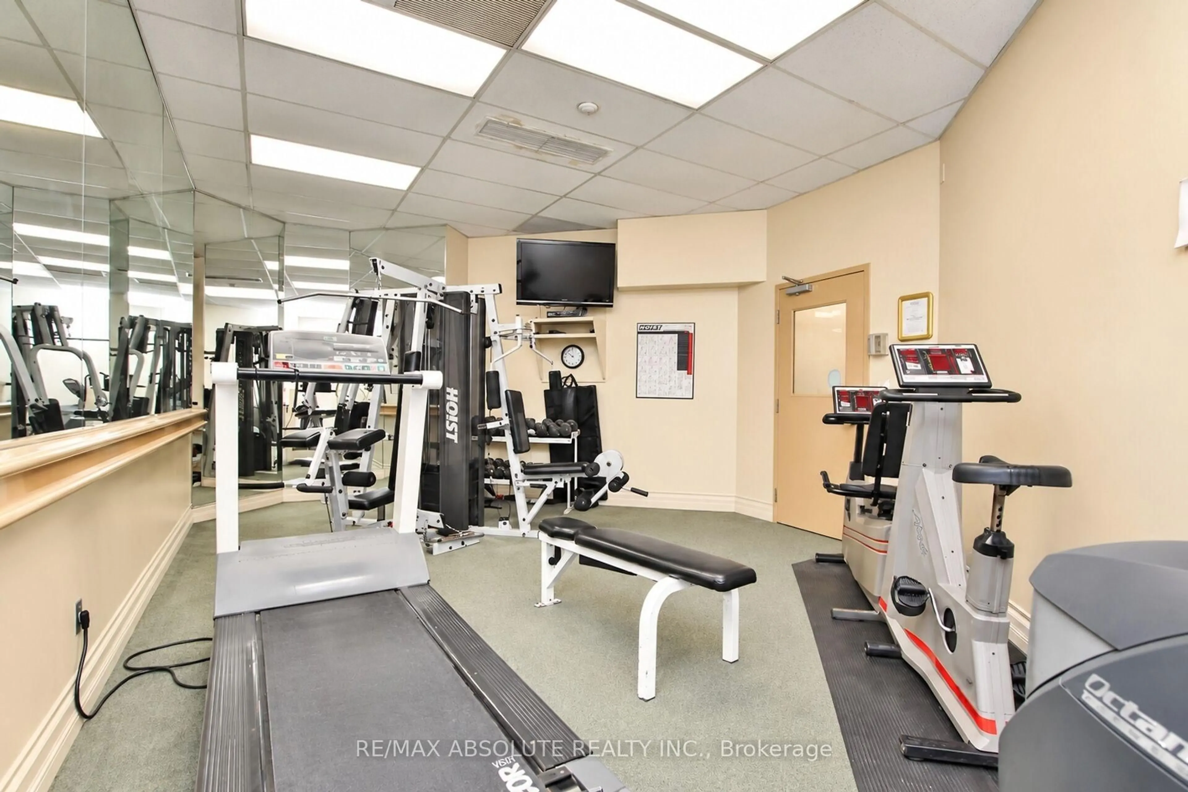
Enjoy peaceful treetop views toward the Ottawa River in this bright, exceptionally maintained 2-bedroom, 2-bathroom condo. The open-concept living and dining area features gleaming hardwood floors, a fabulous upgraded gas fireplace and access to a generous balcony overlooking NCC pathways and the river.The bright white kitchen offers abundant cabinetry, ample workspace, a functional island and pantry storage. The spacious primary suite features a walk-in closet and private ensuite with a soaker tub and separate shower. A second bedroom and full bathroom provide flexible space for guests or a home office. In-suite laundry, underground parking and a storage locker complete the unit. Residents enjoy an indoor pool, fitness centre, party room, guest suites, library, workshop and beautifully landscaped grounds. Steps from the Ottawa River, NCC bike paths, Britannia Beach, Nepean Sailing Club and Andrew Haydon Park, this location is also close to Bayshore Shopping Centre, transit and everyday amenities.Easy to show-book your visit today. Some photos are virtually staged.
Property Details
Interior
Features
Main Floor
Kitchen
11.75 x 10.33Ceramic Floor / Granite Counter / Stainless Steel Appl
Living
19.06 x 16.93Combined W/Dining / Gas Fireplace / hardwood floor
Primary
16.11 x 13.945 Pc Ensuite / W/I Closet / hardwood floor
Br
16.11 x 13.94hardwood floor / Large Window
Exterior
Features
Parking
Garage spaces 1
Garage type Underground
Other parking spaces 0
Total parking spaces 1
Condo Details
Amenities
Car Wash, Exercise Room, Indoor Pool, Sauna, Visitor Parking, Party/Meeting Room
Inclusions
Property History
 35
35