Open: Thu, 5PM to 7PM
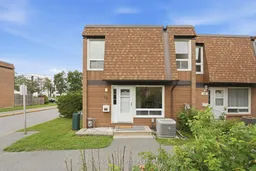
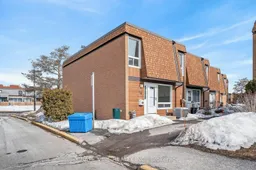
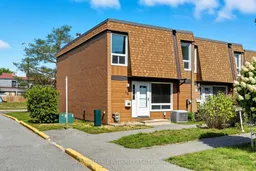
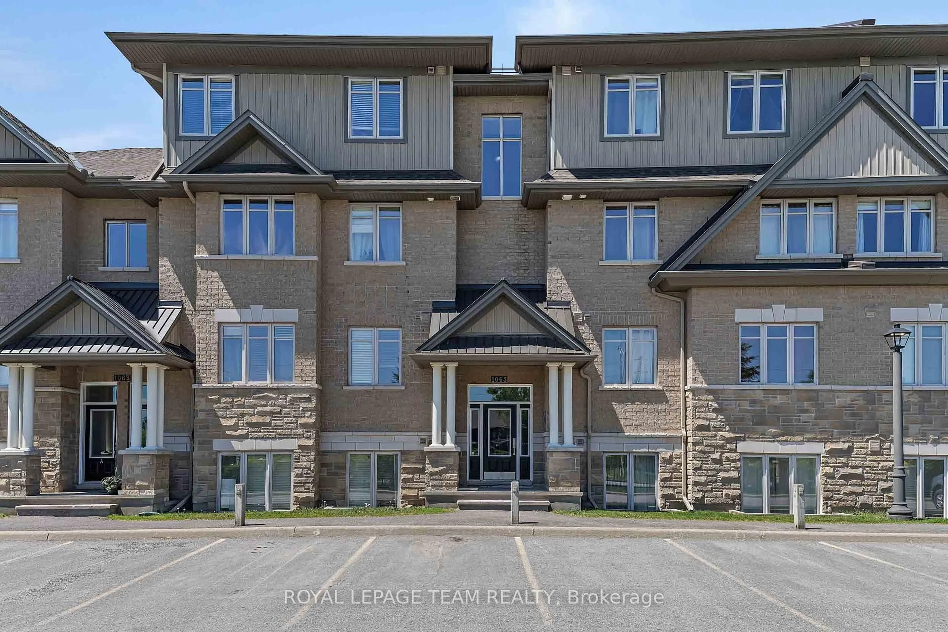
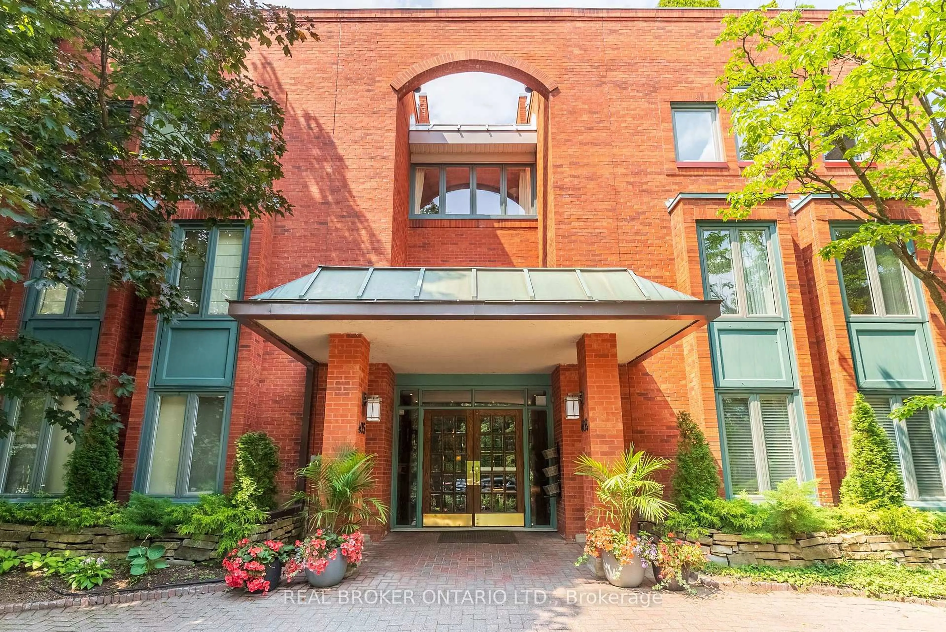
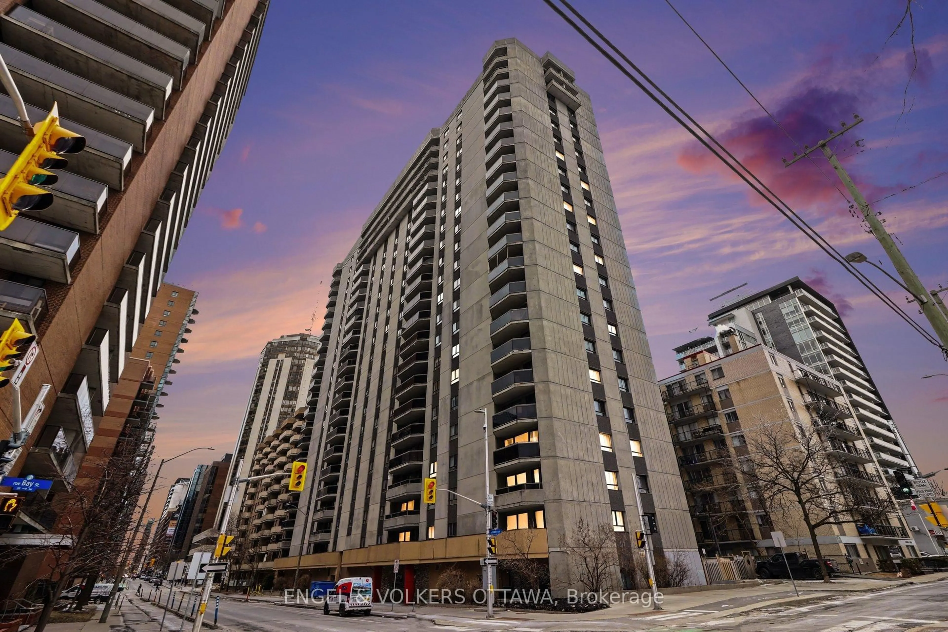
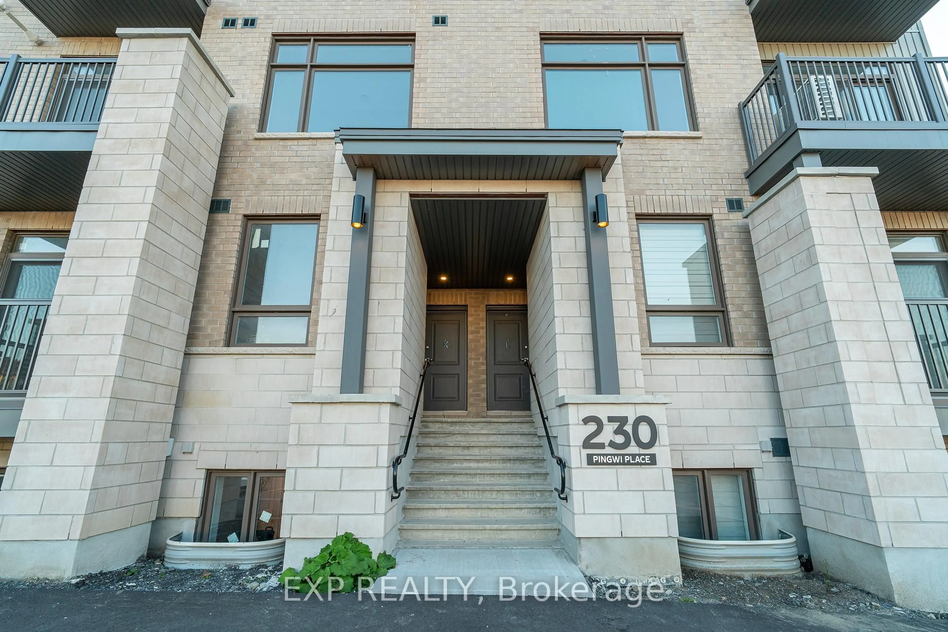
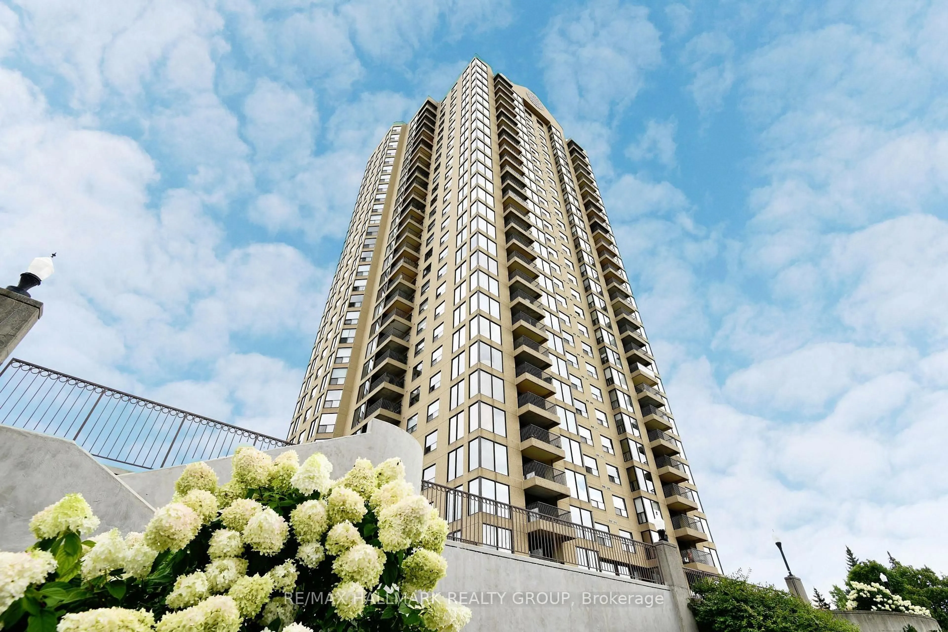
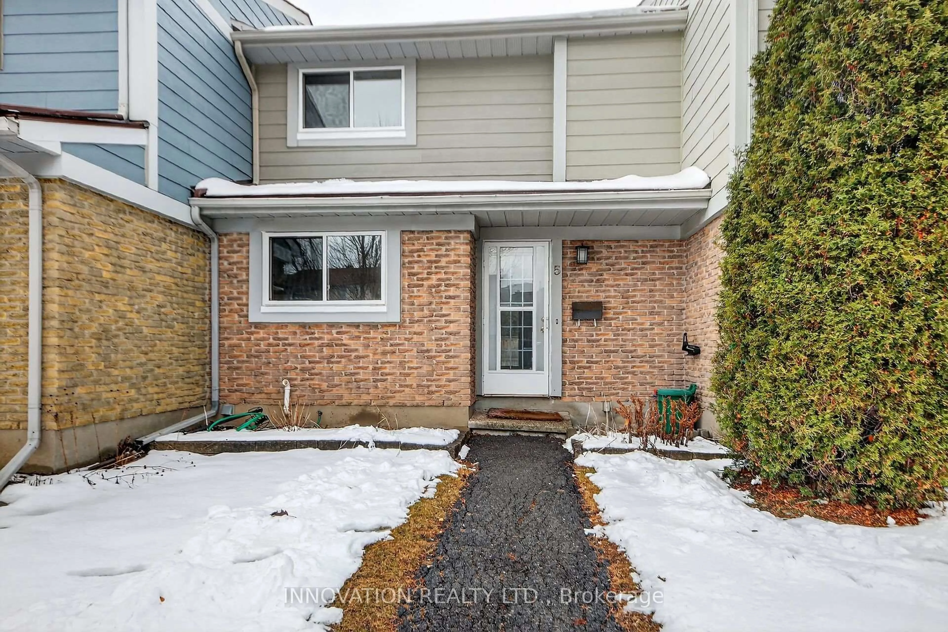
Home with brick exterior material, street for 3565 Downpatrick Rd #14, Ottawa Ontario K1V 8T3
Re-listed 29 days ago

3565 Downpatrick Rd #14, Ottawa, Ontario K1V 8T3

In the same building:
-
Condo
3
2
~1400-1599 sqft
$•••,•••
$429,900
Get pre-qualifiedPowered by nesto
Condo
3
2
~1400-1599 sqft

Contact us about this property

Call

Highlights

Property Estimate

Days on market29 days

Total days on market
147 days

Estimated valueNot available

Price/Sqft$288/sqft

Monthly cost

Open Calculator

Description

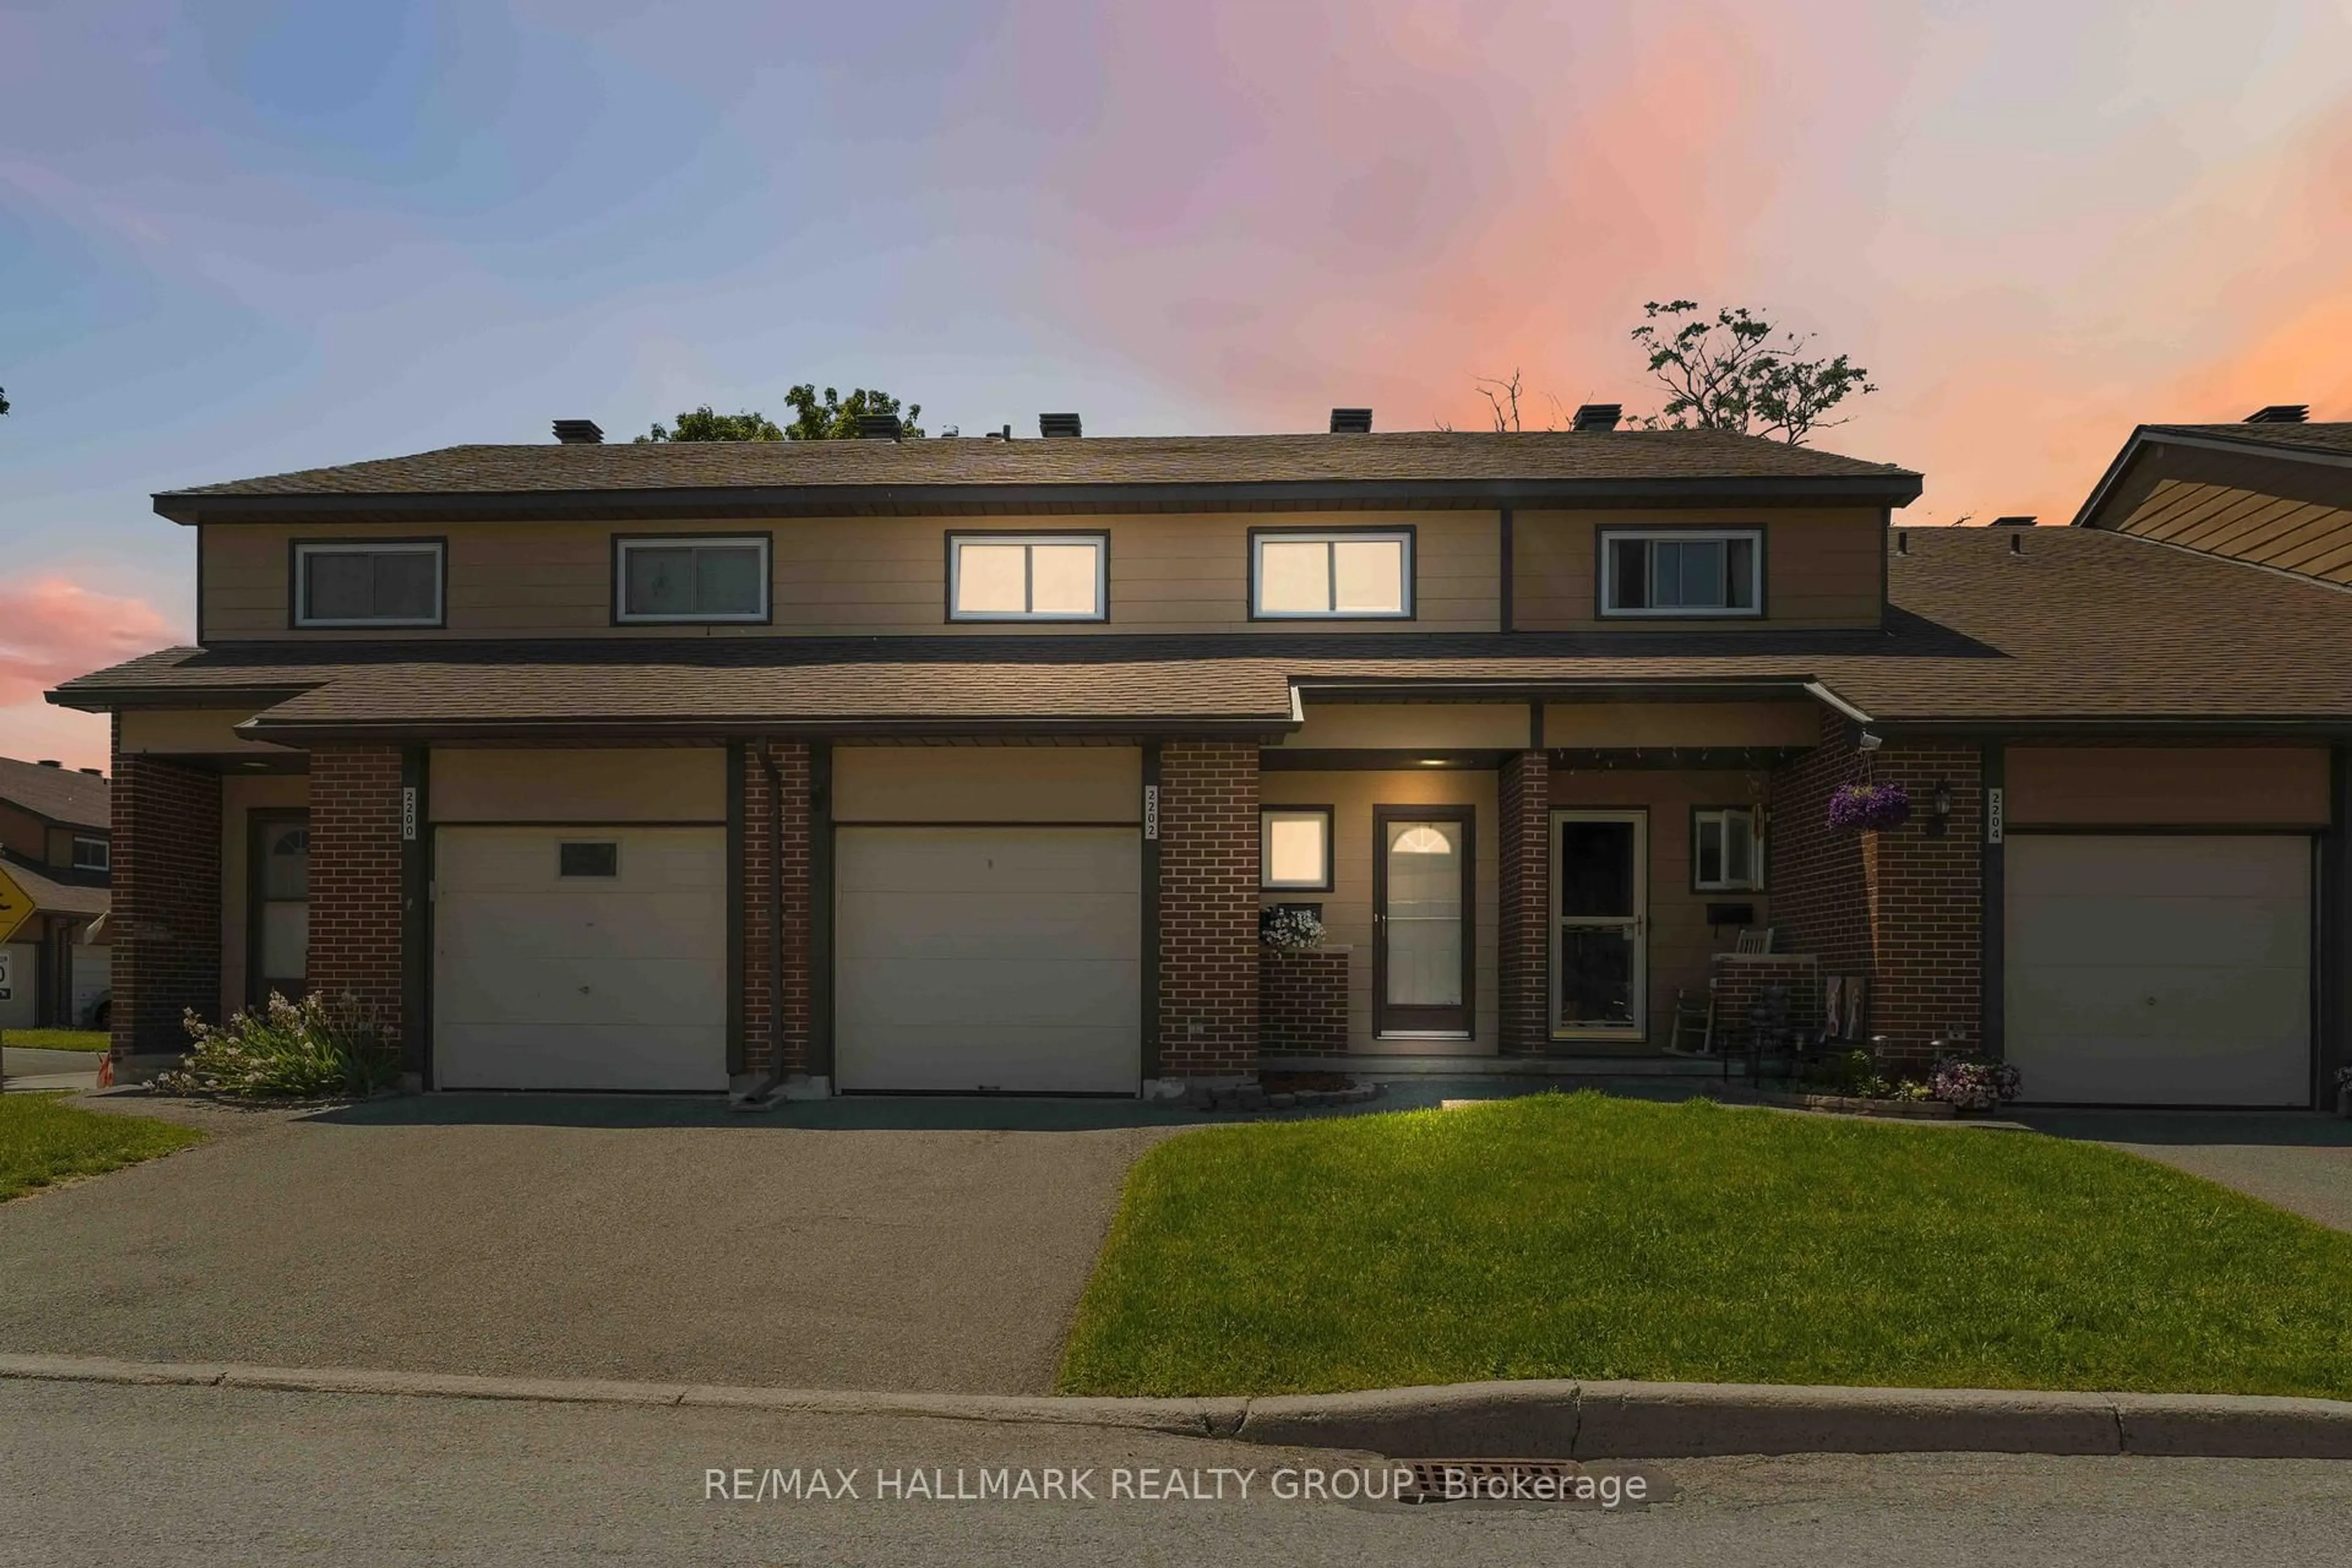
Fully Renovated End-Unit Townhouse 3 Bed, 1.5 Bath Move-in-ready and minutes from the airport and transit. Brand-new engineered hardwood, quartz kitchen with new cabinetry and appliances, and a built-in corner electric fireplace on an open main floor.Three spacious bedrooms up with new flooring and a fully renovated bath. Major mechanicals already done 2026: new AC, new 60-gallon gas hot water tank, new 100-amp panel, updated wiring, and new drywall on the main ceiling. Turnkey comfort in a high-access neighbourhood close to shopping, schools, parks, and commuter routes. Ideal for professionals, families, or investors.


Upcoming Open House

Aug 6Thu5:00 PM - 7:00 PM

Property Details

Style2-Storey
View-
Age of property-
SqFt~1400-1599 SqFt
Lot Size-
Parking Spaces1
MLS ®NumberX13526392
Community NameHunt Club East - Western Community
Data SourceTRREB
Listing byROYAL LEPAGE INTEGRITY REALTY

Features

Heating: Forced Air
Cooling: Central Air
Fireplace
Basement: Full, Finished

2nd Floor

Primary

3.35 x 5.79

Br

2.74 x 3.96

Br

2.74 x 3.05

Bathroom

2.2 x 2.01


Parking

Garage spaces -

Garage type -

Total parking spaces 1


1Story
Amenities

None

Inclusions
Hydro
Water
Parking
Cable
Heat

Property History

Login required
Price changeActive
$•••,•••
Login required
Re-listed
$•••,•••
29 days on market
history photo preview34
Listing by trreb®
Property listed by ROYAL LEPAGE INTEGRITY REALTY, Brokerage
Agent Banner Image
Interested in this property?Get in touch to get the inside scoop.
Market Data - Hunt Club East - Western Community

Geo Zone Map ThumbnailHunt Club East - Western Community

Strong Seller's Market

View Market Data

Condo - for the past 30 days

Buyer's market Seller's market

Avg. Days on Market

Past 30 days

49 days

Compared to

2025

45 days

2024

36 days

2023

0 day

New Listings

Past 30 days

11 listings

Compared to

2025

11 listings

2024

5 listings

2023

0 listing

Units sold

Past 30 days

11 units

Compared to

2025

4 units

2024

7 units

2023

0 unit

Median Sold Price

Past 30 days

$375,000

Compared to

2025

$407,500

2024

$387,900


Population and Demographics

Overview

Total population 9054
Average household income $112,503

Age (%)

0 to 19
23%
20 to 34
21%
35 to 49
18%
50 to 64
18%
65 and plus
20%

Household composition (%)

Single family
65%
Single person
28%
Multi person
6%
Multi family
0%

Mother tongue (%)

English
62%
French
11%
Arabic
10%
Spanish
3%
English and French
2%
Tagalog (Pilipino, Filipino)
2%
Somali
2%
Others
2%
Mandarin
1%

House tenancy (%)

Owners
59%
Renters
41%

What’s nearby?Essentials within 5 km

Local Logic

Transportation Scores

Estimated Budget