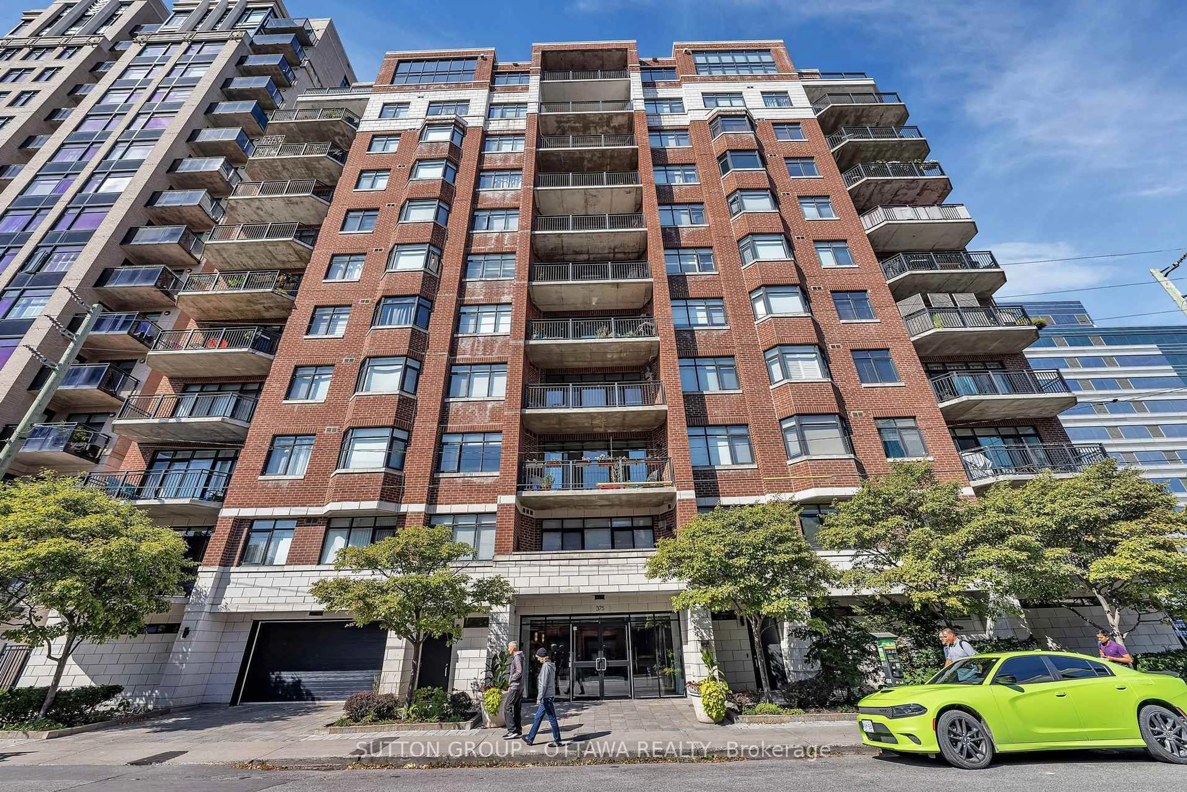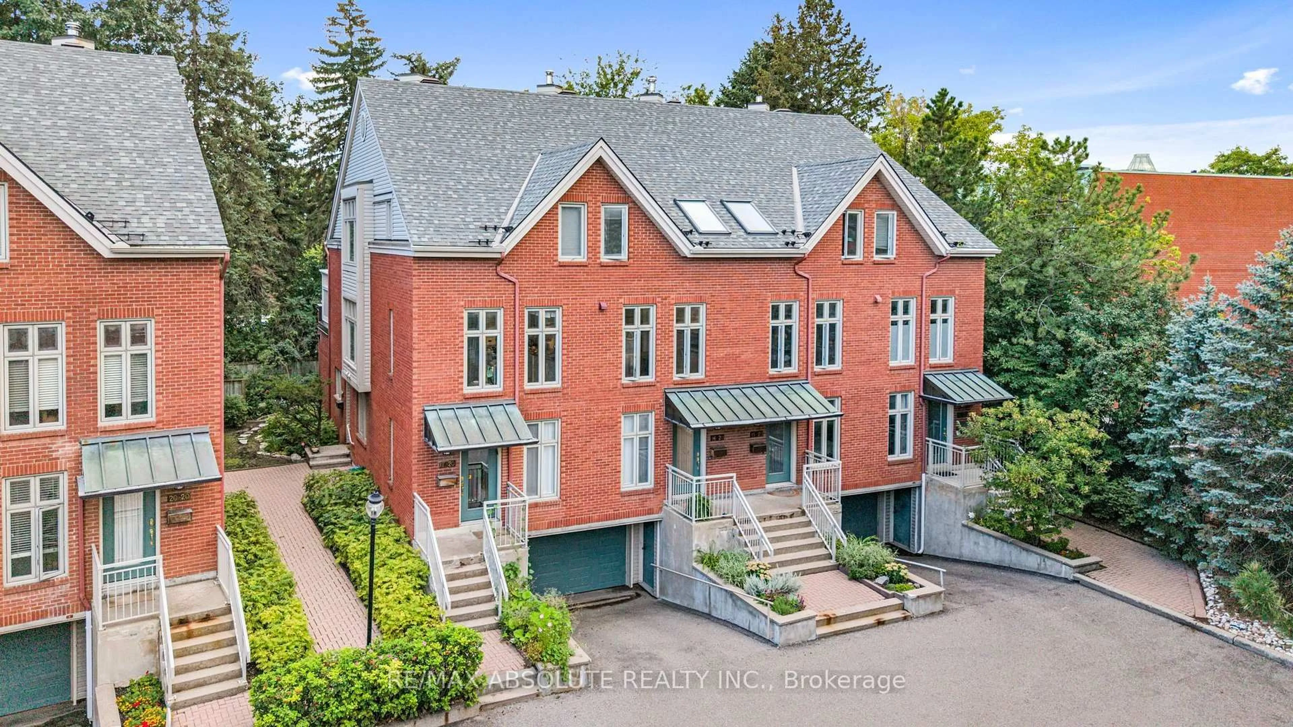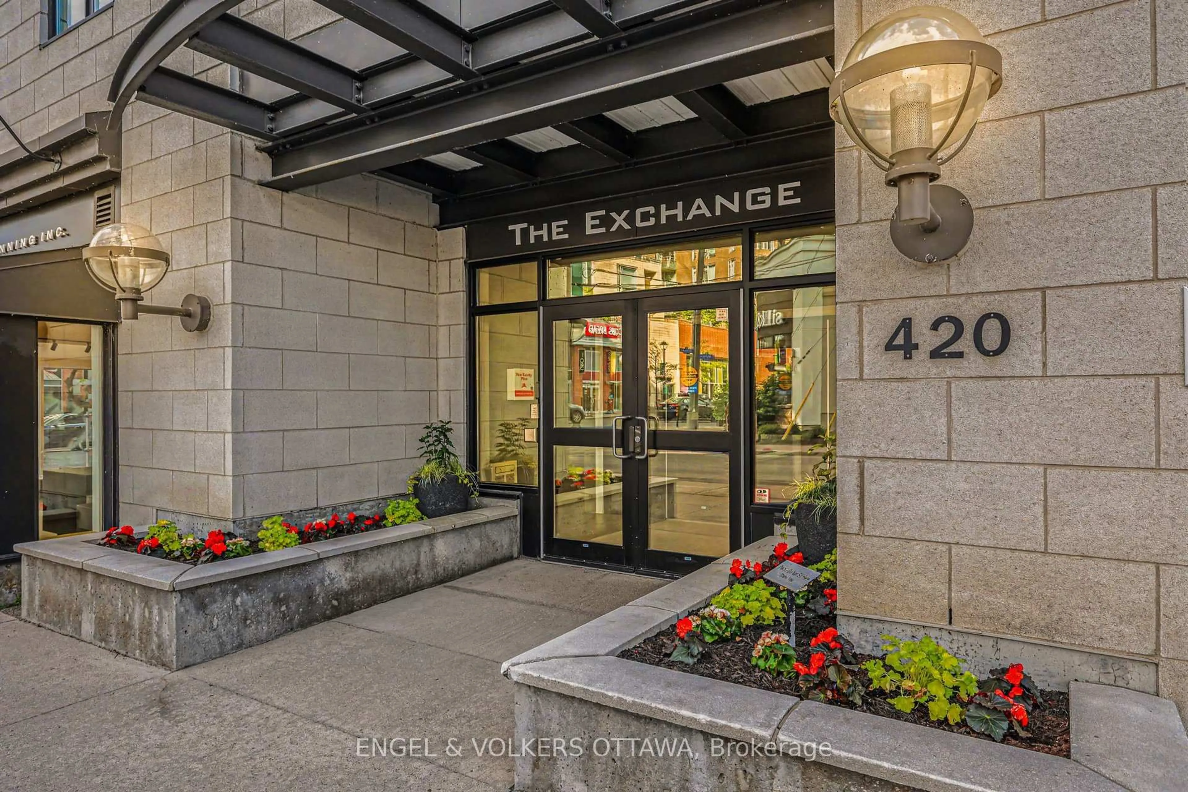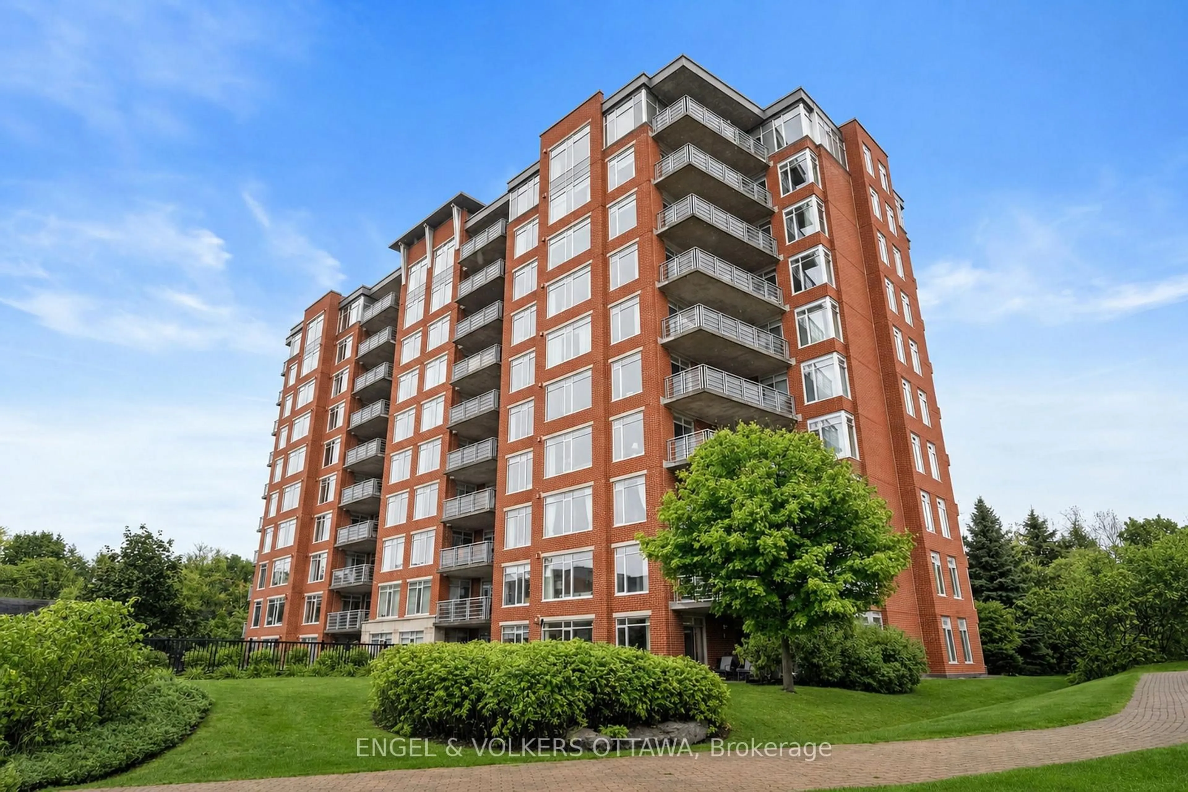
trreb/IMG-X13795098_c32a5e7c-be0f-4dc6-a699-e3755512611e-l.jpg
1 day on Market

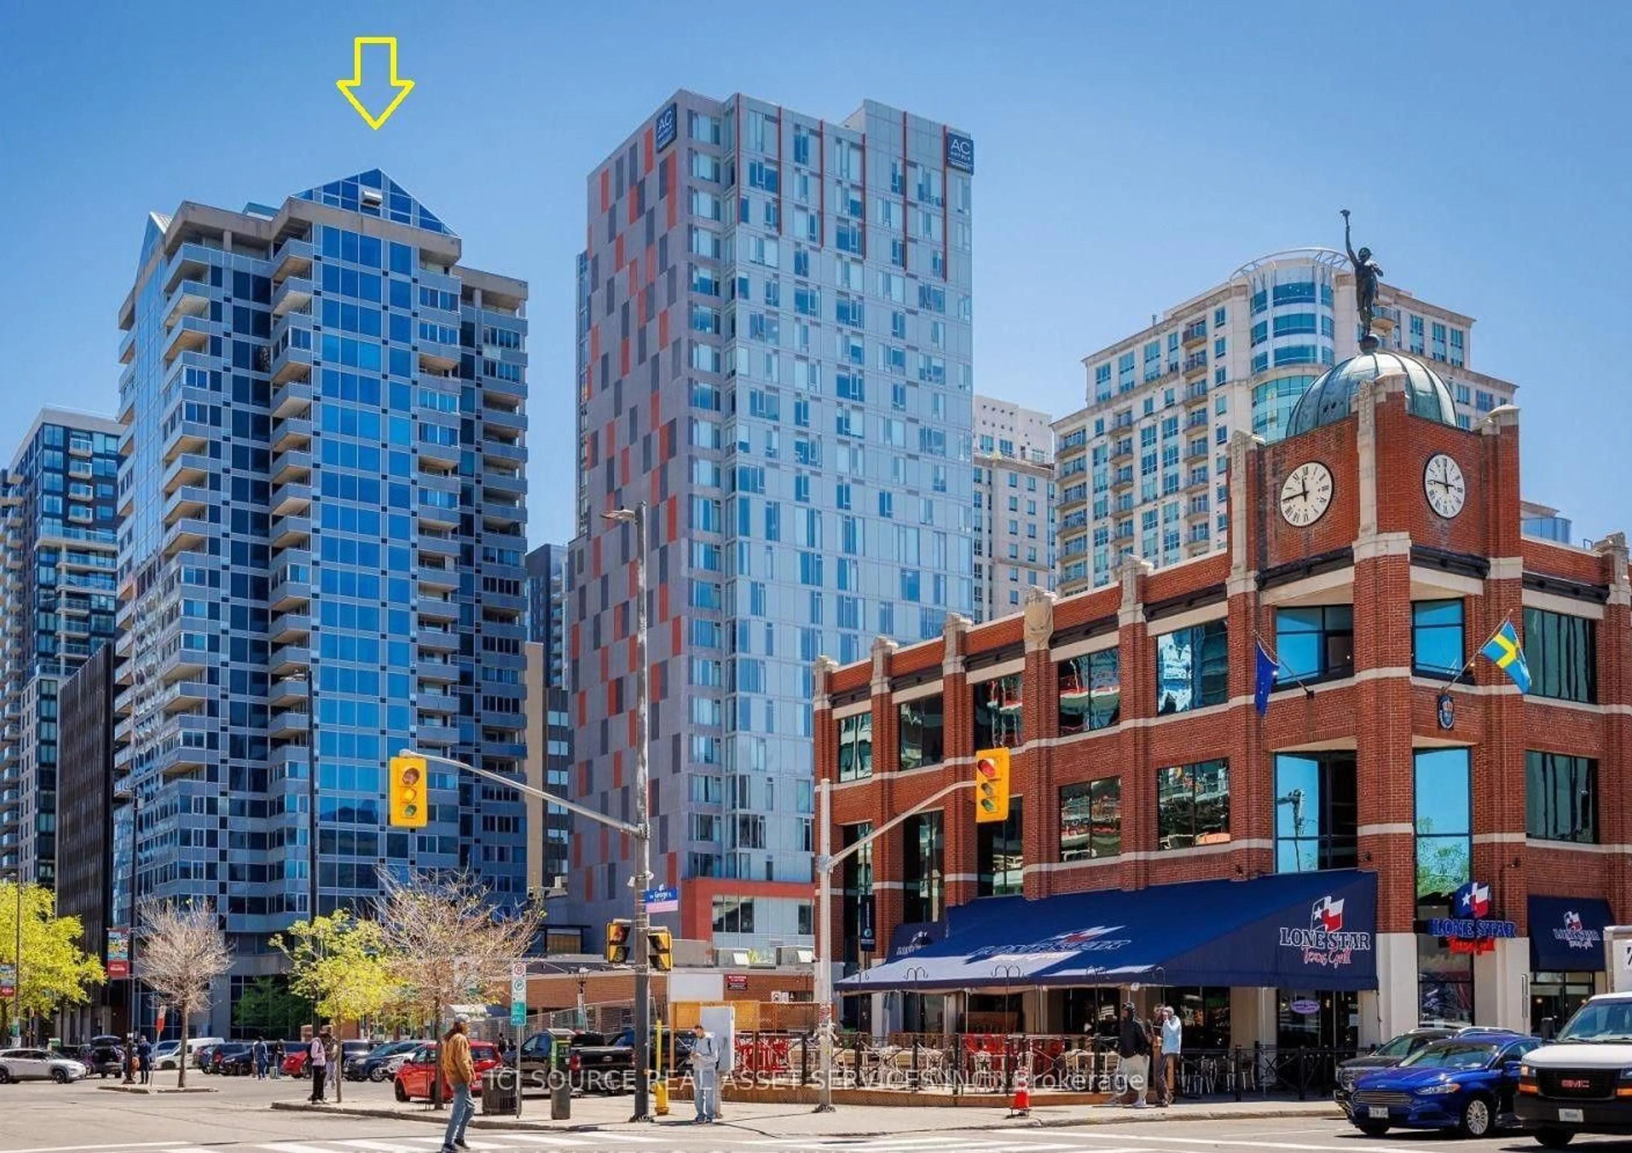
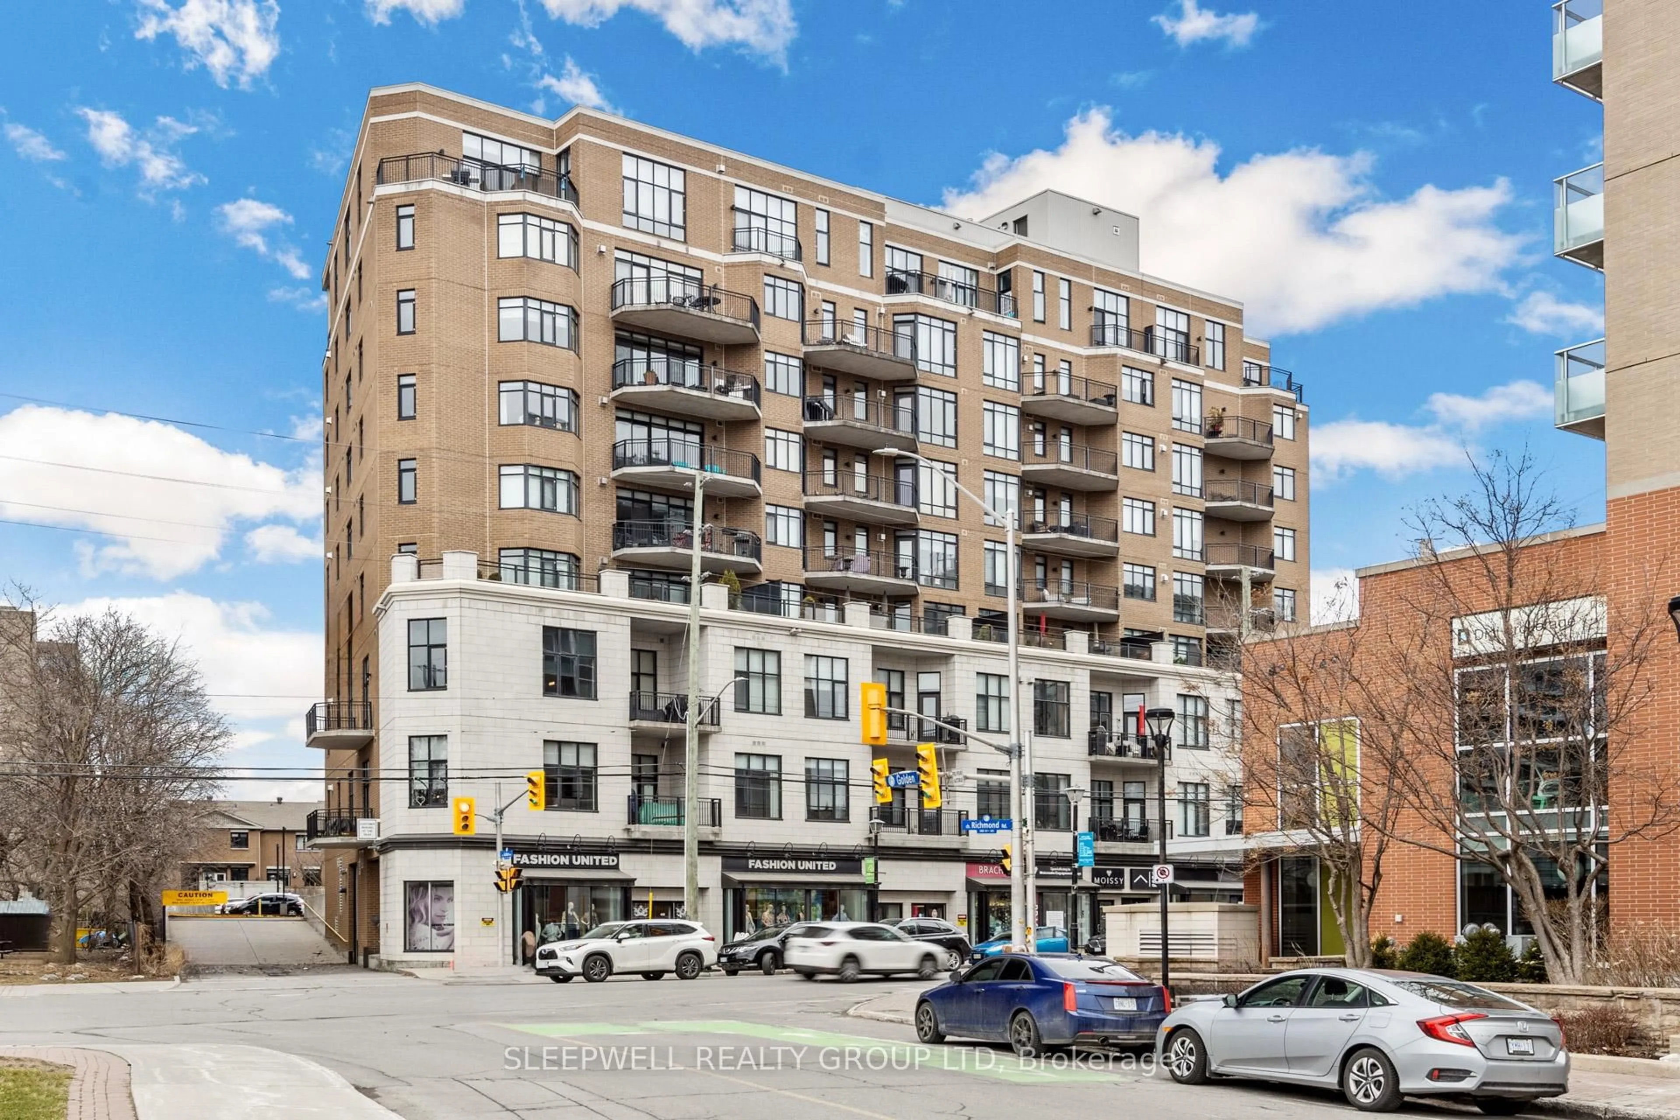
88 Richmond Rd #606, Ottawa, Ontario K1Z 0B1

In the same building:
-
Condo
2
2
~900-999 sqft
$625,000
Get pre-qualifiedPowered by nesto
Condo
2
2
~900-999 sqft

Contact us about this property

Call

Highlights

Property Estimate

Days on market1 day

Estimated valueNot available

Price/Sqft$660/sqft

Monthly cost

Open Calculator

Description

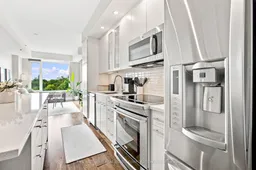
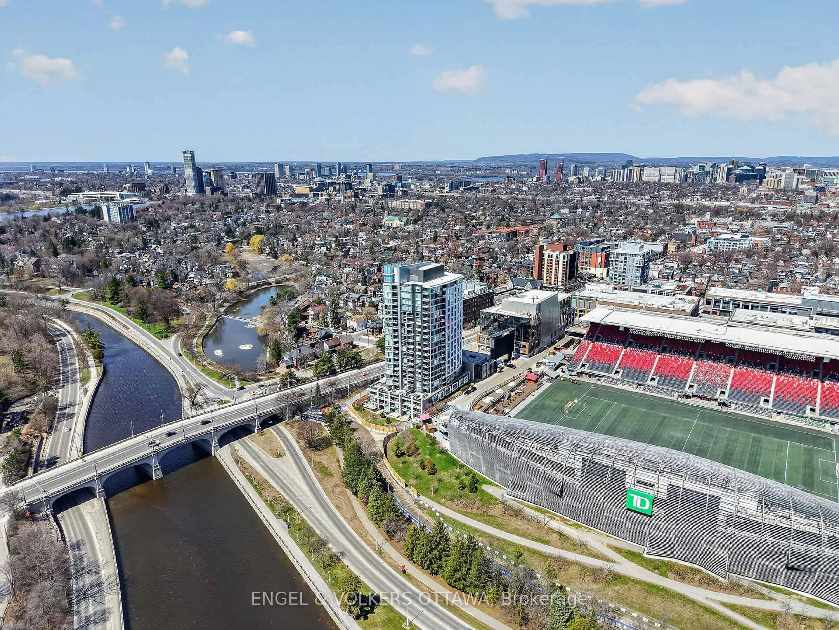
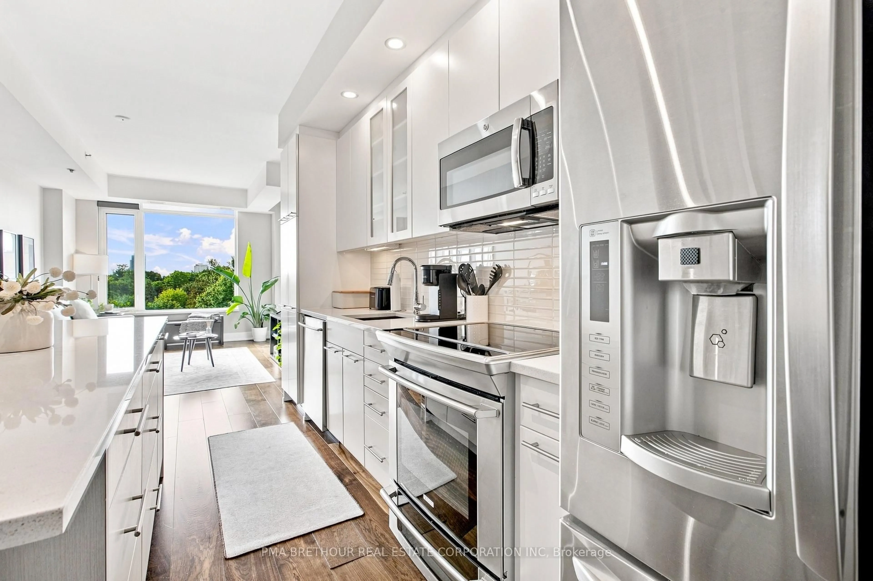
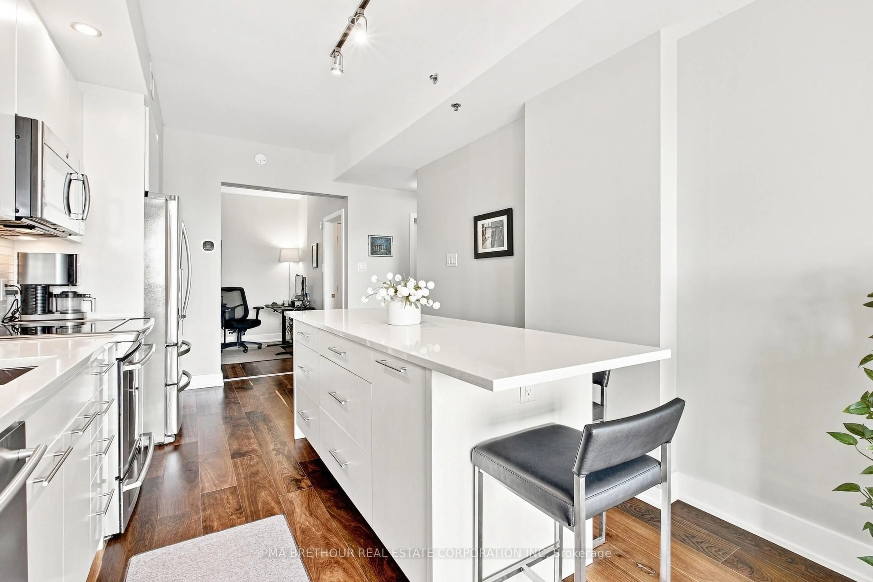
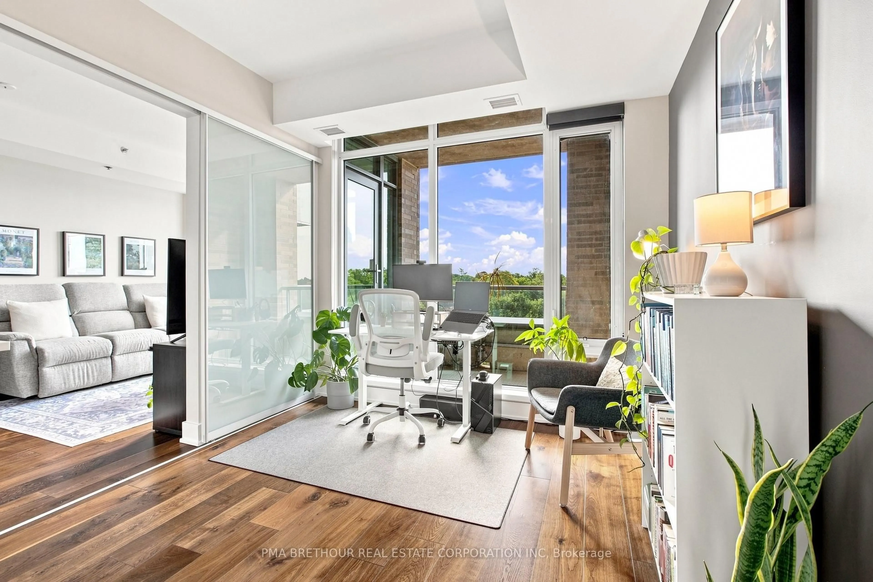
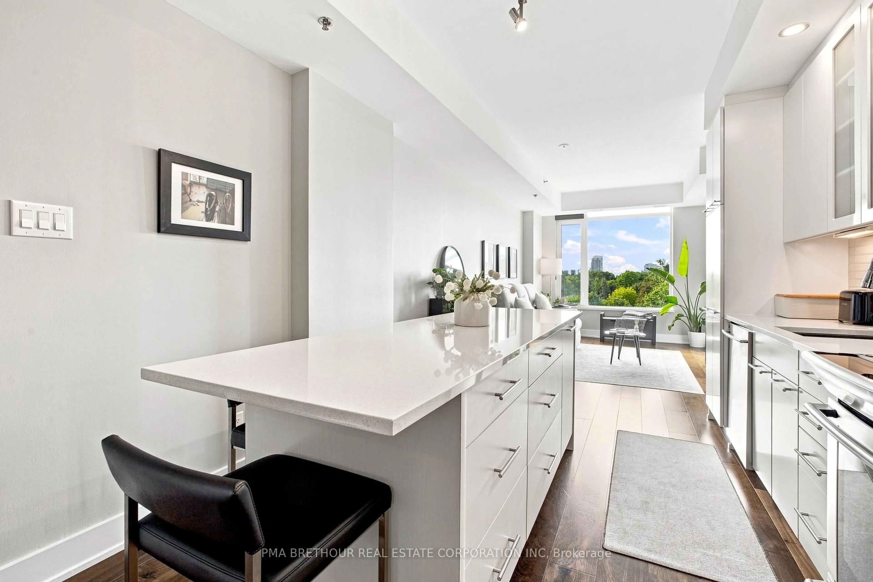
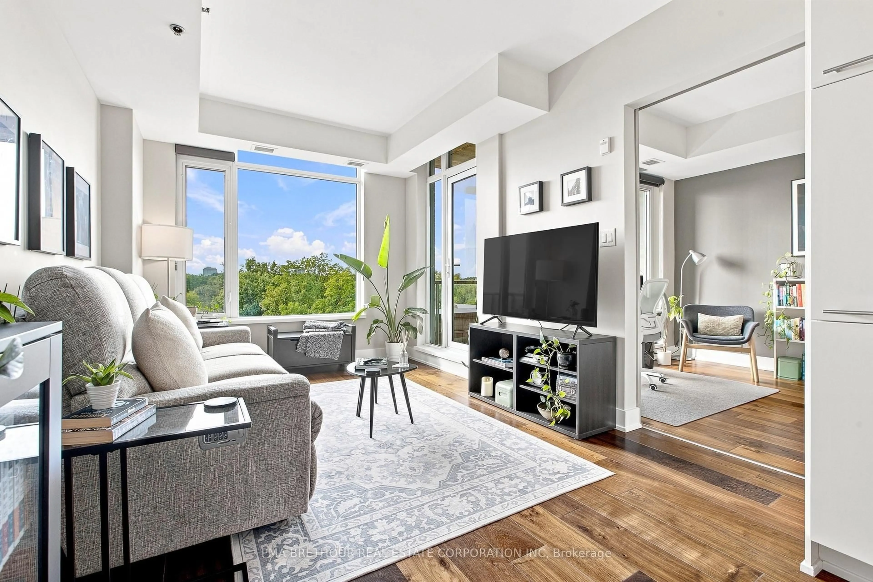
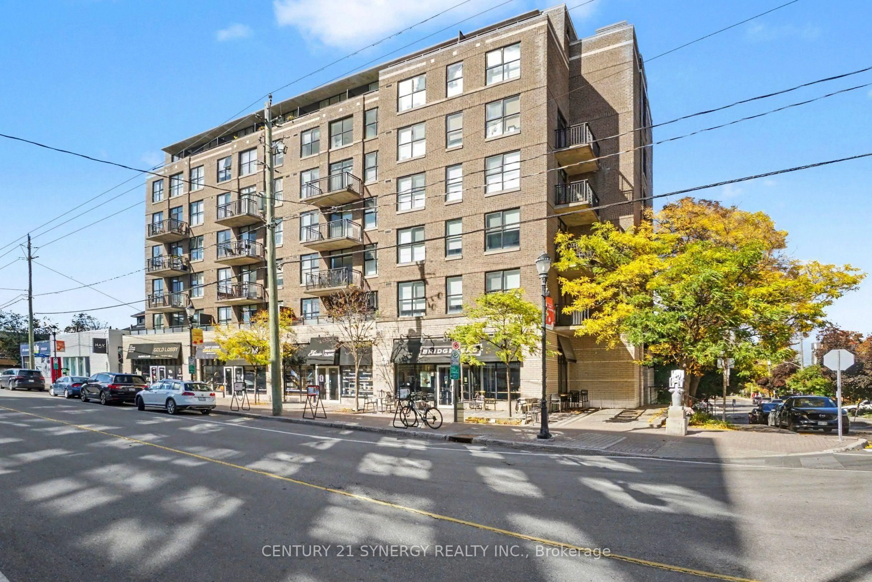
This rare 2 bedroom + den luxury suite truly has it all. Quietly positioned at the back of the building, this bright 6th floor home features floor to ceiling windows and an enclosed balcony offering beautiful unobstructed south facing views over expansive grounds. The sun filled, airy open concept layout offers wide-planked smoked oak hardwood floors throughout, two well sized bedrooms, and a spacious den. A sleek white designer kitchen showcases an extended 6 seater island, abundant storage, a large pantry, and upgraded stainless steel appliances. The Primary Bedroom includes a custom walk in California Closet and a 3-piece ensuite bath. The second bedroom connects to a 4 piece cheater ensuite-perfect for guests. Reinforced wall in the living room to ensure safe wall TV installation, with hookup already installed for easy setup. Sliding glass doors allow light throughout the unit while maintaining privacy. Other features include soft-close cabinets throughout, California closets at entrance and second bedroom, in-suite laundry, underground parking, and two storage lockers - one conveniently located on the same floor as the suite. Enjoy walking access to everything Westboro offers: restaurants, cafés, shopping, and parks. Public transit is at your doorstep, with quick connections to the Ottawa River Pathway, Westboro Beach, Kichi Zibi Mikan Parkway, the Champlain Bridge, and Hwy 417. Building amenities are extensive, including three gyms, party rooms, a theater, an expansive rooftop terrace with BBQs, bike storage and repair station, pet wash, and car wash area.


Property Details

Style1 Storey/Apt
View-
Age of property-
SqFt~900-999 SqFt
Lot Size-
Parking Spaces1
MLS ®NumberX13795098
Community NameWestboro
Data SourceTRREB
Listing byPMA BRETHOUR REAL ESTATE CORPORATION INC

Features

Heating: Forced Air
Cooling: Central Air

Main Floor

Living

4.27 x 3.2

Kitchen

4.42 x 3.2

Primary

3.96 x 3.0

2nd Br

3.1 x 2.97


Features

Patio: Encl
Balcony: Encl

Parking

Garage spaces 1

Garage type Underground

Other parking spaces 0

Total parking spaces 1


6Story
Elevator
Amenities

Bike Storage, Car Wash, Community BBQ, Exercise Room, Party/Meeting Room, Gym

Inclusions
Hydro
Water
Parking
Cable
Heat

Property History

Sep 17, 2026
ListedActive
$625,000
1 day on market
history photo preview30
Listing by trreb®
Property listed by PMA BRETHOUR REAL ESTATE CORPORATION INC, Brokerage
Agent Banner Image
Interested in this property?Get in touch to get the inside scoop.
Market Data - Westboro

Geo Zone Map ThumbnailWestboro

Buyer's Market

View Market Data

Condo - for the past 30 days

Buyer's market Seller's market

Avg. Days on Market

Past 30 days

41 days

Compared to

2025

10 days

2024

42 days

2023

30 days

New Listings

Past 30 days

11 listings

Compared to

2025

10 listings

2024

8 listings

2023

10 listings

Units sold

Past 30 days

5 units

Compared to

2025

1 unit

2024

2 units

2023

3 units

Median Sold Price

Past 30 days

$525,000

Compared to

2025

$414,900

2024

$467,500

2023

$530,000


Population and Demographics

Overview

Total population 9804
Average household income $192,712

Age (%)

0 to 19
20%
20 to 34
20%
35 to 49
22%
50 to 64
20%
65 and plus
18%

Household composition (%)

Single family
56%
Single person
40%
Multi person
4%
Multi family
0%

Mother tongue (%)

English
80%
French
9%
Others
3%
English and French
2%
Arabic
1%
Mandarin
1%
Spanish
1%

House tenancy (%)

Owners
53%
Renters
47%

What’s nearby?Essentials within 5 km

Local Logic

Transportation Scores

Estimated Budget