2 hours on Market

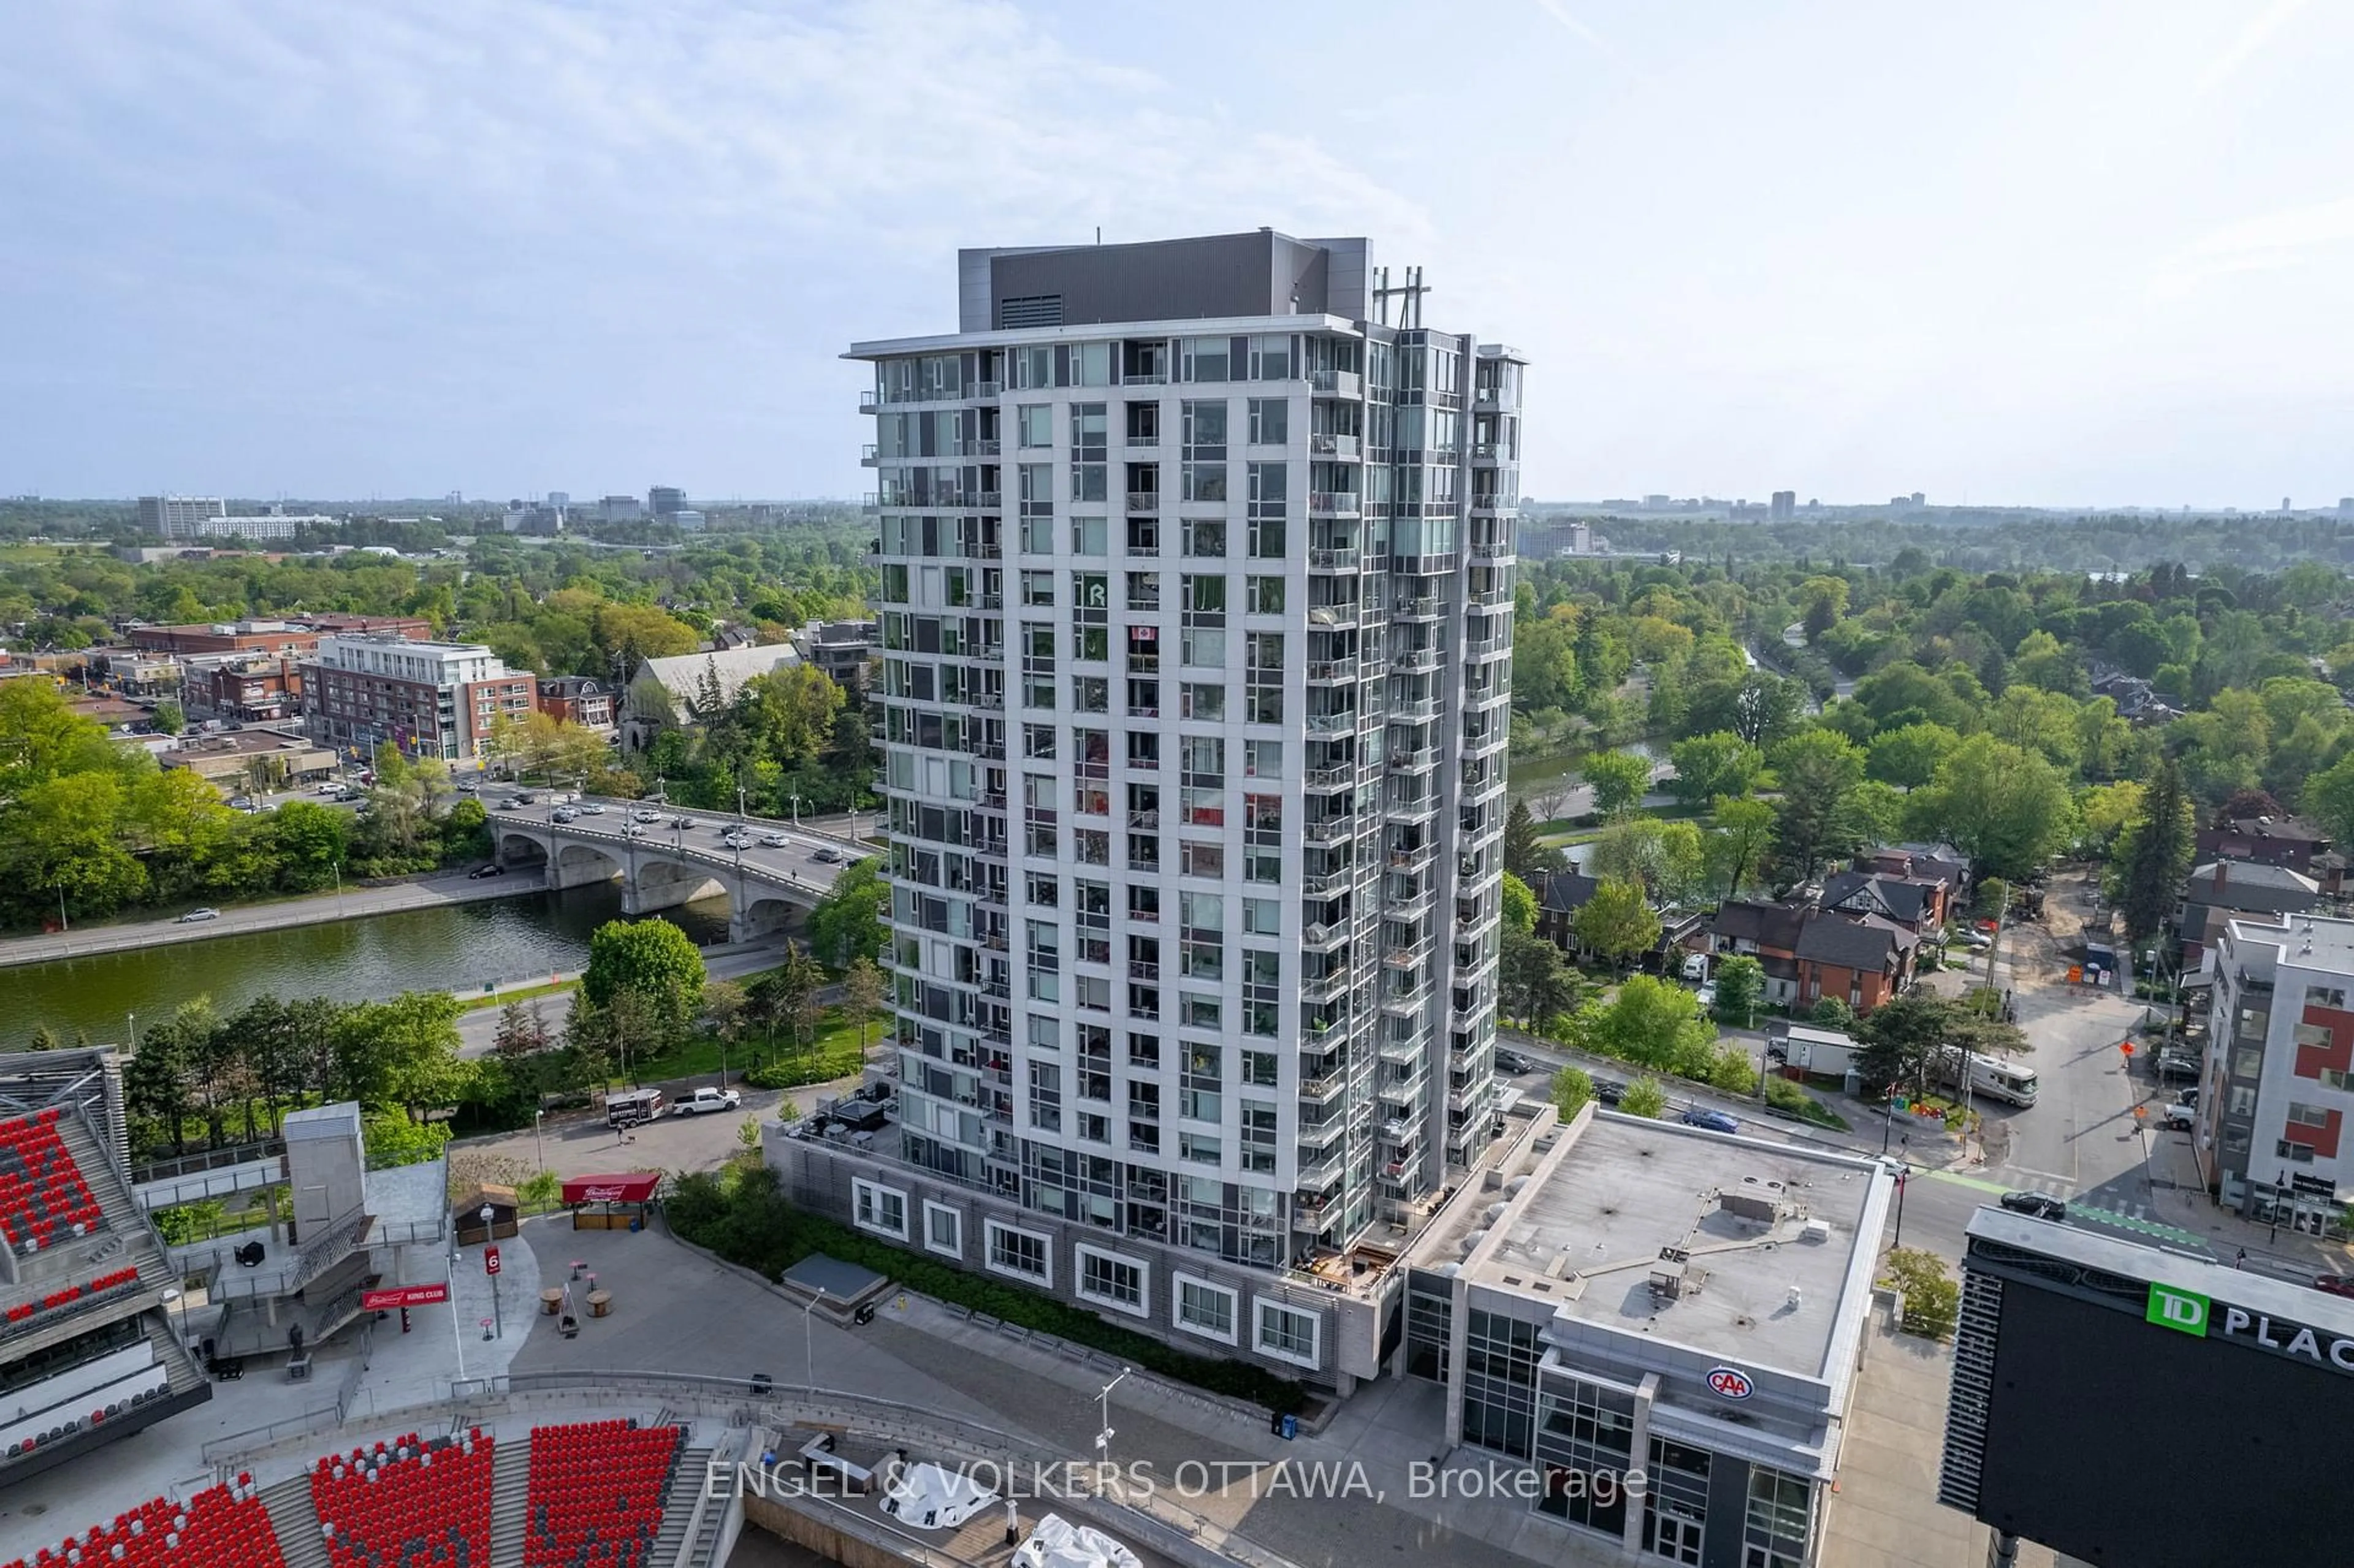
349 Mcleod St #618, Ottawa, Ontario K2P 0S1

In the same building:
-
Condo
2
2
~1000-1199 sqft
$639,000
Get pre-qualifiedPowered by nesto
Condo
2
2
~1000-1199 sqft

Contact us about this property

Call

Highlights

Property Estimate

Days on market2 hours

Estimated valueNot available

Price/Sqft$586/sqft

Monthly cost

Open Calculator

Description

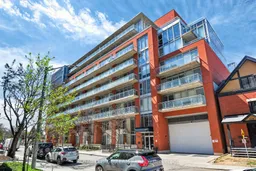
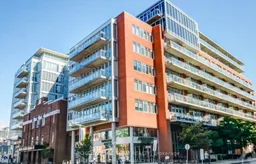
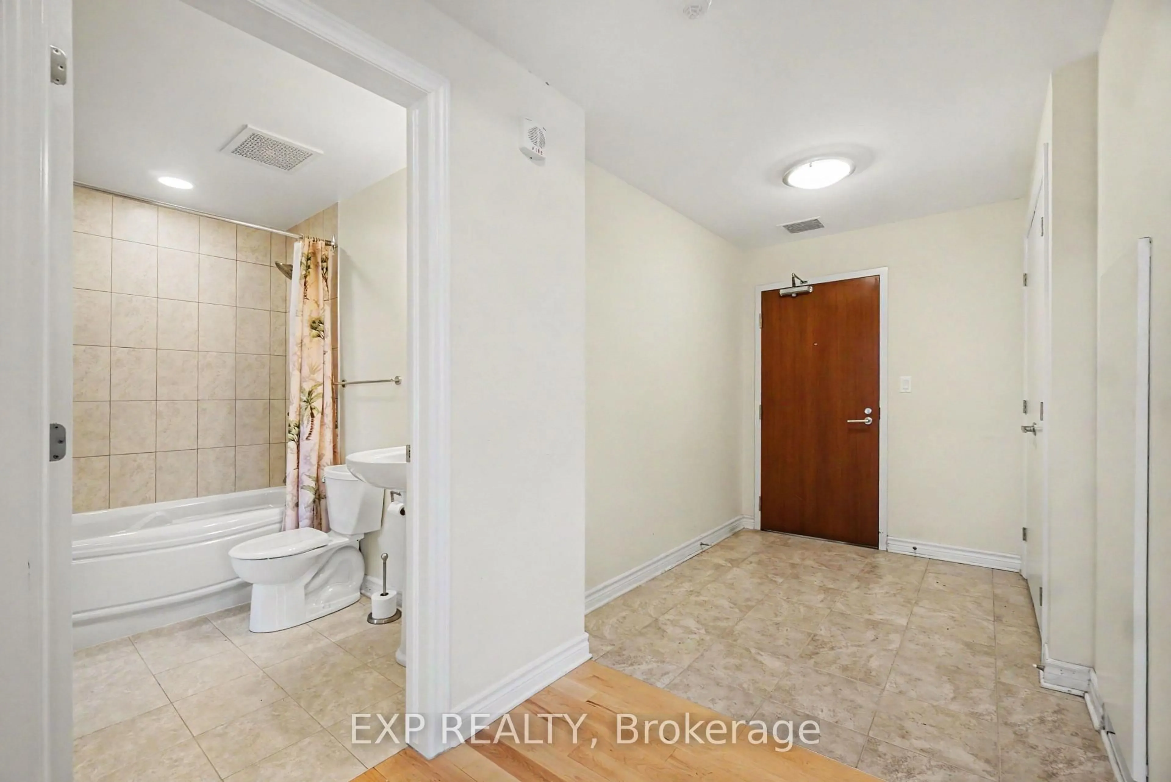
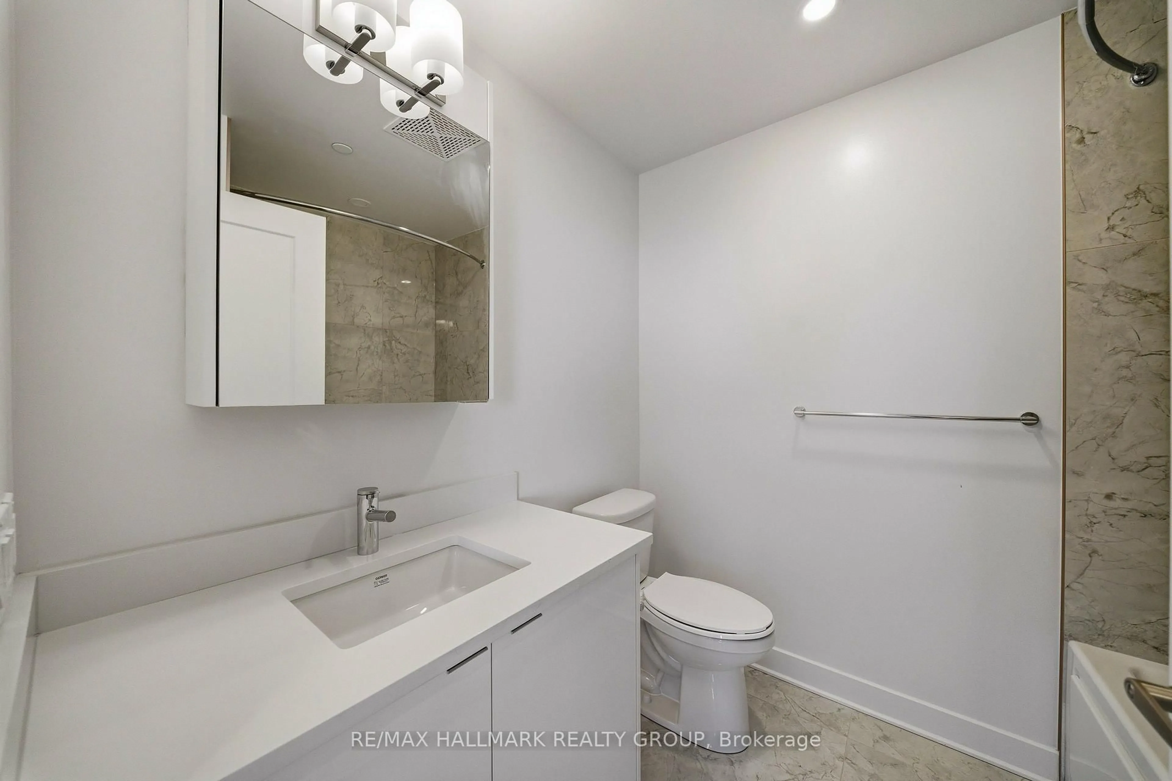
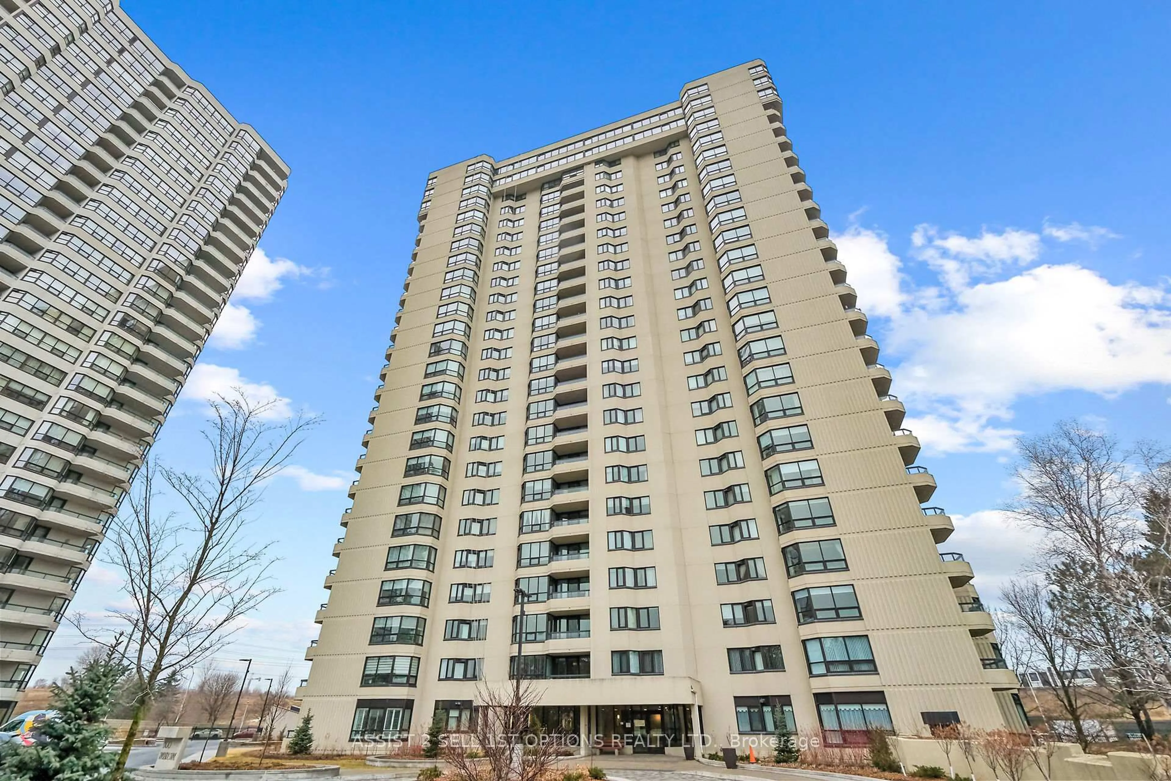
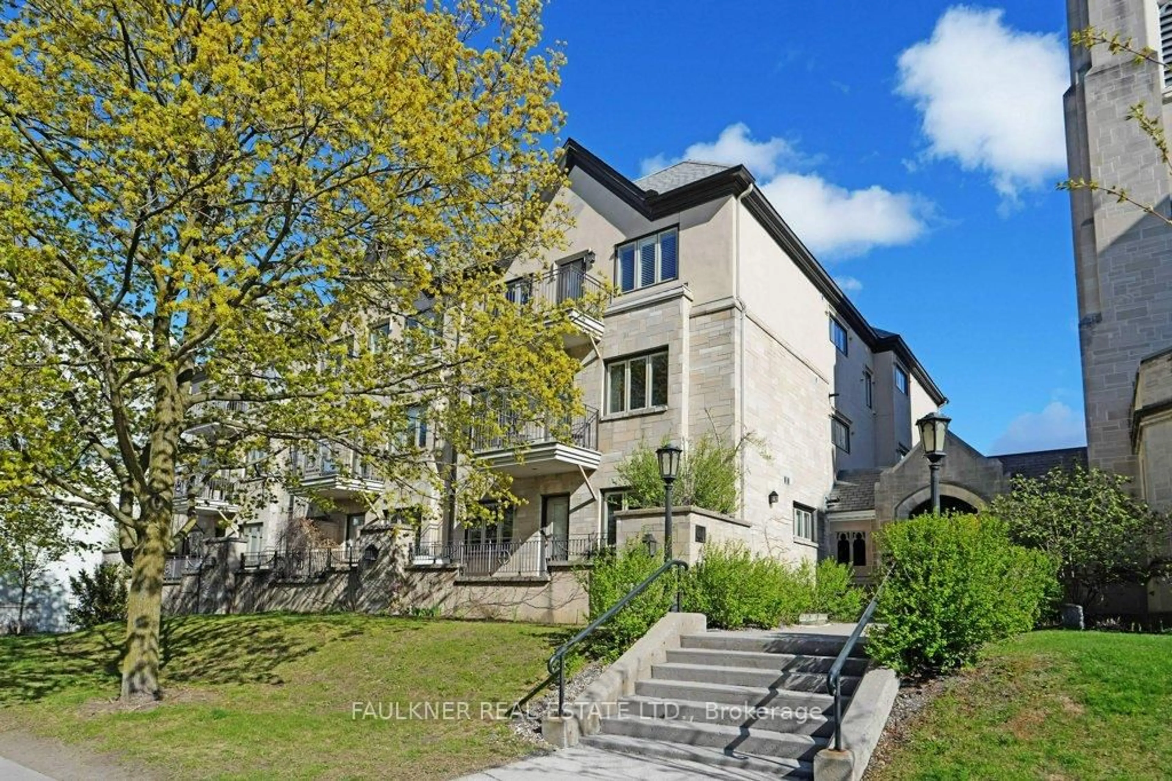
For those seeking downtown convenience without compromising on space, this turnkey 2-bedroom + den, 2 full bath condominium offers a 5-star urban lifestyle in a newer building on a remarkably quiet block. Designed for busy professionals, the spacious layout easily accommodates working from home, entertaining, and overnight guests. Expansive south-facing windows fill the condo with natural light, complementing the updated hardwood floors, soaring 9-foot ceilings, and bright open-concept living. At the centre of it all is a beautifully designed kitchen with a new induction range and oversized island that comfortably seats six - ideal for casual dining and entertaining. The den provides an excellent home office, while the second bedroom and full bath offer privacy and flexibility for guests. Step onto the balcony and enjoy summer dining and watching the buzz of Centretown unfold below. Move-in ready, this condo also includes heated underground parking, in-unit laundry, a fitness centre, outdoor terrace, and party room. Just steps to cafés, restaurants, shops, transit, the Rideau Canal, bike paths, downtown offices, and both universities, this is refined urban living with exceptional space and convenience.


Property Details

Style1 Storey/Apt
View-
Age of property-
SqFt~1000-1199 SqFt
Lot Size-
Parking Spaces1
MLS ®NumberX13168254
Community NameCity of Ottawa
Data SourceTRREB
Listing byROYAL LEPAGE TEAM REALTY

Features

Heating: Forced Air
Cooling: Central Air

Main Floor

Foyer

4.87 x 1.62

Living

4.41 x 4.05

Dining

3.29 x 2.18

Kitchen

4.42 x 3.19


Features

Patio: Open
Balcony: Open

Parking

Garage spaces 1

Garage type Underground

Other parking spaces 0

Total parking spaces 1


7Story
Inclusions
Hydro
Water
Parking
Cable
Heat

Property listed by ROYAL LEPAGE TEAM REALTY, Brokerage
Agent Banner Image
Interested in this property?Get in touch to get the inside scoop.
Market Data - City of Ottawa

Geo Zone Map ThumbnailCity of Ottawa

Balanced Market

View Market Data

Condo - for the past 30 days

Buyer's market Seller's market

Avg. Days on Market

Past 30 days

38 days

Compared to

2025

33 days

2024

30 days

2023

35 days

New Listings

Past 30 days

677 listings

Compared to

2025

639 listings

2024

504 listings

2023

275 listings

Units sold

Past 30 days

276 units

Compared to

2025

321 units

2024

319 units

2023

177 units

Median Sold Price

Past 30 days

$395,041

Compared to

2025

$414,000

2024

$415,000

2023

$417,500


What’s nearby?Essentials within 5 km

Local Logic

Transportation Scores

Estimated Budget