1451 Wellington St #401, Ottawa, Ontario K1Y 2X3
Contact us about this property
Highlights
Estimated valueThis is the price Wahi expects this property to sell for.
The calculation is powered by our Instant Home Value Estimate, which uses current market and property price trends to estimate your home’s value with a 90% accuracy rate.Not available
Price/Sqft$1,531/sqft
Monthly cost
Open Calculator
Description
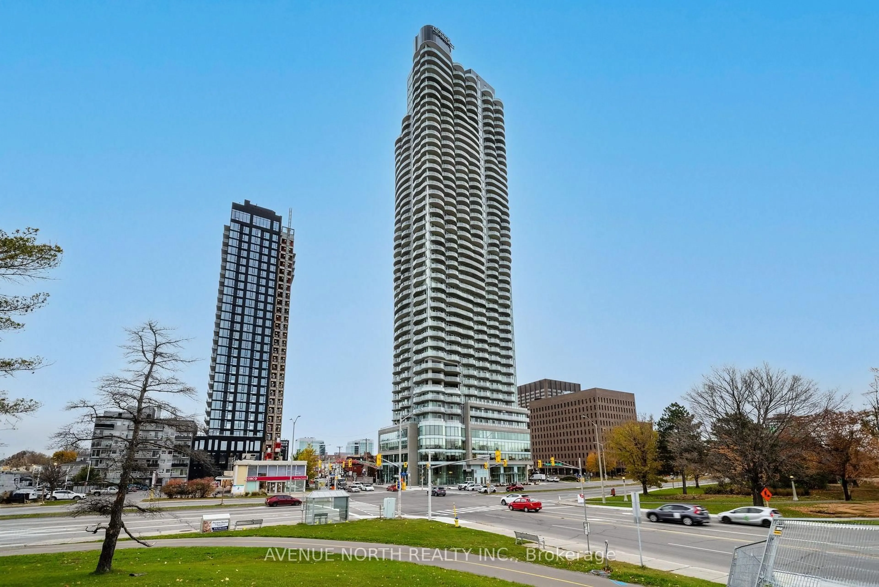
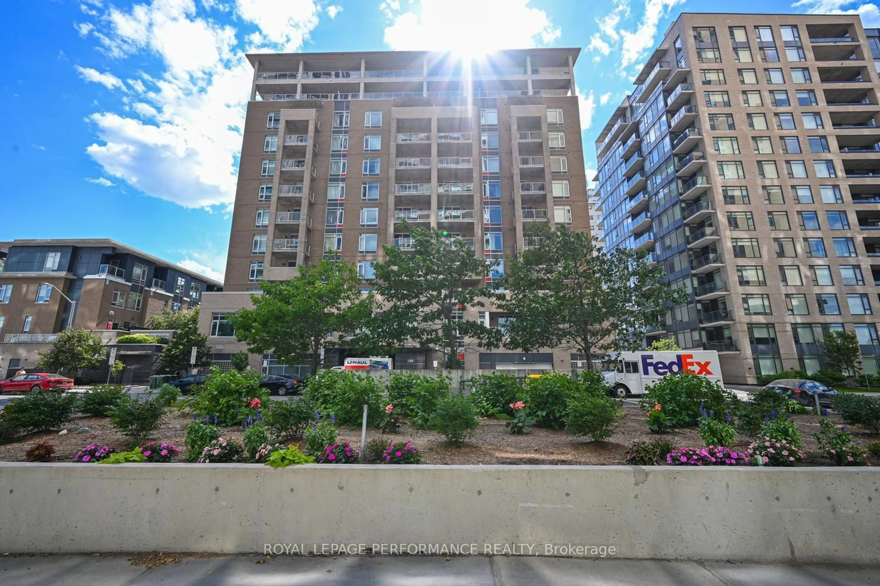
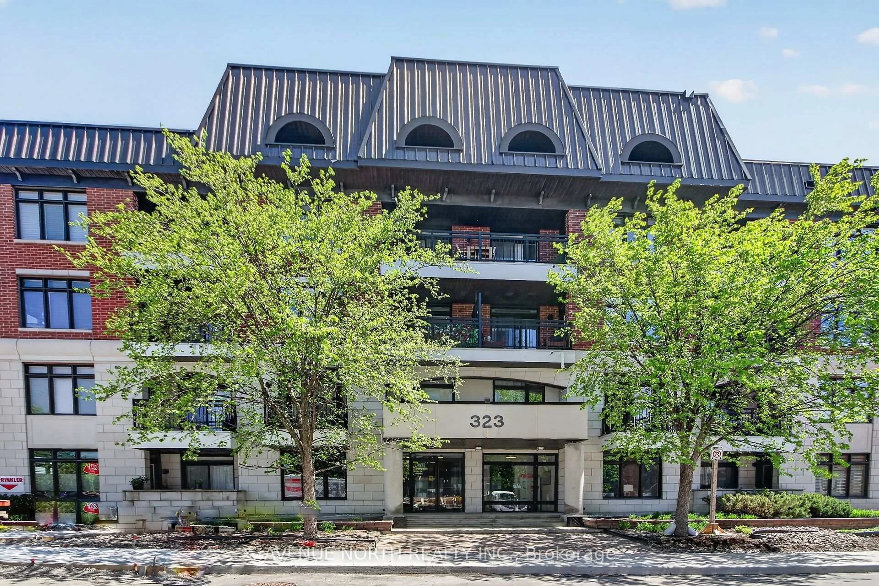
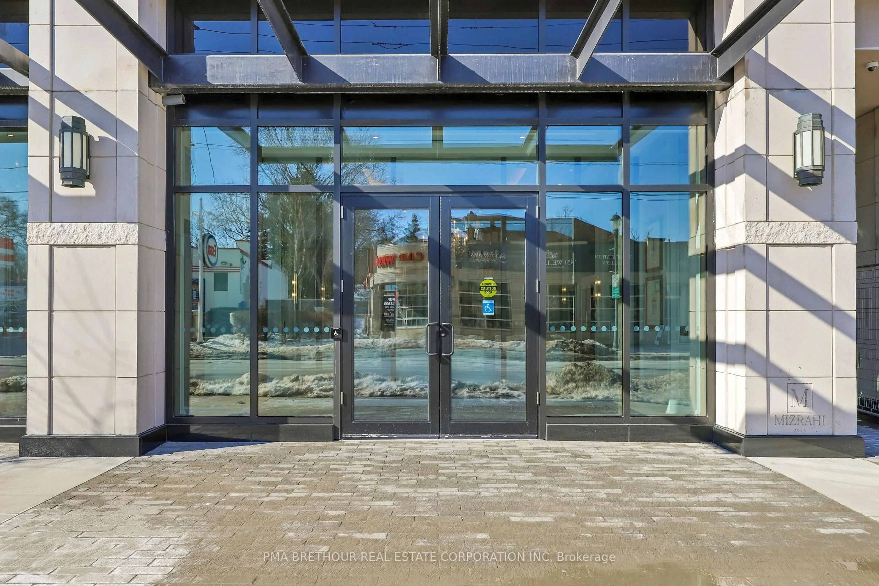
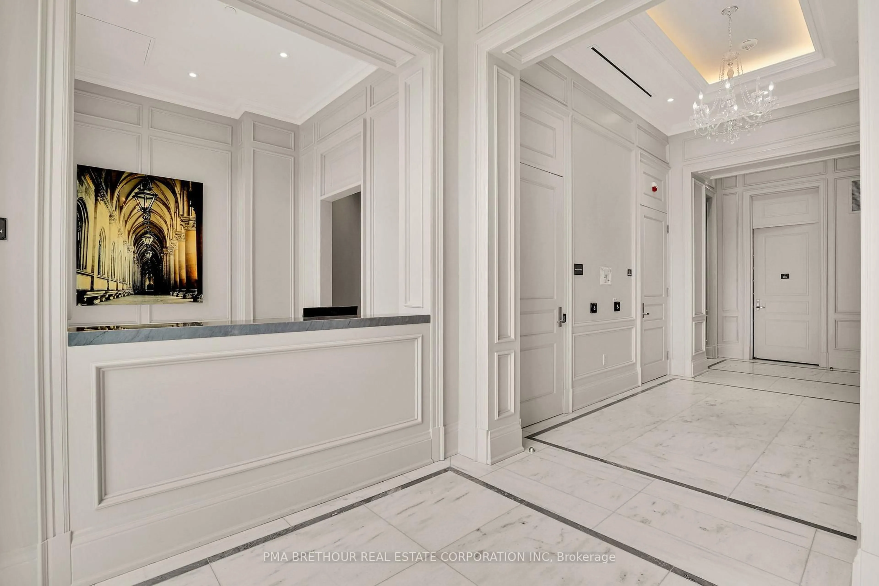
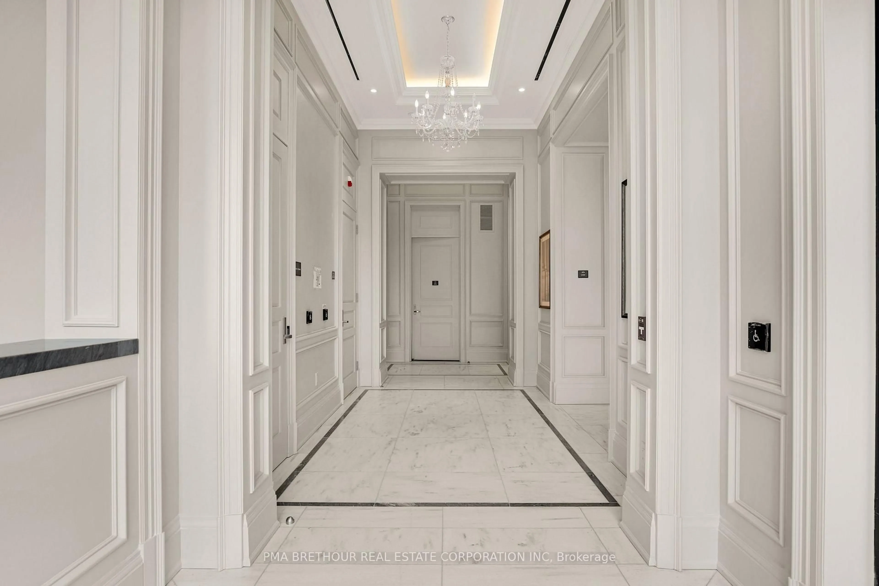
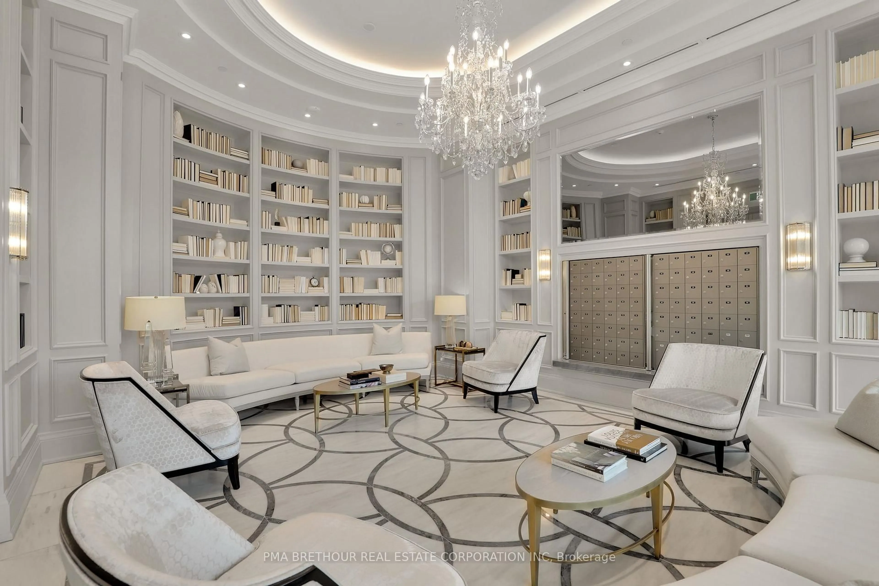
Experience refined luxury at The Residences at Island Park by Mizrahi Developments, where timeless European-inspired architecture meets contemporary design. This beautifully appointed two-bedroom suite offers an exceptional blend of style, comfort, and functionality, thoughtfully designed for modern living. The highlight of the home is the expansive full-width, north-facing balcony, accessible from the living area. Complete with a gas line for BBQing, it's an ideal space to enjoy your morning coffee, entertain guests, or unwind outdoors. The spacious primary bedroom features a walk-in closet and a luxurious ensuite, while the gourmet European kitchen showcases premium integrated Miele appliances, including an integrated refrigerator and built-in appliances. In-suite laundry adds everyday convenience. Residents will enjoy an unmatched collection of resort-inspired amenities, including 24-hour concierge and valet service, a car wash, indoor pet wash, current pool, catering kitchen with private dining room, and an elegant residents' lounge. Parking and storage lockers are available for purchase separately through the builder. Images featuring furniture are virtually staged and are for illustrative purposes only. Exterior building images are artist's renderings intended to depict the proposed development.
Property Details
Interior
Features
Main Floor
Kitchen
3.18 x 2.29Living
4.57 x 3.23Dining
3.43 x 2.92Combined W/Dining
Primary
3.84 x 3.18Exterior
Features
Condo Details
Amenities
Car Wash, Concierge, Party/Meeting Room, Exercise Room, Indoor Pool, Sauna
Inclusions
Property History
 29
29