trreb/IMG-X13597218_1.jpg
3 days on Market

1446 Ridgebrook Dr, Ottawa, Ontario K1B 4H1

Detached
6
5
~2500-3000 sqft
$799,900
Get pre-qualifiedPowered by nesto
Detached
6
5
~2500-3000 sqft

Contact us about this property

Call

Highlights

Property Estimate

Days on market3 days

Estimated valueNot available

Price/Sqft$293/sqft

Monthly cost

Open Calculator

Description

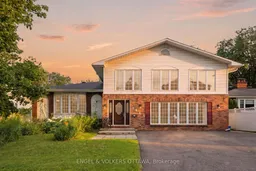
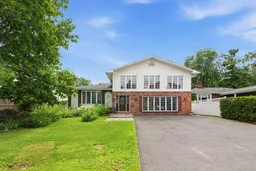
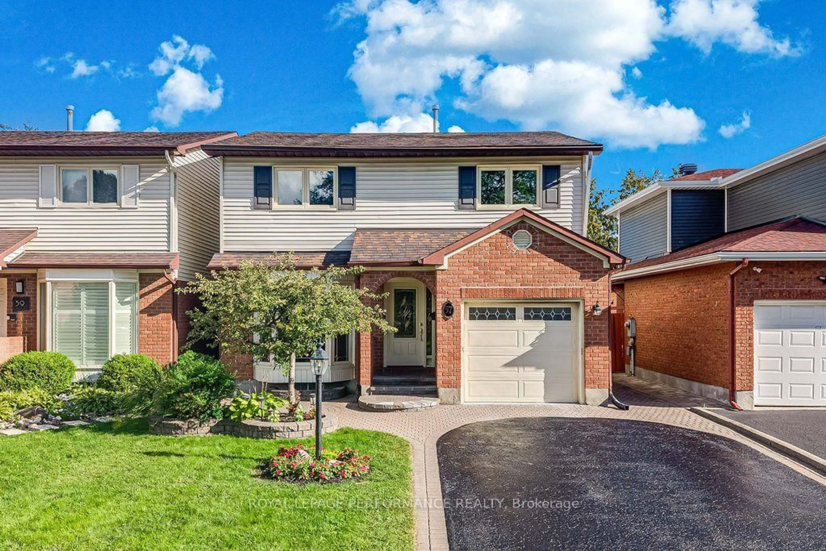
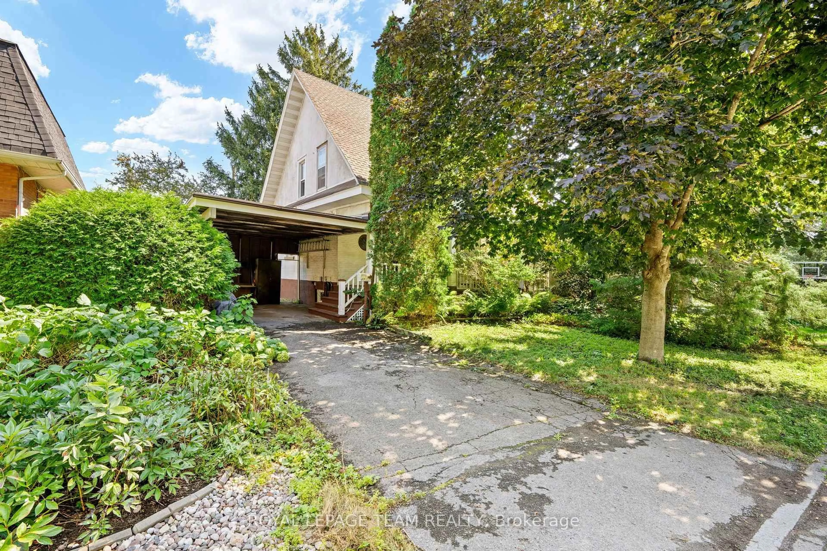
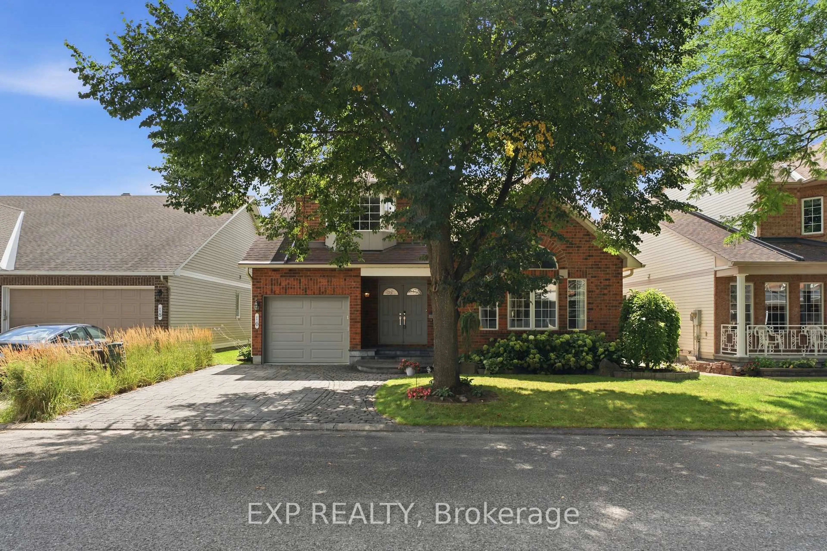
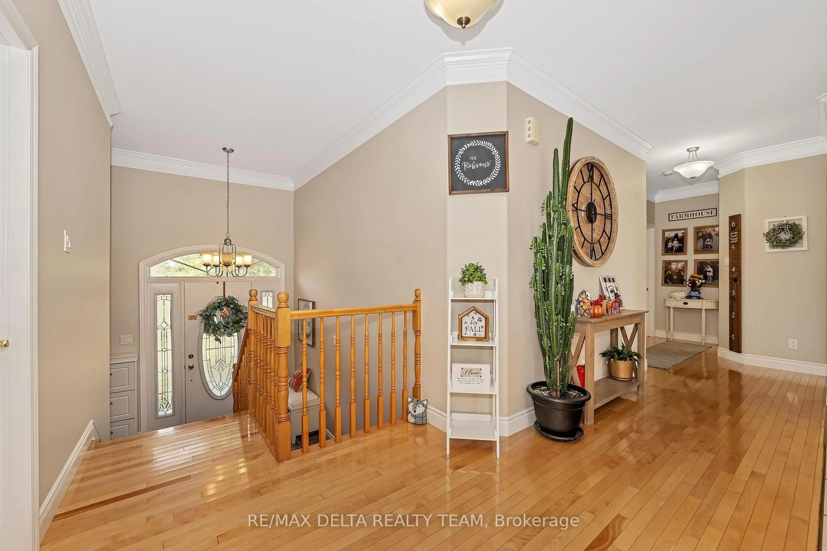
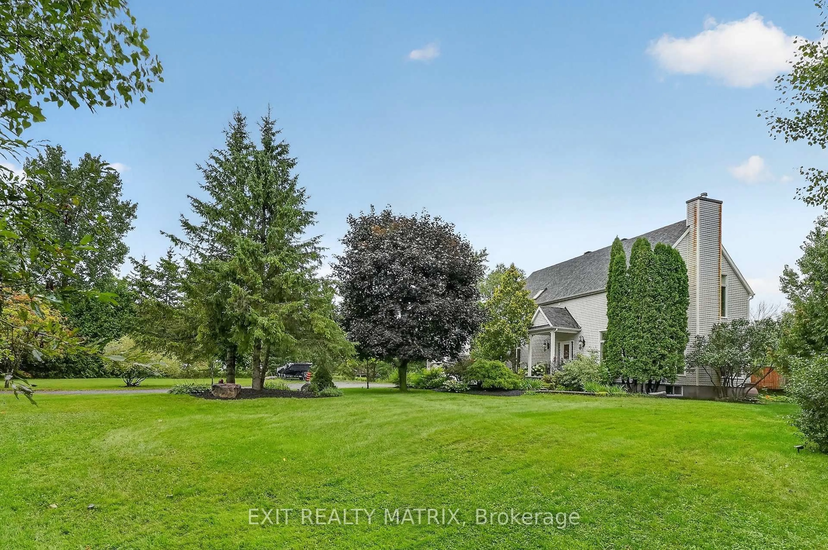
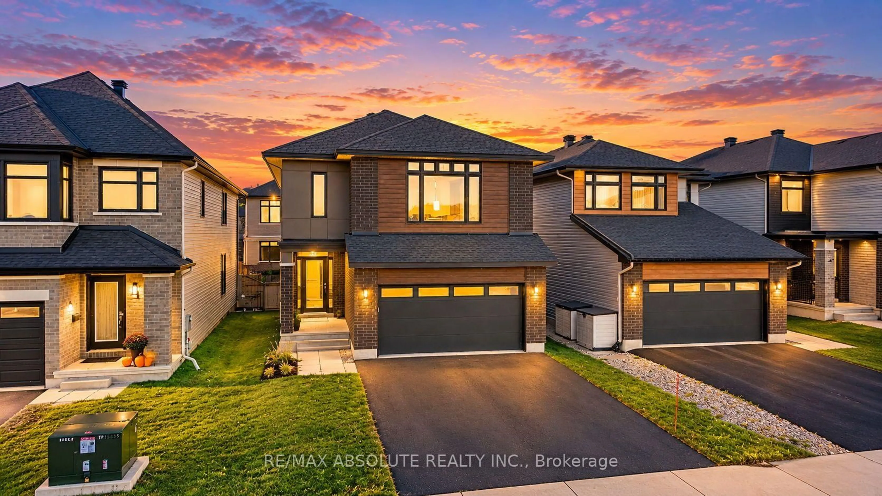
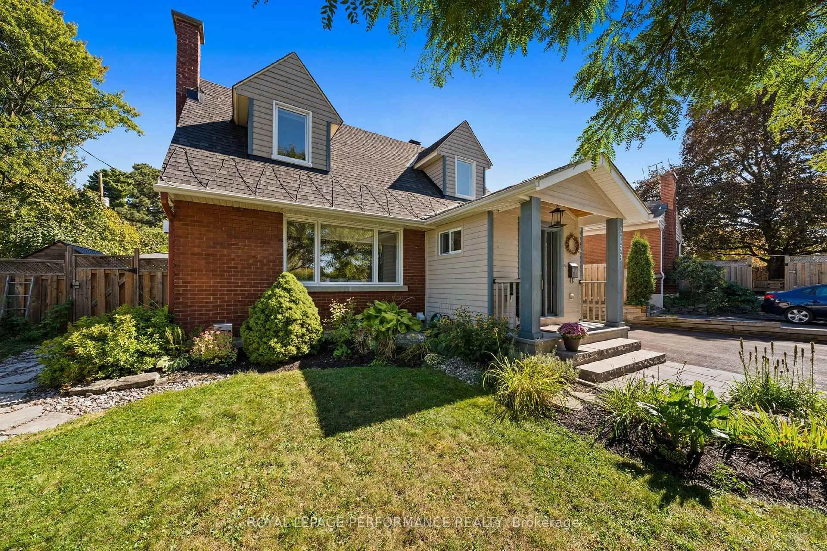
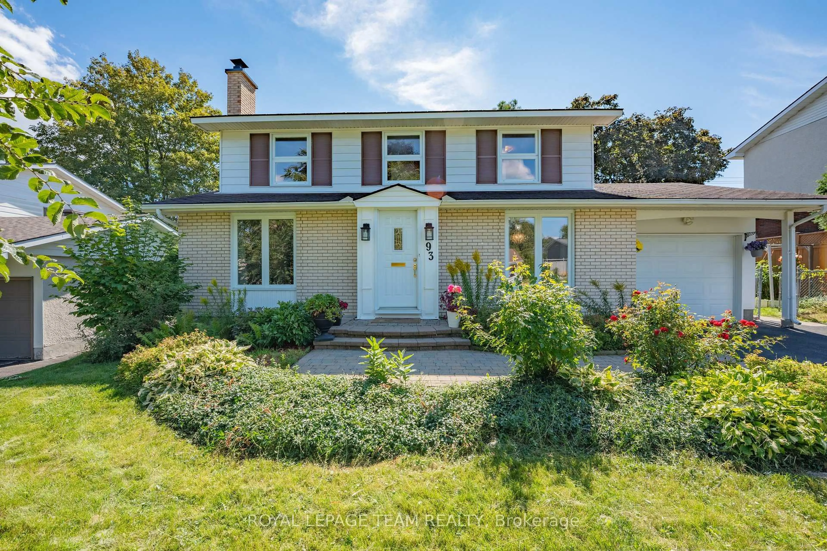
Welcome to 1446 Ridgebrook Drive, offered for sale for the first time since 1979! This exceptional residence is one of the largest homes in the sought-after Pineview neighbourhood, boasting six spacious bedrooms and five-and-a-half bathrooms, offering endless possibilities for large or multi-generational families.Ideally situated just 10 minutes from downtown Ottawa, this centrally located home provides convenient access to public transit, shopping, schools, parks, and everyday amenities. Enjoy being just a four-minute drive from Pine View Golf Course and Gloucester Centre. Designed with space and functionality in mind, the expansive living room, formal dining room, and family room create the perfect setting for entertaining, holiday gatherings, and everyday living. The unique layout offers exceptional flexibility, including a separate rear entrance with a dedicated staircase leading to the upper level-ideal for extended family or guests.The upper level features four generously sized bedrooms. Three bedrooms each enjoy the privacy of their own ensuite bathroom, while the spacious primary suite offers two walk-in closets and a luxurious ensuite complete with a relaxing jacuzzi tub.The lower level presents a fantastic opportunity to customize the space to suit your needs, with two additional bedrooms, a full bathroom, laundry area, and abundant storage.Outside, the generous backyard offers plenty of room to enjoy. A former in-ground pool has been filled in, providing additional usable outdoor space. Updates include an approximate roof replacement in approx. 2017 and furnace replacement in approx. 2018.This is a rare opportunity to own a truly spacious home in an established, family-friendly neighbourhood with incredible potential. Property is being sold as is, where is. The Seller makes no representations or warranties. Please allow 24-hour irrevocable on all offers. OPEN HOUSE SATURDAY JULY 25, 2026 from 2-4 p.m.


Property Details

StyleSidesplit
View-
Age of property31-50
SqFt~2500-3000 SqFt
Lot Size6,500 SqFt(100 x 65)
Parking Spaces6
MLS ®NumberX13597218
Community NamePineview
Data SourceTRREB
Listing byENGEL & VOLKERS OTTAWA

Features

Heating: Forced Air
Cooling: Central Air
Fireplace
Basement: Unfinished

Features

Lot size: 6,500 SqFt

Parking

Garage spaces -

Garage type -

Total parking spaces 6


Property History

Jul 23, 2026
ListedActive
$799,900
3 days on market
history photo preview49
Listing by trreb®
Property listed by ENGEL & VOLKERS OTTAWA, Brokerage
Agent Banner Image
Interested in this property?Get in touch to get the inside scoop.
Market Data - Pineview

Geo Zone Map ThumbnailPineview

Balanced Market

View Market Data

Detached house - for the past 30 days

Buyer's market Seller's market

Avg. Days on Market

Past 30 days

54 days

Compared to

2025

25 days

2024

0 day

2023

0 day

New Listings

Past 30 days

9 listings

Compared to

2025

1 listing

2024

3 listings

2023

2 listings

Units sold

Past 30 days

2 units

Compared to

2025

2 units

2024

0 unit

2023

0 unit

Median Sold Price

Past 30 days

$632,500

Compared to

2025

$674,000


Population and Demographics

Overview

Total population 3084
Average household income $122,468

Age (%)

0 to 19
21%
20 to 34
24%
35 to 49
19%
50 to 64
20%
65 and plus
15%

Household composition (%)

Single family
66%
Single person
26%
Multi person
8%
Multi family
0%

Mother tongue (%)

English
53%
French
24%
Arabic
9%
Others
4%
English and French
3%
Spanish
2%
Portuguese
1%

House tenancy (%)

Owners
62%
Renters
38%

What’s nearby?Essentials within 5 km

Local Logic

Transportation Scores

Estimated Budget