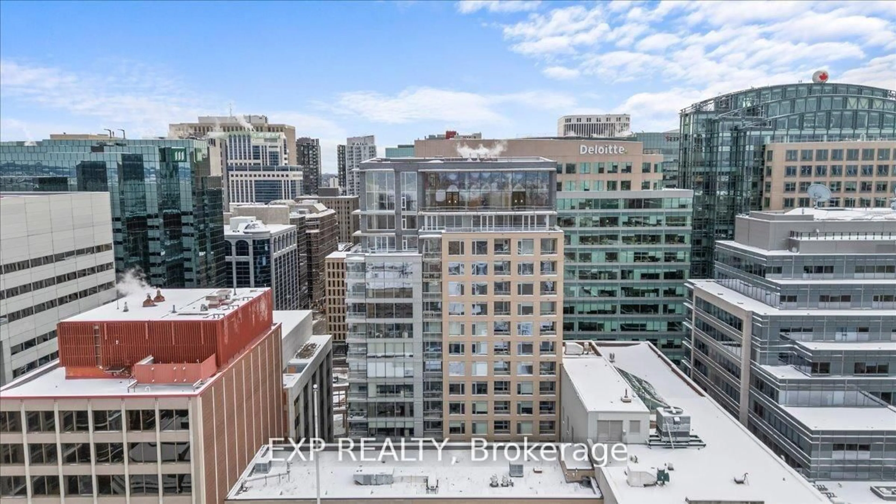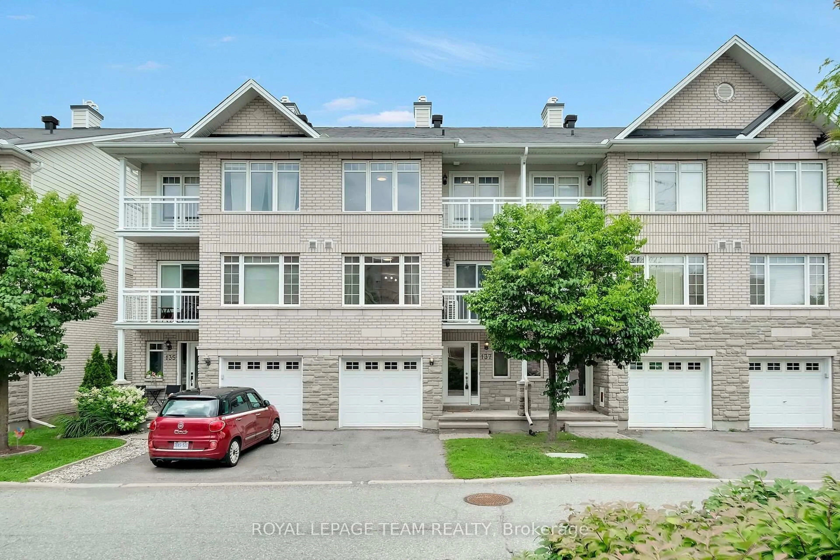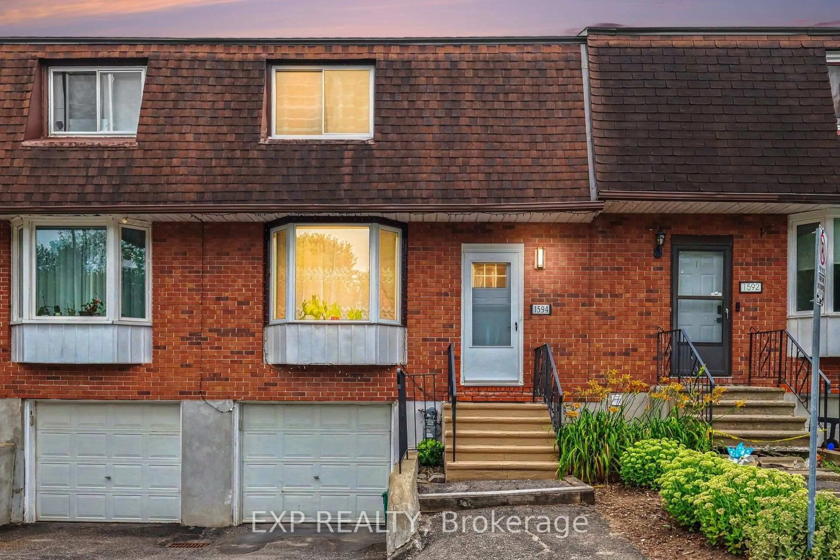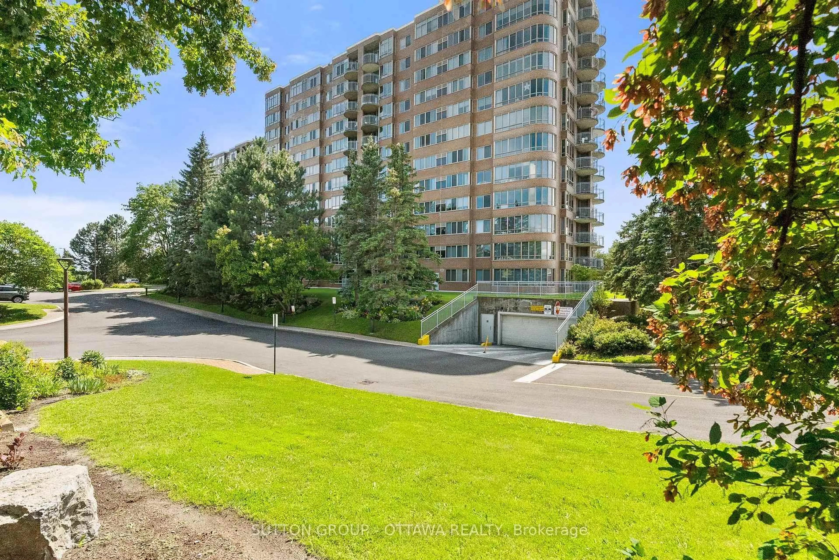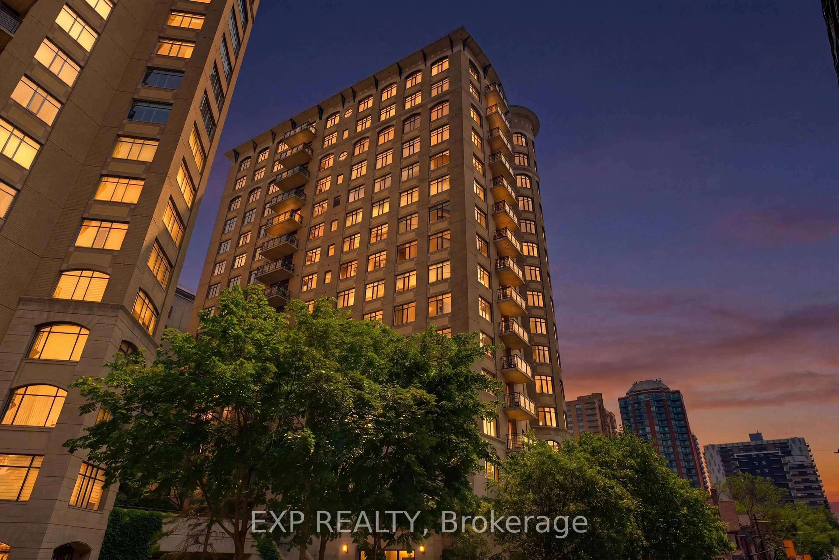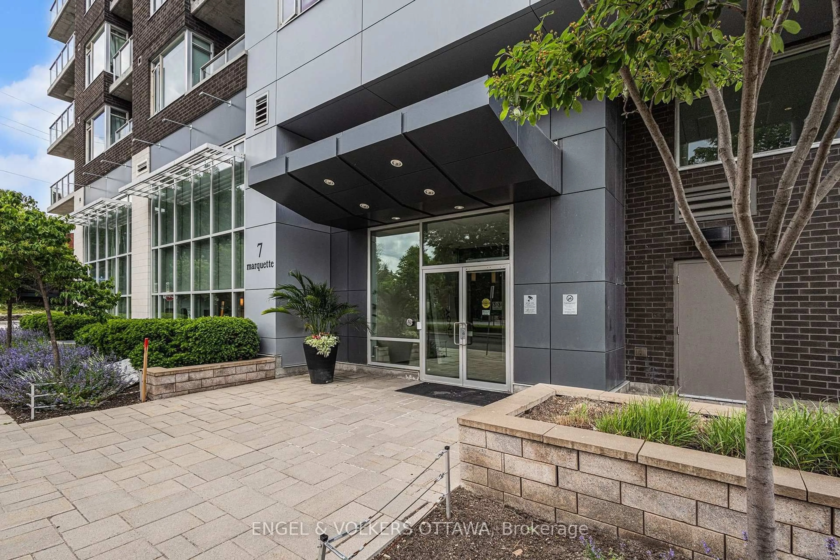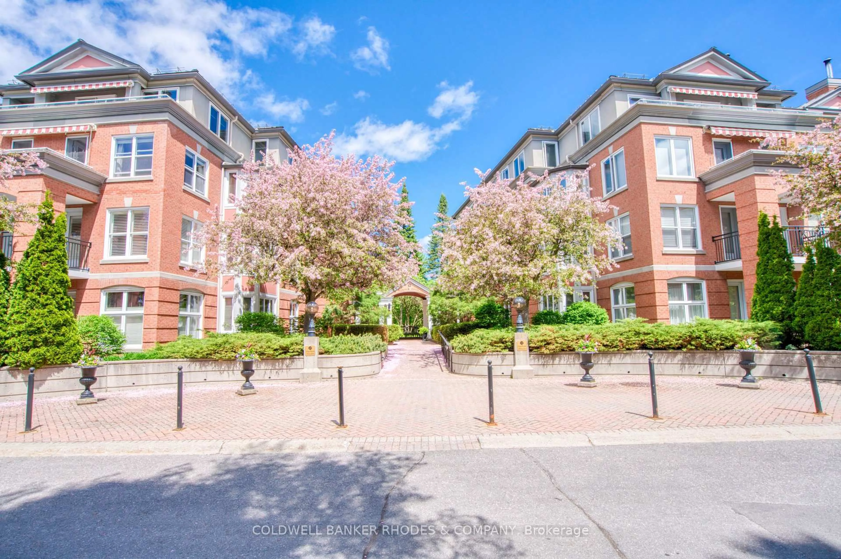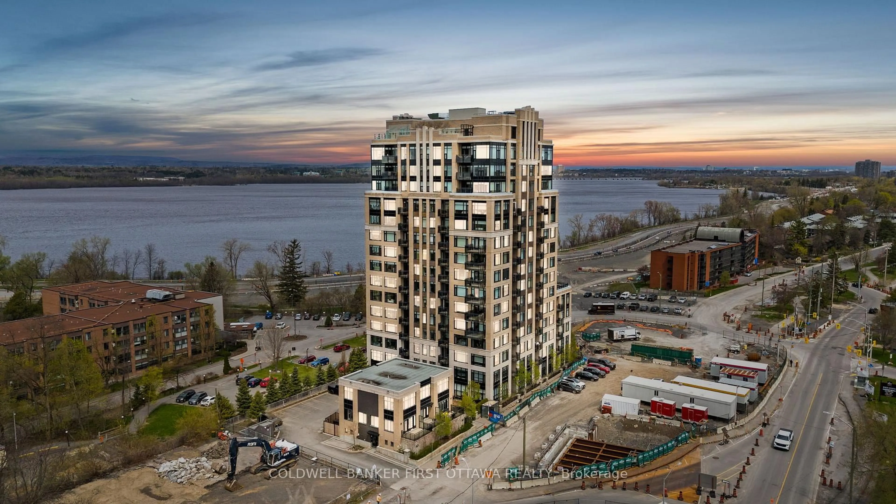
60 SPRINGHURST Ave #405, Ottawa, Ontario K1S 5V8
Contact us about this property
Highlights
Estimated valueThis is the price Wahi expects this property to sell for.
The calculation is powered by our Instant Home Value Estimate, which uses current market and property price trends to estimate your home’s value with a 90% accuracy rate.Not available
Price/Sqft$649/sqft
Monthly cost
Open Calculator
Description
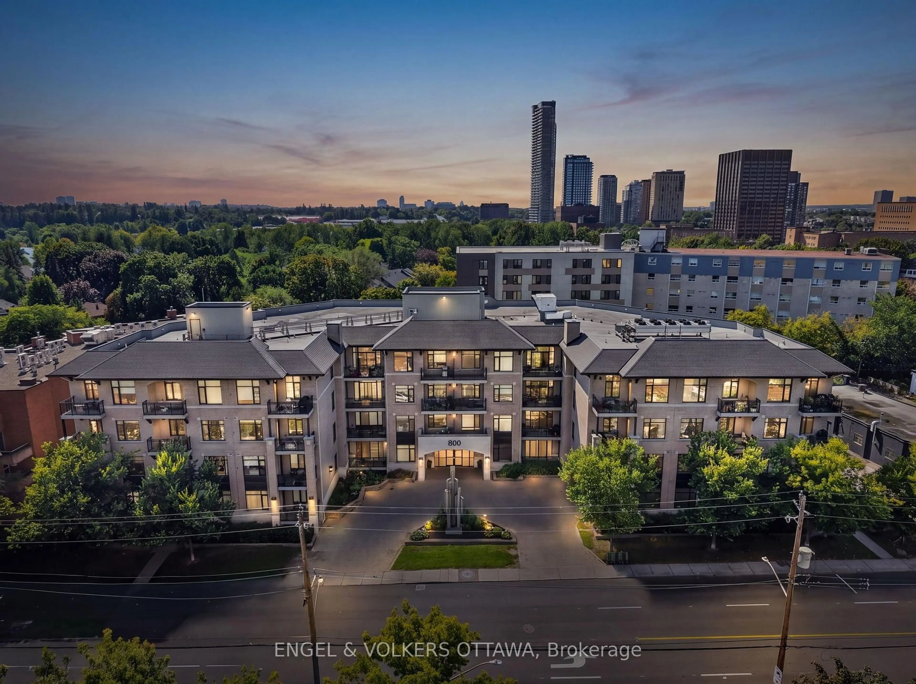
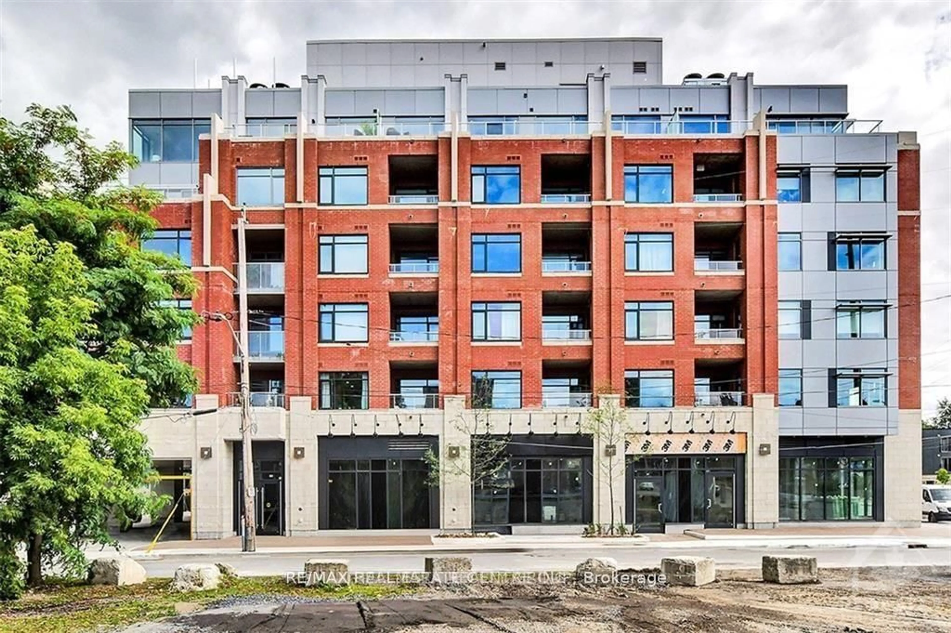
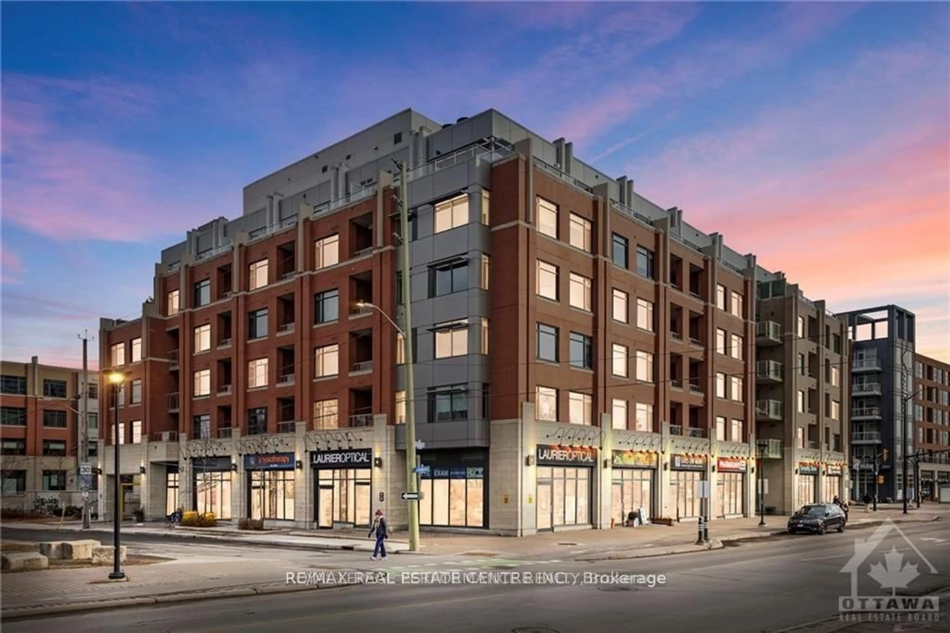
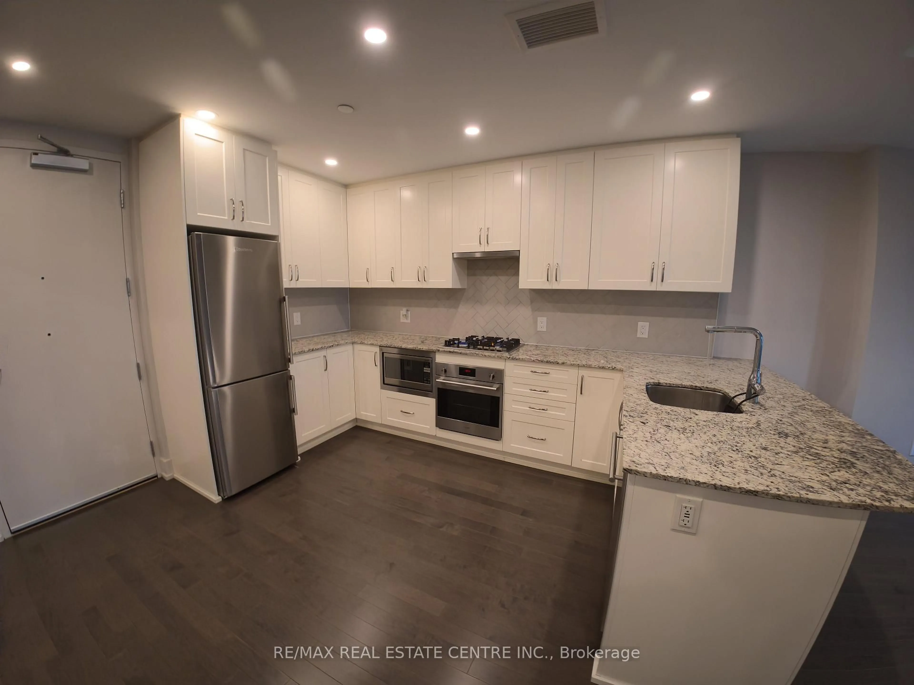
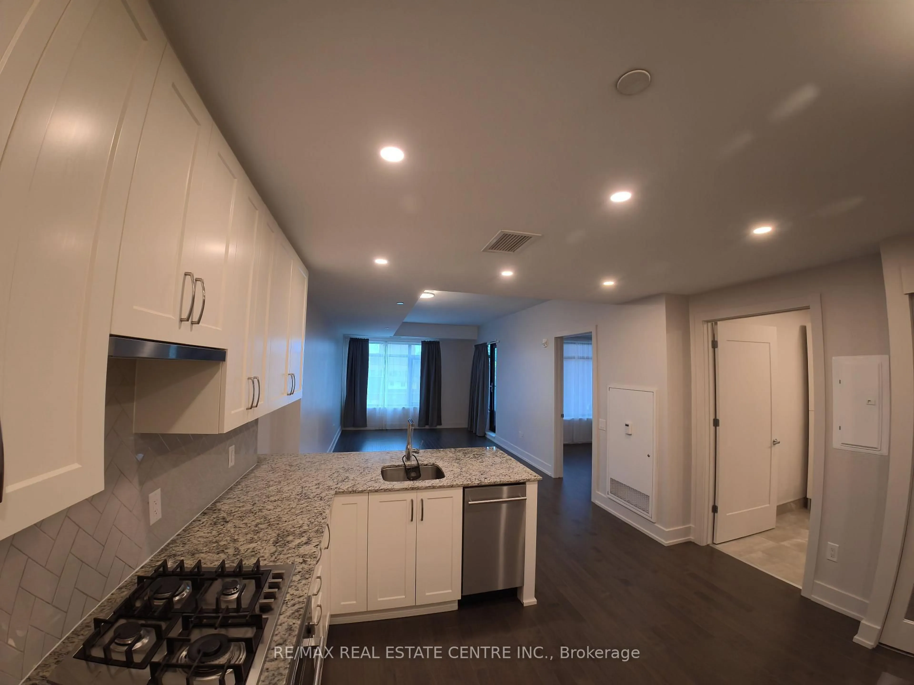
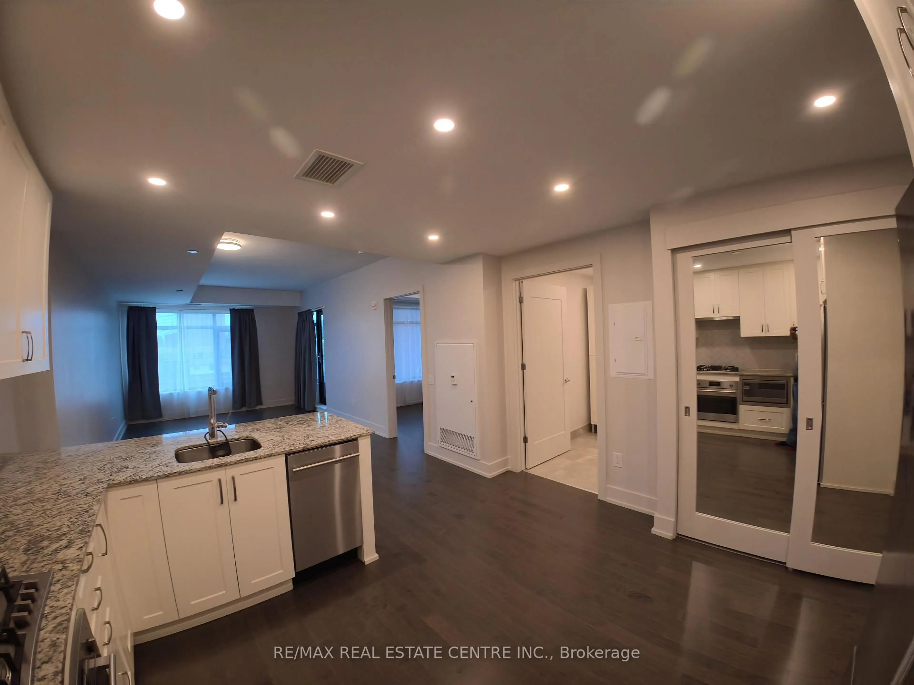
Welcome to 60 Springhurst Ave., Unit 405! Freshly painted and professionally cleaned, this move-in-ready contemporary 1-bedroom suite offers over 700 sq. ft. of thoughtfully designed interior living space, plus a private balcony, in the highly desirable community of Old Ottawa East.One of the standout features of this suite is the combination of a private balcony and owned underground parking-valuable conveniences that enhance both everyday living and overall value. The naturally flowing layout is designed with a perfect combination of style, craftsmanship and functionality.The suite features quality finishes, including hardwood flooring, quartz/granite countertops, and a stylish designer kitchen with stainless steel appliances, LED under-cabinet lighting and soft-close drawers. Enjoy the added convenience of in-suite laundry and a private outdoor space to relax and enjoy the outdoors.Residents can enjoy the building's central garden and rooftop terrace in this entirely smoke-free community. Ideally located just steps from the Rideau Canal and Rideau River and minutes to downtown Ottawa, Lansdowne Park and the Glebe, with restaurants, cafés, shopping, recreation and everyday amenities nearby.Freshly updated, exceptionally clean and competitively priced, this beautiful suite offers exceptional value. With over 700 sq. ft. of interior living space, a private balcony and owned underground parking, this is a fantastic opportunity for first-time buyers, professionals, downsizers or investors seeking a stylish home in one of Ottawa's most desirable urban neighbourhoods. Don't miss this opportunity!
Property Details
Interior
Features
Main Floor
Foyer
2.41 x 1.95Ceramic Floor / Closet / Balcony
Kitchen
3.53 x 3.47Ceramic Floor / Pot Lights / Stainless Steel Appl
Living
6.01 x 3.47hardwood floor / Combined W/Dining / Side Door
Dining
6.01 x 3.47hardwood floor / Combined W/Living / Large Window
Exterior
Features
Parking
Garage spaces 1
Garage type Underground
Other parking spaces 0
Total parking spaces 1
Condo Details
Amenities
Exercise Room, Guest Suites, Rooftop Deck/Garden, Visitor Parking
Inclusions
Property History
 30
30