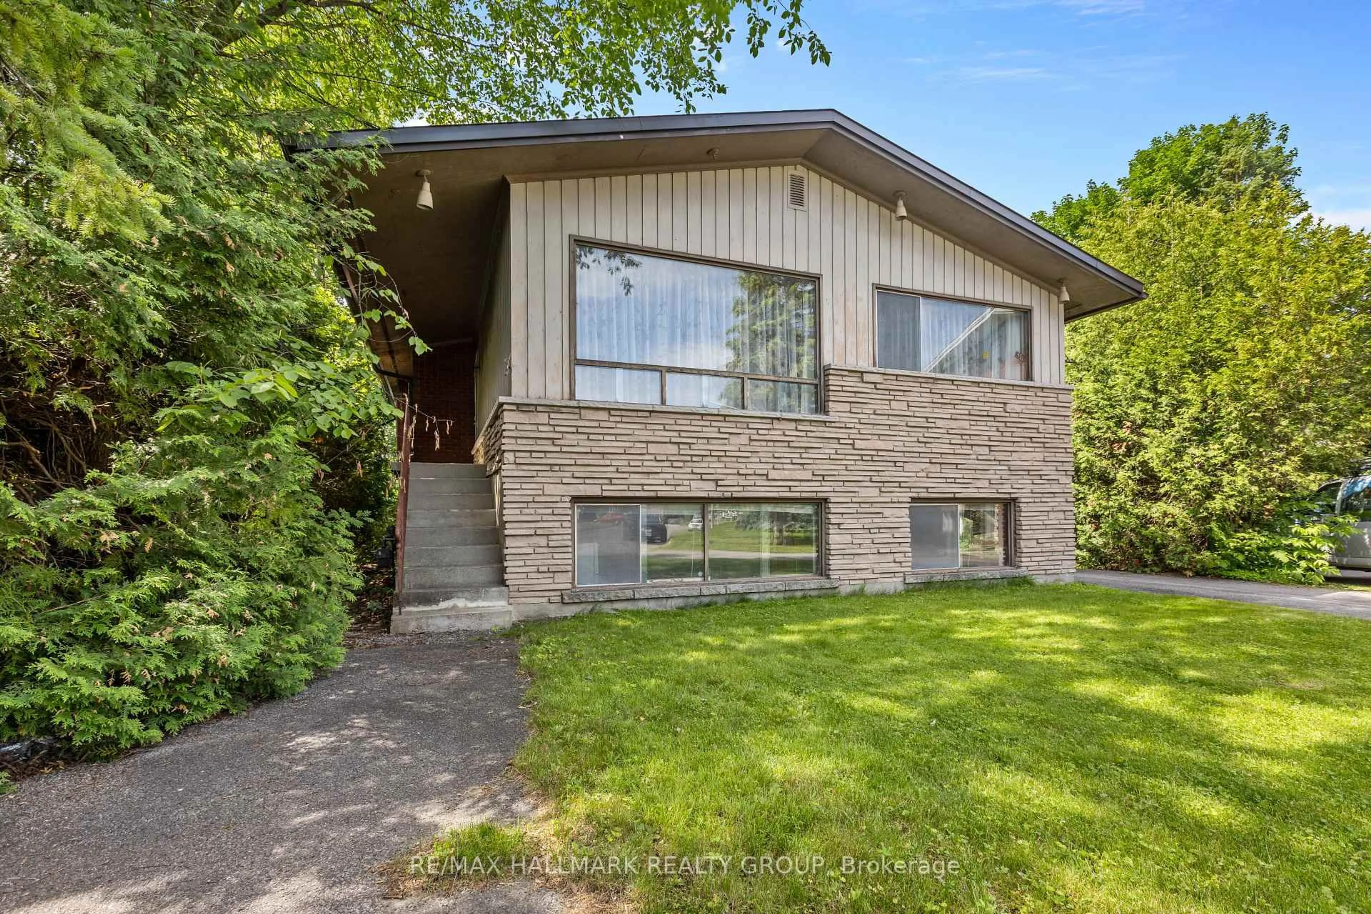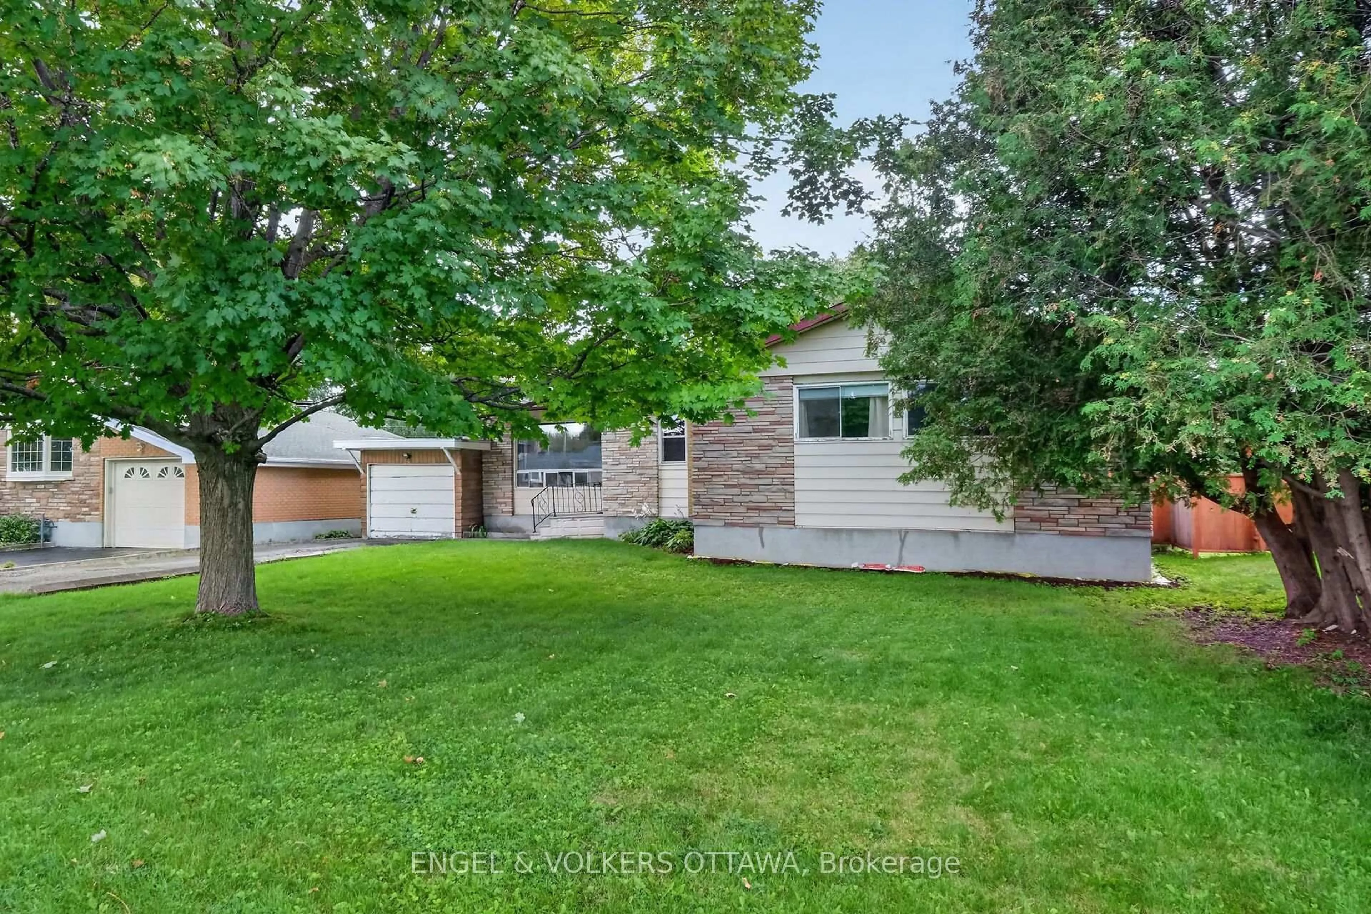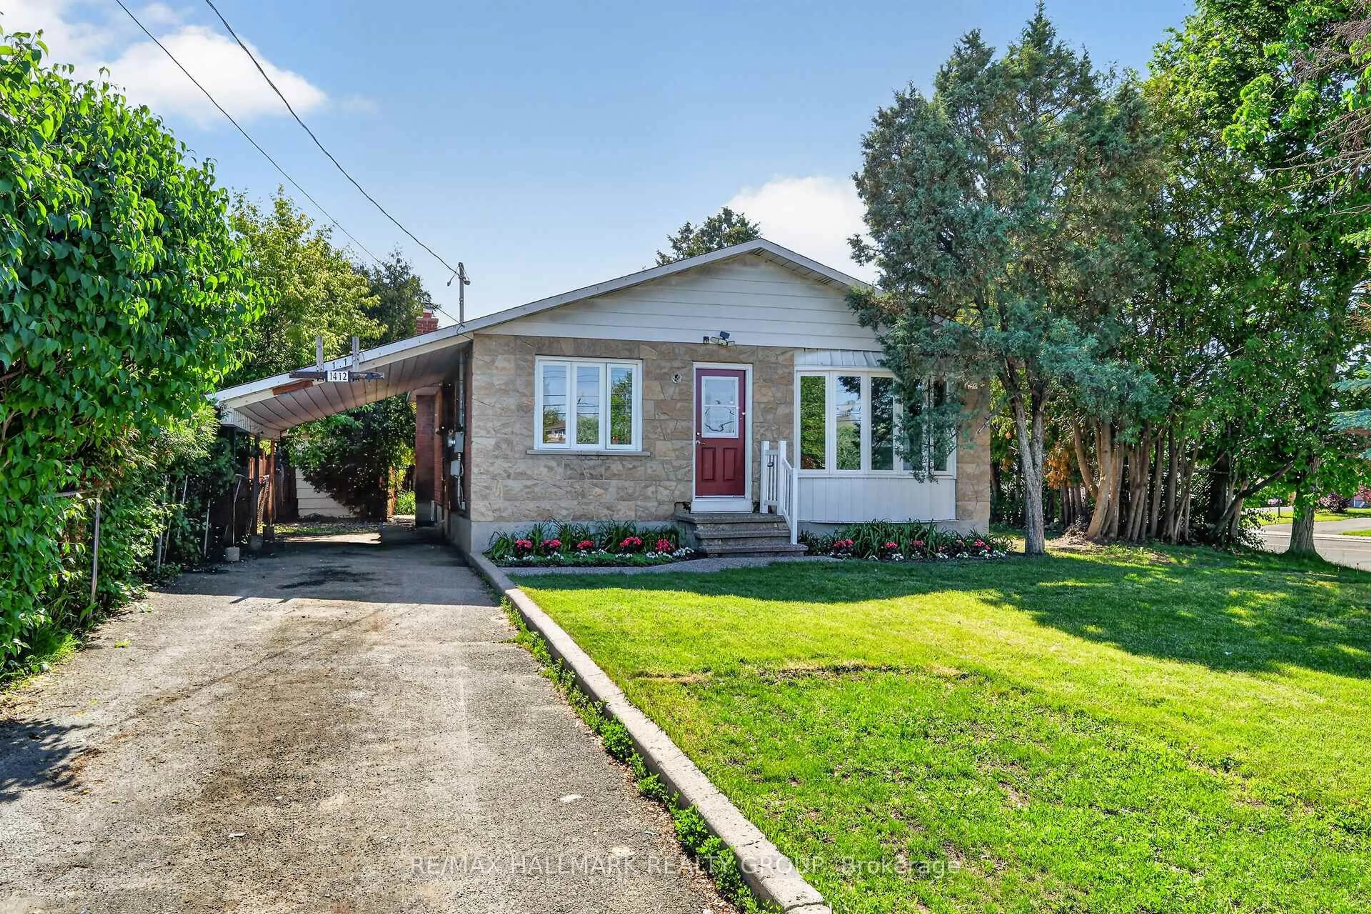
6577 Fourth Line Rd, North Gower, Ontario K0A 2T0
Contact us about this property
Highlights
Estimated valueThis is the price Wahi expects this property to sell for.
The calculation is powered by our Instant Home Value Estimate, which uses current market and property price trends to estimate your home’s value with a 90% accuracy rate.Not available
Price/Sqft$433/sqft
Monthly cost
Open Calculator
Description
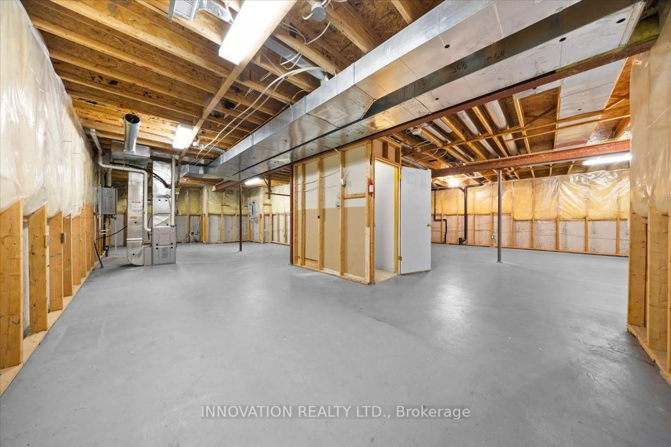
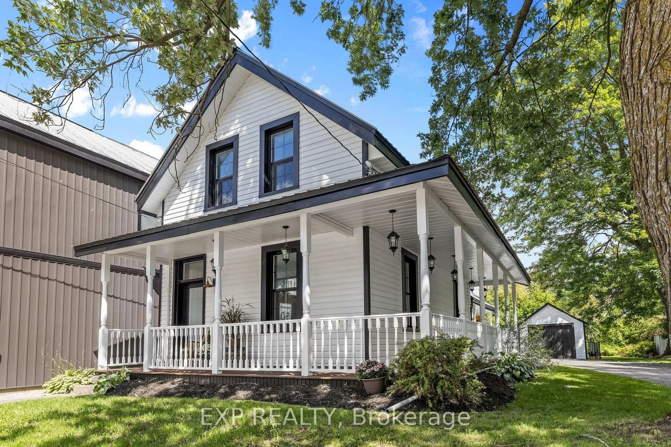
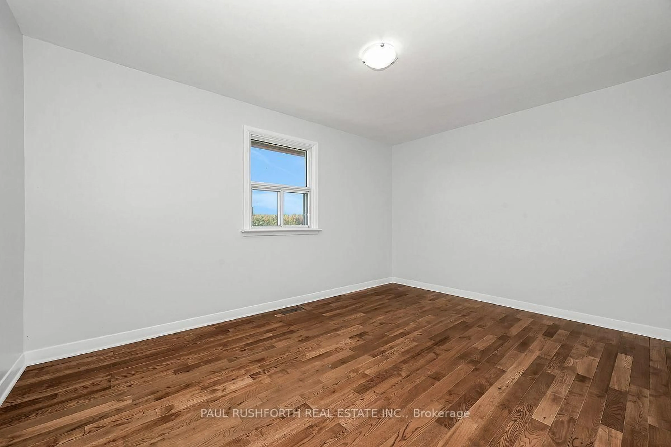
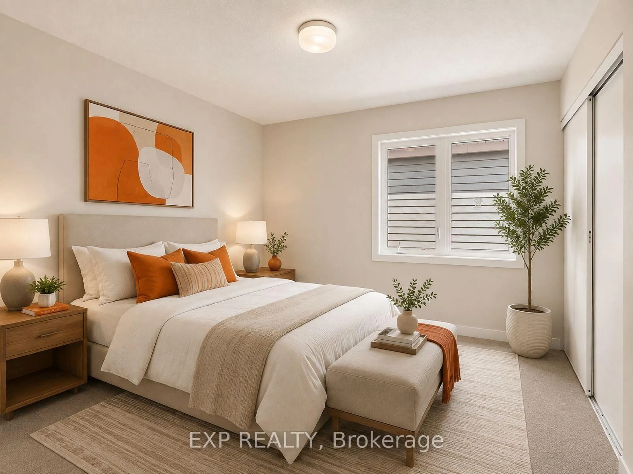
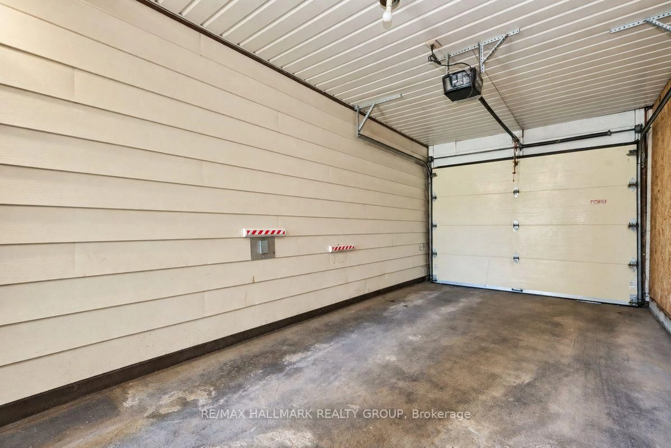
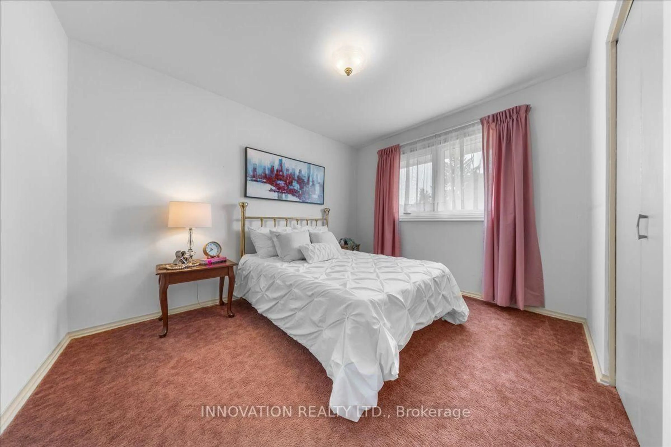
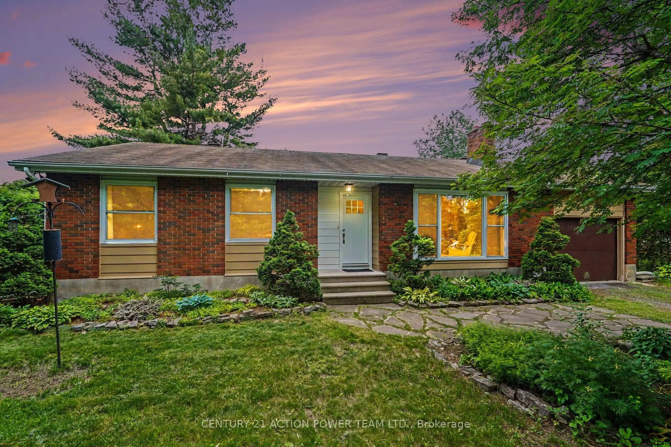
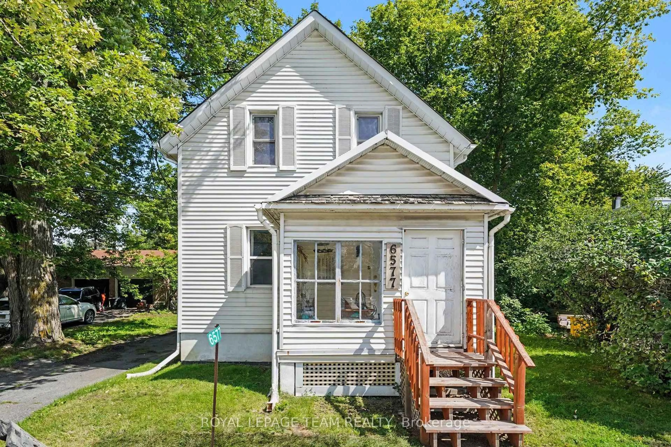
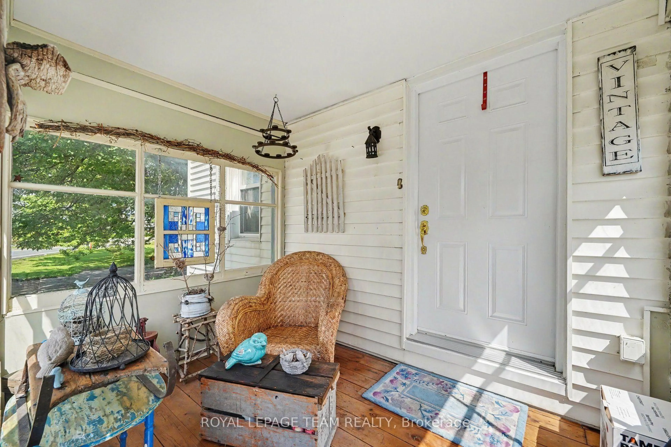
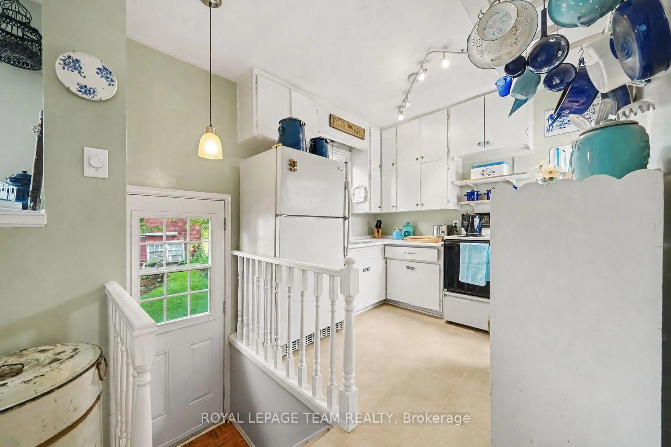
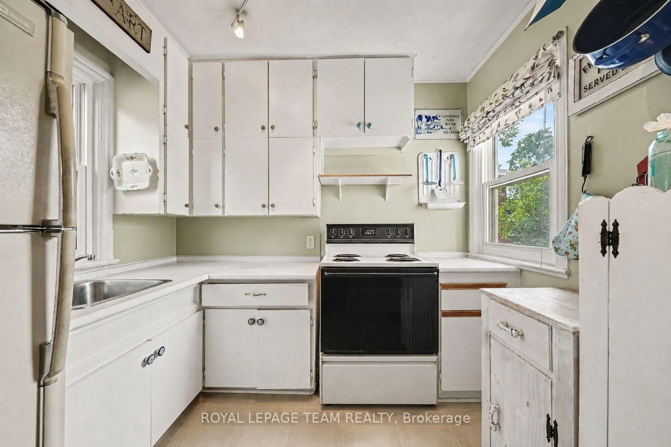
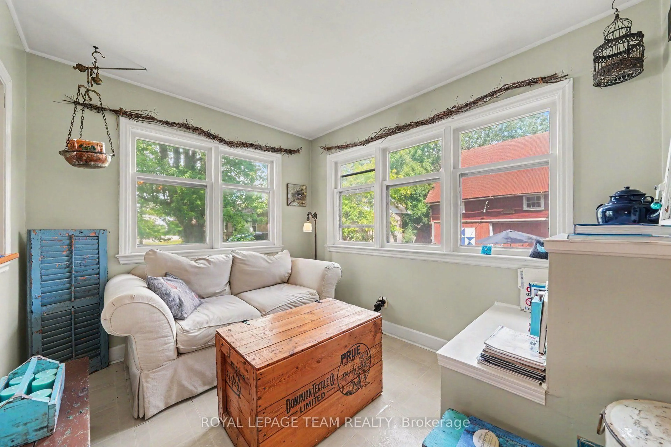
Located in the heart of North Gower, this 1890-built 2-bedroom home offers a unique combination of village character, a generous 50' x 170' lot and significant potential. Strategically located just 15 minutes from Ottawa, Manotick and the vibrant town of Kemptville, with convenient access to Highway 416, this property offers the best of a quiet village setting with easy access to surrounding communities. The home features 2 upstairs bedrooms, a 4-piece bathroom, well-proportioned living and dining rooms, a bright eat-in kitchen and a front sunroom overlooking the village. Several windows have been replaced, the furnace, washer and dryer, and pressure tank were updated in 2022, and the roof was completed approximately 10 years ago. Two sump pumps provide additional peace of mind. One of the property's biggest advantages is its VM7 Village Mixed-Use zoning, which allows for a broad range of residential, commercial and community-oriented opportunities, subject to applicable regulations and approvals. This flexibility opens the door to a variety of potential uses and makes the property worth considering for both homeowners and those looking for something beyond a conventional residential property. The large detached barn/garage, approximately 30' x 25', with 100-amp service, adds substantial space for storage, workshop use, hobbies or future plans. A property with character, an excellent location, generous land and plenty of potential for the next owner to bring their vision to life.
Property Details
Interior
Features
Main Floor
Den
2.0 x 1.98Dining
3.4 x 2.89Kitchen
2.61 x 2.36Living
3.98 x 3.4Exterior
Features
Parking
Garage spaces 2
Garage type Other
Other parking spaces 4
Total parking spaces 6
Property History
 19
19