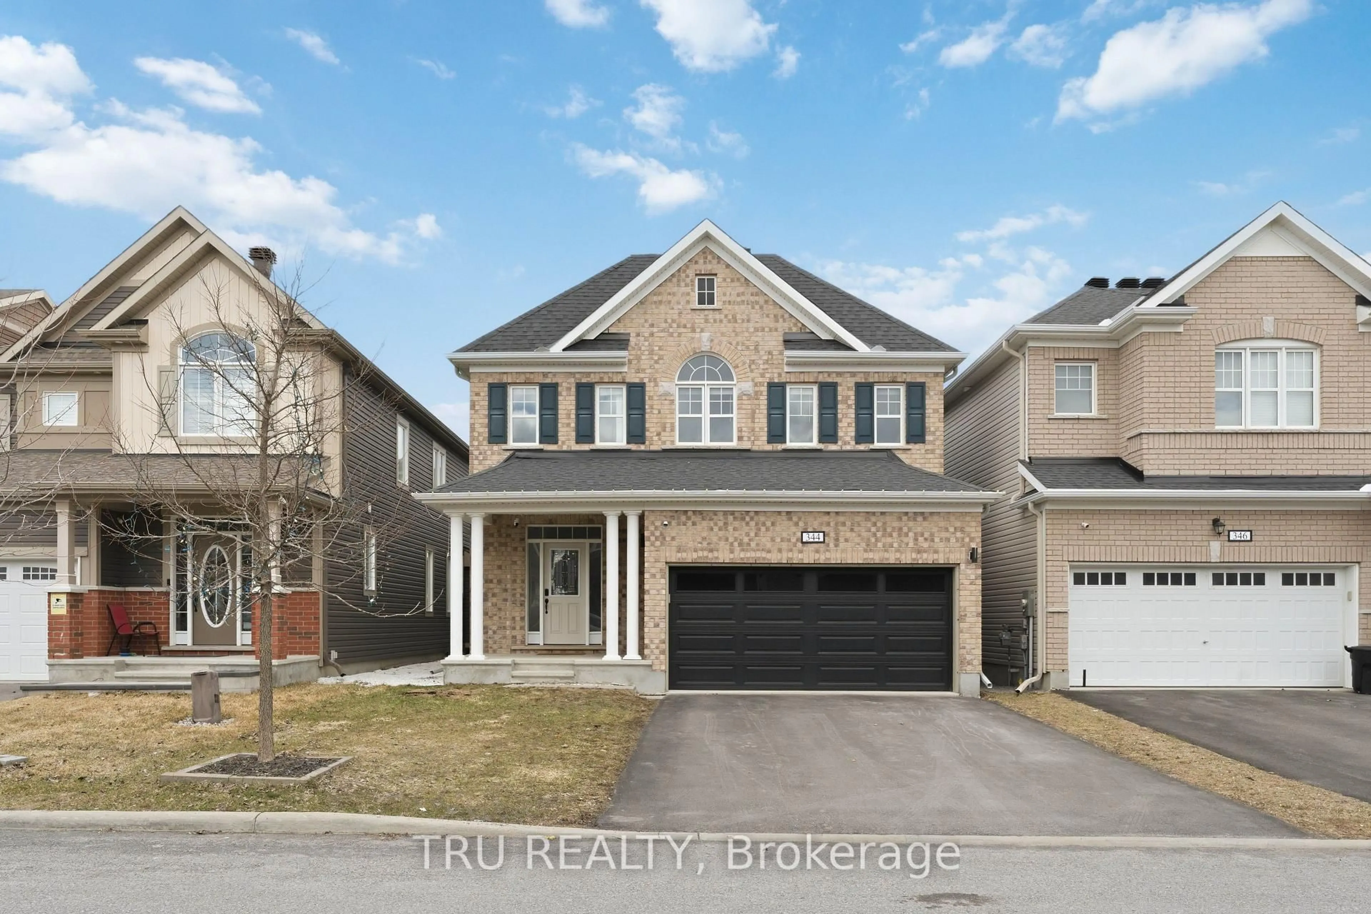
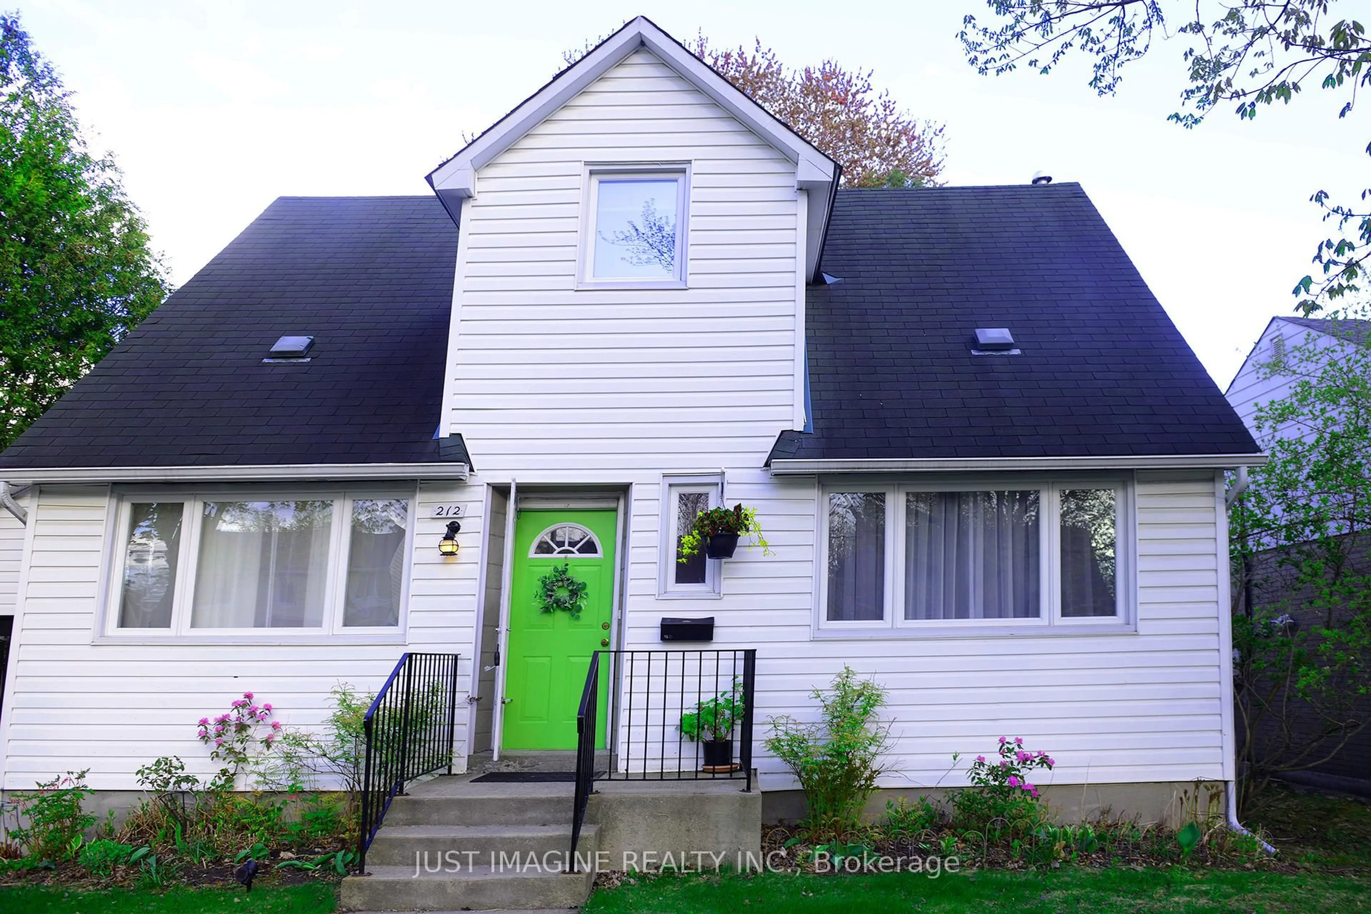
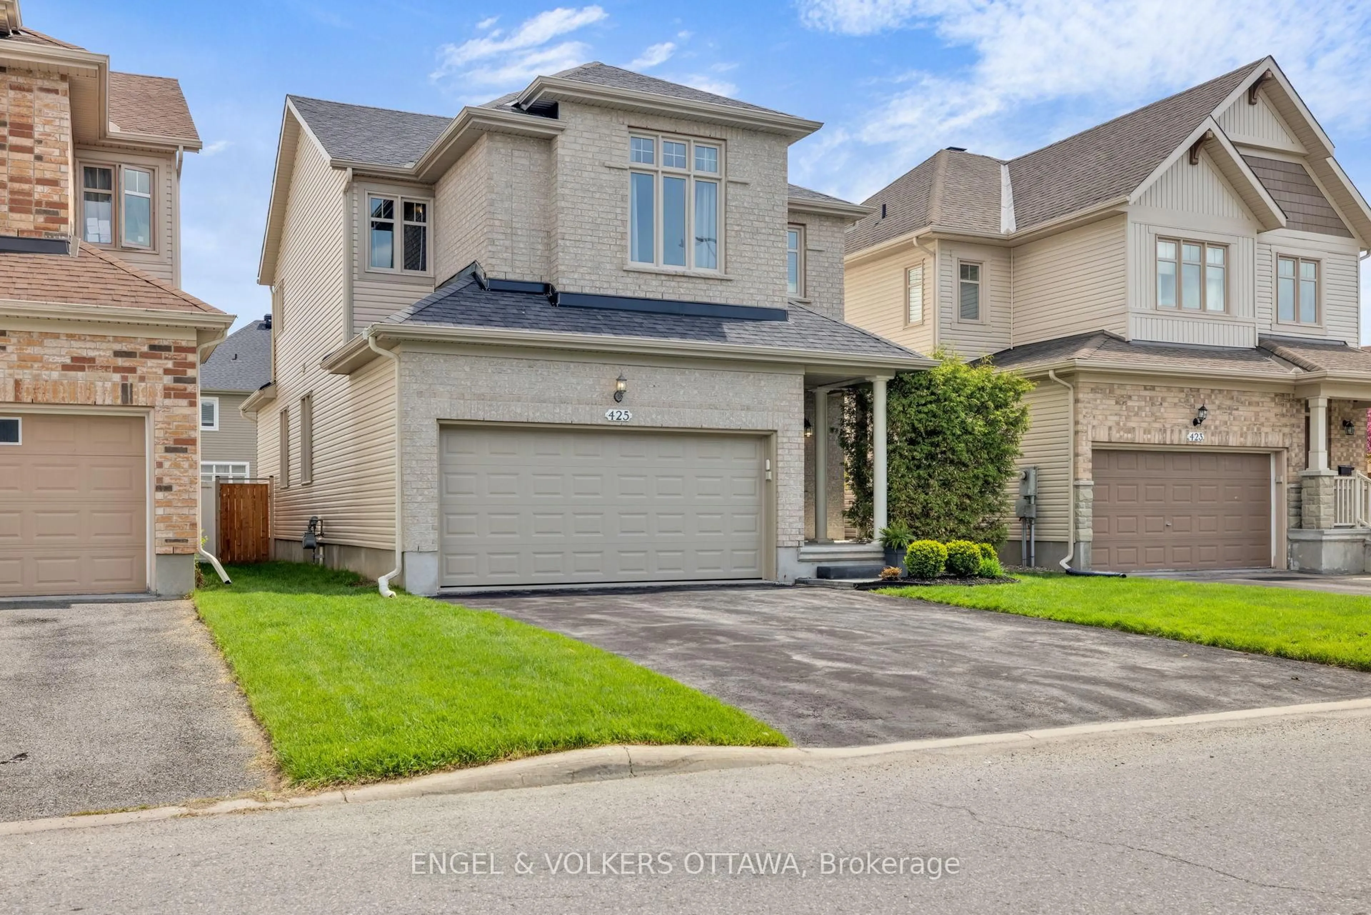
trreb/IMG-X13840348_b7473fb3-8813-41ae-822f-6f95f3257ee3-l.jpg
2 hours on Market

247 Knox Cres, Ottawa, Ontario K1G 0K6

Detached
3
2
~700-1100 sqft
$675,000
Get pre-qualifiedPowered by nesto
Detached
3
2
~700-1100 sqft

Contact us about this property

Call

Highlights

Property Estimate

Days on market2 hours

Estimated valueNot available

Price/Sqft$789/sqft

Monthly cost

Open Calculator

Description

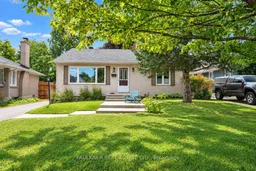
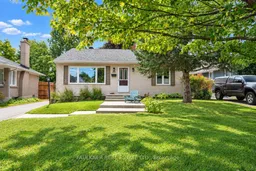
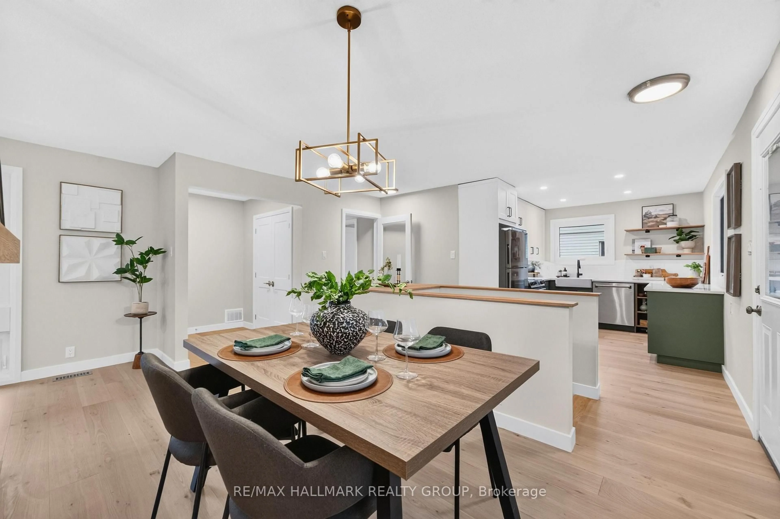
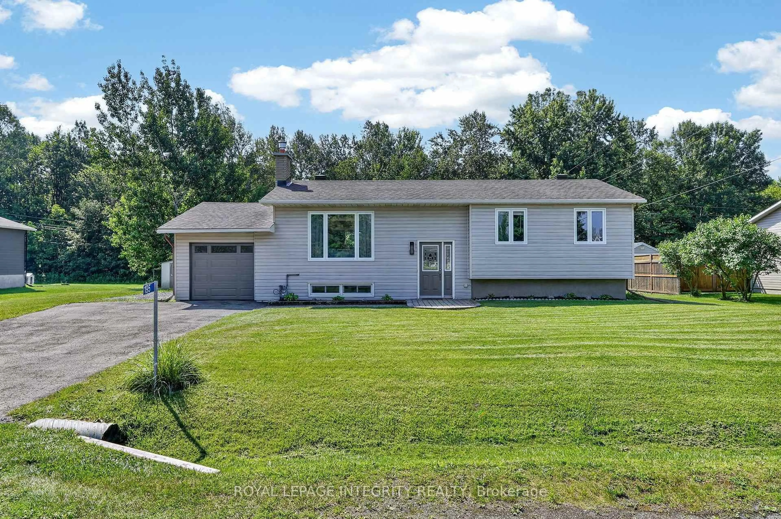
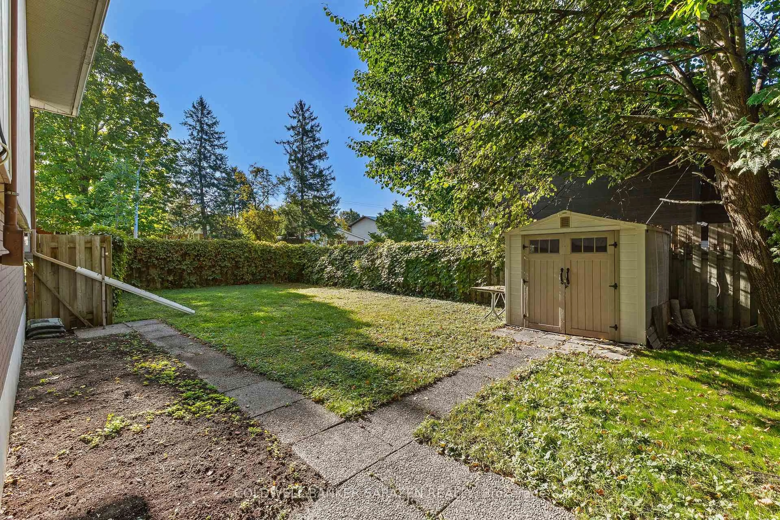
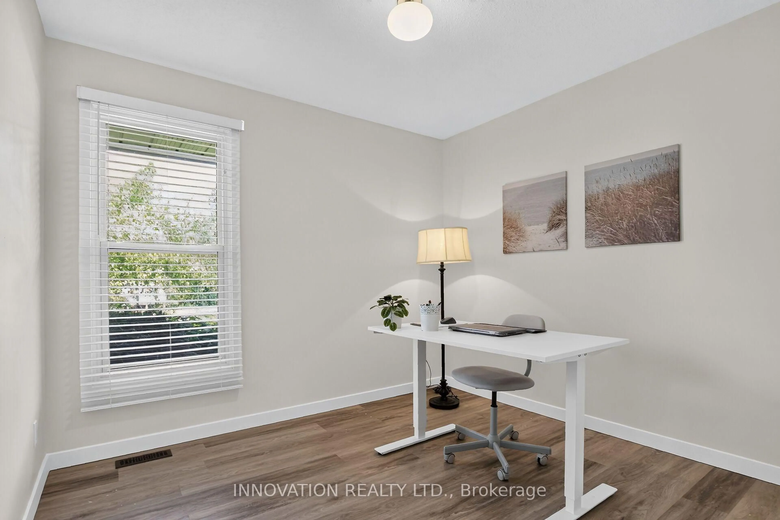
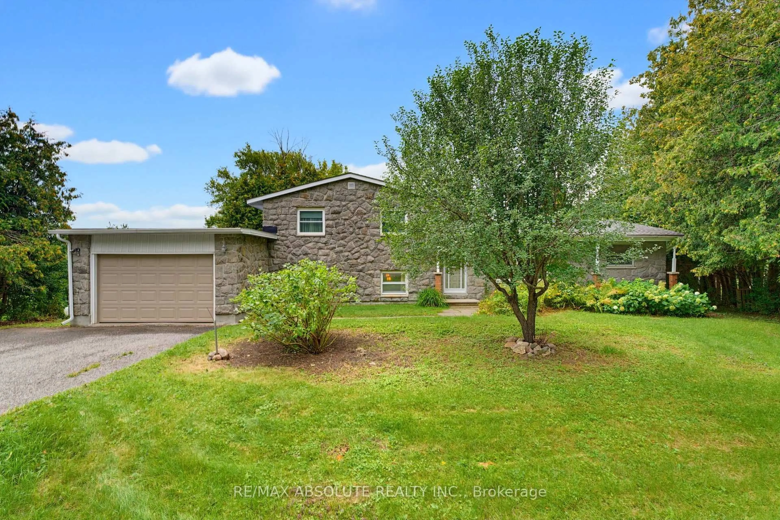
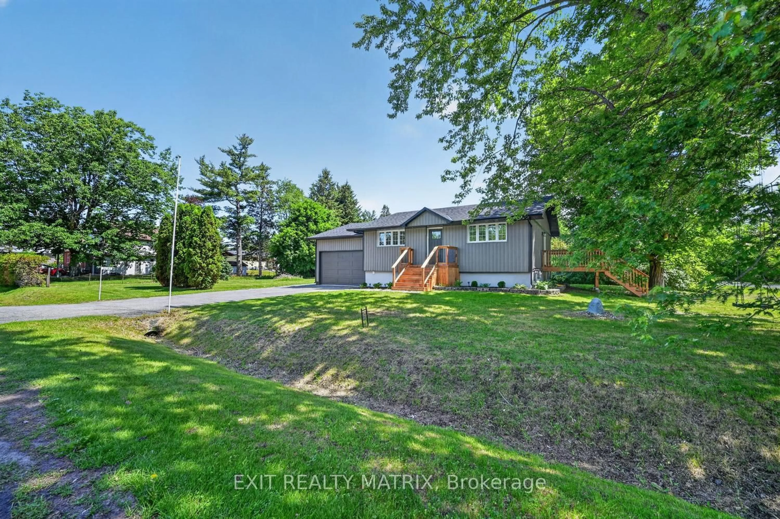
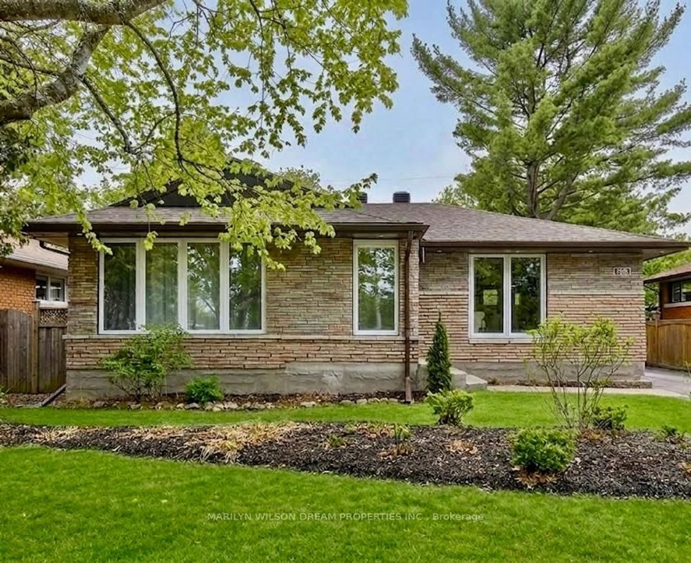
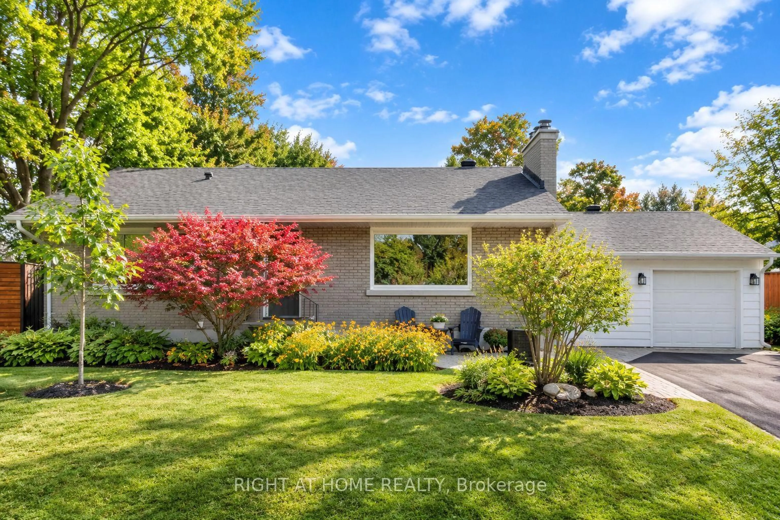
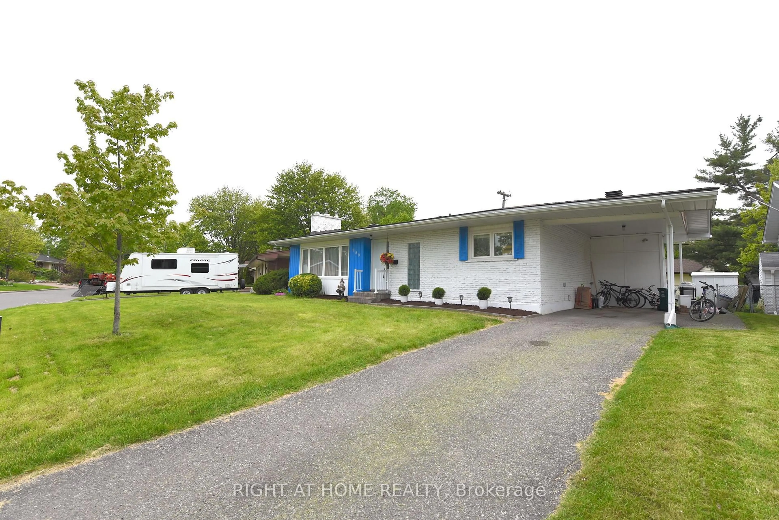
Open House Thursday October 1st 11am-1pm. Delightful three bedroom two bath bungalow is nestled on a quiet, tree lined crescent in Riverview Park. Steps to The General Hospital, CHEO, parks, schools, Trainyards & more! Sunny living room features custom bistro blinds, hardwood floors. Dining room boasts banquette seating & built in shelving, open to cheerful kitchen. Three bedrooms, oversized closets & full bath complete the main level. Lower level offers expansive rec room & gas fireplace, versatile den, three piece bath, laundry room & storage space. Relax beneath premium gazebo, surrounded by mature landscaping in private, fenced yard. Detached garage & private driveway offers plenty of parking. Enjoy convenient access to hospitals, highway, VIA rail & LRT stations! Roof 2019 (approx,) furnace, AC & windows 2021, front steps/walkway 2021, customs blinds 2022, garage door 2025


Property Details

StyleBungalow
View-
Age of property-
SqFt~700-1100 SqFt
Lot Size5,501 SqFt(110 x 50.01)
Parking Spaces4
MLS ®NumberX13840348
Community NameElmvale - Eastway - Riverview - Riverview Park West
Data SourceTRREB
Listing byFAULKNER REAL ESTATE LTD.

Features

Heating: Forced Air
Cooling: Central Air
Fireplace
Basement: Finished, Full

Main Floor

Living

4.49 x 3.52

Dining

3.32 x 2.12

Kitchen

3.5 x 1.81

Primary

3.58 x 3.54


Features

Lot size: 5,501 SqFt

Parking

Garage spaces 1

Garage type Detached

Other parking spaces 3

Total parking spaces 4


Property History

Sep 29, 2026
ListedActive
$675,000
2 hours on market
history photo preview29
Listing by trreb®
Property listed by FAULKNER REAL ESTATE LTD., Brokerage
Agent Banner Image
Interested in this property?Get in touch to get the inside scoop.
Market Data - Elmvale - Eastway - Riverview - Riverview Park West

Geo Zone Map ThumbnailElmvale - Eastway - Riverview - Riverview Park West

Balanced Market

View Market Data

Detached house - for the past 30 days

Buyer's market Seller's market

Avg. Days on Market

Past 30 days

28 days

Compared to

2025

27 days

2024

51 days

2023

8 days

New Listings

Past 30 days

11 listings

Compared to

2025

11 listings

2024

10 listings

2023

7 listings

Units sold

Past 30 days

8 units

Compared to

2025

11 units

2024

6 units

2023

4 units

Median Sold Price

Past 30 days

$670,000

Compared to

2025

$698,000

2024

$760,000

2023

$618,000


Population and Demographics

Overview

Total population 14027
Average household income $129,500

Age (%)

0 to 19
19%
20 to 34
22%
35 to 49
18%
50 to 64
19%
65 and plus
21%

Household composition (%)

Single family
56%
Single person
35%
Multi person
8%
Multi family
0%

Mother tongue (%)

English
64%
French
15%
Arabic
6%
Others
4%
English and French
3%
Spanish
2%
Mandarin
1%
Somali
1%

House tenancy (%)

Owners
51%
Renters
49%

What’s nearby?Essentials within 5 km

Local Logic

Transportation Scores

Estimated Budget