936 Parkhurst Blvd, Ottawa, Ontario K2A 3M9

Detached
4
3
~1500-2000 sqft
$797,000
Get pre-qualifiedPowered by nesto
Detached
4
3
~1500-2000 sqft

Contact us about this property

Call

Highlights

Property Estimate

Estimated valueNot available

Price/Sqft$465/sqft

Monthly cost

Open Calculator

Description

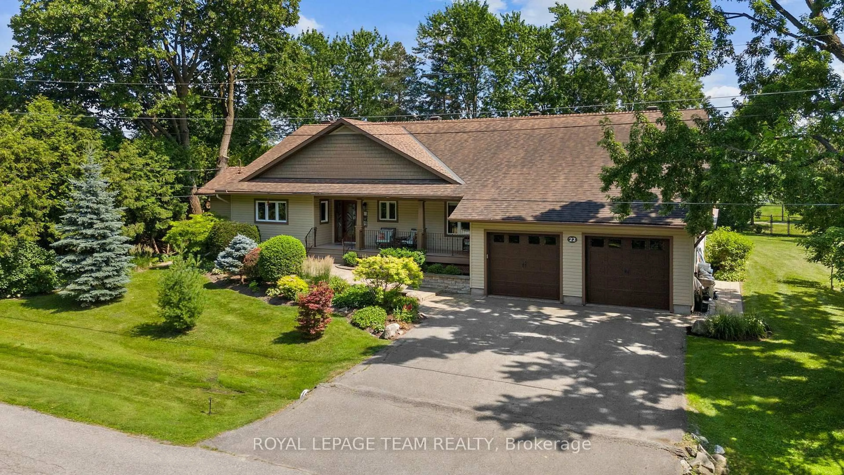
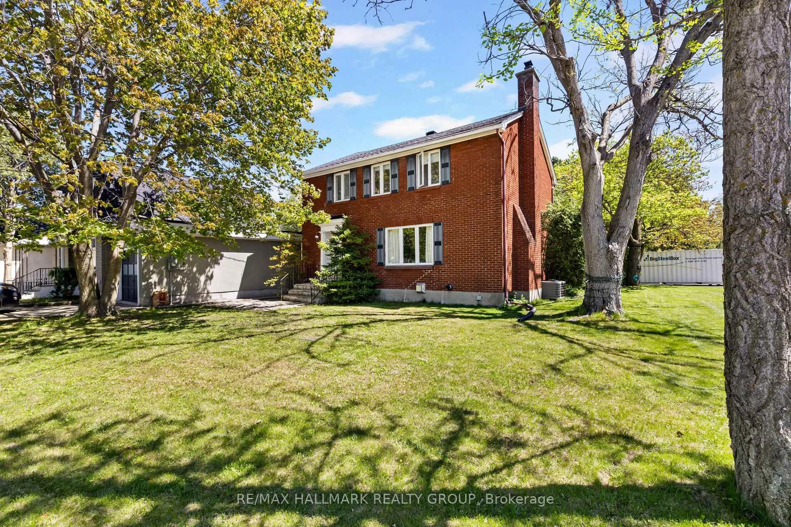
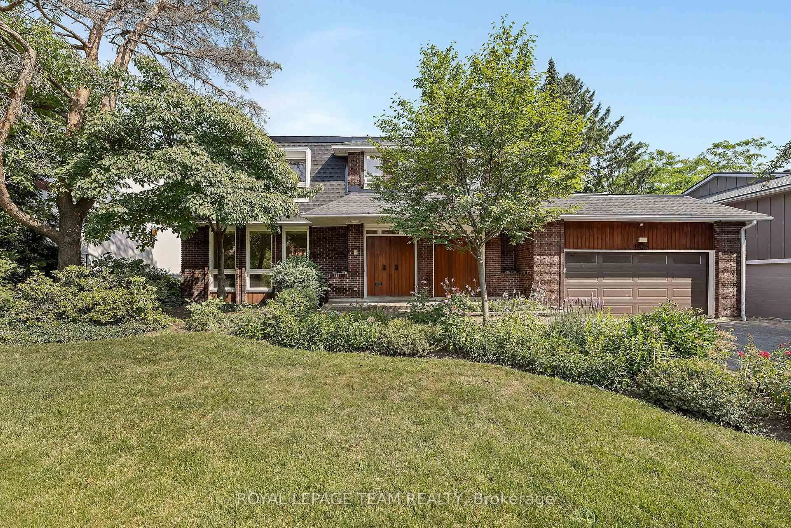
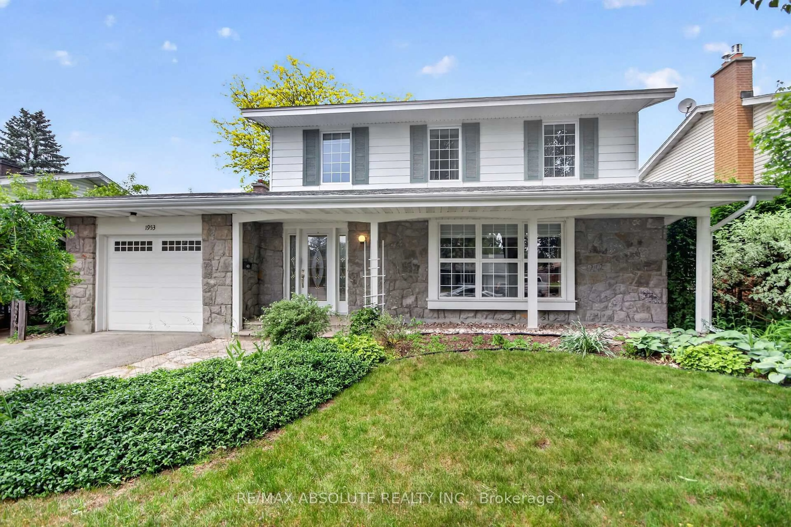
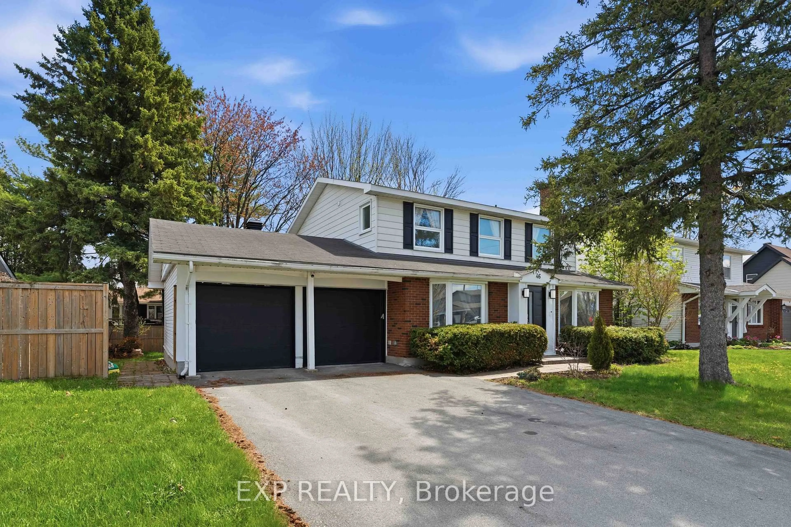
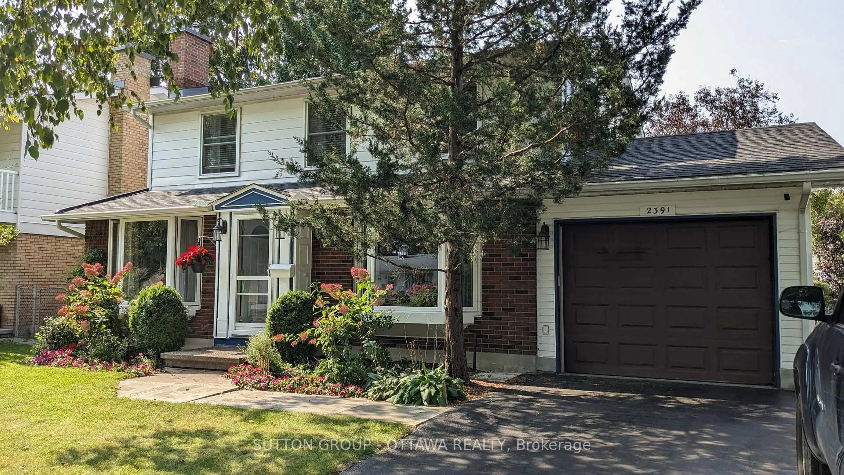
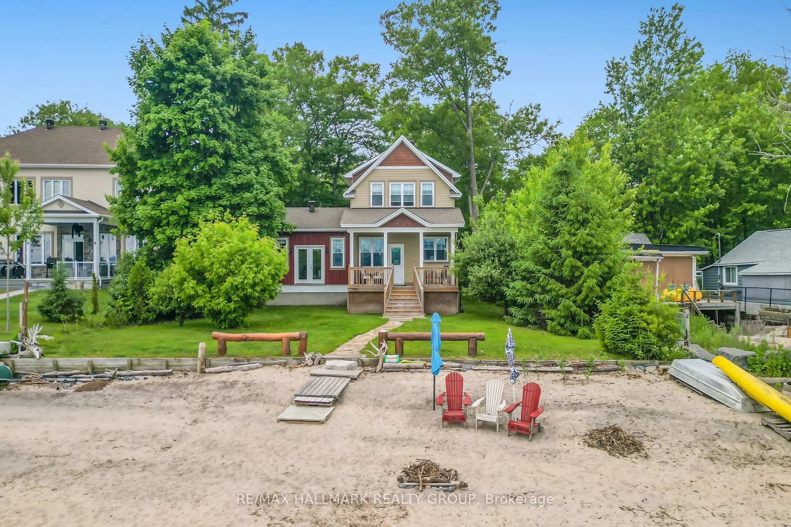
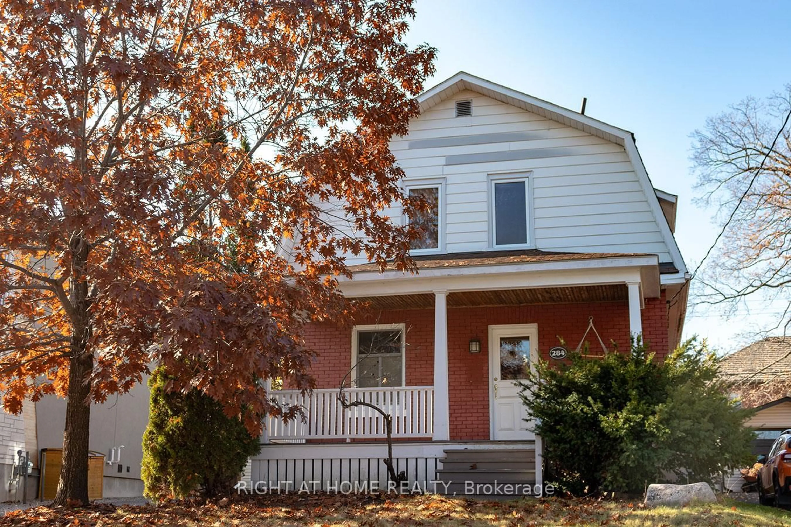
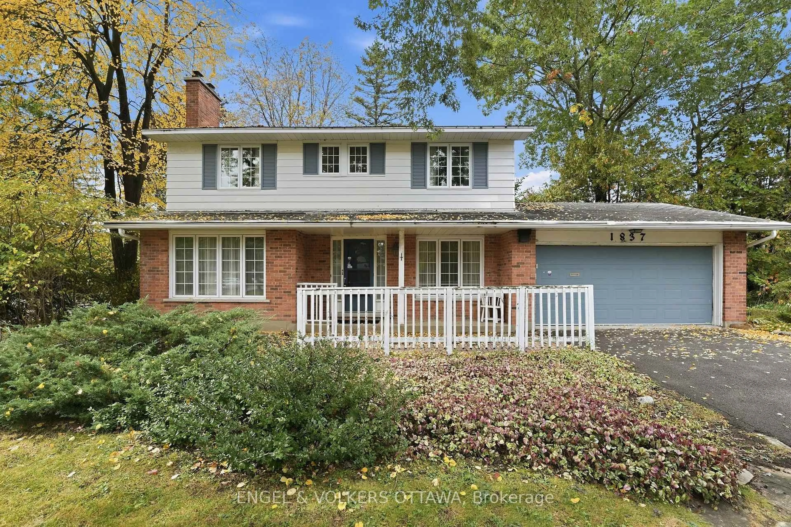
Welcome to this spacious (Approx. 1,600 sq.ft.) and well-located 4-bedroom, 3-bathroom bungalow in sought-after Glabar Park, offering a comfortable layout, generous living spaces, and excellent potential for a new family to make this home. A covered front entry welcomes you before entering the home, providing a charming and practical outdoor spot to enjoy in warm weather. The main level features a bright living room with large windows and a wood-burning fireplace, creating a warm and inviting space for relaxing or entertaining. The dining room includes a patio door providing convenient access to the side of the property. The kitchen offers plenty of workspace and storage, complemented by a large eat-in area ideal for casual family meals. The primary bedroom is a good size and features double closets, while three additional bedrooms provide flexibility for children, guests, or a home office. There are two four-piece bathrooms on the main level. Hardwood flooring is found in two of the bedrooms, hardwood is underneath the carpeting in the living room & dining room. Most windows have been updated. The lower level (another 1,600 sq.ft ) adds valuable living space ready for your personal touches. This level offers 2 large recreation rooms, one that could serve as a TV/family room, office, gym, or hobby space, a two-piece bathroom, laundry area, and abundant storage. Located in an established, family-friendly neighbourhood, 936 Parkhurst is close to schools, parks (Kingsmere Park is at the bottom of the street), shopping, restaurants, and the everyday conveniences of being a five minute walk to Carlingwood Mall & Fairlawn Plaza. 48 hr irrevocable on all offers please.


Property Details

StyleBungalow
View-
Age of property-
SqFt~1500-2000 SqFt
Lot Size6,464 SqFt(101 x 64)
Parking Spaces2
MLS ®NumberX13772836
Community NameCarlingwood West - Glabar Park - McKellar Heights
Data SourceTRREB
Listing byRE/MAX HALLMARK REALTY GROUP

Features

Heating: Forced Air
Cooling: Central Air
Fireplace
Basement: Part Fin

Features

Lot size: 6,464 SqFt

Parking

Garage spaces -

Garage type -

Total parking spaces 2


Property History

Date unavailable
ListedActive
$797,000
< 1h on market
history photo preview47
Listing by trreb®
Property listed by RE/MAX HALLMARK REALTY GROUP, Brokerage
Agent Banner Image
Interested in this property?Get in touch to get the inside scoop.
Market Data - Carlingwood West - Glabar Park - McKellar Heights

Geo Zone Map ThumbnailCarlingwood West - Glabar Park - McKellar Heights

Strong Buyer's Market

View Market Data

Detached house - for the past 30 days

Buyer's market Seller's market

Avg. Days on Market

Past 30 days

41 days

Compared to

2025

60 days

2024

64 days

2023

13 days

New Listings

Past 30 days

5 listings

Compared to

2025

9 listings

2024

6 listings

2023

10 listings

Units sold

Past 30 days

1 unit

Compared to

2025

5 units

2024

4 units

2023

2 units

Median Sold Price

Past 30 days

$1,085,000

Compared to

2025

$730,000

2024

$723,000

2023

$867,500


Population and Demographics

Overview

Total population 7298
Average household income $139,283

Age (%)

0 to 19
18%
20 to 34
18%
35 to 49
18%
50 to 64
21%
65 and plus
24%

Household composition (%)

Single family
56%
Single person
38%
Multi person
6%
Multi family
0%

Mother tongue (%)

English
78%
French
8%
Others
3%
Arabic
2%
English and French
2%
Italian
2%
Mandarin
1%
Russian
1%

House tenancy (%)

Owners
56%
Renters
44%

What’s nearby?Essentials within 5 km

Local Logic

Transportation Scores

Estimated Budget