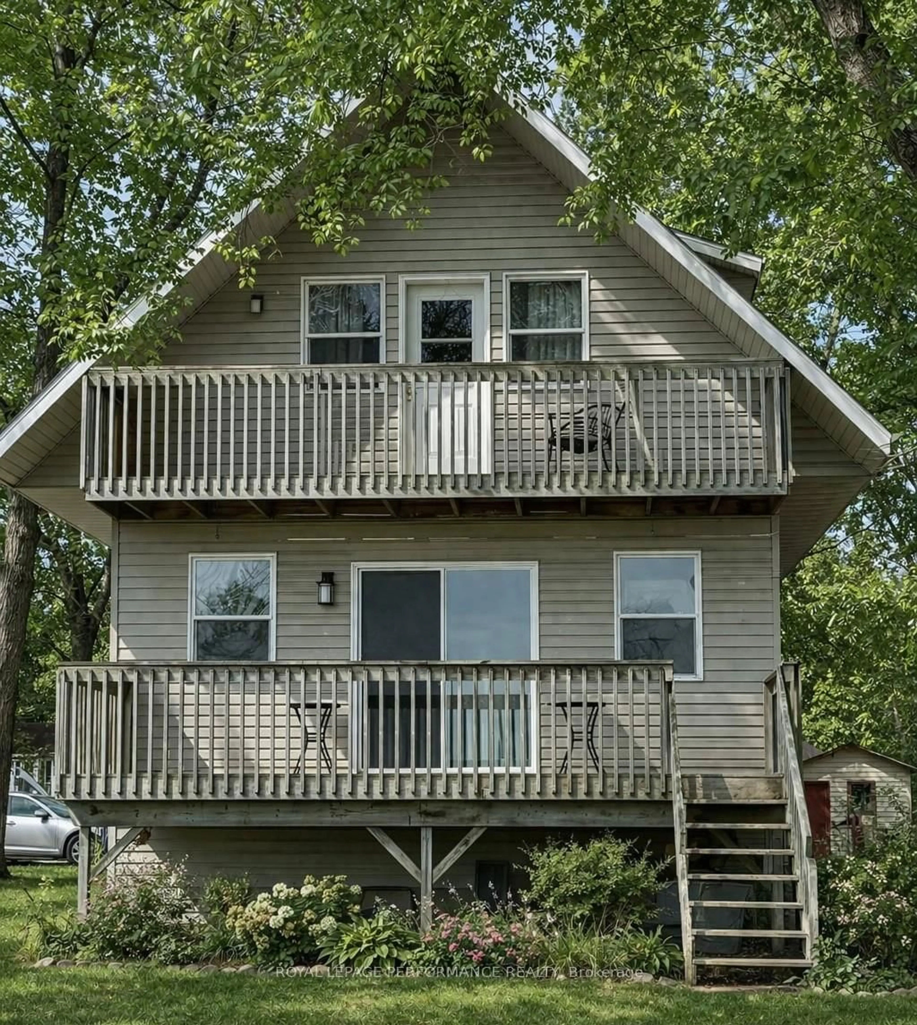
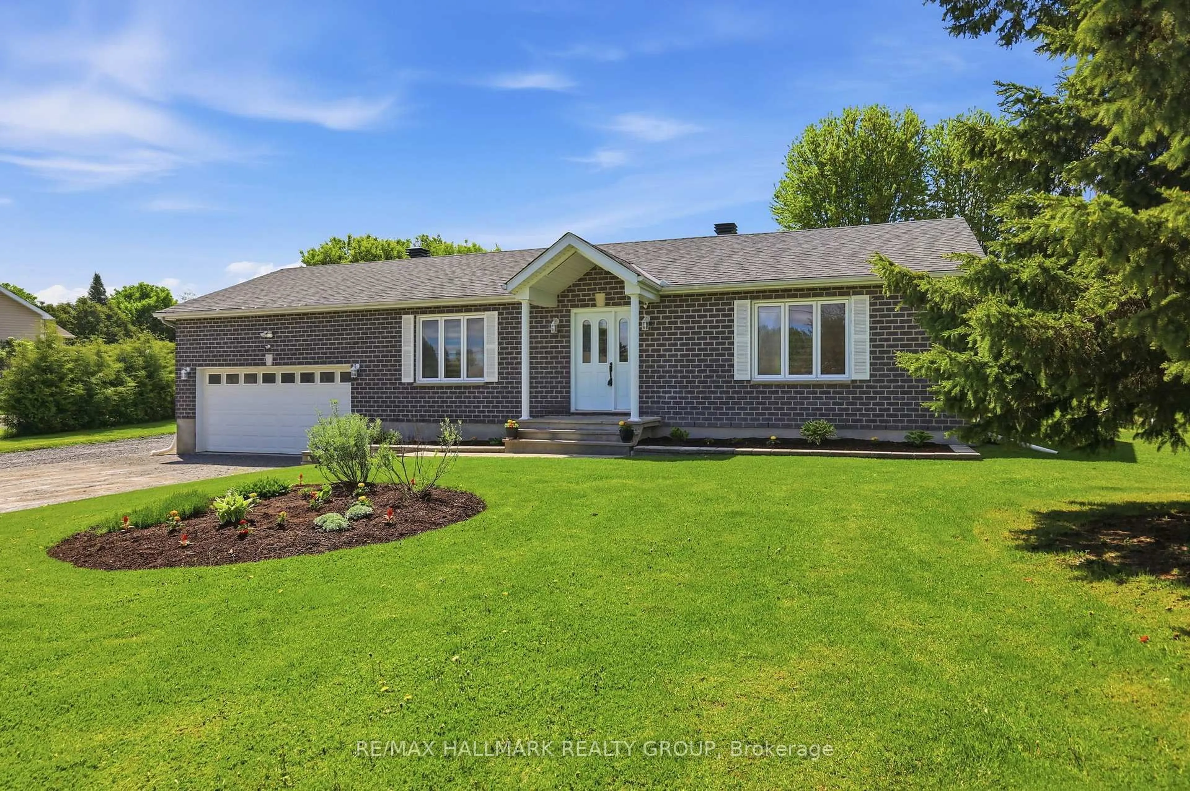
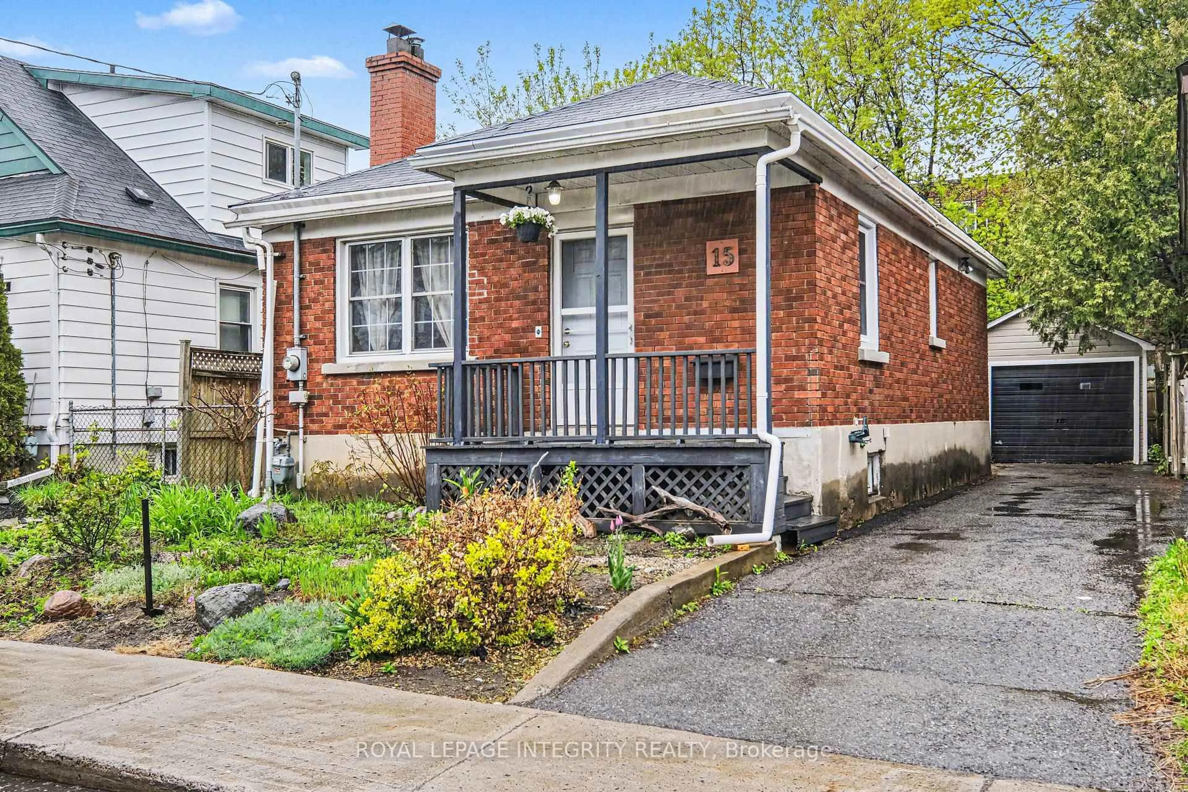
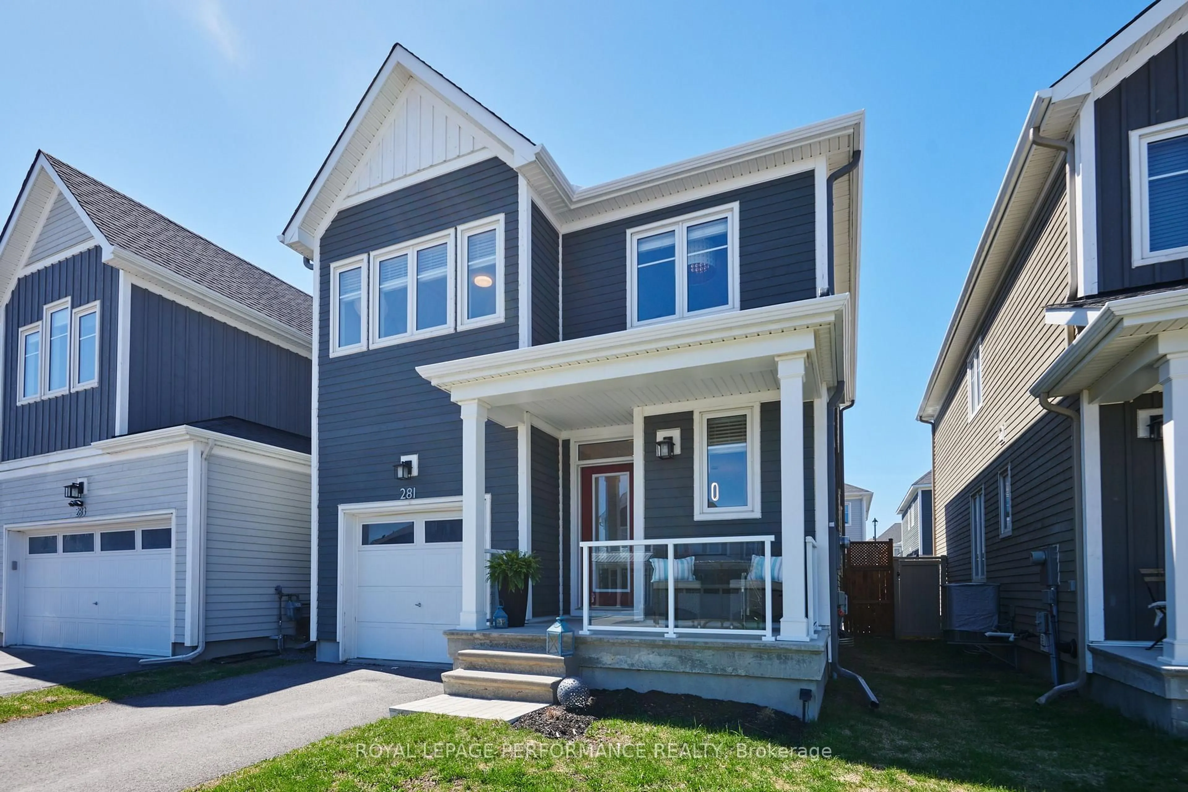
trreb/IMG-X13860502_2dd88a49-1d85-4792-87cd-3f914ff45a71-l.jpg

55 Coldstream Dr, Munster, Ontario K0A 3P0

Detached
4
3
~1100-1500 sqft
$614,900
Get pre-qualifiedPowered by nesto
Detached
4
3
~1100-1500 sqft

Contact us about this property

Call

Highlights

Property Estimate

Estimated valueNot available

Price/Sqft$484/sqft

Monthly cost

Open Calculator

Description

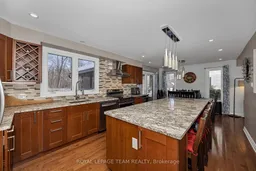
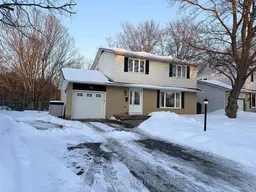
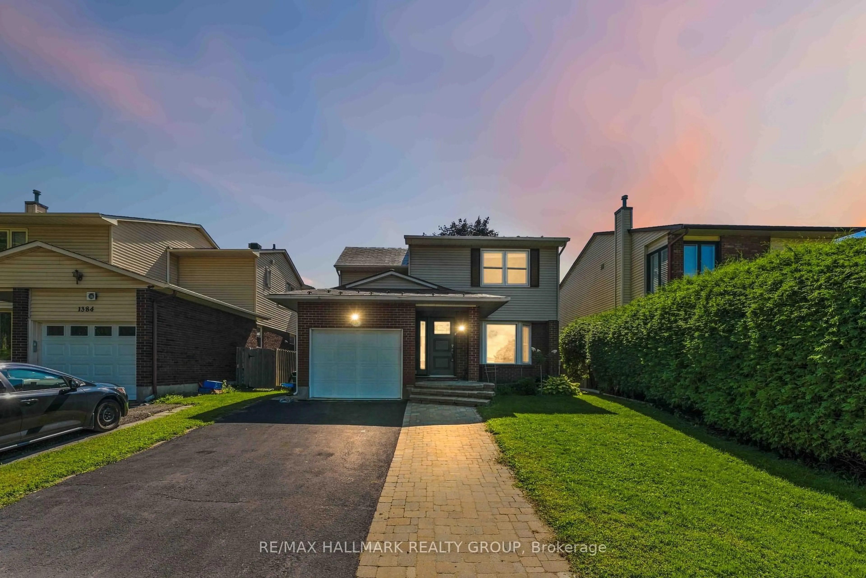
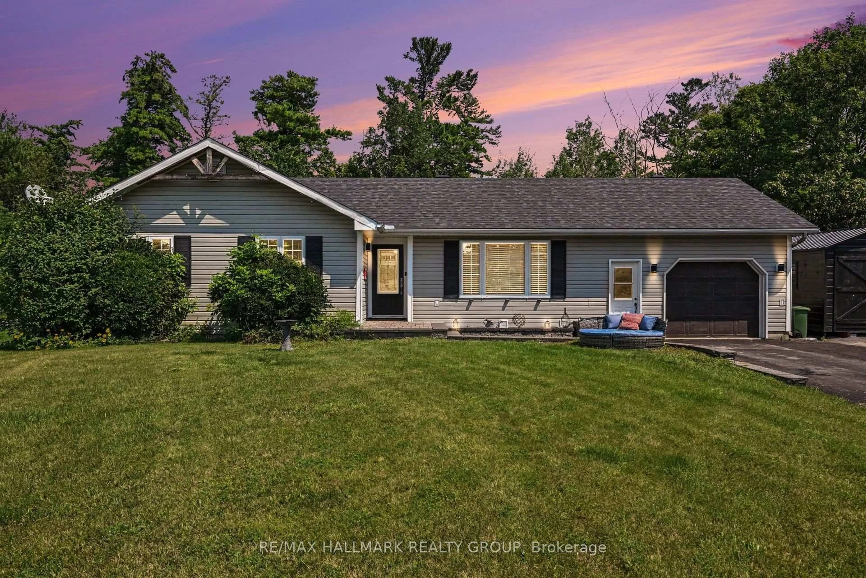
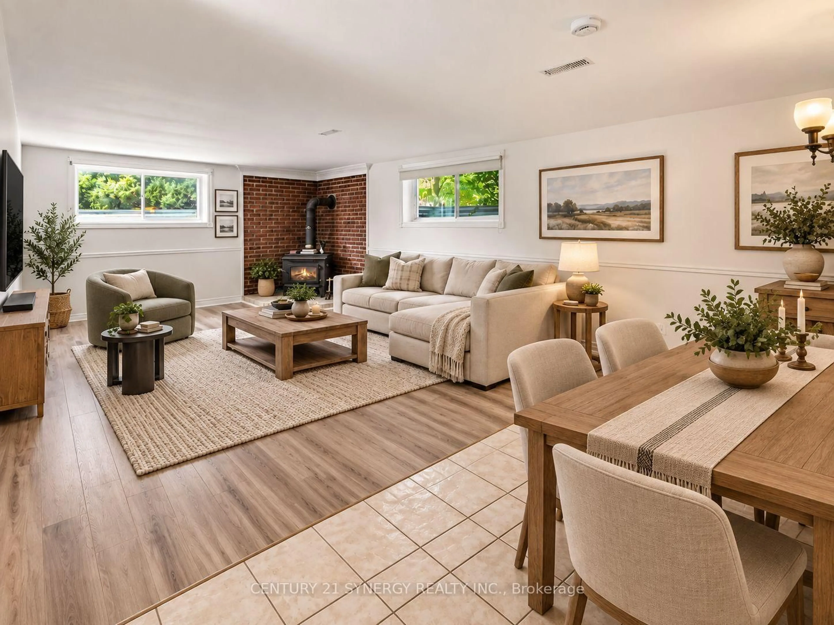
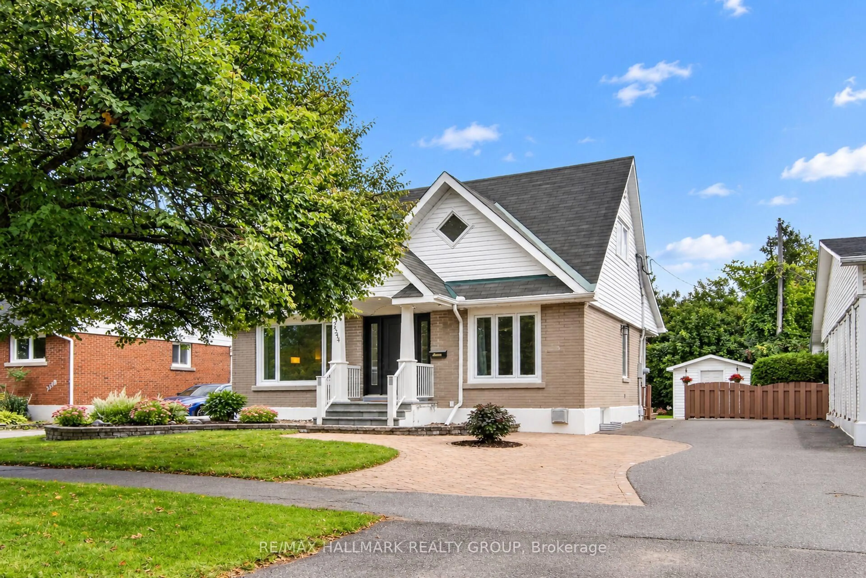
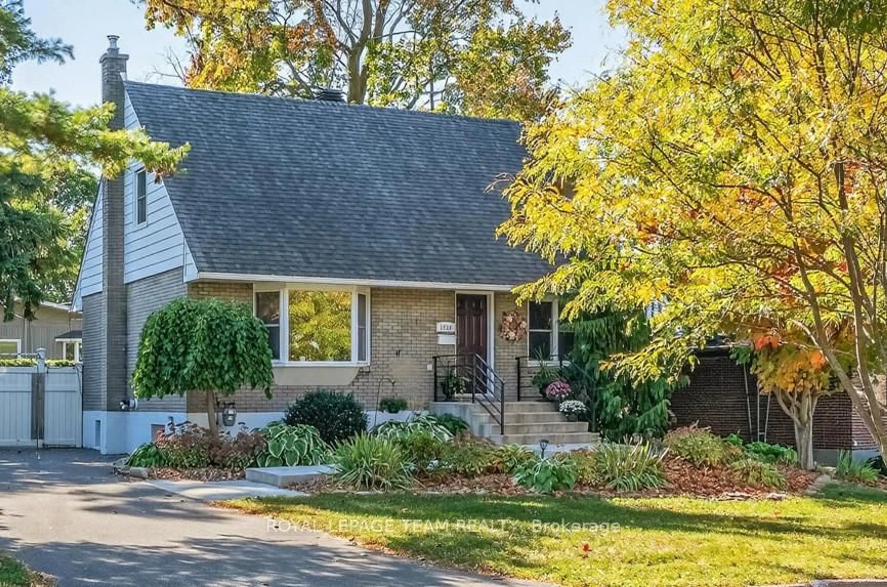
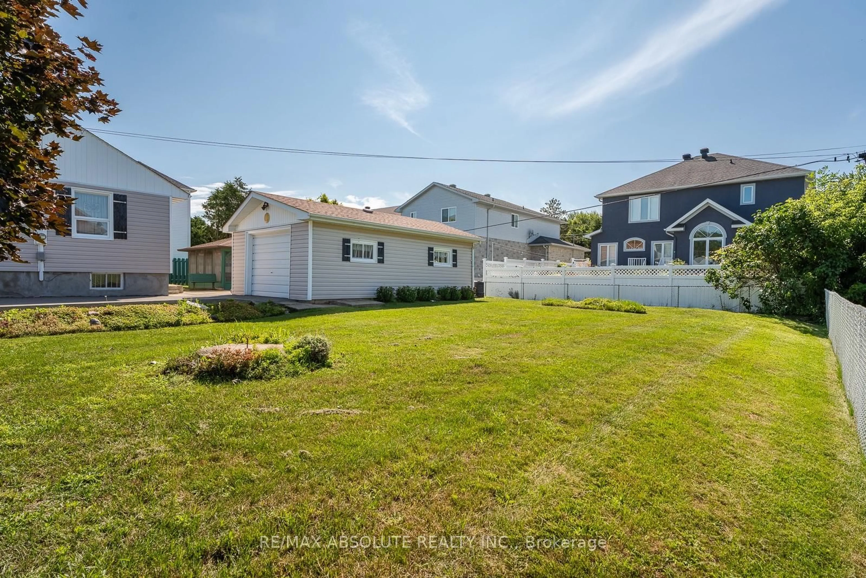
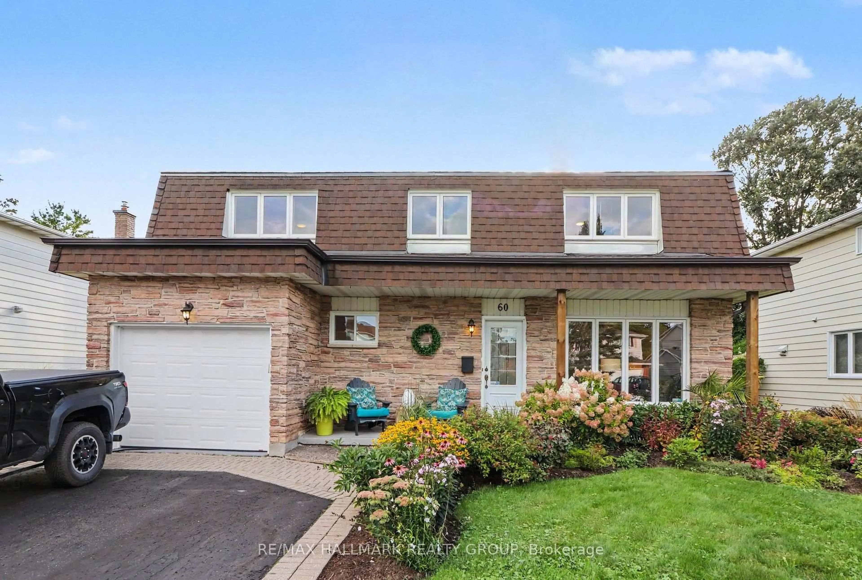
Tucked away with no rear neighbours, this beautifully updated 2-storey detached home offers privacy, space, and modern finishes throughout. Featuring 4 bedrooms and extensive updates, this move-in-ready home welcomes you with an interlocked front walkway, single-car garage, and parking for up to five vehicles. Inside, updated tile flooring runs from the front entry through to the garage access and renovated powder room. Rich hardwood floors flow through the sunlit living room with a large bay window and partial open concept design, extending seamlessly into the dining room and kitchen. The renovated kitchen is designed for both everyday living and entertaining, complete with stainless steel appliances, pot lights, granite countertops, a farmhouse sink, and an expansive centre island offering generous prep space and storage. From the dining room, step out to the upgraded 3-season deck (2021) overlooking the fully fenced, private backyard featuring two outdoor sheds and no rear neighbours. Hardwood stairs lead to the fully renovated second floor (2021), featuring four spacious bedrooms with new flooring, updated baseboards and doors, along with a beautifully refreshed 3-piece bathroom. The fully renovated basement (2018) provides additional living space and includes a modern 3-piece bathroom with a walk-in shower. Major updates include the roof (2021) and upgraded attic insulation (R-50), adding efficiency and peace of mind.A thoughtfully upgraded home offering space, privacy, and functionality in one complete package.


Property Details

Style2-Storey
ViewTrees/Woods
Age of property51-99
SqFt~1100-1500 SqFt
Lot Size8,673 SqFt(133.44 x 65)
Parking Spaces5
MLS ®NumberX13860502
Community NameMunster
Data SourceTRREB
Listing byROYAL LEPAGE TEAM REALTY

Features

Heating: Forced Air
Cooling: Central Air
Basement: Finished, Full

Main Floor

Dining

3.508 x 2.406

W/O To Sunroom / hardwood floor

Living

5.785 x 3.404

hardwood floor / Bay Window

Powder Rm

1.325 x 1.316

2 Pc Bath

Kitchen

4.682 x 3.508

Centre Island / Quartz Counter / Pot Lights


Features

Lot size: 8,673 SqFt

Parking

Garage spaces 1

Garage type Attached

Other parking spaces 4

Total parking spaces 5


Property History

Date unavailable
ListedActive
$614,900
< 1h on market
history photo preview41
Listing by trreb®
Property listed by ROYAL LEPAGE TEAM REALTY, Brokerage
Agent Banner Image
Interested in this property?Get in touch to get the inside scoop.
Market Data - Munster

Geo Zone Map ThumbnailMunster

Strong Buyer's Market

View Market Data

Detached house - for the past 30 days

Buyer's market Seller's market

Avg. Days on Market

Past 30 days

39 days

Compared to

2025

54 days

2024

56 days

2023

43 days

New Listings

Past 30 days

8 listings

Compared to

2025

6 listings

2024

9 listings

2023

12 listings

Units sold

Past 30 days

1 unit

Compared to

2025

1 unit

2024

6 units

2023

3 units

Median Sold Price

Past 30 days

$898,400

Compared to

2025

$1,300,000

2024

$815,900

2023

$730,000


Population and Demographics

Overview

Total population 2913
Average household income $164,334

Age (%)

0 to 19
24%
20 to 34
13%
35 to 49
20%
50 to 64
24%
65 and plus
19%

Household composition (%)

Single family
81%
Single person
16%
Multi person
2%
Multi family
1%

Mother tongue (%)

English
90%
French
5%
Others
3%
English and French
2%

House tenancy (%)

Owners
95%
Renters
5%

What’s nearby?Essentials within 5 km

Local Logic

Transportation Scores

Estimated Budget