1 day on Market

17 Cobblestone Crt, Ashton, Ontario K0A 1B0

Detached
3
2
~1100-1500 sqft
$649,900
Get pre-qualifiedPowered by nesto
Detached
3
2
~1100-1500 sqft

Contact us about this property

Call

Highlights

Property Estimate

Days on market1 day

Estimated valueNot available

Price/Sqft$512/sqft

Monthly cost

Open Calculator

Description

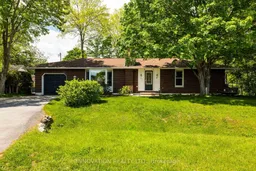
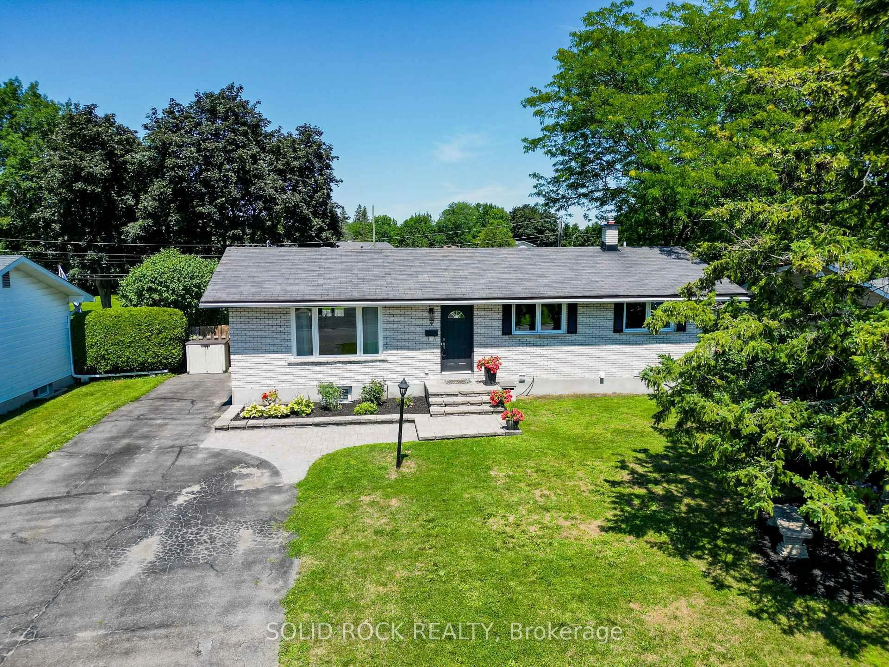
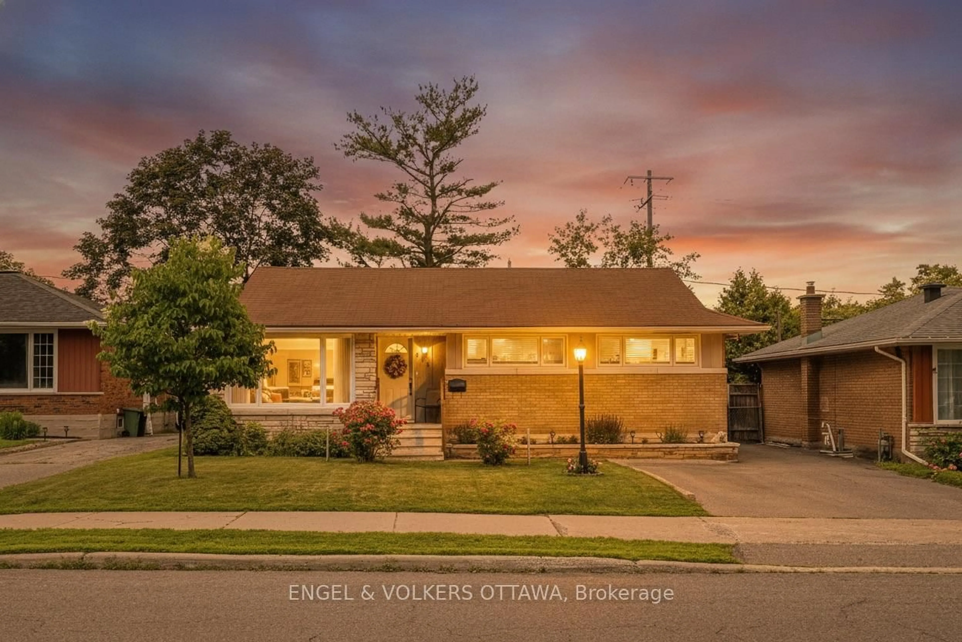
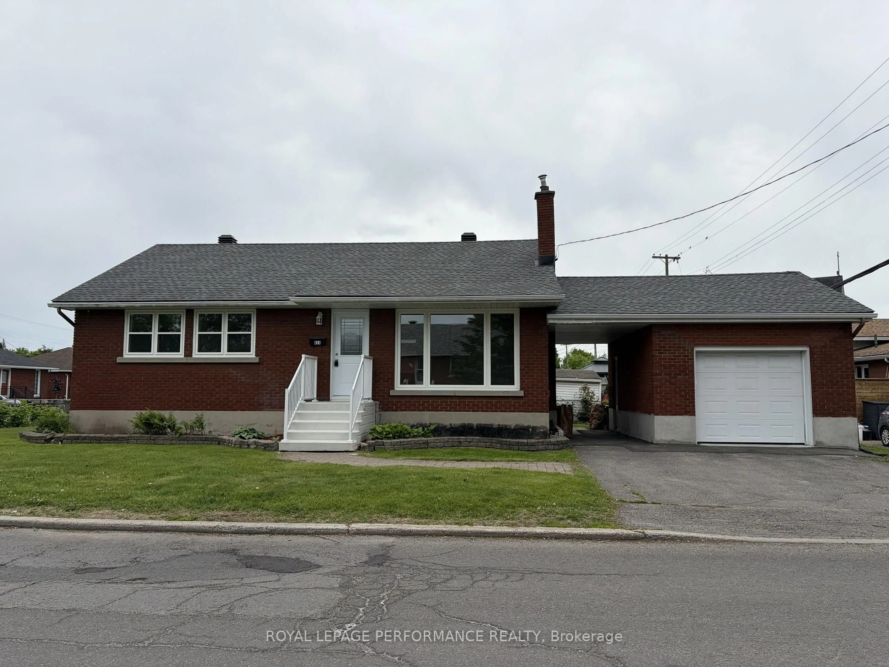
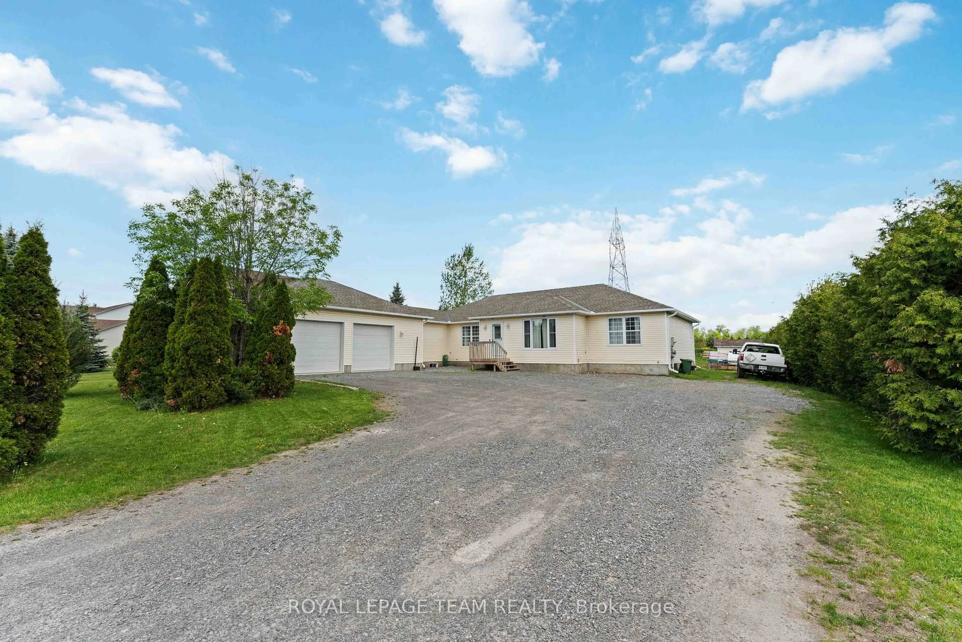
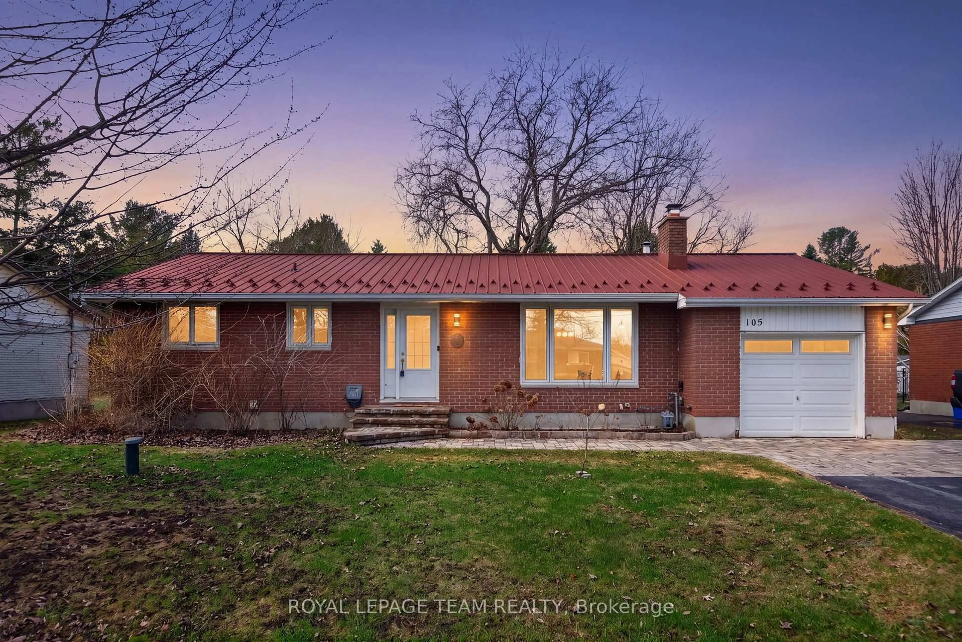
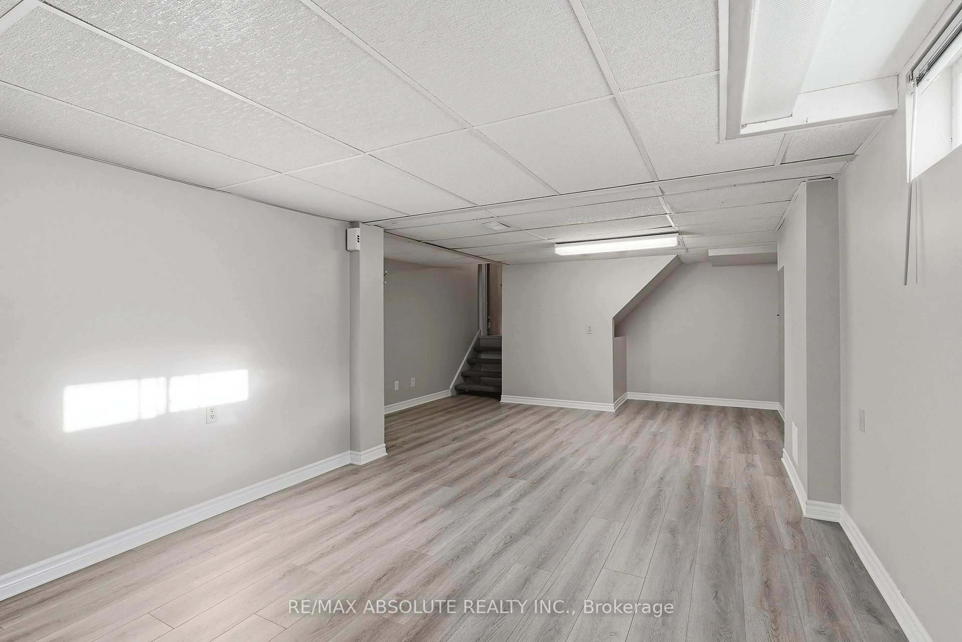
Welcome to this charming detached brick bungalow tucked away on a quiet court with no through traffic, offering peace, privacy, and a truly family-friendly setting. Surrounded by mature trees, the beautifully wooded lot provides a picturesque backdrop and an exceptional outdoor retreat. Step inside and be greeted by abundant natural light, warm character, and timeless charm throughout. The inviting living room features an exposed brick wood-burning fireplace, creating the perfect space to relax and unwind. The updated kitchen is both stylish and functional, while the main level offers three spacious bedrooms and a well-appointed full bathroom. Walk out from the kitchen to a large deck overlooking the oversized fenced backyard-an ideal space for entertaining, summer barbecues, bonfires, and endless family fun. With mature landscaping and plenty of room to play, this outdoor oasis is sure to impress. The finished lower level offers incredible flexibility and endless possibilities. Currently configured with a comfortable family room, a large recreation room with gym area, an additional bedroom, a second full bathroom, and a den that could easily serve as a home office or fourth bedroom. A functional laundry room and abundant storage complete this versatile space. Whether you're looking for room to grow, space to entertain, or a peaceful setting to call home, this delightful bungalow offers the perfect blend of comfort, character, and opportunity.


Property Details

StyleBungalow
ViewTrees/Woods
Age of property-
SqFt~1100-1500 SqFt
Lot Size9,898 SqFt(176.54 x 56.07)
Parking Spaces5
MLS ®NumberX13214742
Community NameMunster
Data SourceTRREB
Listing byINNOVATION REALTY LTD.

Features

Heating: Forced Air
Cooling: Central Air
Fireplace
Basement: Full, Finished

Main Floor

Kitchen

3.73 x 3.04

Dining

3.22 x 2.74

Living

6.09 x 3.81

Primary

3.96 x 3.37


Features

Lot size: 9,898 SqFt

Parking

Garage spaces 1

Garage type Attached

Other parking spaces 4

Total parking spaces 5


Property History

May 29, 2026
ListedActive
$649,900
1 day on market
history photo preview46
Listing by trreb®
Property listed by INNOVATION REALTY LTD., Brokerage
Agent Banner Image
Interested in this property?Get in touch to get the inside scoop.

Market Data - Munster

Geo Zone Map ThumbnailMunster

Seller's Market

View Market Data

Detached house - for the past 30 days

Buyer's market Seller's market

Avg. Days on Market

Past 30 days

31 days

Compared to

2025

65 days

2024

61 days

2023

26 days

New Listings

Past 30 days

9 listings

Compared to

2025

4 listings

2024

9 listings

2023

9 listings

Units sold

Past 30 days

5 units

Compared to

2025

2 units

2024

9 units

2023

4 units

Median Sold Price

Past 30 days

$720,000

Compared to

2025

$1,088,500

2024

$770,000

2023

$792,500


Population and Demographics

Overview

Total population 2913
Average household income $164,334

Age (%)

0 to 19
24%
20 to 34
13%
35 to 49
20%
50 to 64
24%
65 and plus
19%

Household composition (%)

Single family
81%
Single person
16%
Multi person
2%
Multi family
1%

Mother tongue (%)

English
90%
French
5%
Others
3%
English and French
2%

House tenancy (%)

Owners
95%
Renters
5%

What’s nearby?Essentials within 5 km

Local Logic

Transportation Scores

Estimated Budget