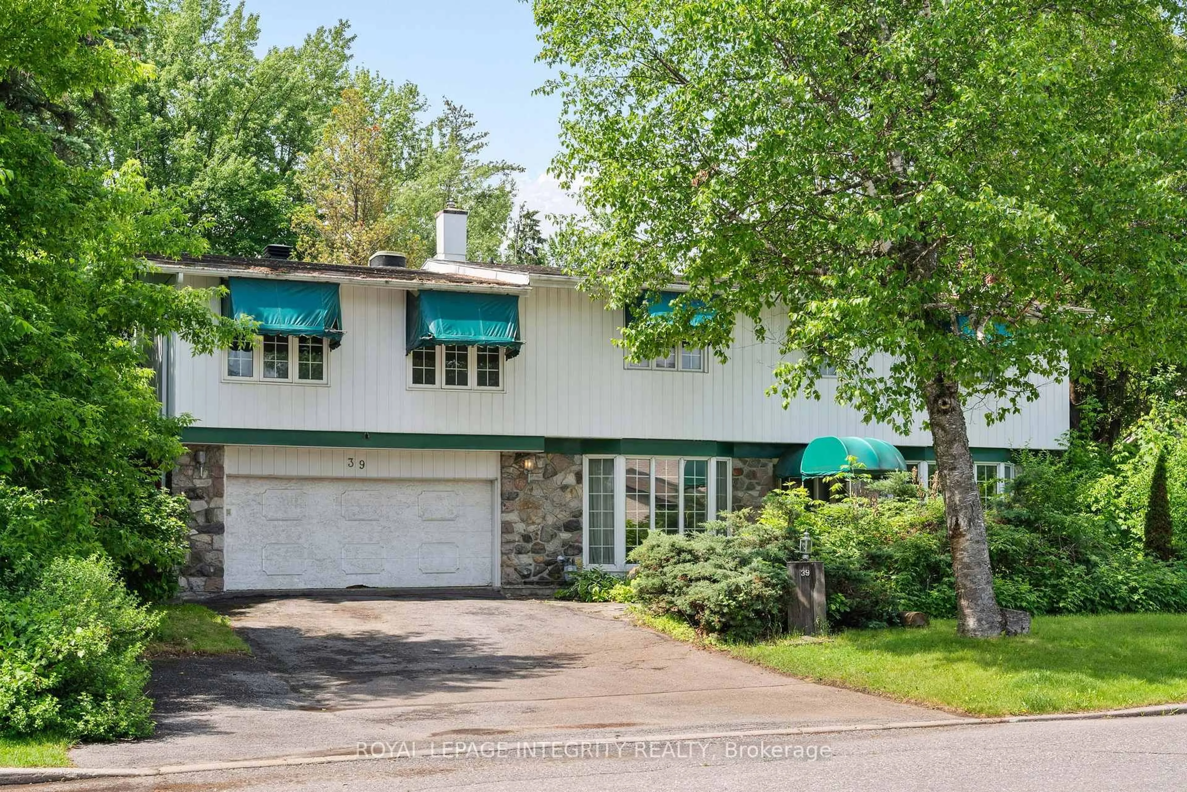
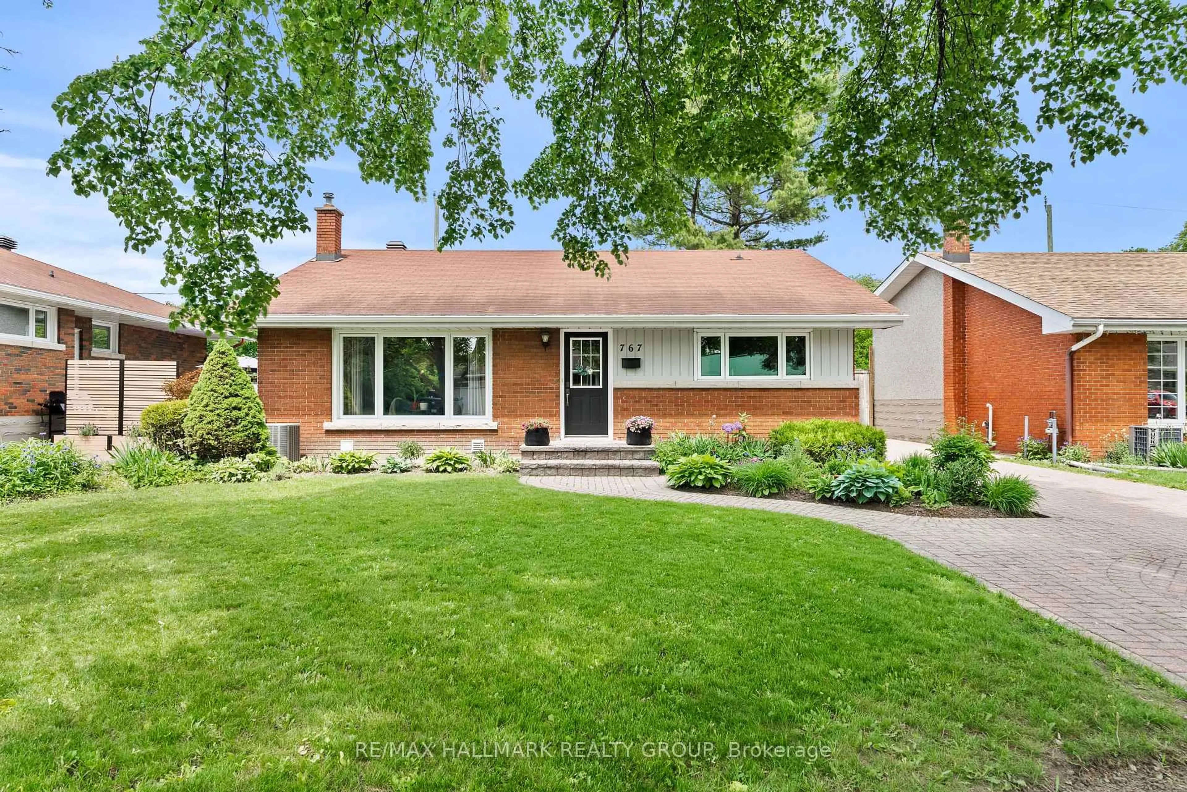
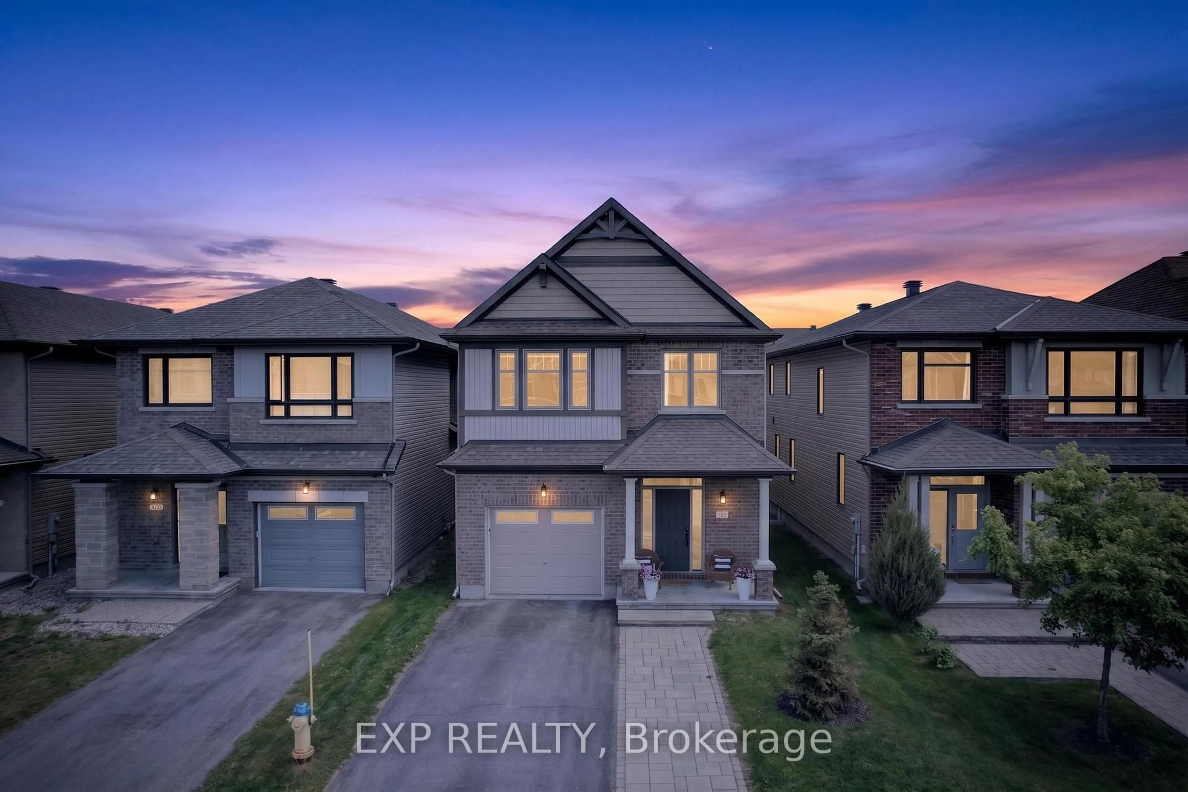
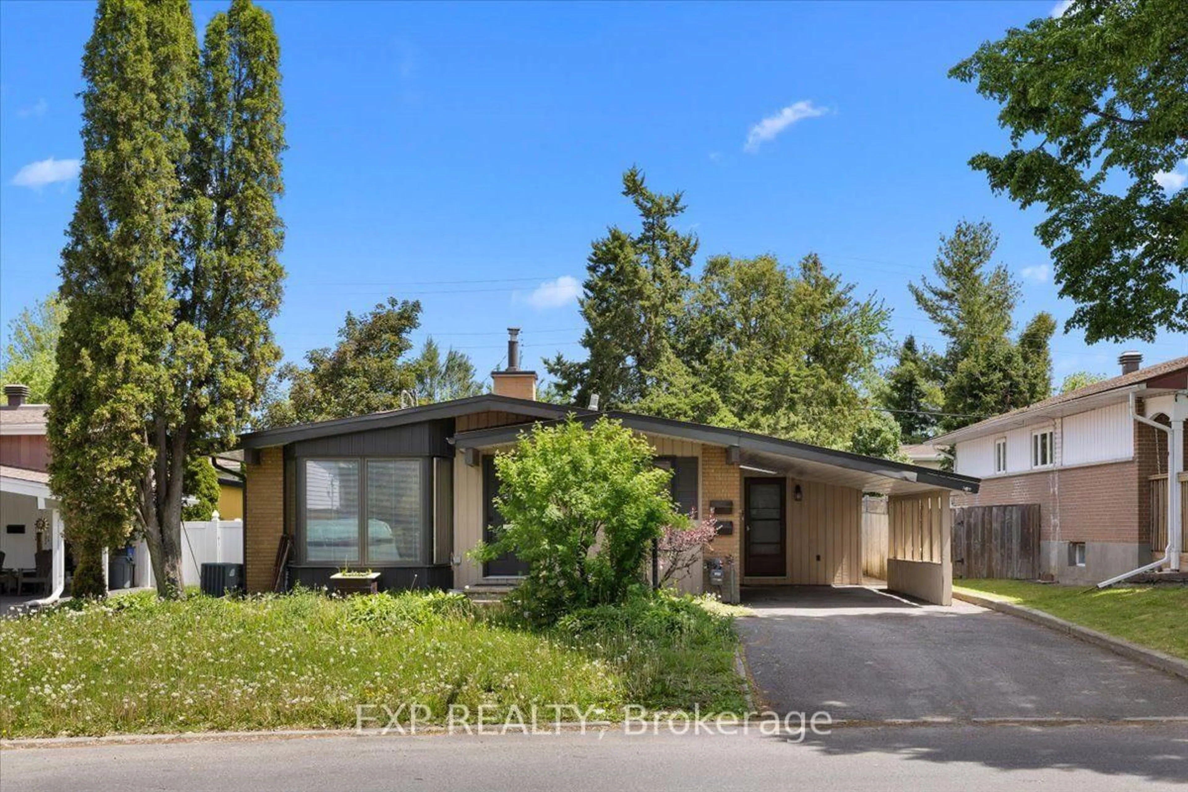
11 hours on Market

2034 Camrose St, Ottawa, Ontario K1G 2N2

Detached
3
2
~1100-1500 sqft
$749,900
Get pre-qualifiedPowered by nesto
Detached
3
2
~1100-1500 sqft

Contact us about this property

Call

Highlights

Property Estimate

Days on market11 hours

Estimated valueNot available

Price/Sqft$590/sqft

Monthly cost

Open Calculator

Description

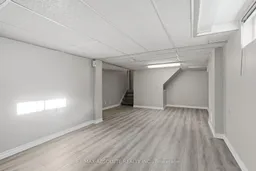
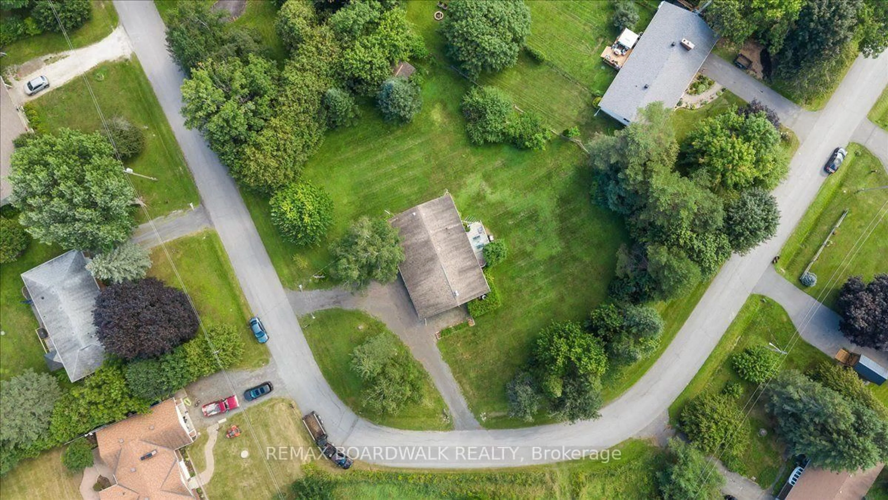
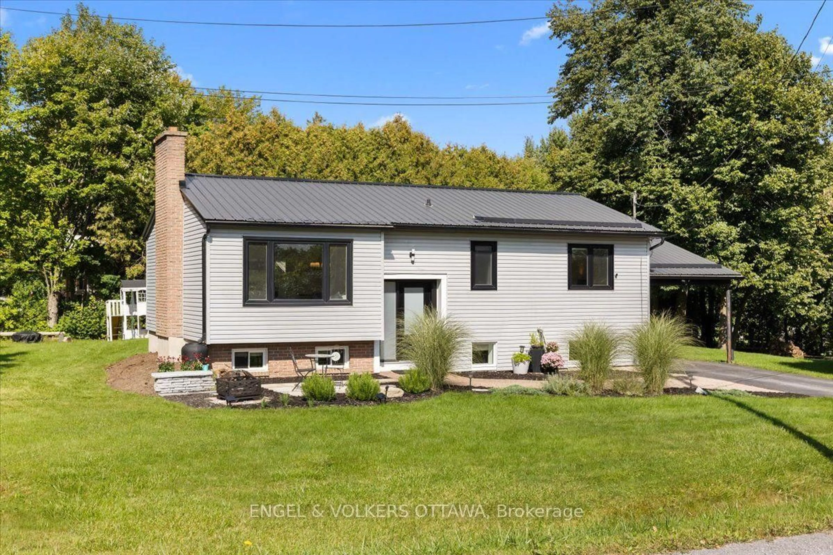
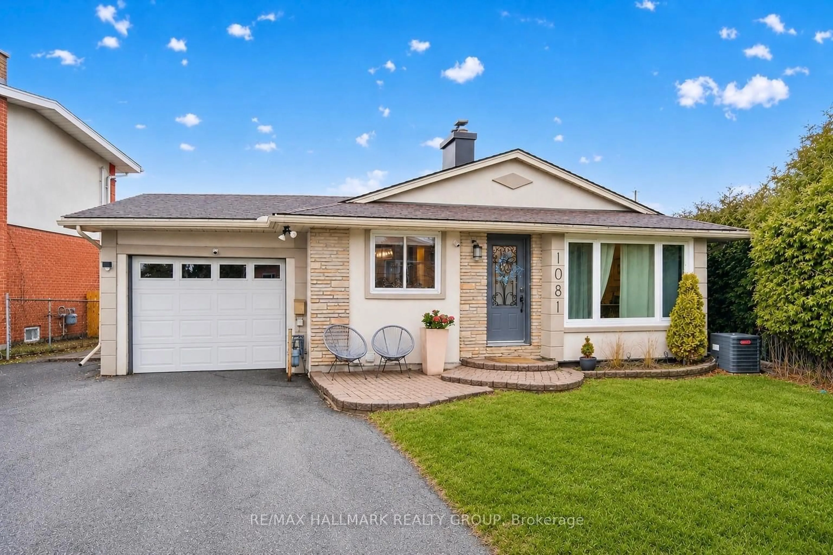
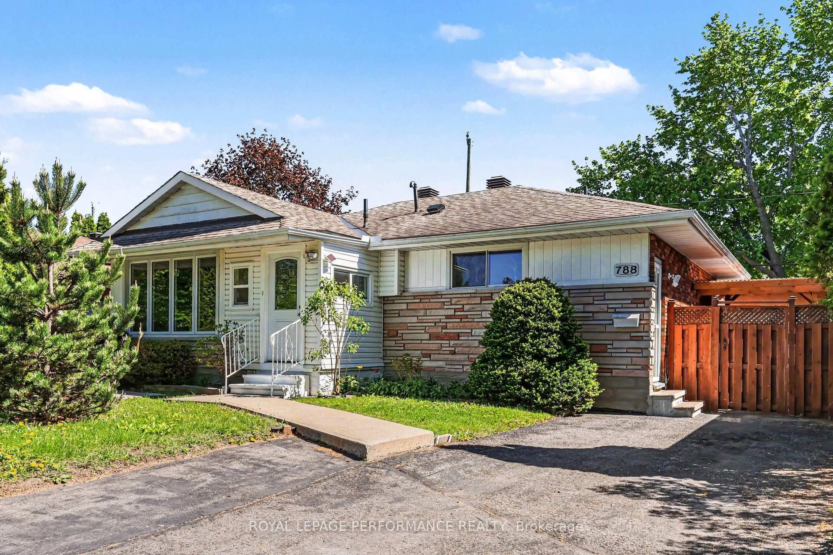
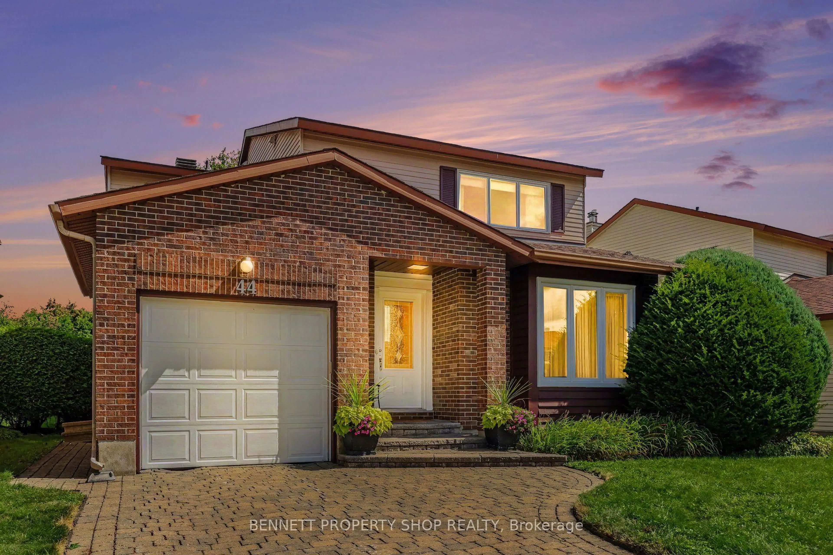
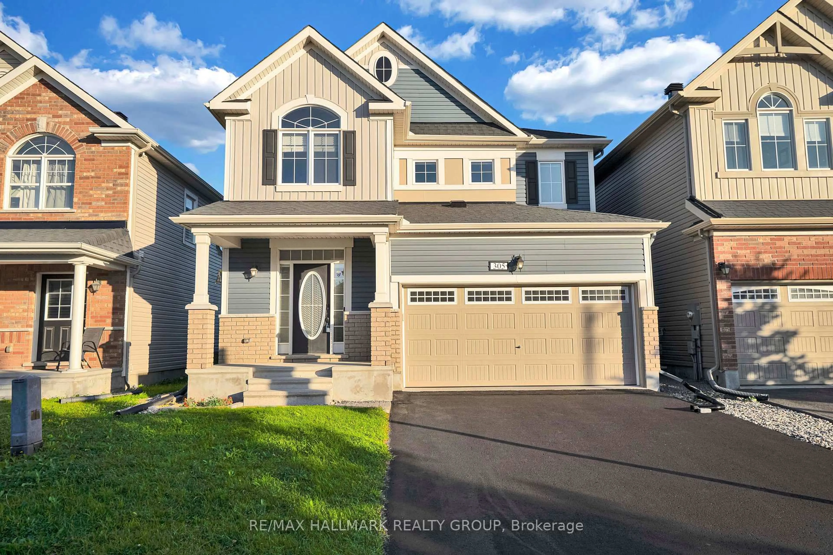
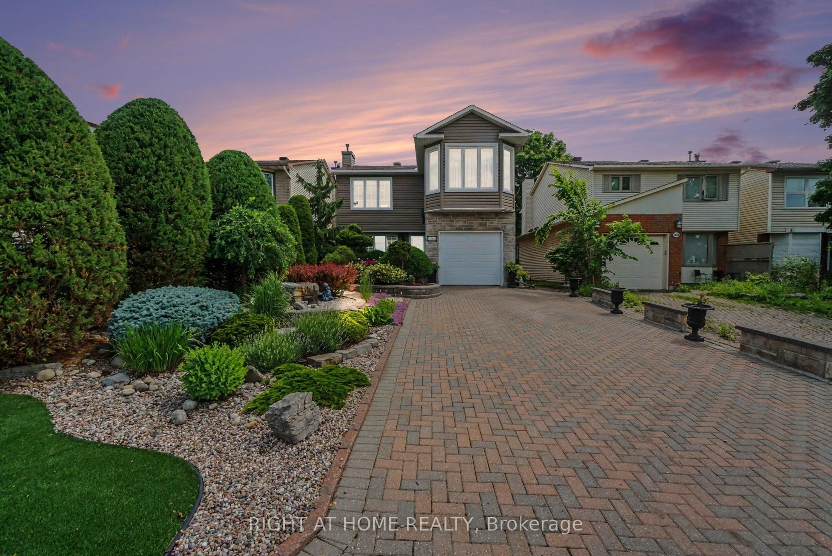
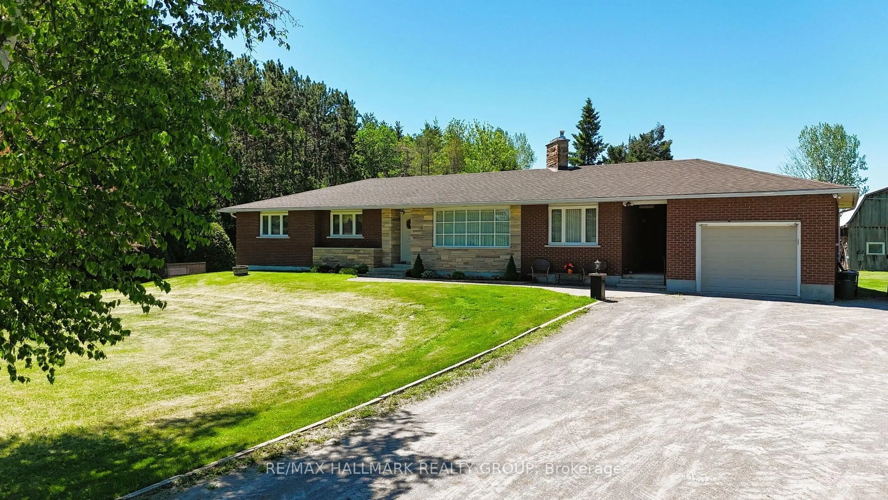
Turnkey, beautifully renovated & filled with natural light! This stunning 3-bedroom, 2-bathroom home sits on a gorgeous corner lot on a sought-after street where homes are rarely offered for sale. Impressive curb appeal, mature landscaping & beautiful flower beds welcome you from the moment you arrive. Inside, large newer windows throughout flood the home with natural light. The main level features stunning hardwood floors, an updated kitchen, spacious living & dining areas, a cozy gas fireplace, plus a separate family room conveniently located off the attached garage with inside entry & powder room. Upstairs you'll find 3 generous bedrooms, including an impressive oversized primary bedroom, along with a spacious 5-piece main bathroom. The freshly renovated lower level offers a large rec room perfect for movie nights, a games area, home gym or additional family space, plus plenty of storage. Ideally located within walking distance of The Ottawa Hospital General Campus, Roger Guindon Hall & the University of Ottawa Health Sciences campus, with grocery stores, shops, restaurants, parks & everyday amenities nearby. A beautifully updated, move-in-ready home in an exceptional location-just unpack & enjoy!


Property Details

StyleSidesplit
View-
Age of property-
SqFt~1100-1500 SqFt
Lot Size5,782 SqFt(79 x 73.2)
Parking Spaces3
MLS ®NumberX13824944
Community NameElmvale - Eastway - Riverview - Riverview Park West
Data SourceTRREB
Listing byRE/MAX ABSOLUTE REALTY INC.

Features

Heating: Forced Air
Cooling: Central Air
Fireplace
Basement: Full, Finished

Main Floor

Kitchen

3.36 x 3.36

Living

4.74 x 3.76

Gas Fireplace

Dining

3.45 x 3.35


Features

Lot size: 5,782 SqFt

Parking

Garage spaces 1

Garage type Attached

Other parking spaces 2

Total parking spaces 3


Property History

Sep 24, 2026
ListedActive
$749,900
11 hours on market
history photo preview27
Listing by trreb®
Property listed by RE/MAX ABSOLUTE REALTY INC., Brokerage
Agent Banner Image
Interested in this property?Get in touch to get the inside scoop.
Market Data - Elmvale - Eastway - Riverview - Riverview Park West

Geo Zone Map ThumbnailElmvale - Eastway - Riverview - Riverview Park West

Balanced Market

View Market Data

Detached house - for the past 30 days

Buyer's market Seller's market

Avg. Days on Market

Past 30 days

28 days

Compared to

2025

27 days

2024

51 days

2023

8 days

New Listings

Past 30 days

11 listings

Compared to

2025

11 listings

2024

10 listings

2023

7 listings

Units sold

Past 30 days

8 units

Compared to

2025

11 units

2024

6 units

2023

4 units

Median Sold Price

Past 30 days

$670,000

Compared to

2025

$698,000

2024

$760,000

2023

$618,000


Population and Demographics

Overview

Total population 14027
Average household income $129,500

Age (%)

0 to 19
19%
20 to 34
22%
35 to 49
18%
50 to 64
19%
65 and plus
21%

Household composition (%)

Single family
56%
Single person
35%
Multi person
8%
Multi family
0%

Mother tongue (%)

English
64%
French
15%
Arabic
6%
Others
4%
English and French
3%
Spanish
2%
Mandarin
1%
Somali
1%

House tenancy (%)

Owners
51%
Renters
49%

What’s nearby?Essentials within 5 km

Local Logic

Transportation Scores

Estimated Budget