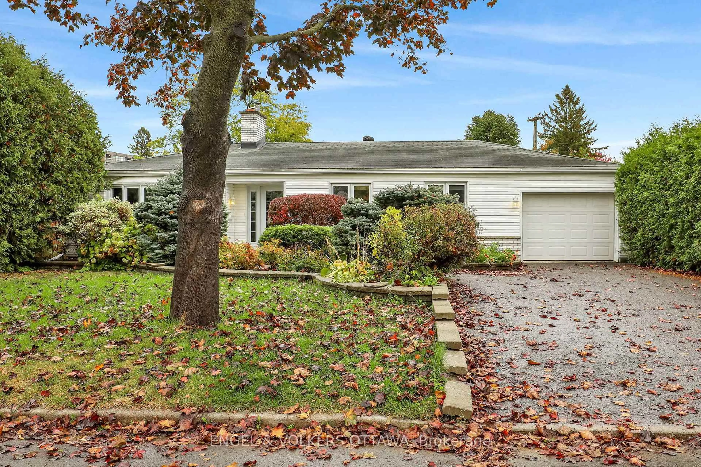
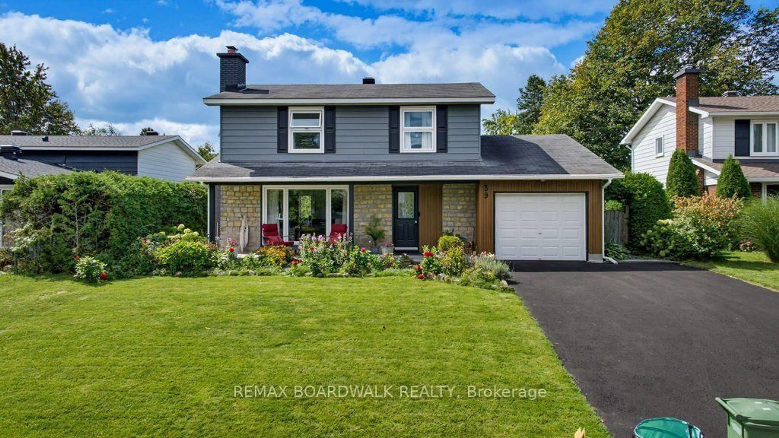
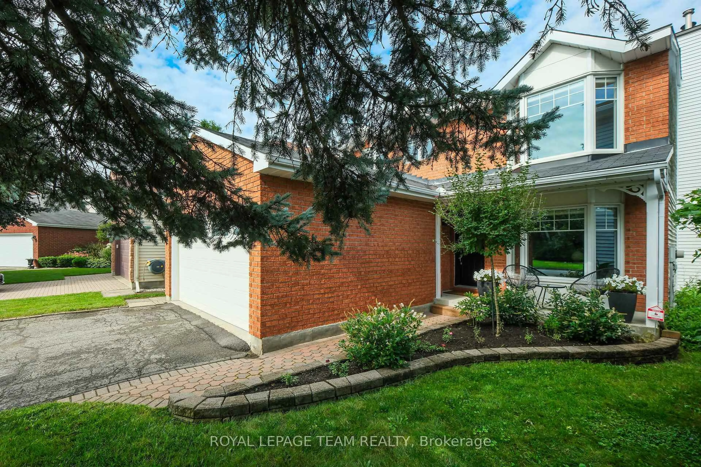
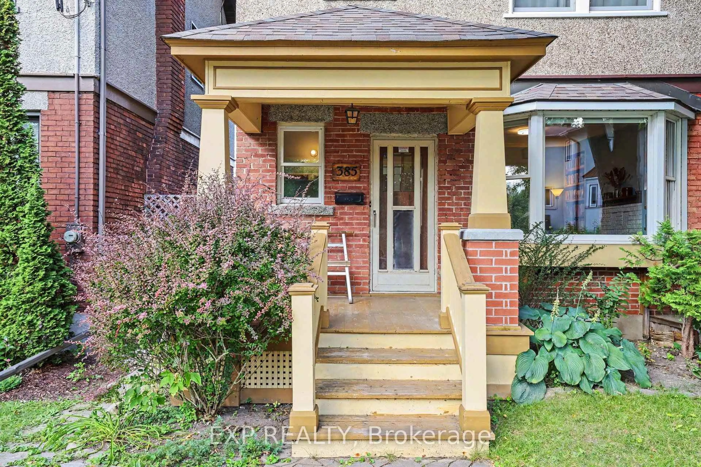
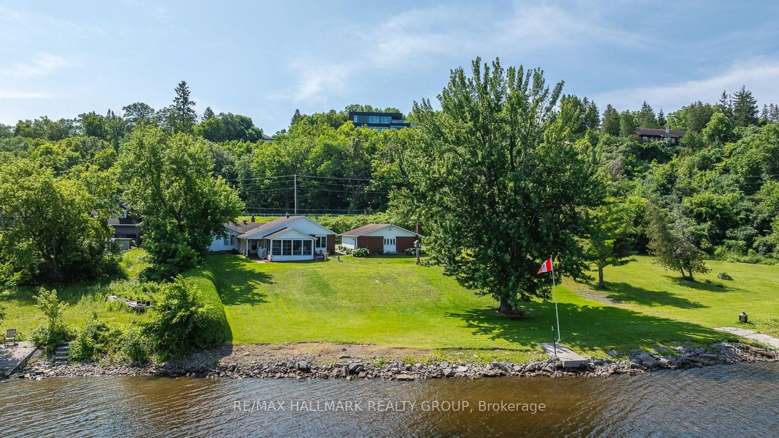
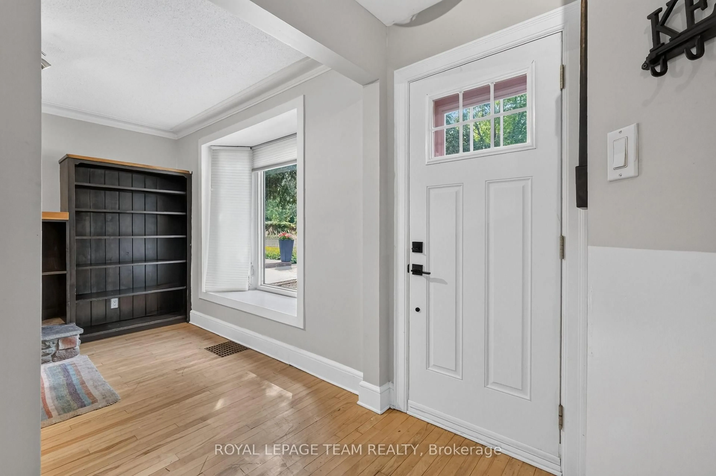
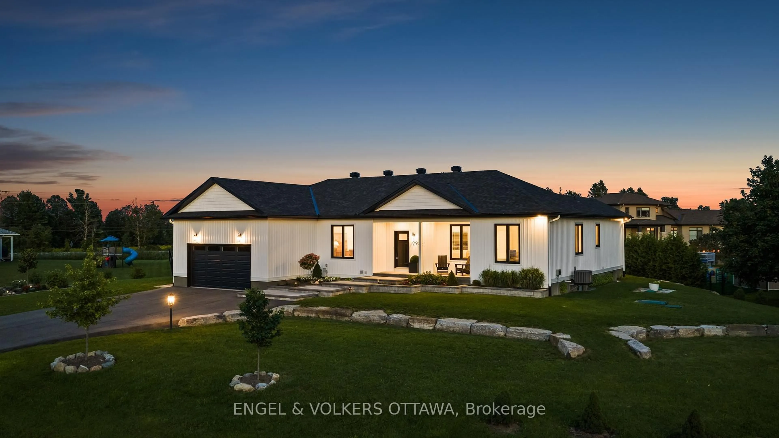
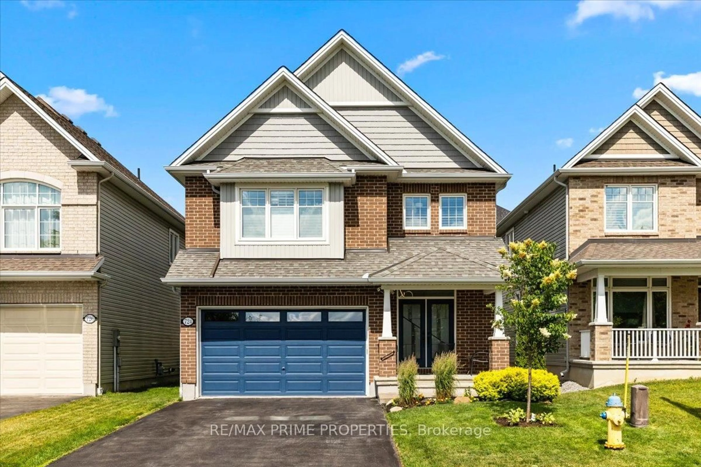
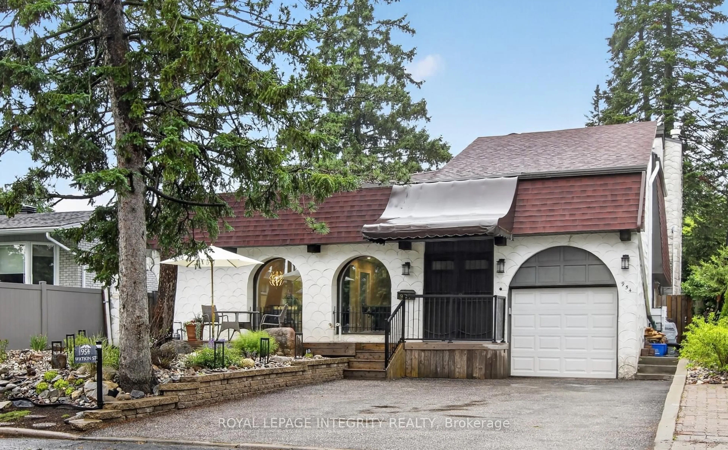
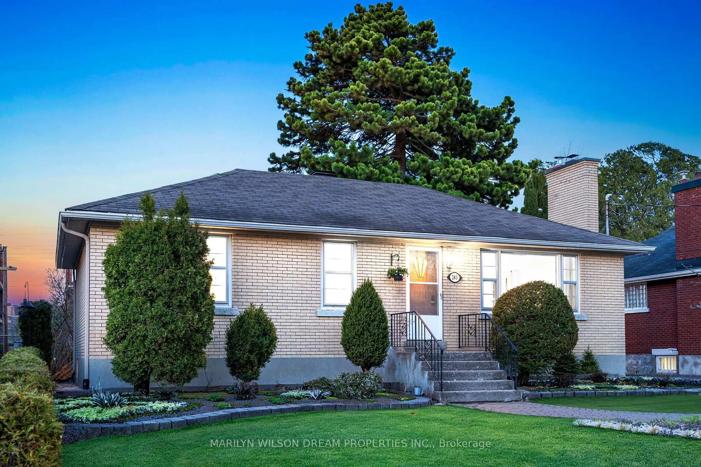
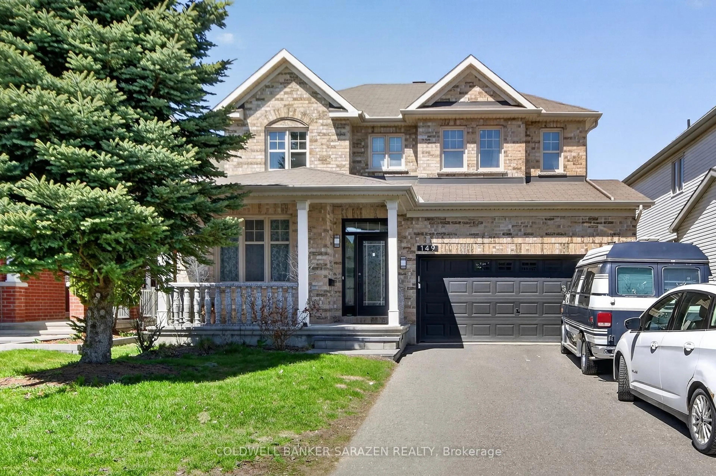
This home captures the understated elegance of mid-century design. Discover an exceptionally well maintained bungalow in The Glens, one of Nepean's most sought-after neighbourhoods. Positioned on a sprawling corner lot with over 20,000 square feet, this architectural gem commands real presence: mature trees, thoughtfully landscaped grounds, and the kind of privacy that's genuinely hard to find. Natural light streams through signature picture windows, highlighting rich hardwood floors and those wonderful original details lovingly preserved throughout. A striking stone fireplace with terrazzo hearth anchors the living room, while the dining area with built-ins and breakfast bar flows seamlessly through the modern patio doors to the deck and gardens. The recently refreshed kitchen overlooks the pool and greenery, making everyday moments feel special. Three generous bedrooms on the main floor share a beautifully renovated oversized bathroom, fully updated main floor laundry, and powder room. Downstairs, engineered hardwood floors, a sprawling recreation room with gas fireplace, three more bedrooms, full bathroom, and abundant storage create the perfect setup for growing families or multigenerational living. The grounds are spectacular: a recently completed 21-foot pool with professionally executed deck and gazebo, a charming barn-style outbuilding with 50-amp panel for flex space, attached carport and garage, all nestled among towering trees. Recent updates deliver real world peace of mind: new septic (2020), rebuilt chimney (2026), refinished hardwood and fresh paint (2025), refreshed kitchen (2026), updated laundry (2022), generator manual transfer switch and much much more. This level of architectural character has become increasingly rare. Nestled within the Greenbelt, minutes to parks and amenities, and a short commute to the core. Home inspection completed.
Inclusions: Fridge, stove, microwave/vent hood, washer, dryer

 50Listing by trreb®