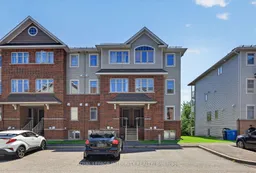
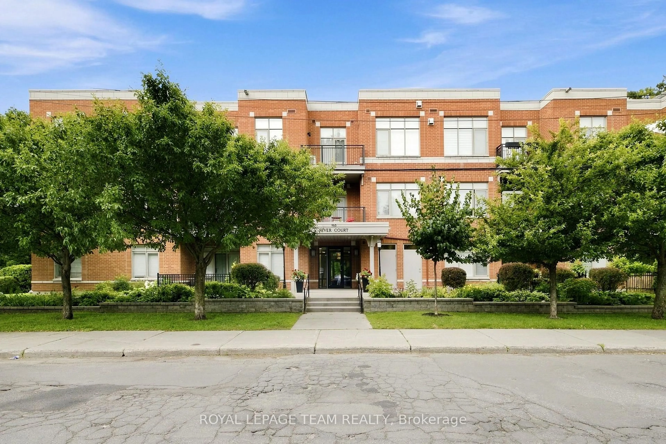
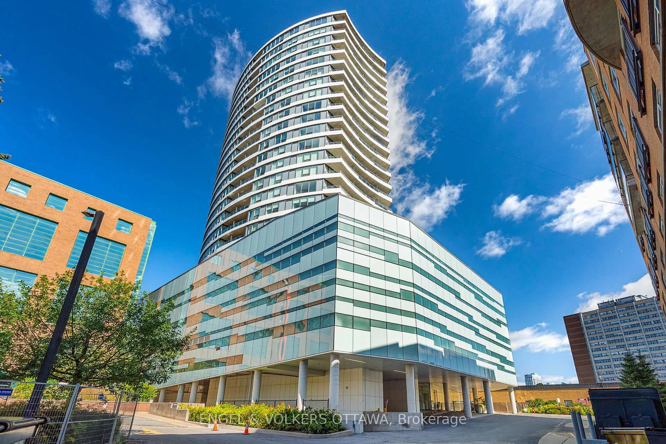
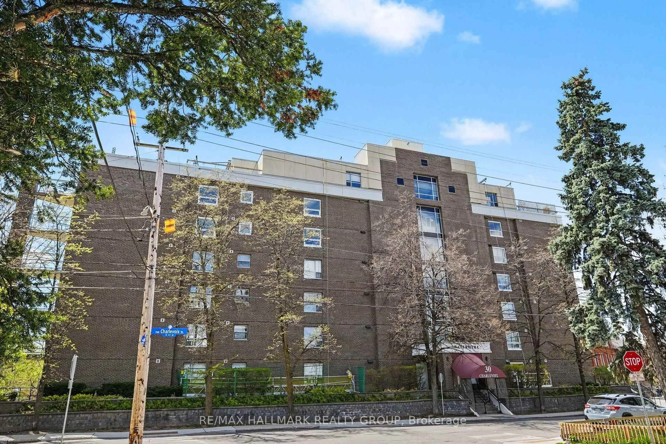
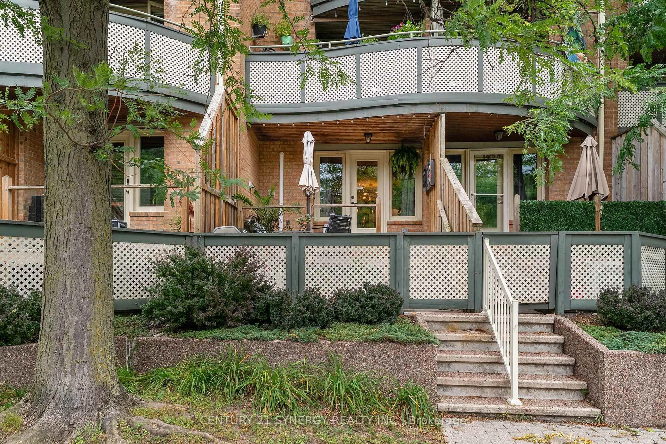
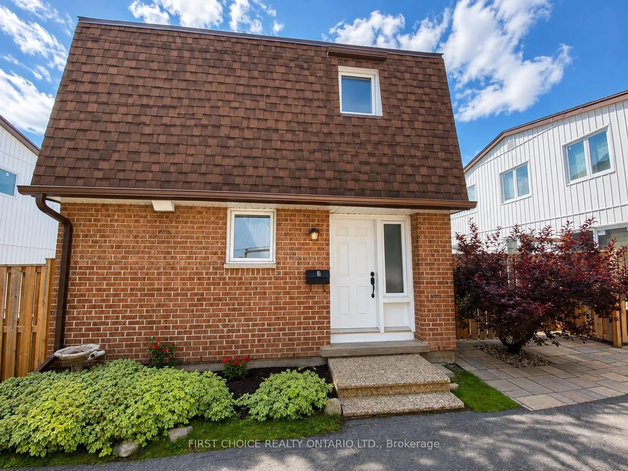
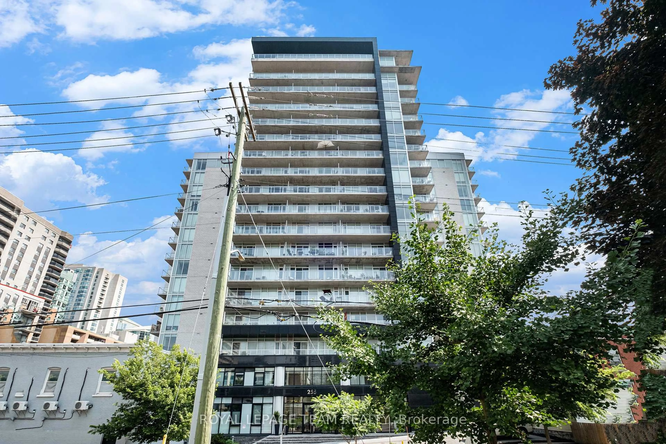
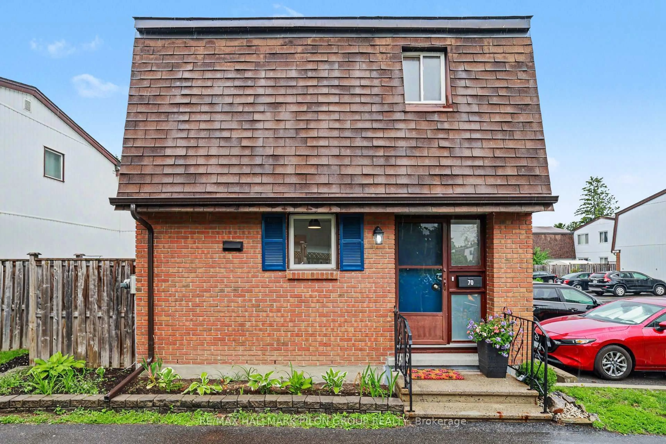
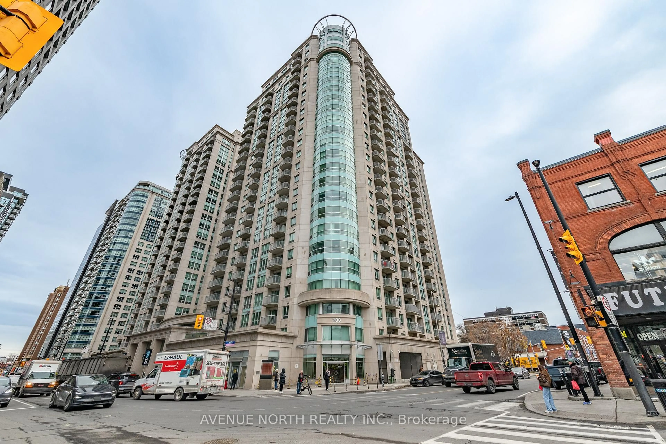
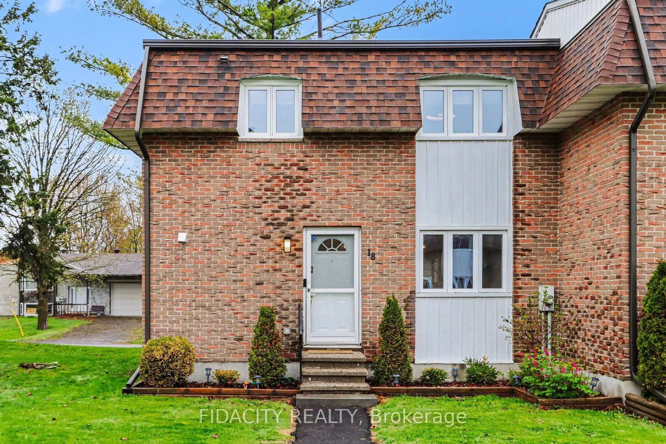
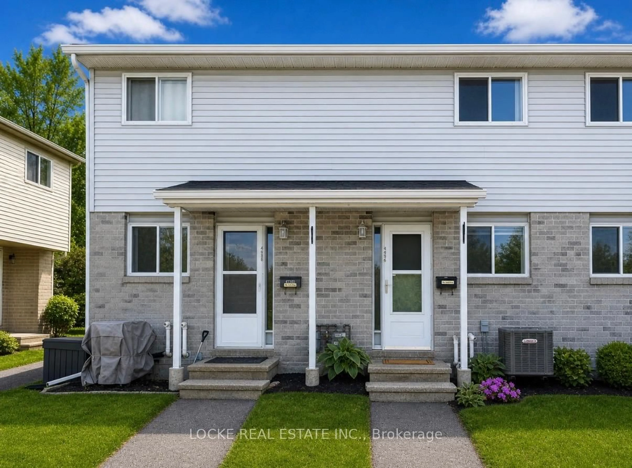
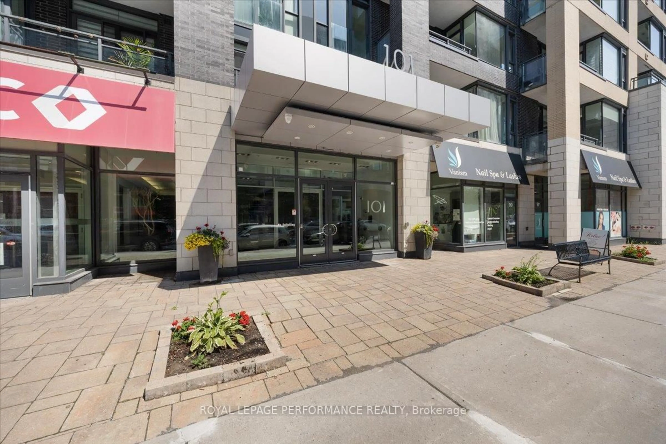
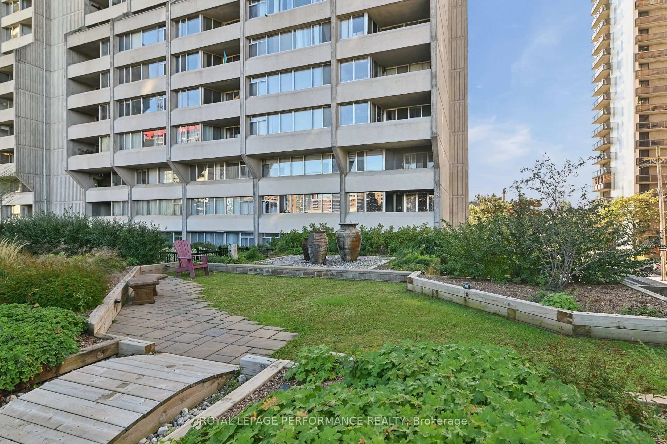
Home with brick exterior material, street for 635 Reardon Private, Ottawa Ontario K1V 2K9
1 hour on Market

635 Reardon Private, Ottawa, Ontario K1V 2K9

In the same building:
-
Condo
2
2
~1200-1399 sqft
$375,000
Get pre-qualifiedPowered by nesto
Condo
2
2
~1200-1399 sqft

Contact us about this property

Call

Highlights

Property Estimate

Days on market1 hour

Estimated valueNot available

Price/Sqft$290/sqft

Monthly cost

Open Calculator

Description

Rarely offered TWO parking spaces make this bright and spacious upper-unit condo an exceptional find! Lovingly maintained by its original owner, the Richcraft's thoughtfully designed Dakota model shows with pride and offers approximately 1,350 sq. ft. of living space. Hardwood flooring extends throughout the principal living areas, including the generous living and dining room and versatile family room/den-ideal as a home office, additional living area or flexible space tailored to your household's needs. The back family room opens directly onto a covered balcony, creating a peaceful extension of the main living space. The timeless white kitchen is complemented by stainless steel appliances, while a convenient powder room completes the main level. Upstairs are two impressively sized bedrooms, a full bathroom with a relaxing soaker tub, and laundry conveniently located on the same level. The primary bedroom also enjoys direct access to a SECOND COVERED BALCONY. Together, the two SOUTH-FACING balconies offer NO REAR NEIGHBOURS and peaceful views of the park and surrounding greenspace while filling the home with natural light. Ideally located near shopping, recreation and transit, with easy access to Walkley O-Train Station, Carleton University, the airport and major commuter routes. With its generous living space, flexible layout and features rarely found together in a condo, this home offers lasting appeal and stands apart in all the right ways. Images virtually staged. 24 hours irrevocable on all offers


Property Details

StyleStacked Townhouse
ViewPark/Greenbelt
Age of property-
SqFt~1200-1399 SqFt
Lot Size-
Parking Spaces2
MLS ®NumberX13642106
Community NameLedbury - Heron Gate - Ridgemont - Elmwood
Data SourceTRREB
Listing byROYAL LEPAGE INTEGRITY REALTY

Features

Heating: Forced Air
Cooling: Central Air

Features

Patio: Open
Balcony: Open

Parking

Garage spaces -

Garage type -

Total parking spaces 2


2Story
Inclusions
Hydro
Water
Parking
Cable
Heat

Property History

Aug 6, 2026
ListedActive
$375,000
1 hour on market
history photo preview31
Listing by trreb®
Property listed by ROYAL LEPAGE INTEGRITY REALTY, Brokerage
Agent Banner Image
Interested in this property?Get in touch to get the inside scoop.
Market Data - Ledbury - Heron Gate - Ridgemont - Elmwood

Geo Zone Map ThumbnailLedbury - Heron Gate - Ridgemont - Elmwood

Balanced Market

View Market Data

Condo - for the past 30 days

Buyer's market Seller's market

Avg. Days on Market

Past 30 days

44 days

Compared to

2025

44 days

2024

18 days

2023

346 days

New Listings

Past 30 days

8 listings

Compared to

2025

5 listings

2024

3 listings

2023

2 listings

Units sold

Past 30 days

5 units

Compared to

2025

4 units

2024

1 unit

2023

1 unit

Median Sold Price

Past 30 days

$320,000

Compared to

2025

$337,475

2024

$359,000

2023

$322,500


Population and Demographics

Overview

Total population 13100
Average household income $89,646

Age (%)

0 to 19
27%
20 to 34
27%
35 to 49
19%
50 to 64
16%
65 and plus
10%

Household composition (%)

Single family
56%
Single person
33%
Multi person
10%
Multi family
0%

Mother tongue (%)

English
49%
Arabic
14%
French
11%
Somali
7%
Others
3%
Spanish
3%
English and French
2%
Nepali
2%
Tagalog (Pilipino, Filipino)
1%

House tenancy (%)

Renters
69%
Owners
31%

What’s nearby?Essentials within 5 km

Local Logic

Transportation Scores

Estimated Budget