Unknown for 1025 Grenon Ave #915, Ottawa Ontario K2B 8S5
10 hours on Market

1025 Grenon Ave #915, Ottawa, Ontario K2B 8S5

In the same building:
-
Condo
2
2
~1000-1199 sqft
$415,000
Get pre-qualifiedPowered by nesto
Condo
2
2
~1000-1199 sqft

Contact us about this property

Call

Highlights

Property Estimate

Days on market10 hours

Estimated valueNot available

Price/Sqft$381/sqft

Monthly cost

Open Calculator

Description

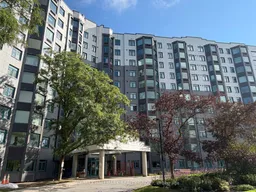
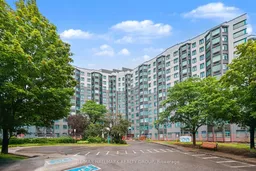
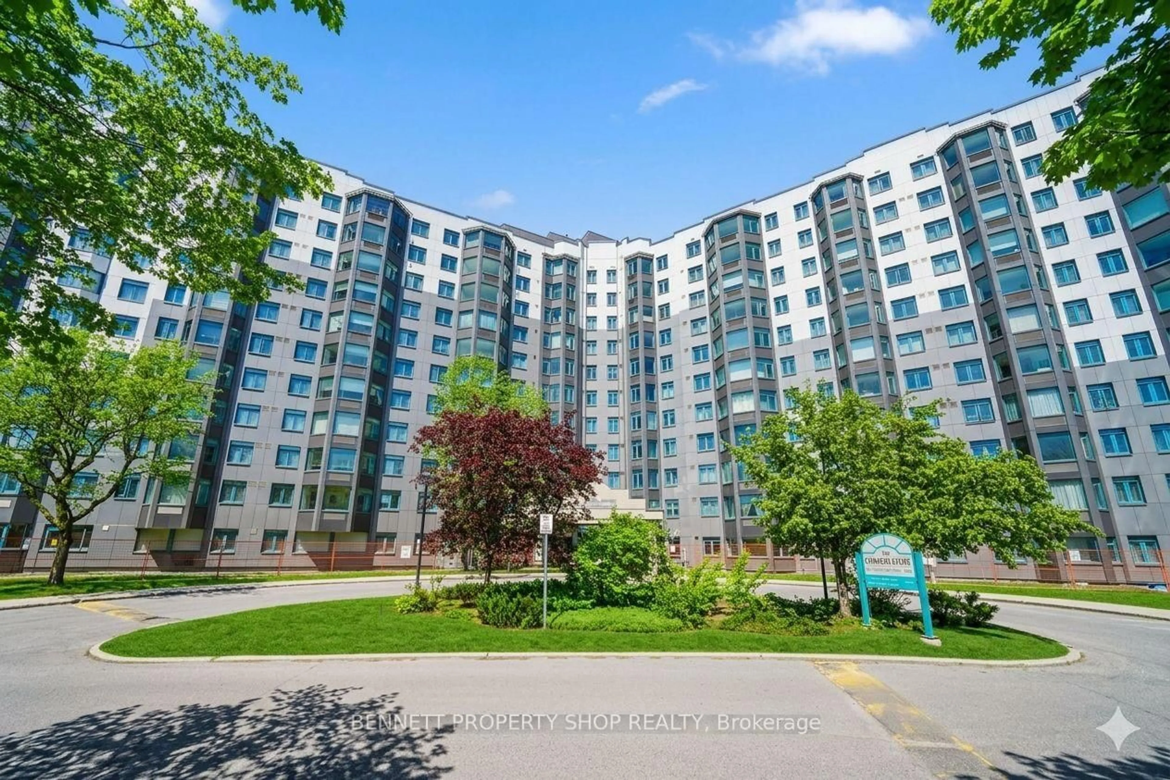
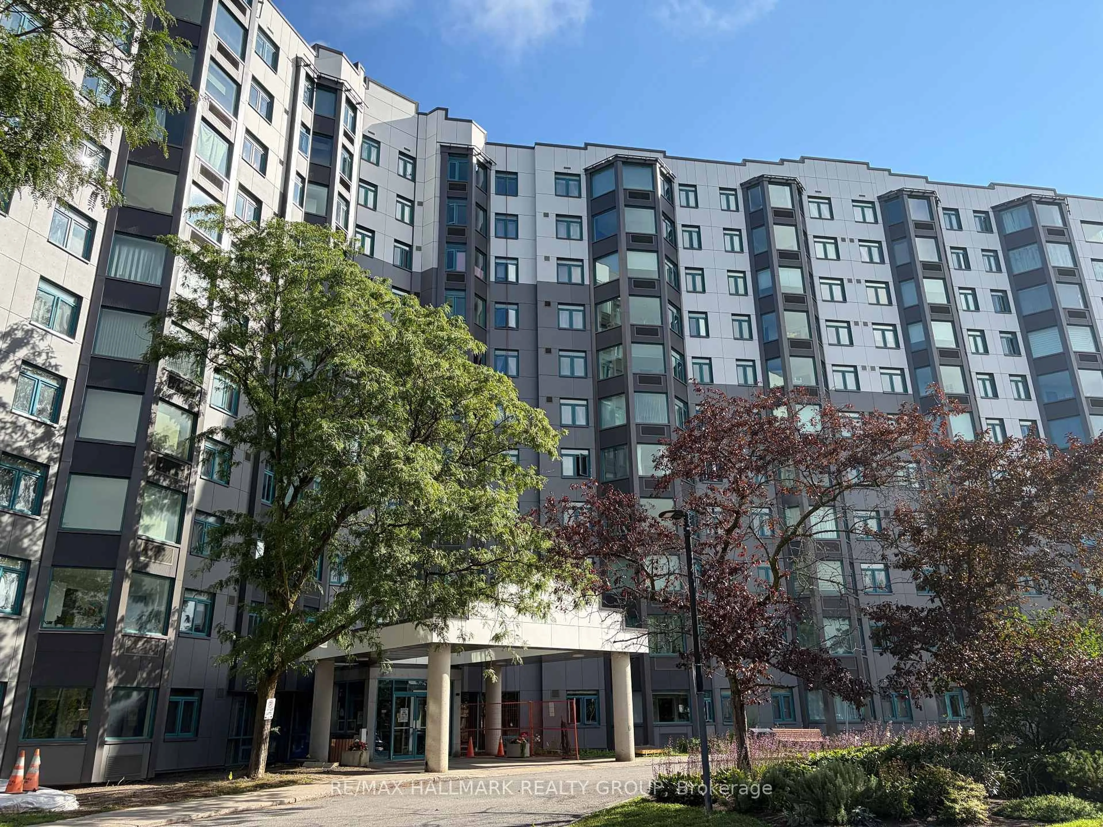
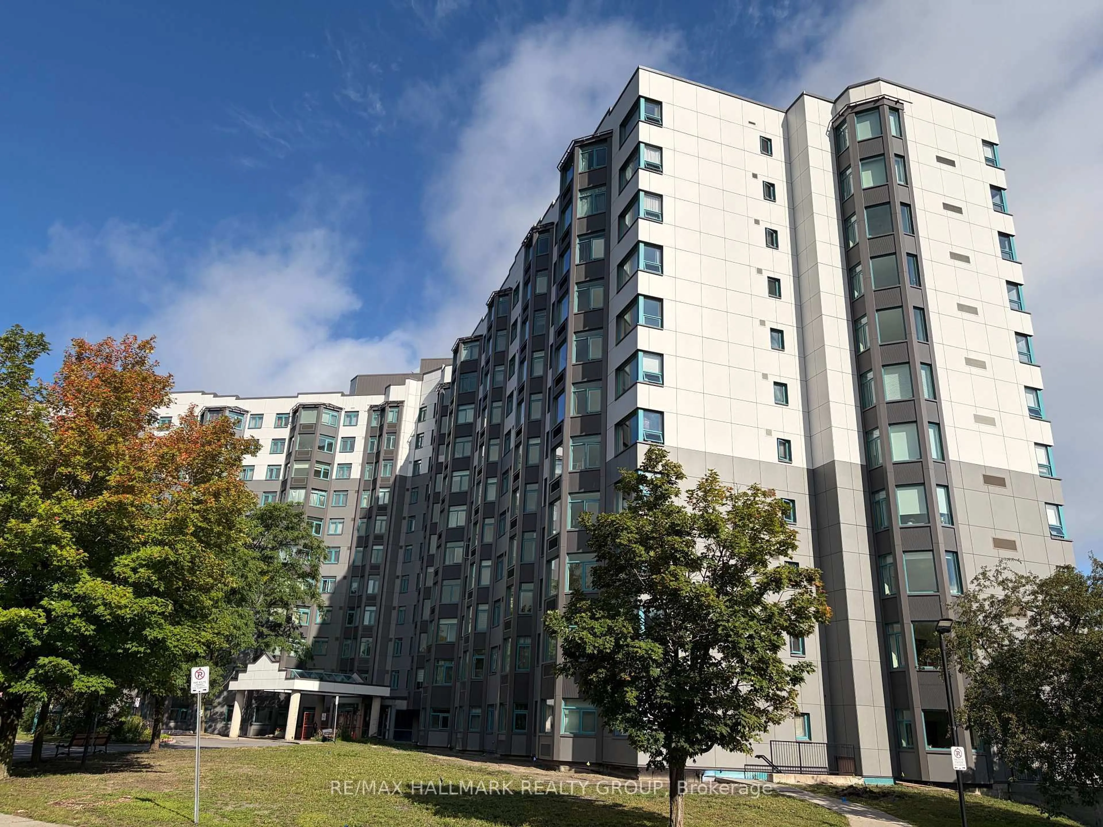
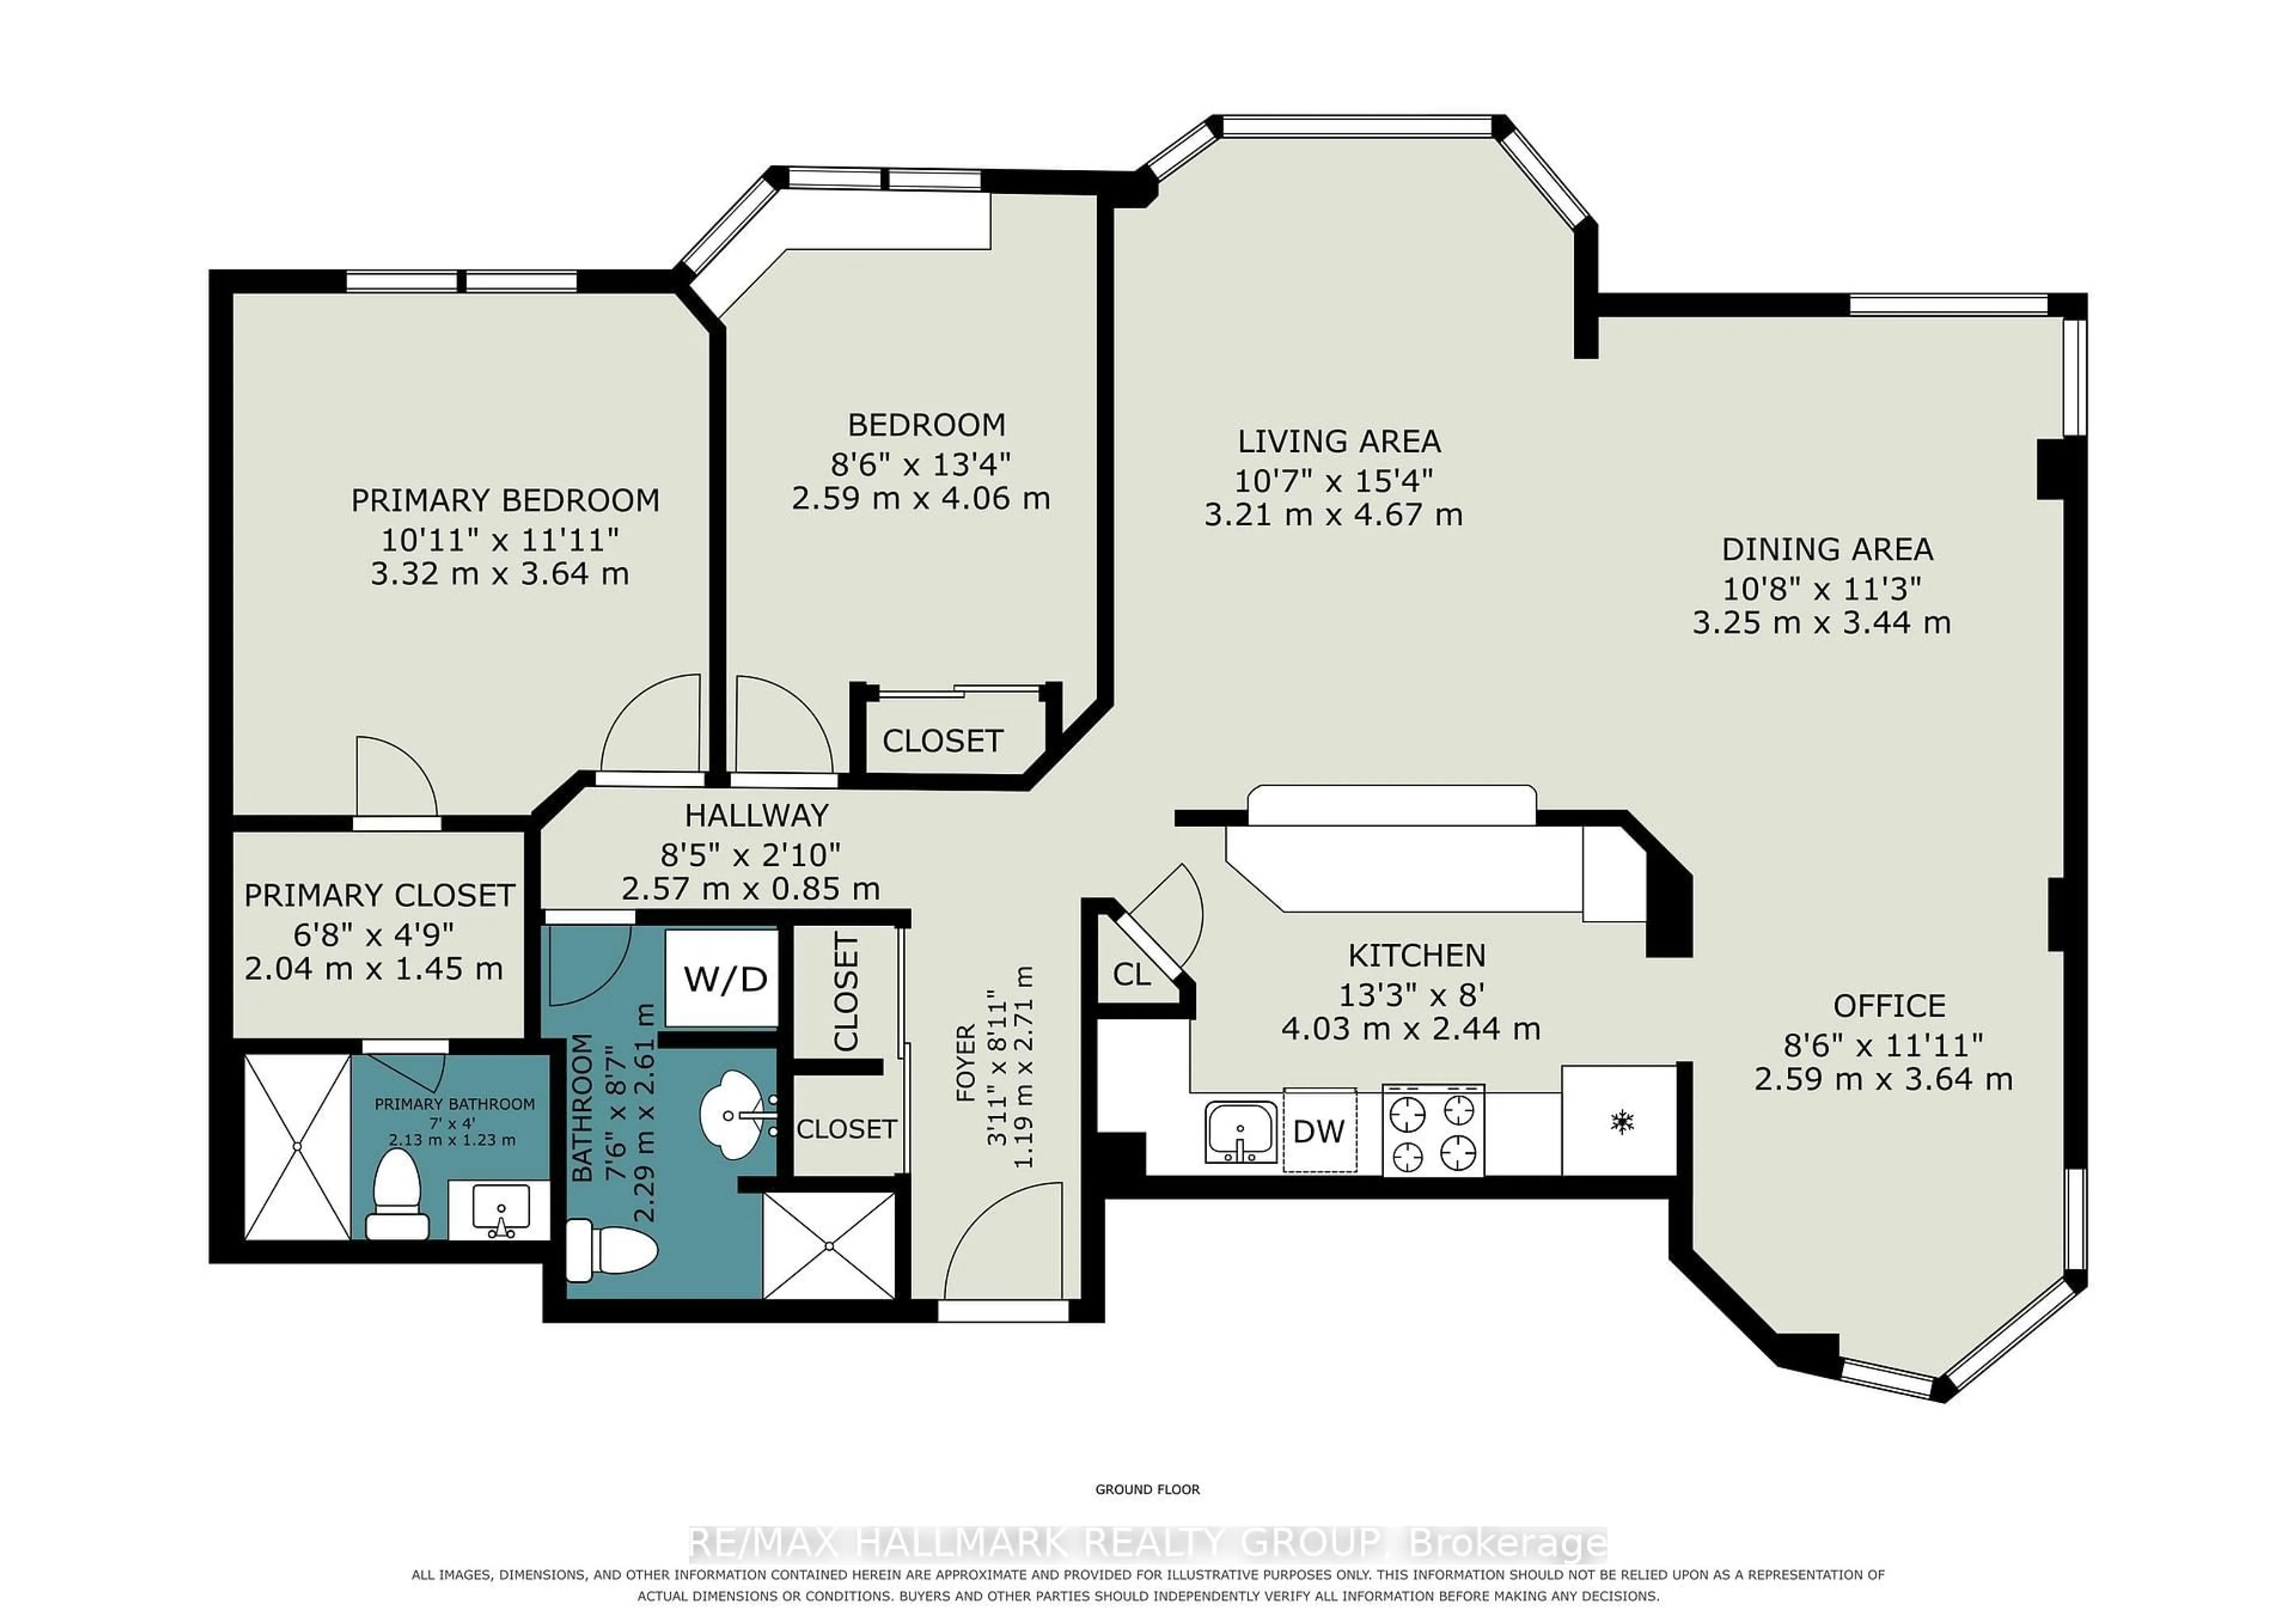
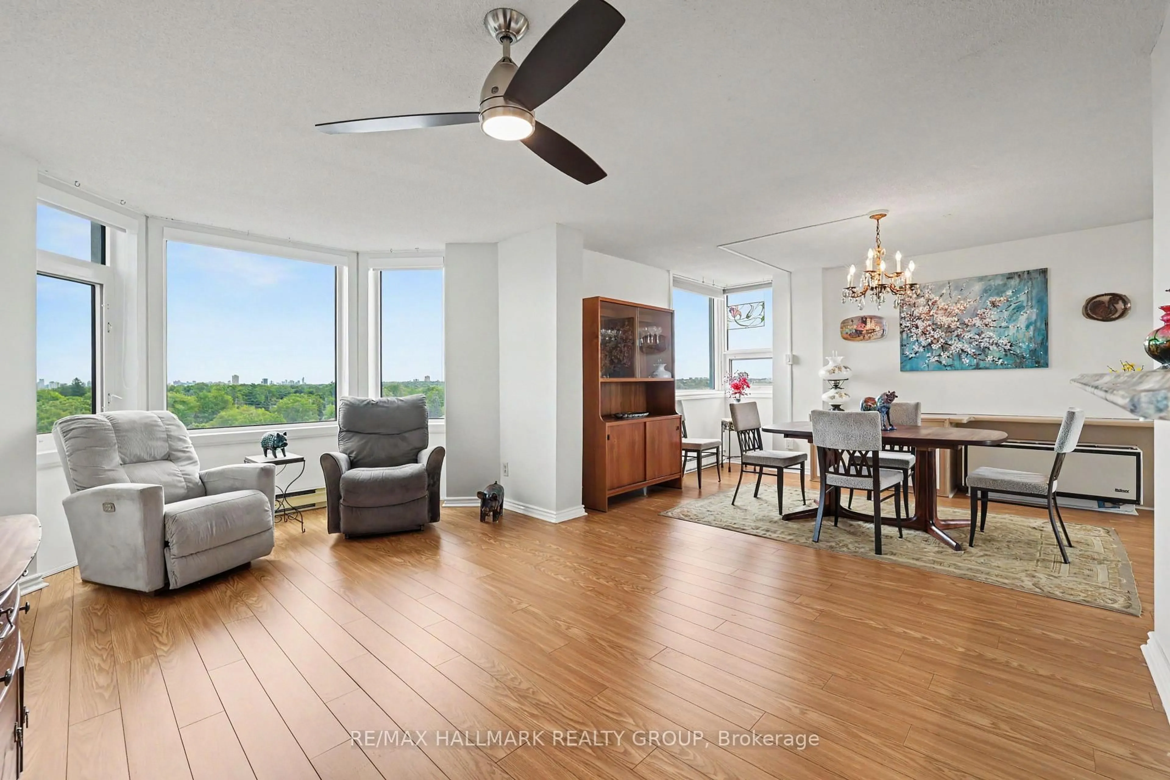
Welcome to 1025 Grenon Avenue, Unit 915, a spacious and sun-filled Strauss Model corner suite offering 1,149 sq. ft. of comfortable living space, panoramic views and so many amenities you will feel like you are living in a resort. Located in 'The Conservatory', close to Britannia Bay, this beautifully maintained condo features 2 bedrooms, 2 full bathrooms, an open-concept kitchen, stylish laminate flooring, and custom cabinetry throughout. The generous primary bedroom includes a recently renovated ensuite and large closet with custom built-in organizers. The versatile second bedroom is equipped with a convenient Murphy bed, making it ideal for guests or a home office. The additional open atrium provides the perfect space for a reading nook, office, or hobby area. Residents enjoy an excellent selection of building amenities, including a well-equipped gym, outdoor pool and sundeck (with lifeguard), sauna, games/exercise room, rooftop deck/garden and party room, well-stocked library, tennis court, squash/basketball courts, bike storage, a fenced dog area, 3 elevators and ample visitor parking at the back and front of the building. The unit also comes with one underground parking space and a storage locker. Pets are welcome (up to 25 lbs). Ideally located with easy access to Highway 417, this wonderful condo is close to schools, parks, scenic bike paths, and the Ottawa River, offering an exceptional combination of comfort, convenience, and lifestyle.


Property Details

StyleApartment
ViewPanoramic
Age of property-
SqFt~1000-1199 SqFt
Lot Size-
Parking Spaces1
MLS ®NumberX13600614
Community NameWhitehaven - Queensway Terrace North
Data SourceTRREB
Listing byRE/MAX HALLMARK REALTY GROUP

Features

Heating: Baseboard
Cooling: Central Air, Other

Parking

Garage spaces 1

Garage type Underground

Other parking spaces 0

Total parking spaces 1


9Story
Elevator
Amenities

Bike Storage, Elevator, Gym, Rooftop Deck/Garden, Tennis Court, Outdoor Pool

Inclusions
Hydro
Water
Parking
Cable
Heat

Property History

Jul 24, 2026
ListedActive
$415,000
10 hours on market
history photo preview40
Listing by trreb®
Property listed by RE/MAX HALLMARK REALTY GROUP, Brokerage
Agent Banner Image
Interested in this property?Get in touch to get the inside scoop.

Market Data - Whitehaven - Queensway Terrace North

Geo Zone Map ThumbnailWhitehaven - Queensway Terrace North

Balanced Market

View Market Data

Condo - for the past 30 days

Buyer's market Seller's market

Avg. Days on Market

Past 30 days

45 days

Compared to

2025

48 days

2024

28 days

2023

38 days

New Listings

Past 30 days

6 listings

Compared to

2025

3 listings

2024

4 listings

2023

2 listings

Units sold

Past 30 days

3 units

Compared to

2025

1 unit

2024

4 units

2023

4 units

Median Sold Price

Past 30 days

$355,000

Compared to

2025

$291,000

2024

$368,500

2023

$336,750


Population and Demographics

Overview

Total population 11145
Average household income $114,255

Age (%)

0 to 19
20%
20 to 34
23%
35 to 49
18%
50 to 64
19%
65 and plus
20%

Household composition (%)

Single family
57%
Single person
35%
Multi person
7%
Multi family
0%

Mother tongue (%)

English
71%
French
9%
Arabic
5%
Others
3%
English and French
2%
Tagalog (Pilipino, Filipino)
2%
Somali
1%
Spanish
1%
Vietnamese
1%

House tenancy (%)

Renters
53%
Owners
47%

What’s nearby?Essentials within 5 km

Local Logic

Transportation Scores

Estimated Budget