0 mins on Market

260 Big Sky Private, Ottawa, Ontario K1T 0M8

In the same building:
-
Condo
2
2
~1000-1199 sqft
$369,900
Get pre-qualifiedPowered by nesto
Condo
2
2
~1000-1199 sqft

Contact us about this property

Call

Highlights

Property Estimate

Days on market0 mins

Estimated valueNot available

Price/Sqft$339/sqft

Monthly cost

Open Calculator

Description

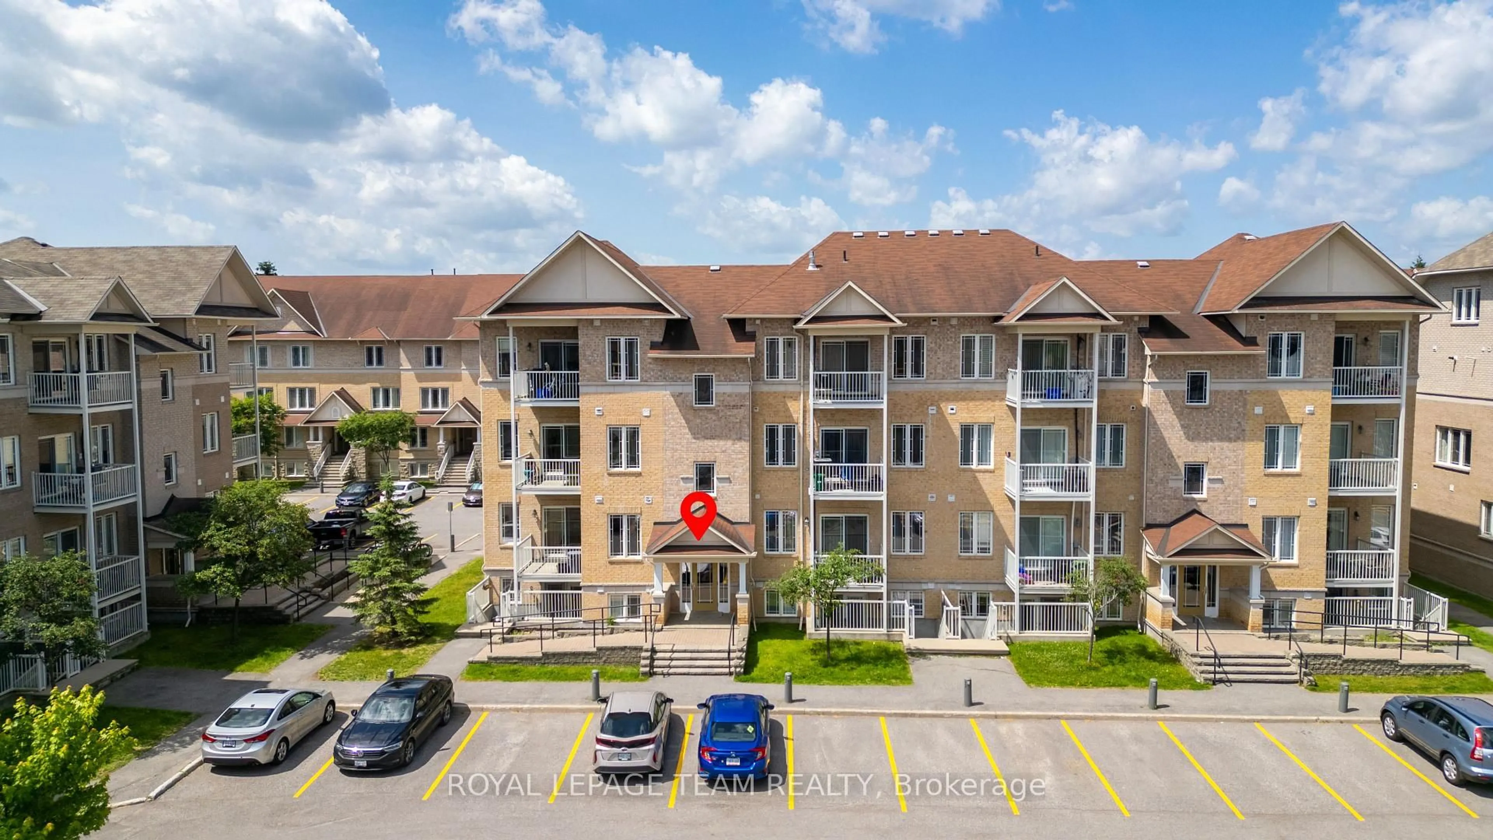
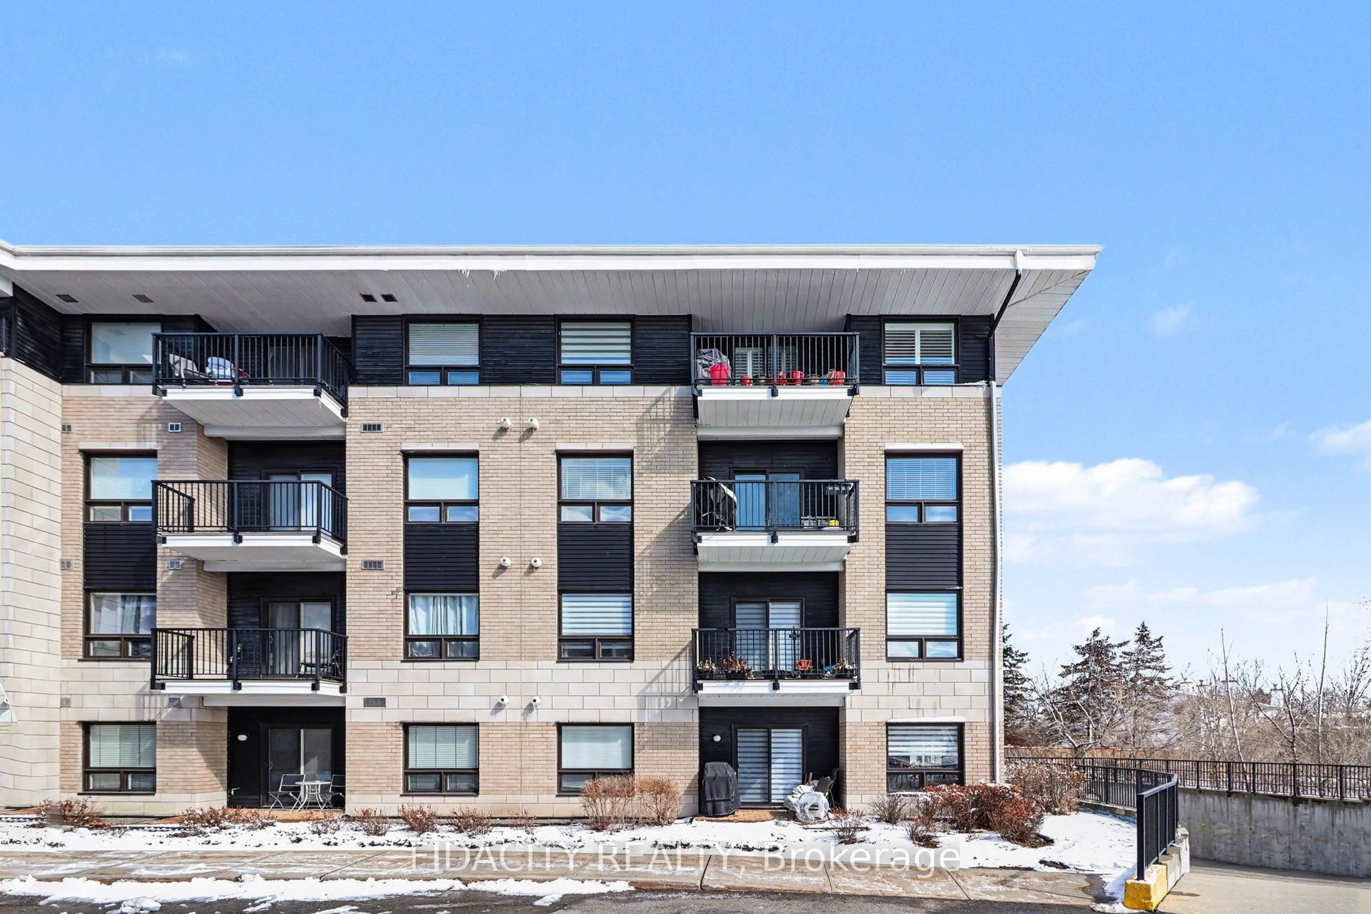
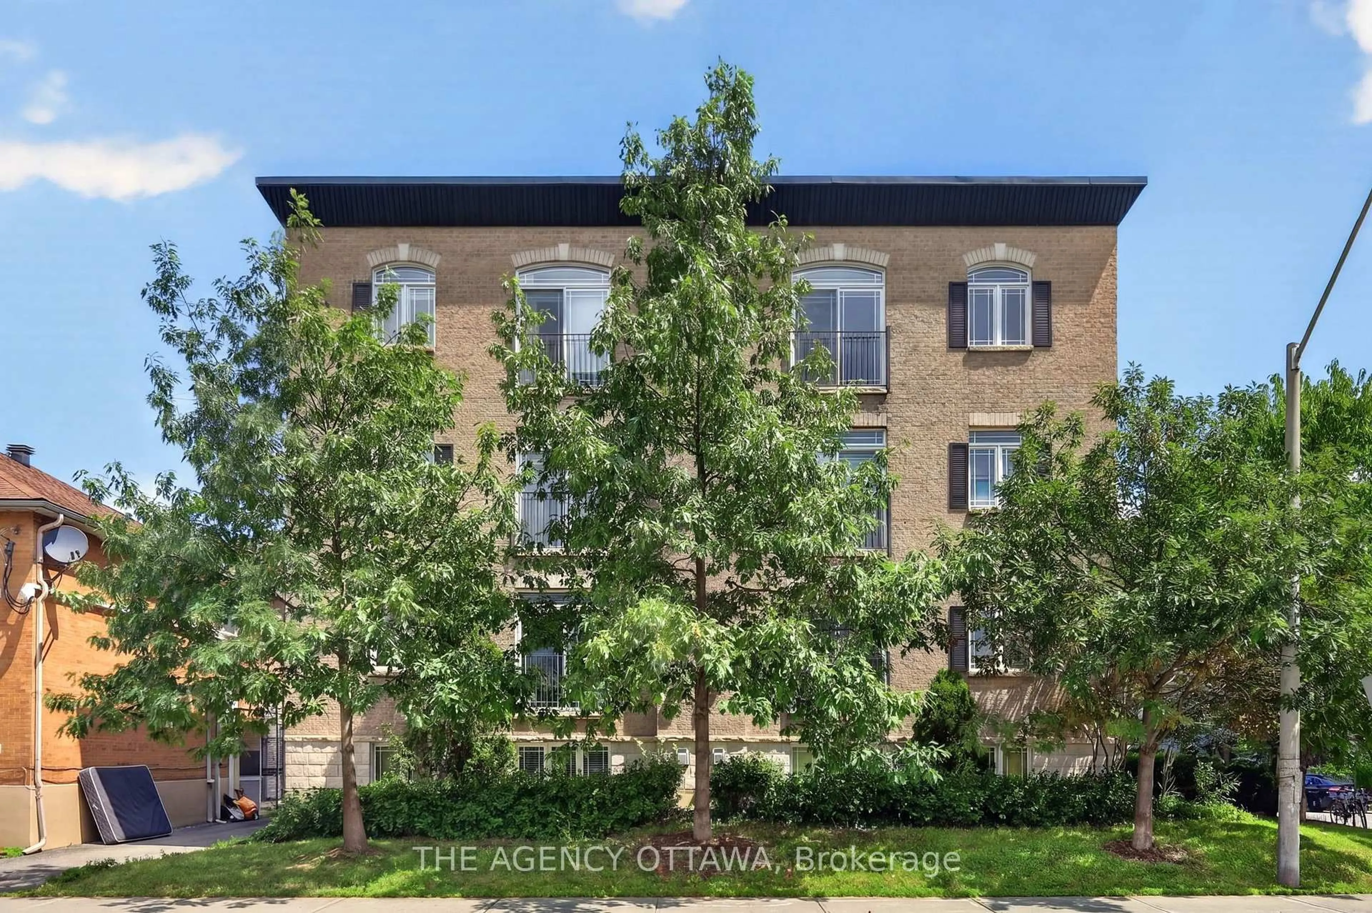
Welcome to 260 Big Sky Private-one of the largest models in the community, offering approximately 1,125 sq. ft. of thoughtfully designed living space with the rare advantage of 2 full bathrooms, a feature not commonly found in comparable units. Located in the sought-after Findlay Creek/Leitrim neighbourhood, this bright ground-level Zen Urban Flat features an open-concept layout with contemporary vinyl and ceramic flooring throughout the main living areas. Enjoy the convenience of ground-level living with only a few steps to your front entrance, making everyday access easy and practical. Large windows fill the spacious living and dining areas with natural light, while patio doors lead to your private patio. The upgraded kitchen is both stylish and functional, complete with granite countertops, tiled backsplash, stainless steel appliances, and an oversized island with breakfast bar. The generous primary bedroom offers dual closets and a private 4-piece ensuite, while the spacious second bedroom is conveniently located beside the second full bathroom, making it ideal for guests, family, roommates, or a home office. In-unit laundry and included parking add everyday convenience. Enjoy a low-maintenance lifestyle just minutes from parks, shopping, restaurants, recreation, public transit, and all the amenities that make Findlay Creek one of Ottawa's most desirable communities. A fantastic opportunity for first-time buyers, downsizers, and investors alike.


Property Details

Style1 Storey/Apt
View-
Age of property6-10
SqFt~1000-1199 SqFt
Lot Size-
Parking Spaces1
MLS ®NumberX13635100
Community NameCity of Ottawa
Data SourceTRREB
Listing byPAUL RUSHFORTH REAL ESTATE INC.

Features

Heating: Forced Air
Cooling: Central Air

Main Floor

Bathroom

1.82 x 2.17

3 Pc Bath

Bathroom

1.64 x 2.43

4 Pc Ensuite

2nd Br

3.12 x 4.29

Dining

3.44 x 2.97


Features

Patio: Open
Balcony: Open

Parking

Garage spaces -

Garage type -

Total parking spaces 1


Amenities

Bbqs Allowed, Visitor Parking

Inclusions
Hydro
Water
Parking
Cable
Heat

Property History

Aug 4, 2026
ListedActive
$369,900
< 1h on market
history photo preview23
Listing by trreb®
Property listed by PAUL RUSHFORTH REAL ESTATE INC., Brokerage
Agent Banner Image
Interested in this property?Get in touch to get the inside scoop.
Market Data - City of Ottawa

Geo Zone Map ThumbnailCity of Ottawa

Balanced Market

View Market Data

Condo - for the past 30 days

Buyer's market Seller's market

Avg. Days on Market

Past 30 days

46 days

Compared to

2025

40 days

2024

31 days

2023

30 days

New Listings

Past 30 days

580 listings

Compared to

2025

550 listings

2024

501 listings

2023

289 listings

Units sold

Past 30 days

270 units

Compared to

2025

284 units

2024

281 units

2023

157 units

Median Sold Price

Past 30 days

$385,000

Compared to

2025

$407,500

2024

$410,000

2023

$400,000


What’s nearby?Essentials within 5 km

Local Logic

Transportation Scores

Estimated Budget