9 hours on Market

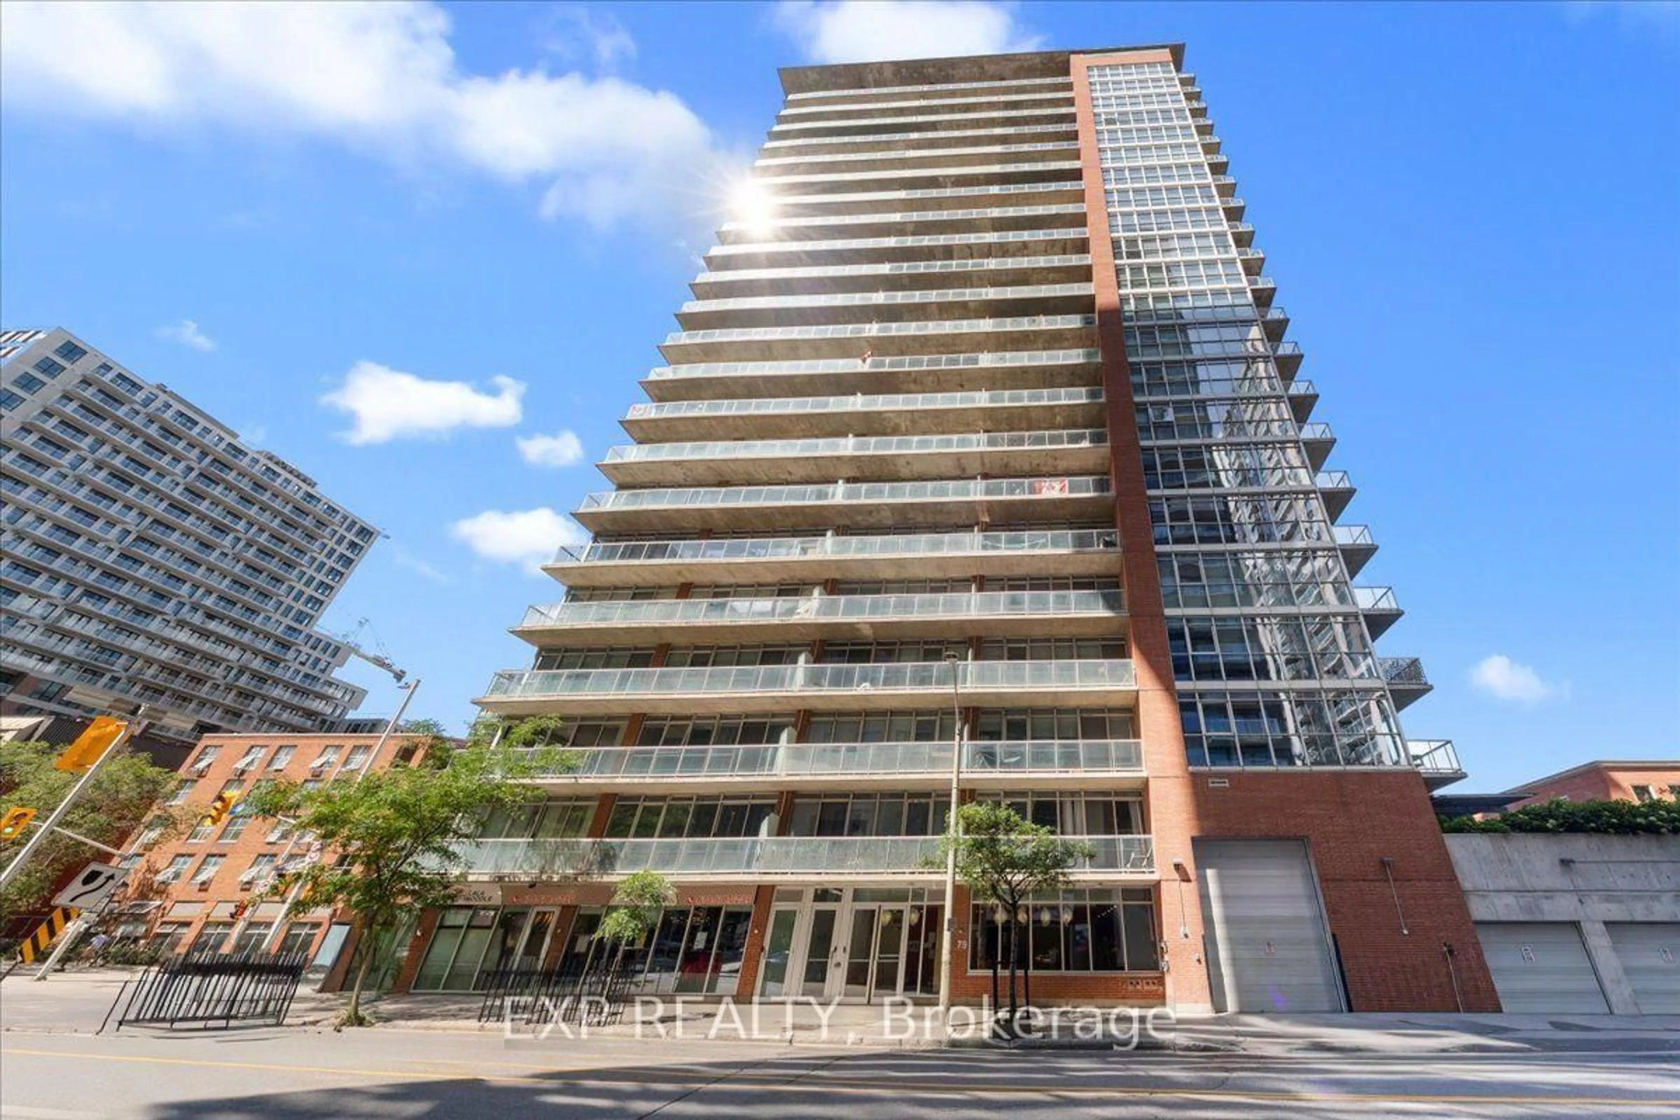
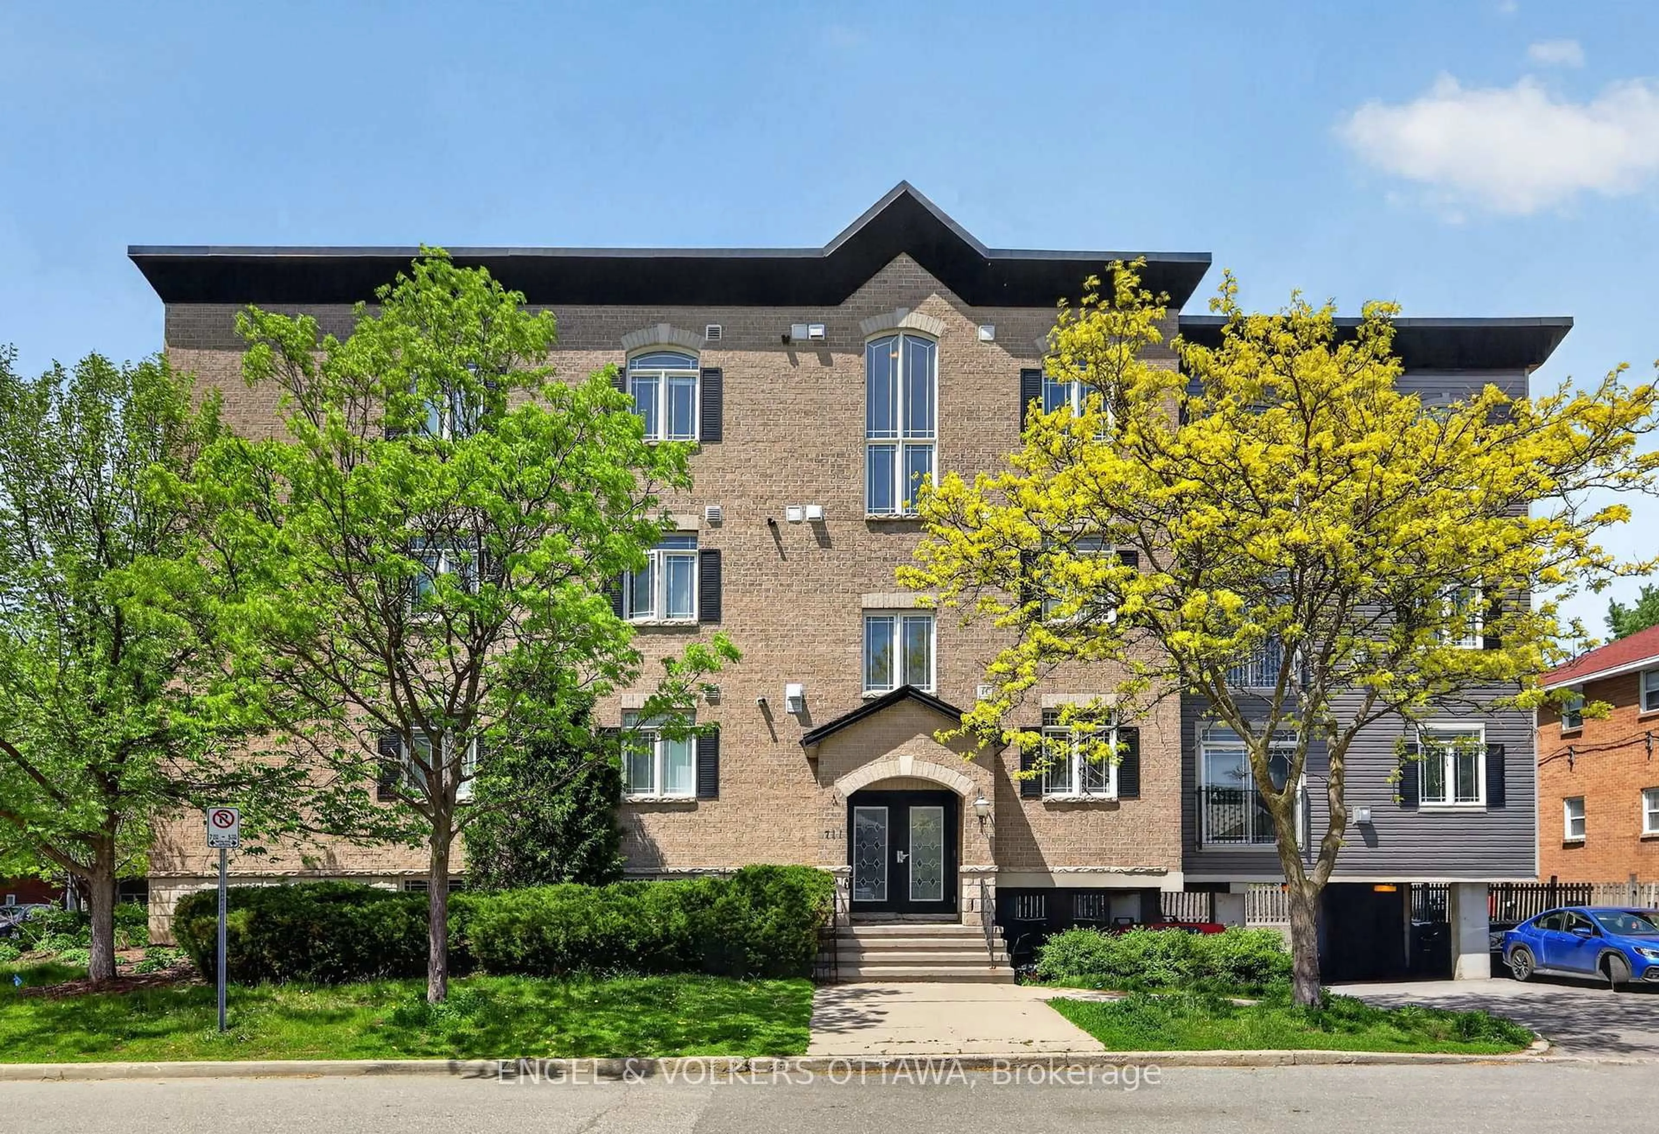
250 Lett St #109, Ottawa, Ontario K1R 0A8

In the same building:
-
Condo
1
1
~600-699 sqft
$417,000
Get pre-qualifiedPowered by nesto
Condo
1
1
~600-699 sqft

Contact us about this property

Call

Highlights

Property Estimate

Days on market9 hours

Estimated valueNot available

Price/Sqft$646/sqft

Monthly cost

Open Calculator

Description

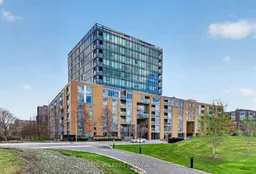
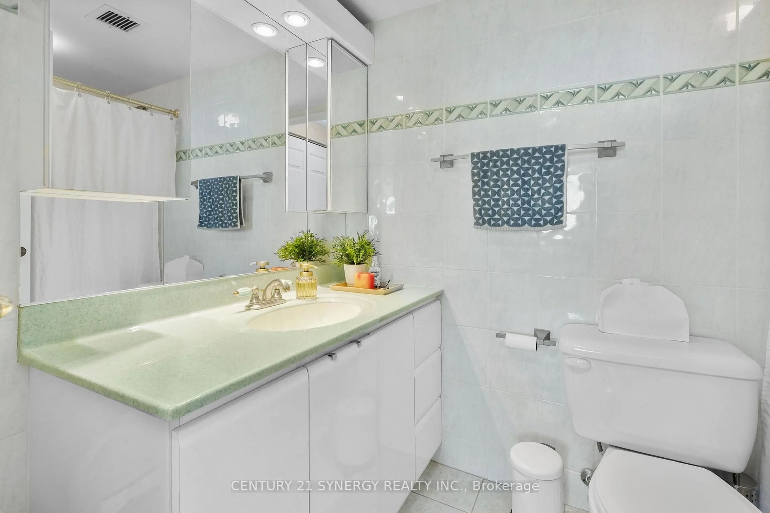
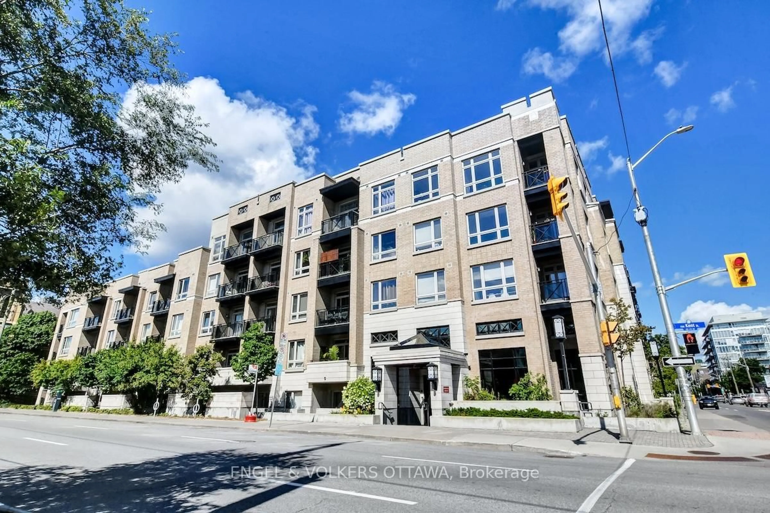
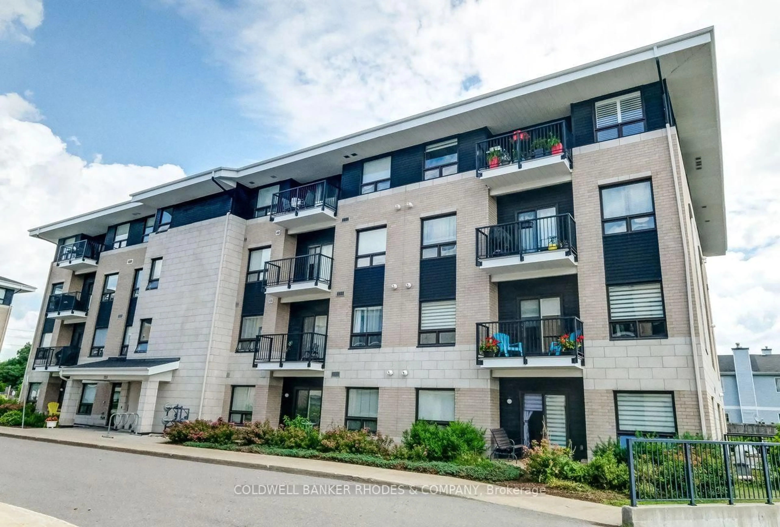
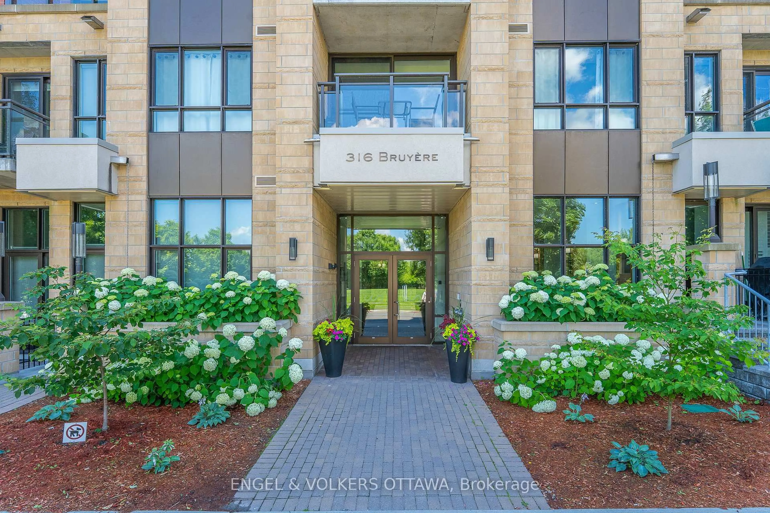
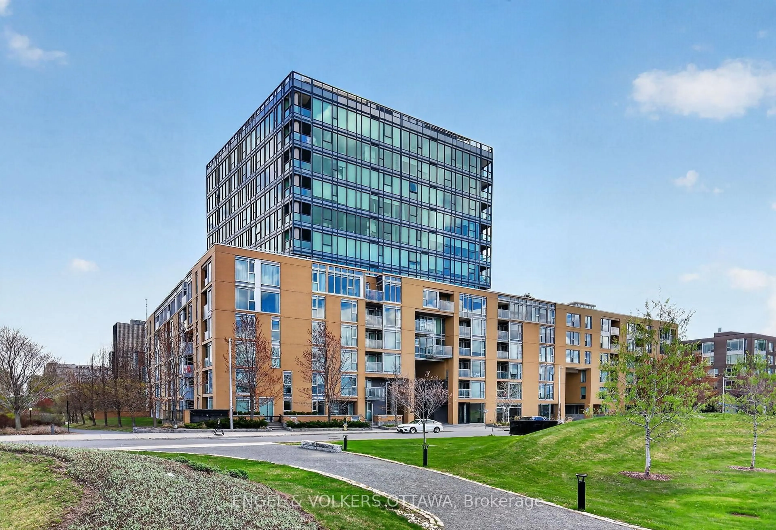
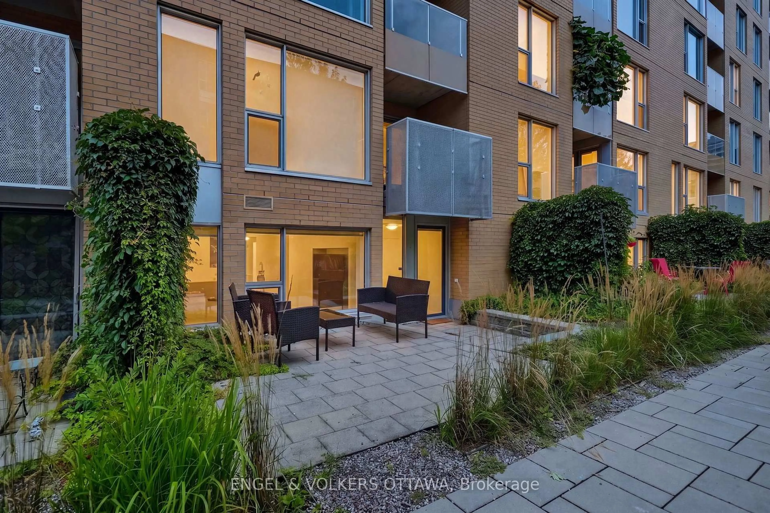
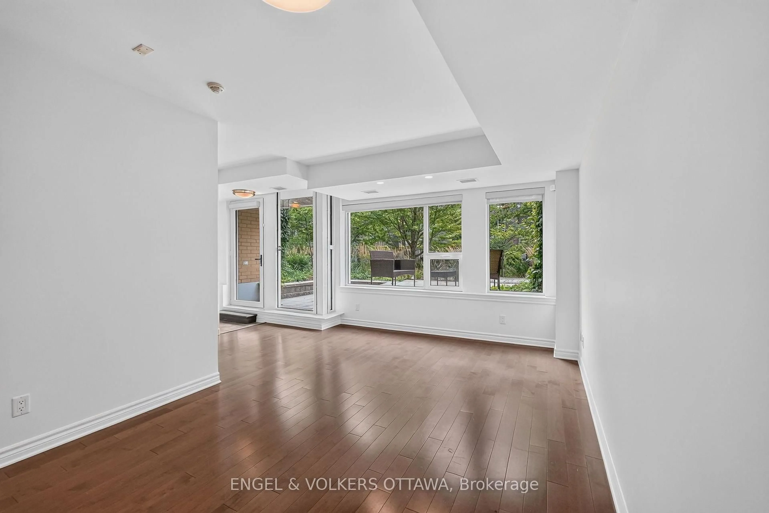
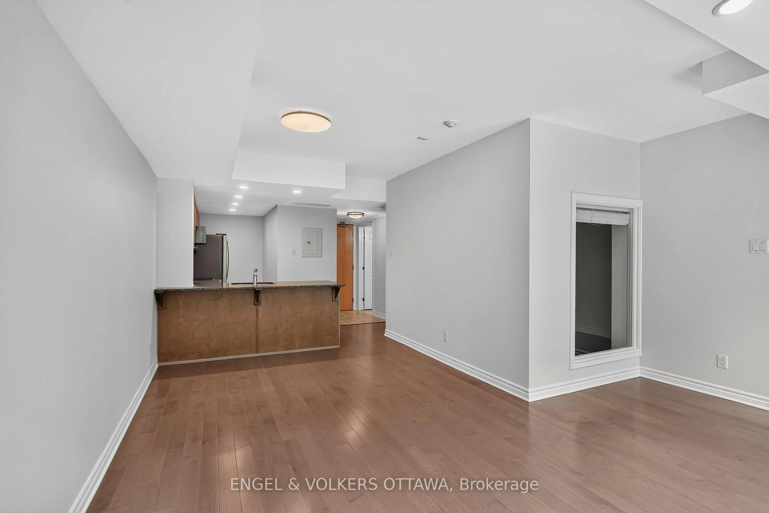
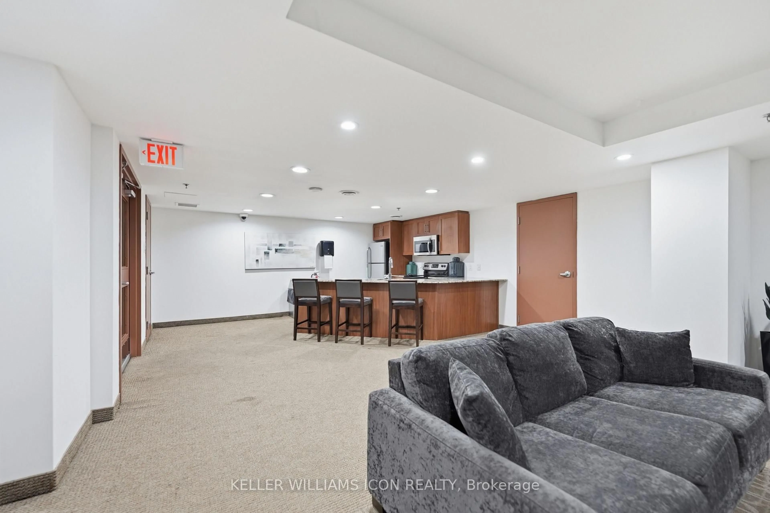
This stylish main-level 1-bedroom, 1-bathroom condo in LeBreton Flats has an impressive approximately 215 sq. ft. private patio. The tiled foyer opens into the open-concept living and dining areas. The kitchen features warm wood cabinetry, granite countertops, stainless steel appliances, and a peninsula with an integrated sink. Hardwood flooring runs throughout the unit, while expansive windows let in plenty of natural light and provide views into the surrounding greenery. One generously sized bedroom features hardwood flooring and a window looking out toward the terrace, while the full bathroom includes a deep tub-and-shower combination and a granite-topped vanity. Residents of the building enjoy access to an indoor pool, fitness centre, party room, and rooftop terrace! Located steps from the Ottawa River pathway network, LeBreton Flats Park, and the Canadian War Museum, the neighbourhood offers a quiet day-to-day lifestyle while being directly beside the downtown core. Pimisi O-Train Station provides easy access to Line 1 along with multiple bus connections. Just up the hill are a full suite of restaurants, cafés, shops, and entertainment in centretown and ByWard Market, while the top-tier restaurants of Little Italy are in the opposite direction. This is your opportunity to purchase a low-maintenance apartment in an exceptional location within a community that's filled with future potential! Some photos have been virtually staged.


Property Details

StyleApartment
View-
Age of property-
SqFt~600-699 SqFt
Lot Size-
Parking Spaces1
MLS ®NumberX13672652
Community NameLeBreton Flats
Data SourceTRREB
Listing byENGEL & VOLKERS OTTAWA

Features

Heating: Forced Air
Cooling: Central Air

Main Floor

Living

6.3 x 2.78

Foyer

1.32 x 1.94

Bathroom

2.32 x 1.84

Kitchen

3.18 x 3.75


Features

Patio: Terr
Balcony: Terr

Parking

Garage spaces 1

Garage type Underground

Other parking spaces 0

Total parking spaces 1


Elevator
Amenities

Exercise Room, Elevator, Party/Meeting Room, Rooftop Deck/Garden, Indoor Pool

Inclusions
Hydro
Water
Parking
Cable
Heat

Property History

Aug 13, 2026
ListedActive
$417,000
9 hours on market
history photo preview25
Listing by trreb®
Property listed by ENGEL & VOLKERS OTTAWA, Brokerage
Agent Banner Image
Interested in this property?Get in touch to get the inside scoop.
Market Data - LeBreton Flats

Geo Zone Map ThumbnailLeBreton Flats

Strong Buyer's Market

View Market Data

Condo - for the past 30 days

Buyer's market Seller's market

Avg. Days on Market

Past 30 days

19 days

Compared to

2025

23 days

2024

0 day

2023

18 days

New Listings

Past 30 days

9 listings

Compared to

2025

4 listings

2024

4 listings

2023

3 listings

Units sold

Past 30 days

1 unit

Compared to

2025

2 units

2024

0 unit

2023

1 unit

Median Sold Price

Past 30 days

$425,000

Compared to

2025

$660,000

2023

$456,000


Population and Demographics

Overview

Total population 951
Average household income $125,425

Age (%)

0 to 19
9%
20 to 34
39%
35 to 49
22%
50 to 64
18%
65 and plus
12%

Household composition (%)

Single person
58%
Single family
34%
Multi person
8%
Multi family
0%

Mother tongue (%)

English
67%
French
16%
English and French
3%
Spanish
3%
Arabic
3%
Yue (Cantonese)
2%
Others
1%
Mandarin
1%
Russian
1%

House tenancy (%)

Renters
71%
Owners
29%

What’s nearby?Essentials within 5 km

Local Logic

Transportation Scores

Estimated Budget