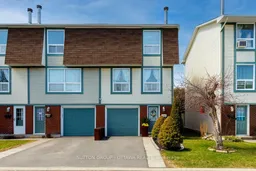
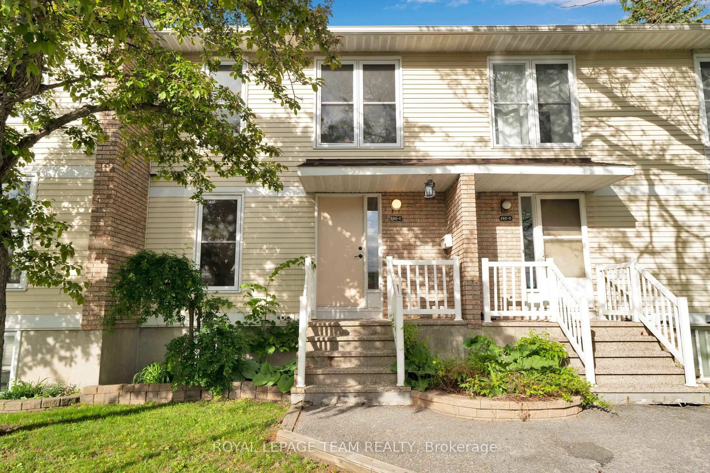
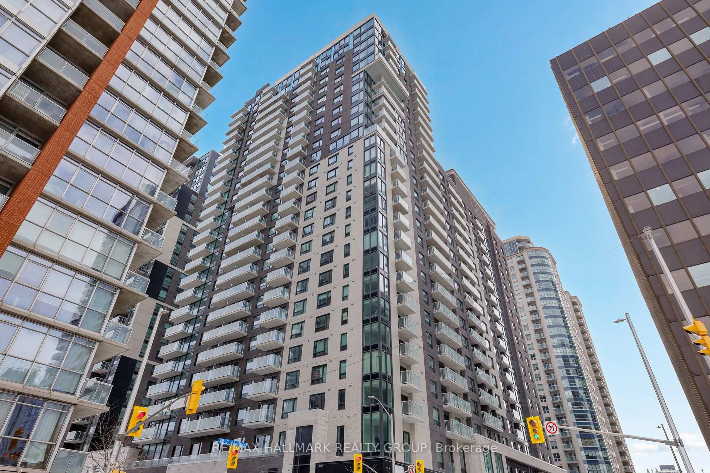
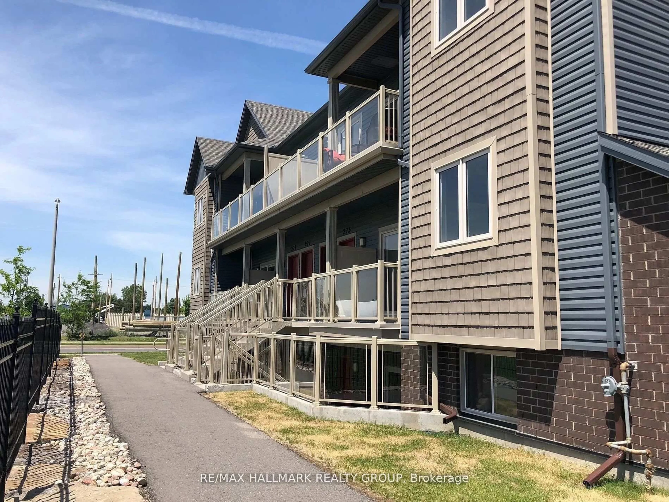
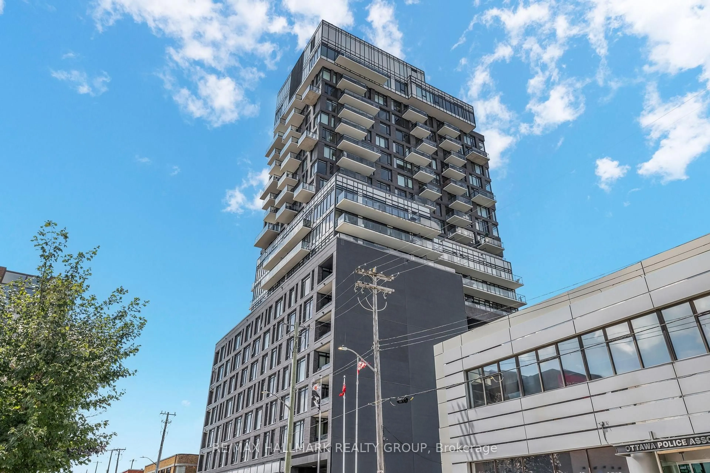
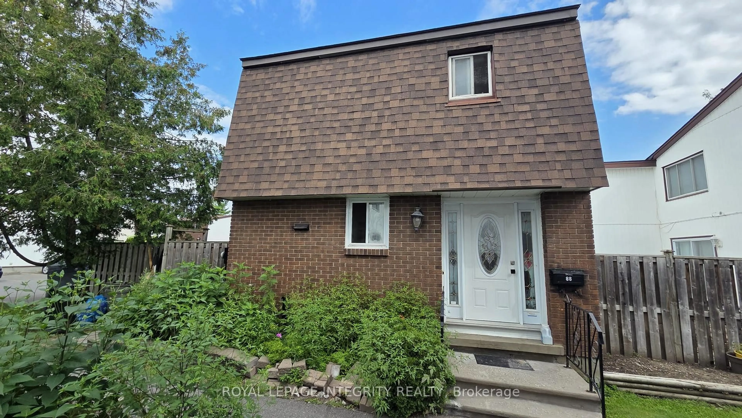
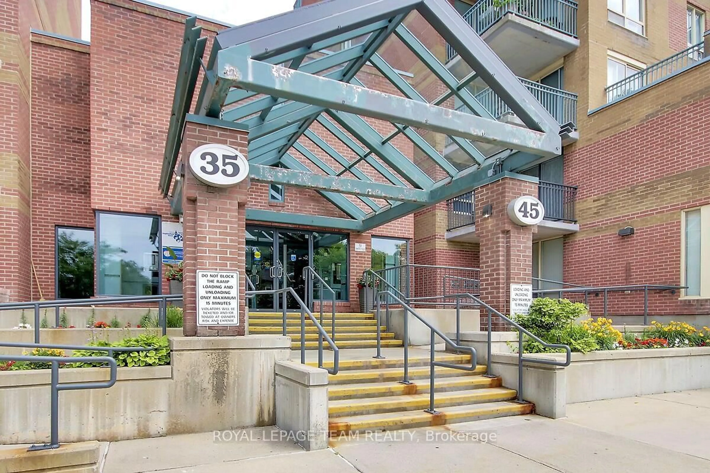
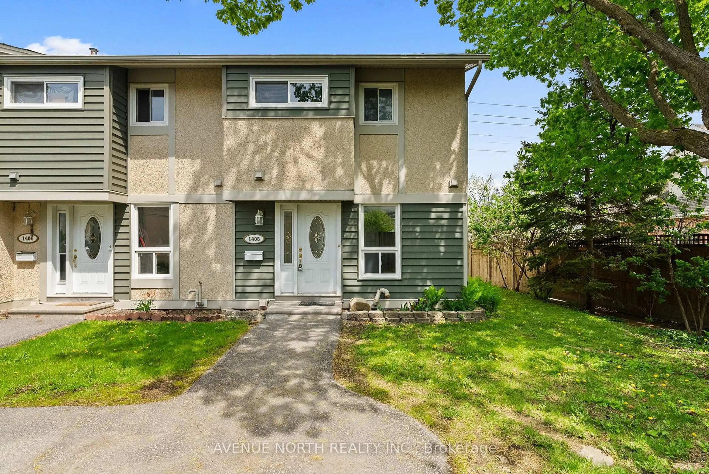
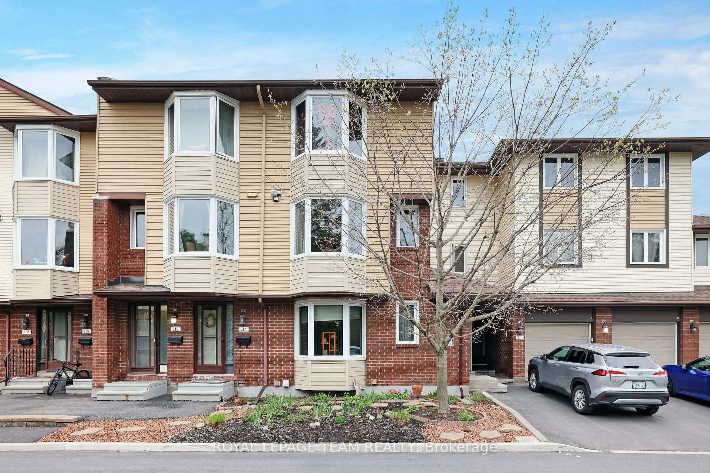
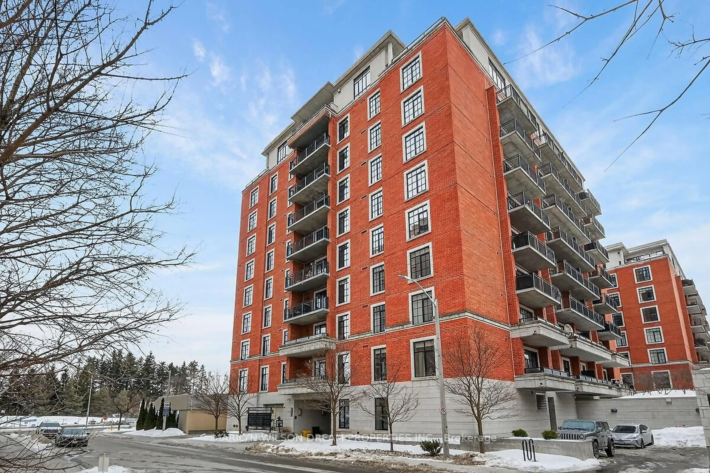
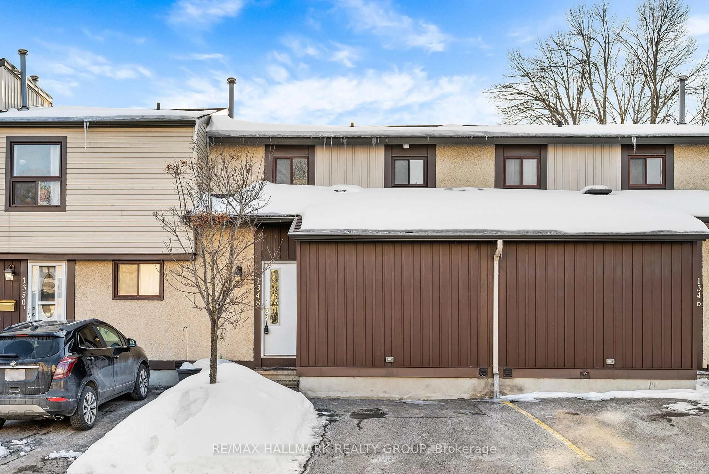
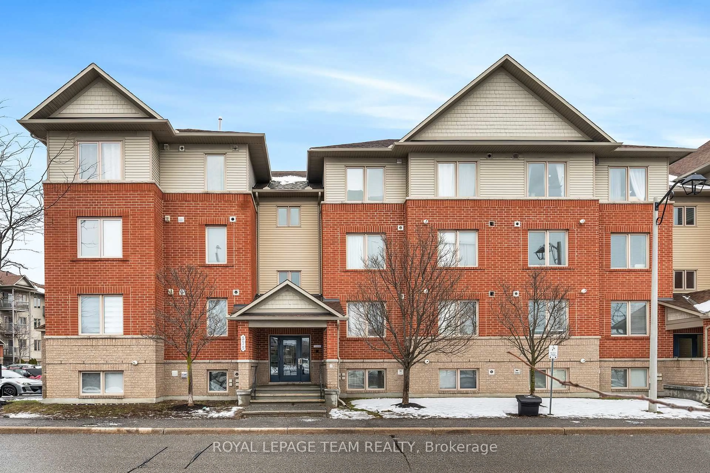
Home with vinyl exterior material, street for 1942 Garden Park Lane, Ottawa Ontario K1B 5B2
20 days on Market

1942 Garden Park Lane, Ottawa, Ontario K1B 5B2

In the same building:
-
Condo
3
2
~1000-1199 sqft
$409,900
Get pre-qualifiedPowered by nesto
Condo
3
2
~1000-1199 sqft

Contact us about this property

Call

Highlights

Property Estimate

Days on market20 days

Estimated valueNot available

Price/Sqft$375/sqft

Monthly cost

Open Calculator

Description

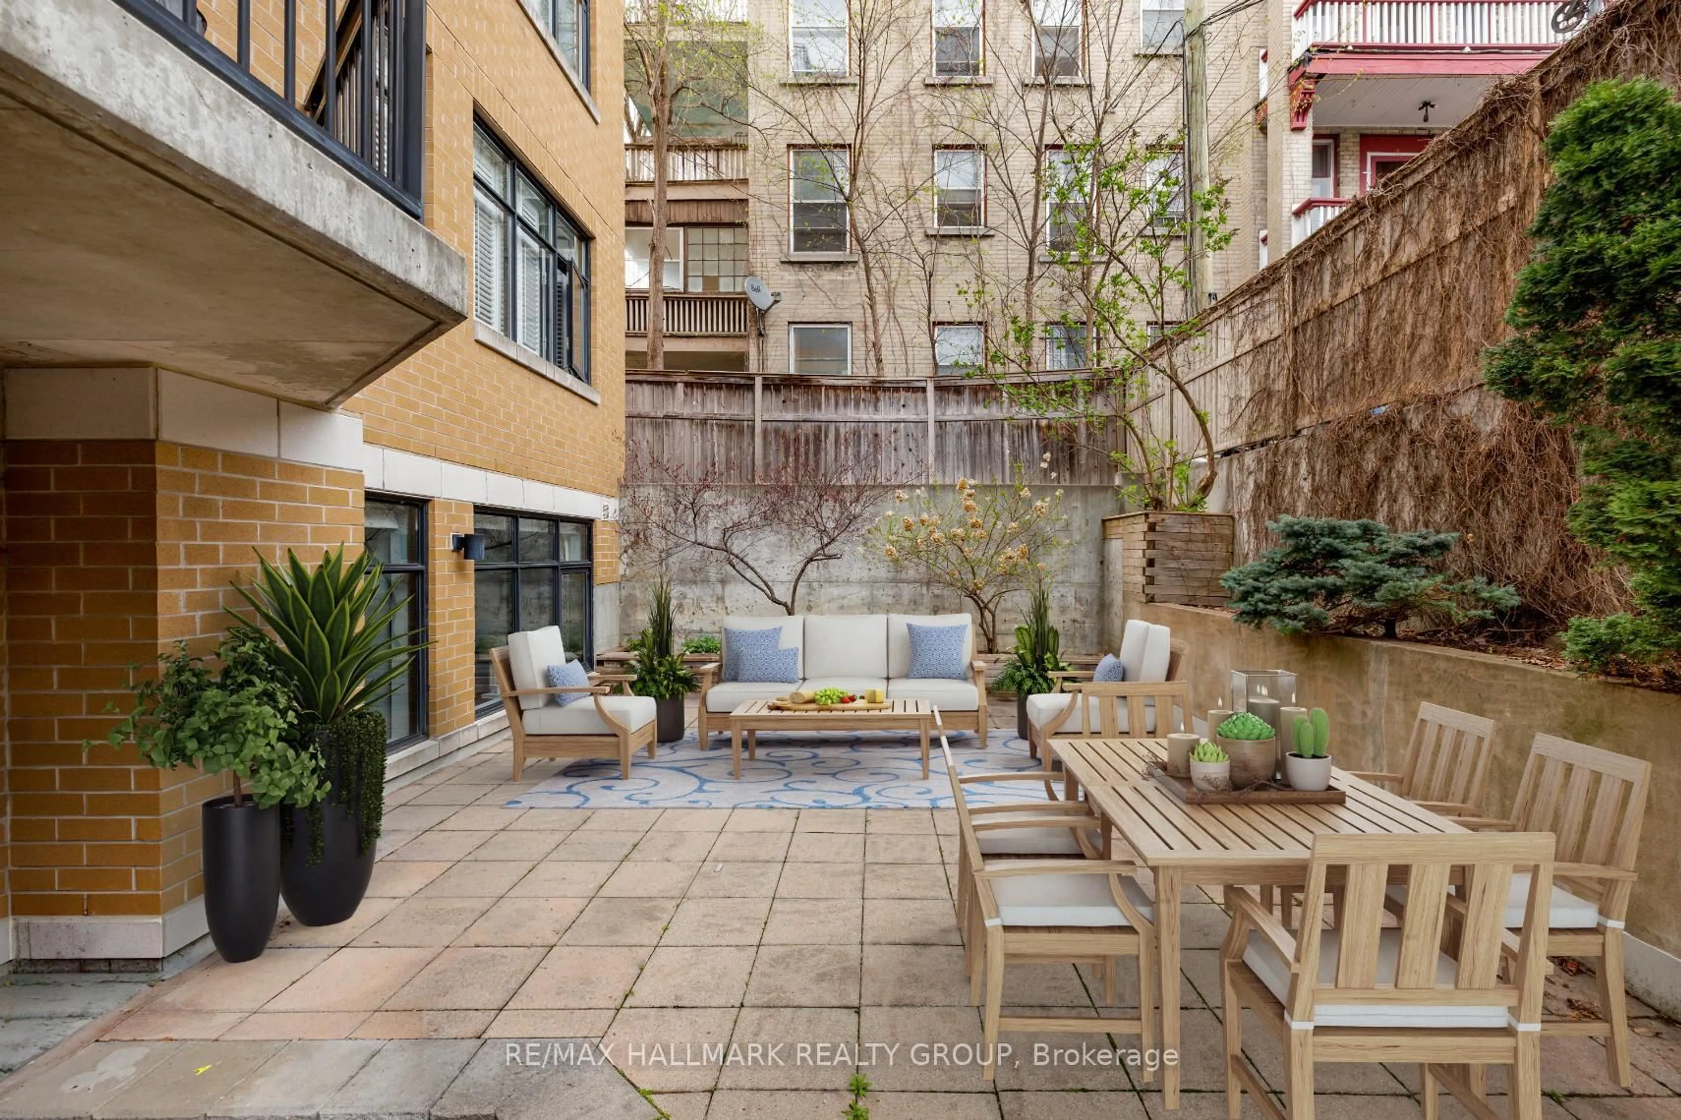
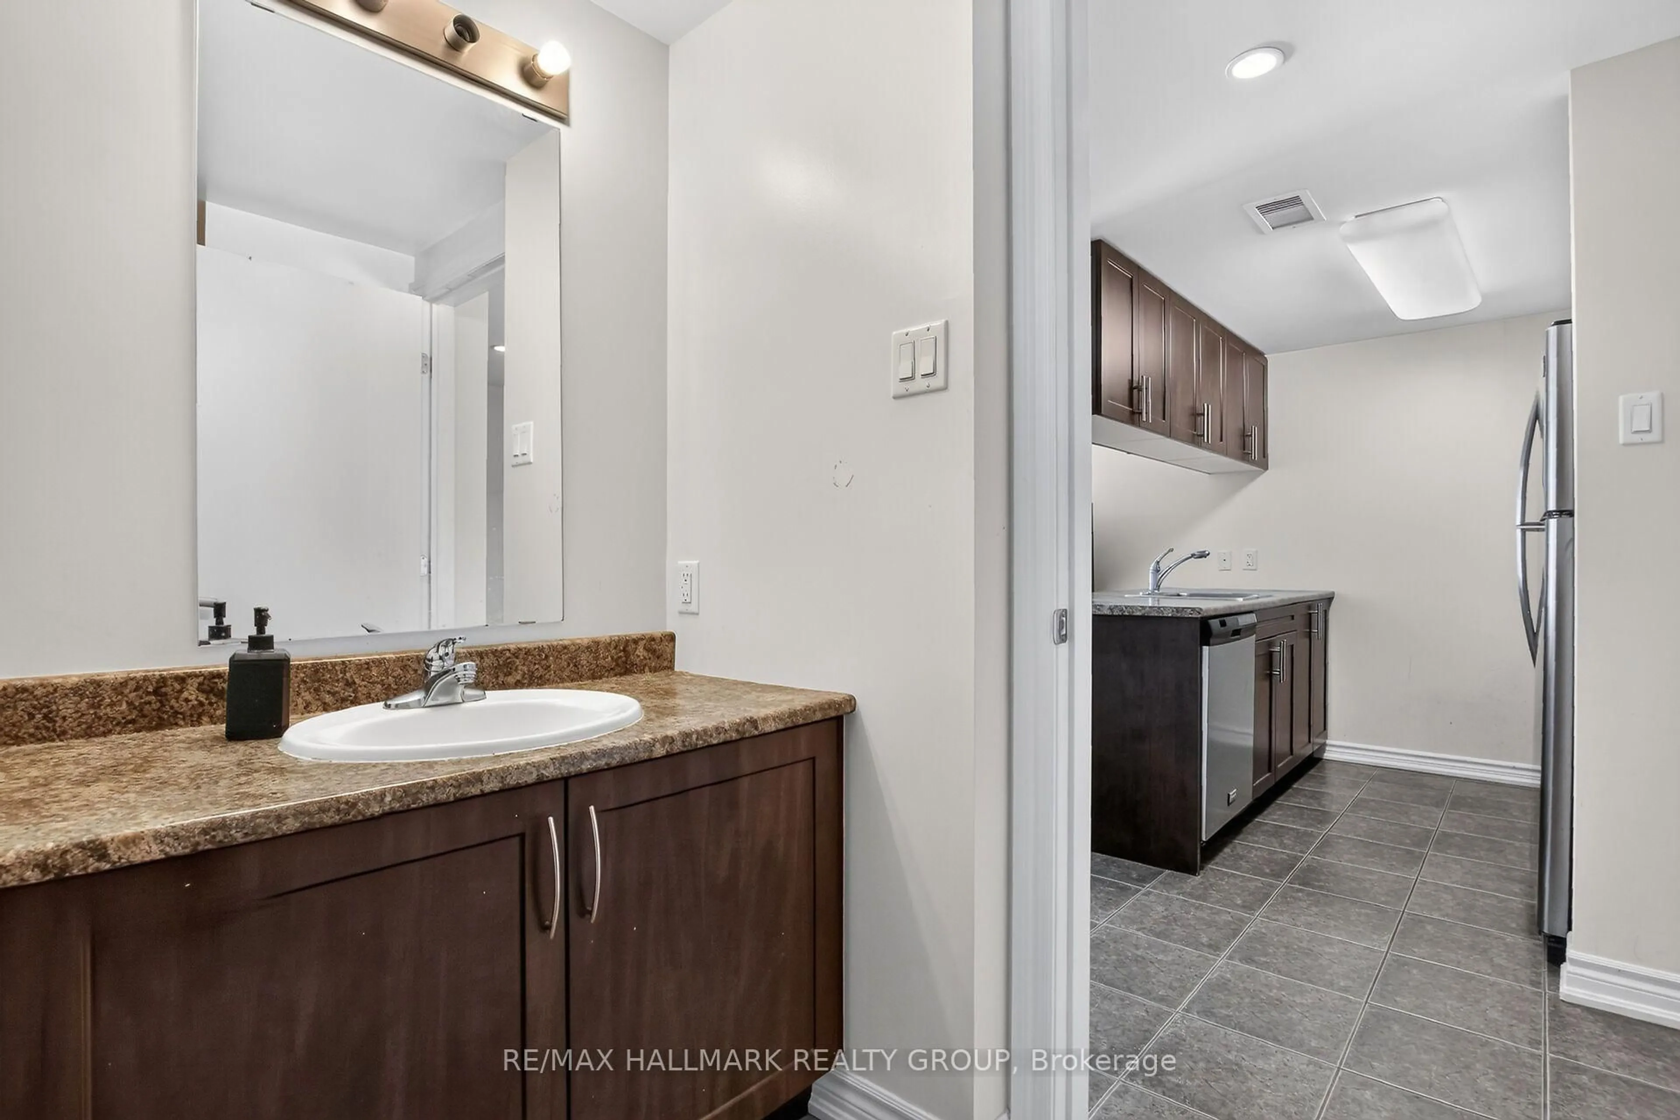
Welcome to this immaculately maintained and tastefully renovated 3-bedroom, 2-bathroom 3-storey town-home with attached garage, ideally located and close to all amenities. Enjoy a rare sense of openness with no direct front neighbours, as the home faces a greenhouse, creating a unique and refreshing outlook.The main level offers a functional layout with a spacious laundry room, mechanical room, inside access to the garage, and convenient walkout to a private backyard retreat complete with a deck and pergola-perfect for summer barbecues, relaxing evenings, and entertaining. There is also space for a small garden, adding to the charm and privacy.The second level features a bright and inviting open-concept living and dining area with large windows that flood the space with natural light and highlight the gleaming hardwood flooring. A cozy wood-burning fireplace creates the perfect atmosphere for relaxing during the winter months. The kitchen is thoughtfully designed with ample counter space, a large window overlooking the backyard, and a spacious walk-in pantry. A convenient powder room completes this level.Upstairs, the third level offers three well-sized bedrooms, including a primary bedroom with cheater access to the main bathroom.This home is ideal for first-time buyers, young families, or those looking to right-size without compromise.A wonderful opportunity to own a move-in ready home in a great location - book your private showing today!!! ***Updates Include: (2021) - entire home was repainted, floor replaced with engineered hard wood flooring throughout the house, (2023): Updates include a new dishwasher and the addition of a 5-stage reverse osmosis water filtration system. (2025) - New stainless steel Stove and Hood fan, new kitchen backsplash and fresh paint in the living room, bathrooms, and garage.


Property Details

Style3-Storey
View-
Age of property-
SqFt~1000-1199 SqFt
Lot Size-
Parking Spaces2
MLS ®NumberX13086068
Community NameBlackburn Hamlet
Data SourceTRREB
Listing bySUTTON GROUP - OTTAWA REALTY

Features

Heating: Forced Air
Cooling: Central Air
Fireplace

Parking

Garage spaces 1

Garage type Attached

Other parking spaces 1

Total parking spaces 2


1Story
Inclusions
Hydro
Water
Parking
Cable
Heat

Property History

May 5, 2026
ListedActive
$409,900
20 days on market
history photo preview34
Listing by trreb®
Property listed by SUTTON GROUP - OTTAWA REALTY, Brokerage
Agent Banner Image
Interested in this property?Get in touch to get the inside scoop.
Market Data - Blackburn Hamlet

Geo Zone Map ThumbnailBlackburn Hamlet

Strong Seller's Market

View Market Data

Condo - for the past 30 days

Buyer's market Seller's market

Avg. Days on Market

Past 30 days

15 days

Compared to

2025

3 days

2024

21 days

New Listings

Past 30 days

2 listings

Compared to

2025

4 listings

2024

6 listings

Units sold

Past 30 days

3 units

Compared to

2025

1 unit

2024

2 units

Median Sold Price

Past 30 days

$405,000

Compared to

2025

$400,000

2024

$387,500


Population and Demographics

Overview

Total population 6005
Average household income $132,195

Age (%)

0 to 19
22%
20 to 34
16%
35 to 49
19%
50 to 64
19%
65 and plus
23%

Household composition (%)

Single family
73%
Single person
23%
Multi person
4%
Multi family
1%

Mother tongue (%)

English
66%
French
22%
English and French
4%
Others
3%
Arabic
3%
Spanish
1%

House tenancy (%)

Owners
77%
Renters
23%

What’s nearby?Essentials within 5 km

Local Logic

Transportation Scores

Estimated Budget