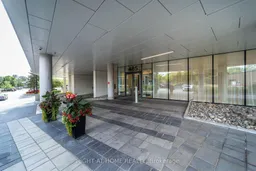
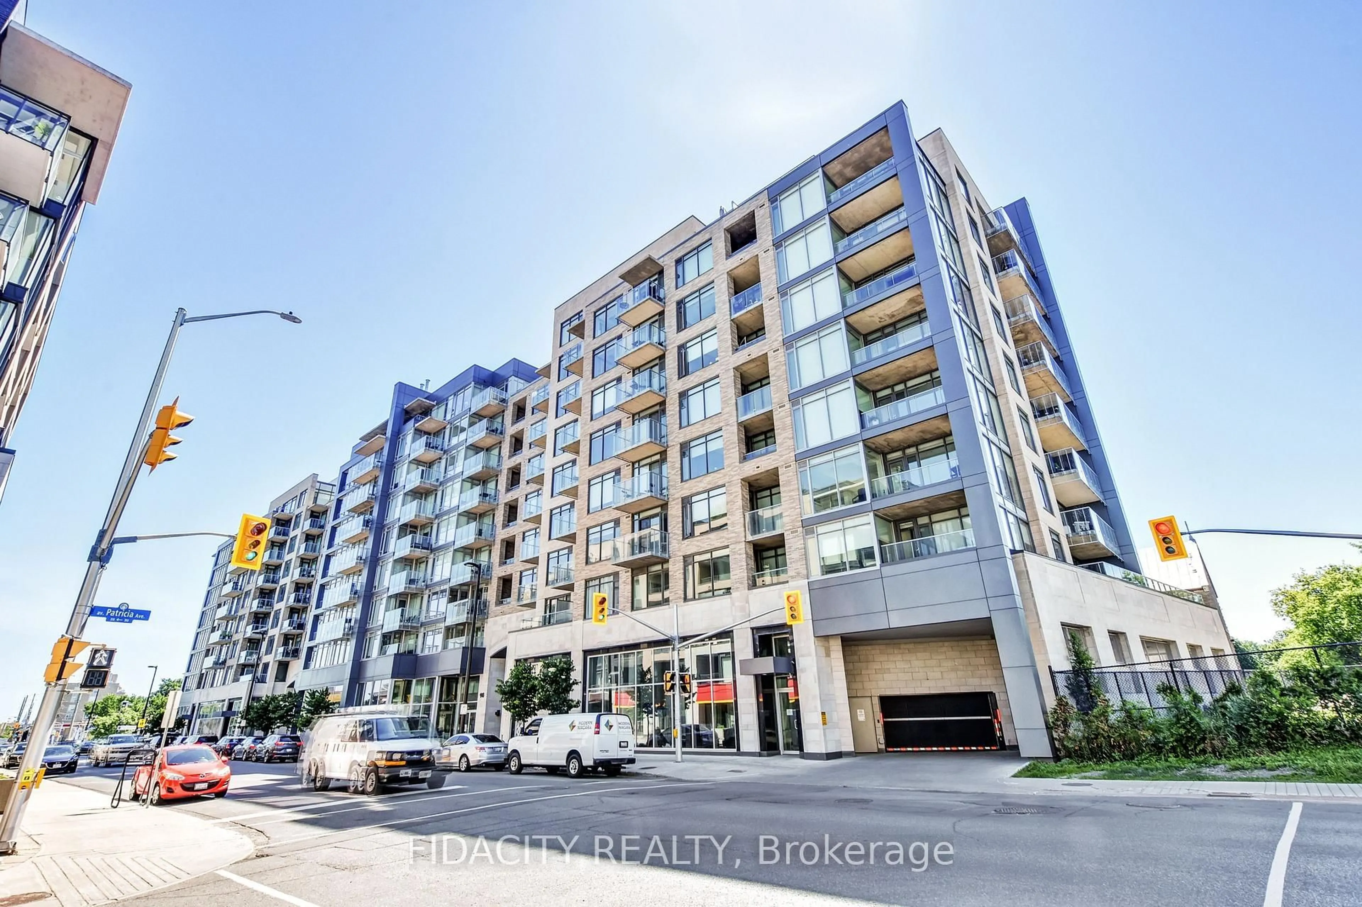
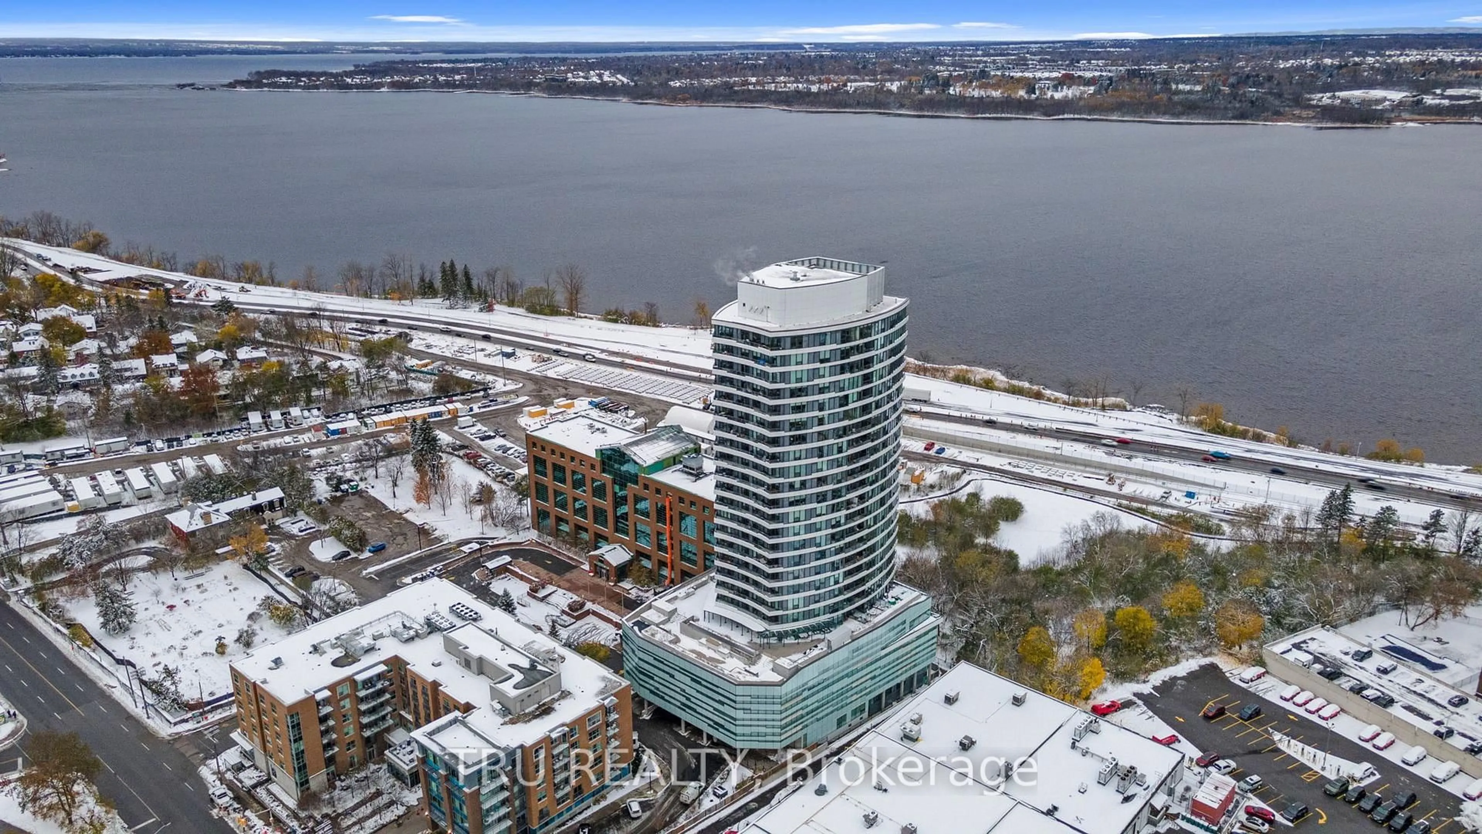
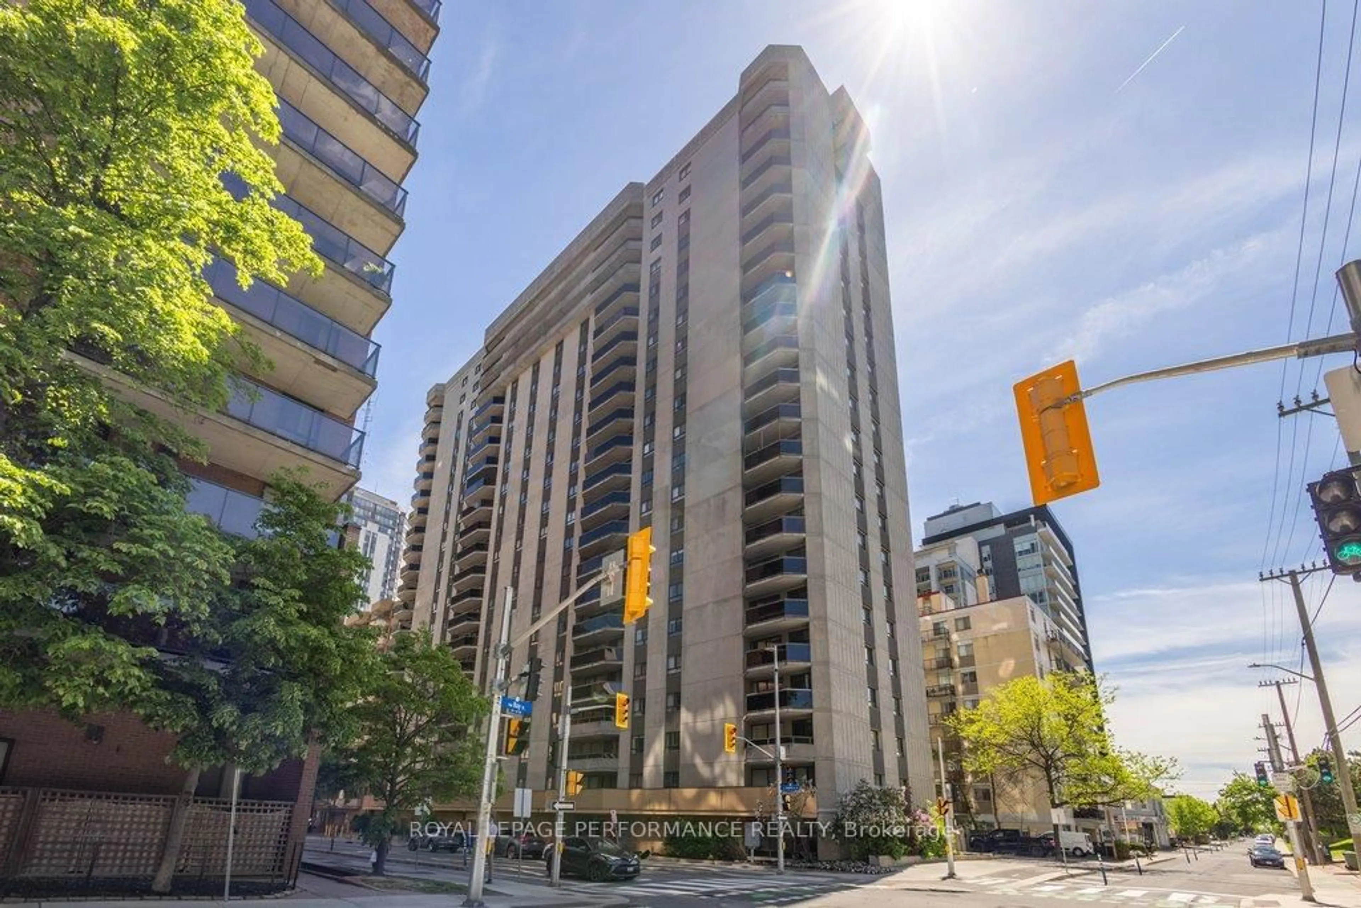
Indoor foyer for 485 RICHMOND Rd #1309, Ottawa Ontario K2A 3W9

485 RICHMOND Rd #1309, Ottawa, Ontario K2A 3W9

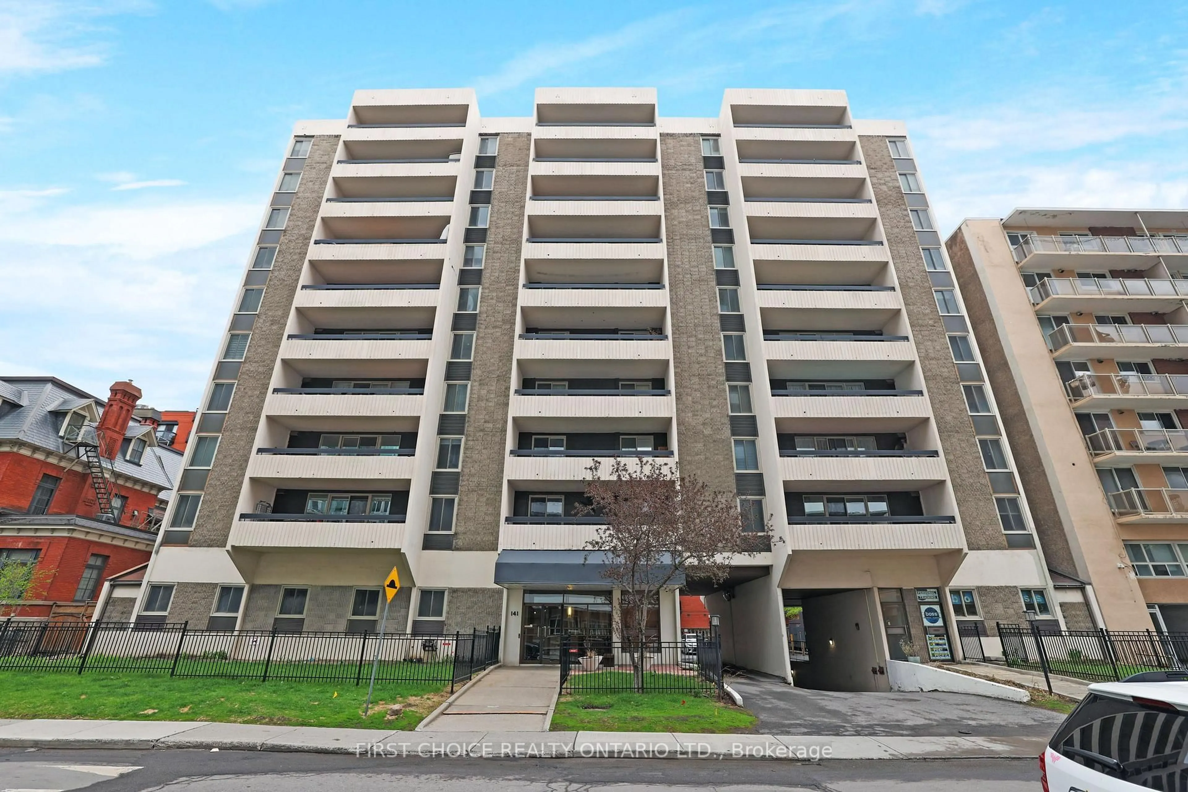
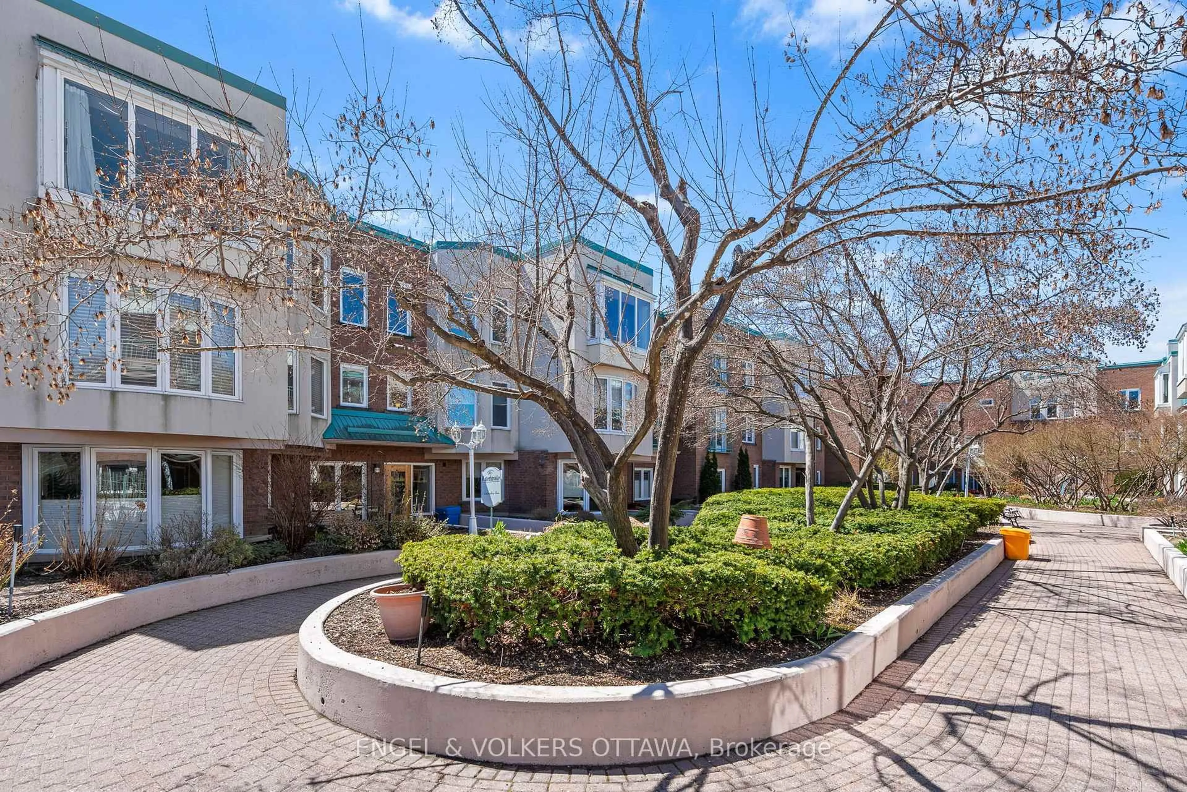
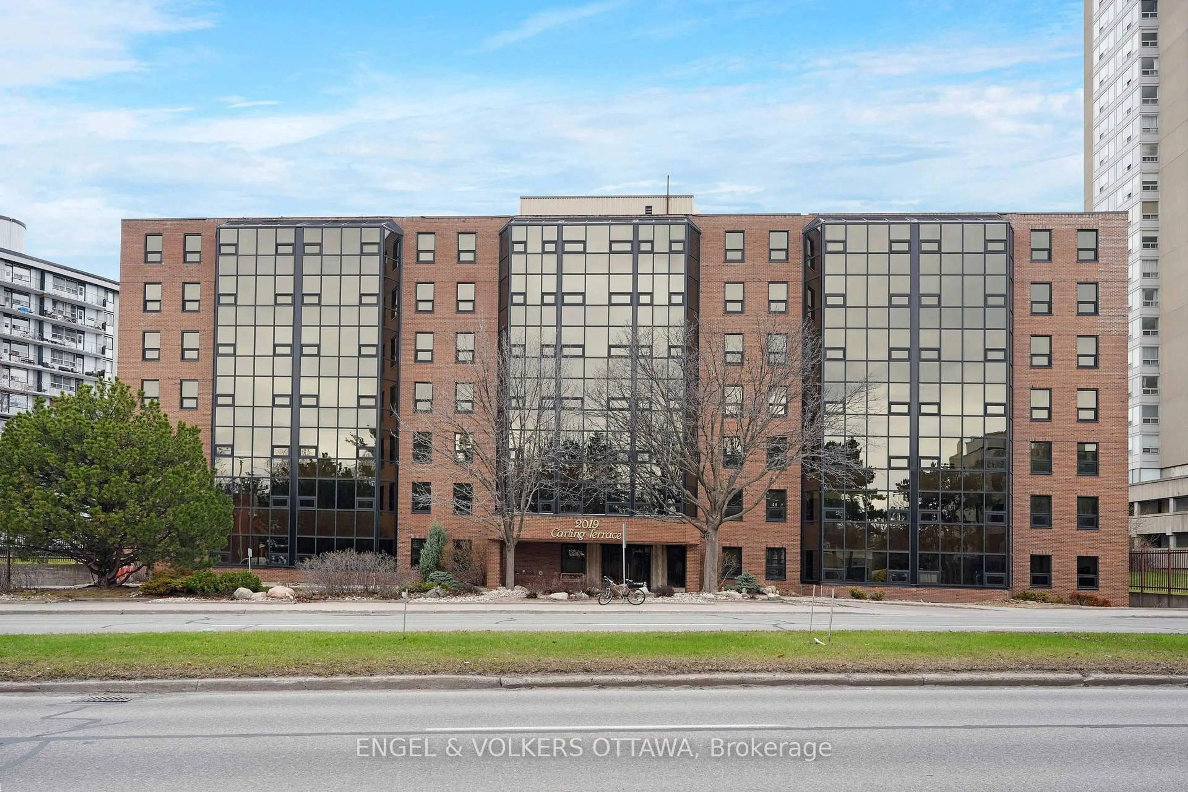
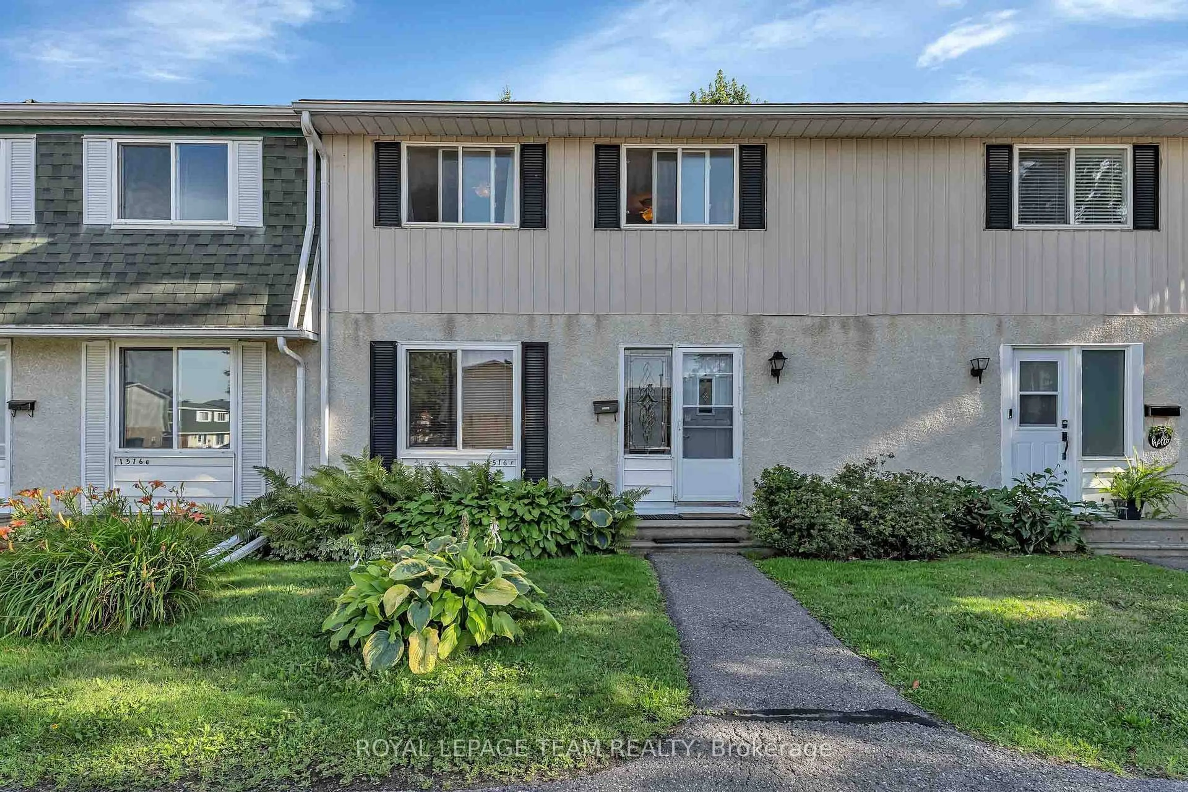
In the same building:
-
Condo
1
1
~500-599 sqft
$414,900
Get pre-qualifiedPowered by nesto
Condo
1
1
~500-599 sqft

Contact us about this property

Call

Highlights

Property Estimate

Estimated valueNot available

Price/Sqft$761/sqft

Monthly cost

Open Calculator

Description

Fully furnished and move-in ready! Welcome to UpperWest, one of Westboro's most sought-after condominium communities. This stylish 1-bedroom, 1-bathroom suite offers the perfect blend of contemporary design, comfort, and convenience. Thoughtfully designed with an open-concept layout, floor-to-ceiling windows, and an expansive private balcony stretching across the entire width of the unit, this bright and inviting home showcases panoramic views of the Ottawa skyline and surrounding green space.The sale includes all existing furniture currently in the unit, making this an exceptional turnkey opportunity for first-time buyers, professionals, downsizers, or investors. One underground parking space and a storage locker are also included, adding outstanding value and convenience.Residents enjoy exceptional amenities including a fitness centre, rooftop terrace with BBQ area, party room, guest suite, bicycle storage, and more. Located in the heart of vibrant Westboro, you'll be just steps from renowned restaurants, cafés, boutique shopping, grocery stores, and everyday conveniences. Surrounded by National Capital Commission parkland, scenic walking and cycling trails, and the Ottawa River, this exceptional location also offers convenient access to public transit, downtown Ottawa, the scenic Kichi Zb Mkan, and the year-round recreational opportunities of Gatineau Park.Whether you're looking for your first home, a stylish urban retreat, or an outstanding investment opportunity, this beautifully furnished condo offers the perfect combination of location, lifestyle, and convenience in one of Ottawa's most desirable neighbourhoods.


Property Details

StyleApartment
ViewTrees/Woods
Age of property-
SqFt~500-599 SqFt
Lot Size-
Parking Spaces1
MLS ®NumberX13553210
Community NameWoodroffe - Lincoln Heights
Data SourceTRREB
Listing byRIGHT AT HOME REALTY

Features

Heating: Forced Air
Cooling: Central Air
Basement: None, None

Main Floor

Primary

3.35 x 3.35

Living

4.8 x 3.14

Other

6.21 x 1.22

Balcony

Kitchen

2.28 x 2.13


Features

Patio: Open
Balcony: Open

Parking

Garage spaces 1

Garage type Underground

Other parking spaces 0

Total parking spaces 1


13Story
Elevator
Amenities

Party/Meeting Room, Guest Suites, Visitor Parking, Exercise Room, Bike Storage, Elevator

Inclusions
Hydro
Water
Parking
Cable
Heat

Property History

Date unavailable
ListedActive
$414,900
< 1h on market
history photo preview32
Listing by trreb®
Property listed by RIGHT AT HOME REALTY, Brokerage
Agent Banner Image
Interested in this property?Get in touch to get the inside scoop.
Market Data - Woodroffe - Lincoln Heights

Geo Zone Map ThumbnailWoodroffe - Lincoln Heights

Buyer's Market

View Market Data

Condo - for the past 30 days

Buyer's market Seller's market

Avg. Days on Market

Past 30 days

41 days

Compared to

2025

43 days

2024

33 days

2023

21 days

New Listings

Past 30 days

8 listings

Compared to

2025

8 listings

2024

12 listings

2023

12 listings

Units sold

Past 30 days

4 units

Compared to

2025

8 units

2024

8 units

2023

4 units

Median Sold Price

Past 30 days

$496,000

Compared to

2025

$422,500

2024

$394,000

2023

$348,750


Population and Demographics

Overview

Total population 4091
Average household income $133,542

Age (%)

0 to 19
14%
20 to 34
16%
35 to 49
15%
50 to 64
21%
65 and plus
34%

Household composition (%)

Single person
51%
Single family
45%
Multi person
4%
Multi family
0%

Mother tongue (%)

English
78%
French
8%
Others
3%
Arabic
2%
English and French
2%
Russian
2%
Spanish
2%
Iranian Persian
1%

House tenancy (%)

Owners
51%
Renters
49%

What’s nearby?Essentials within 5 km

Local Logic

Transportation Scores

Estimated Budget