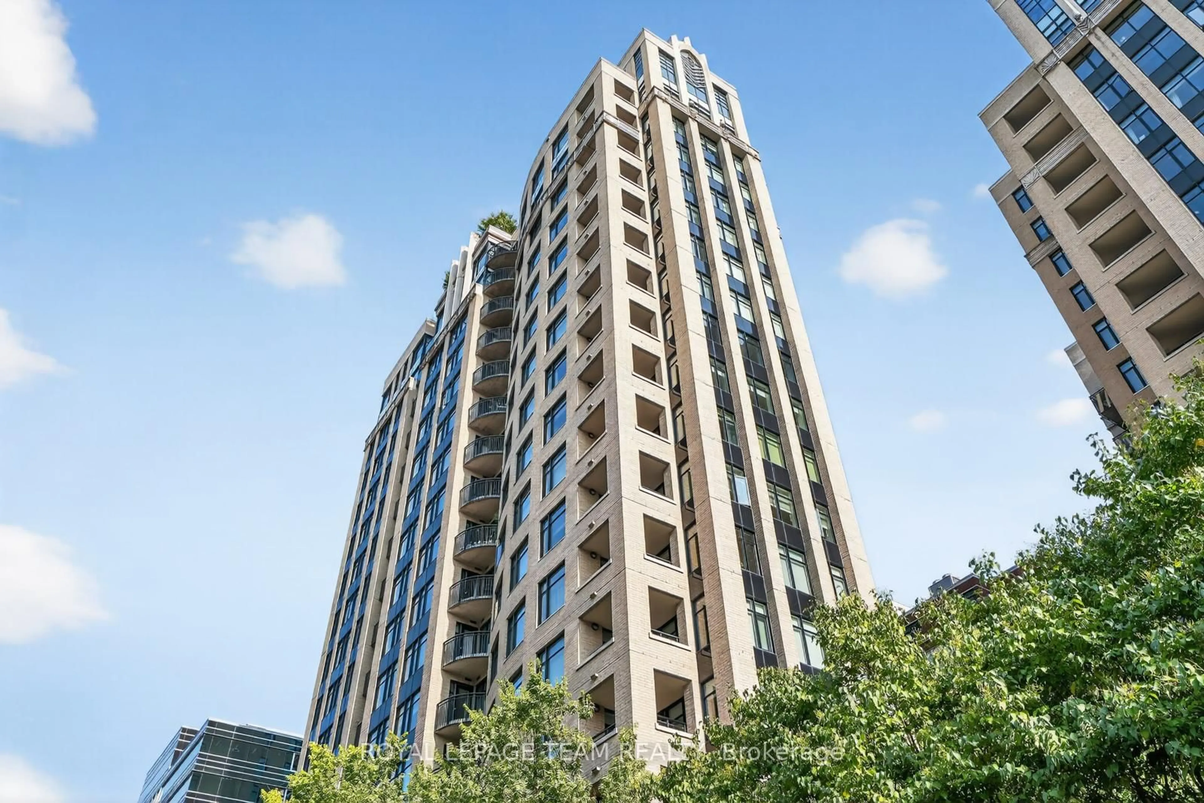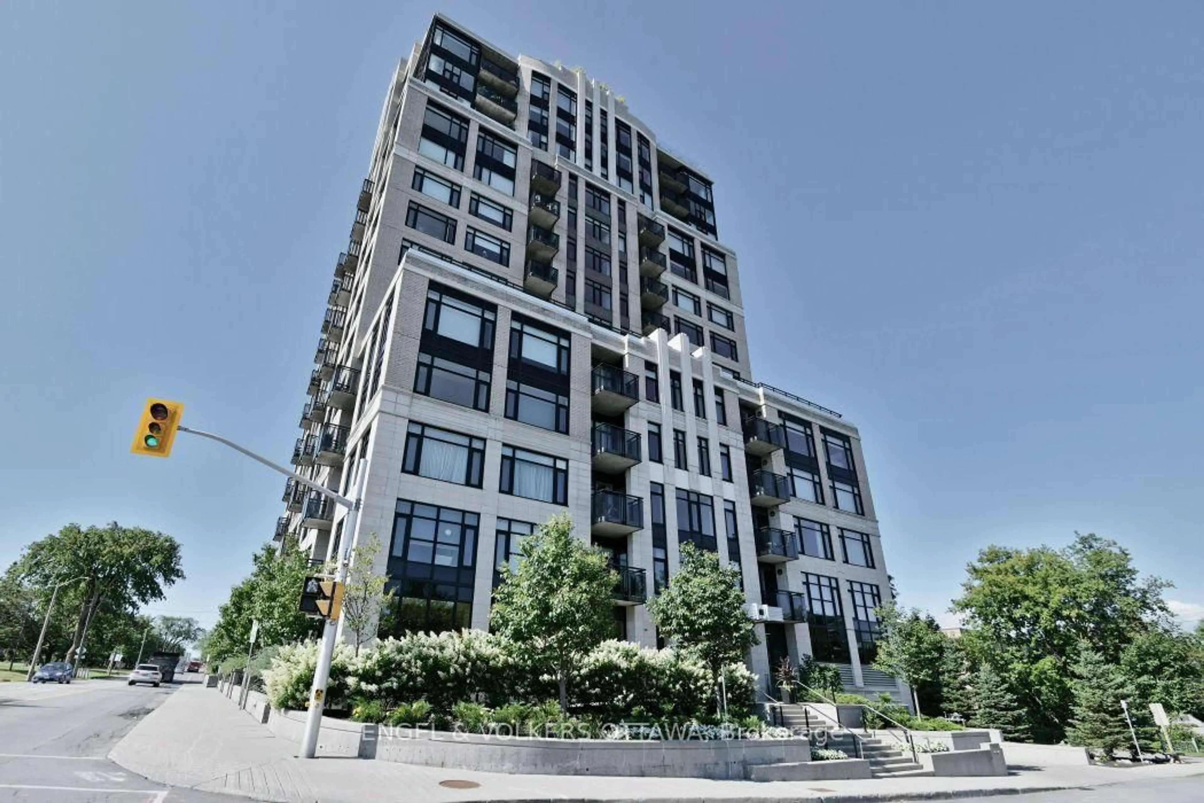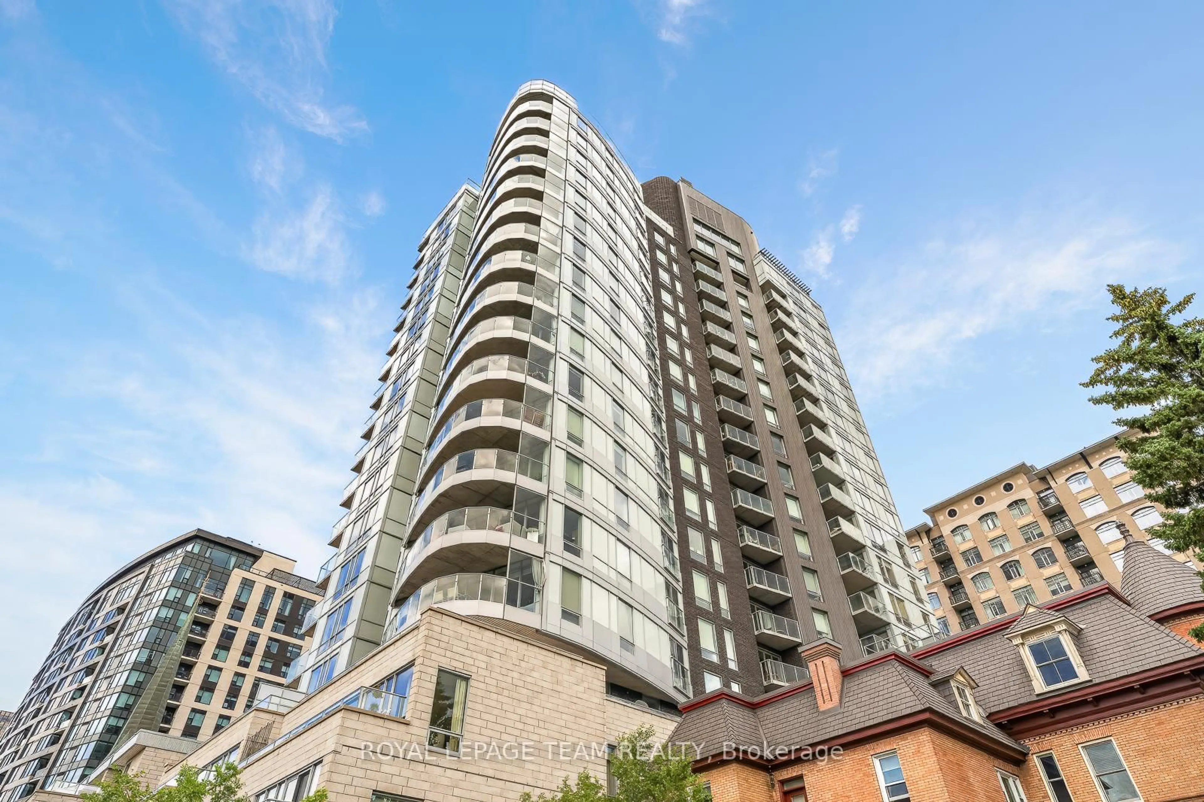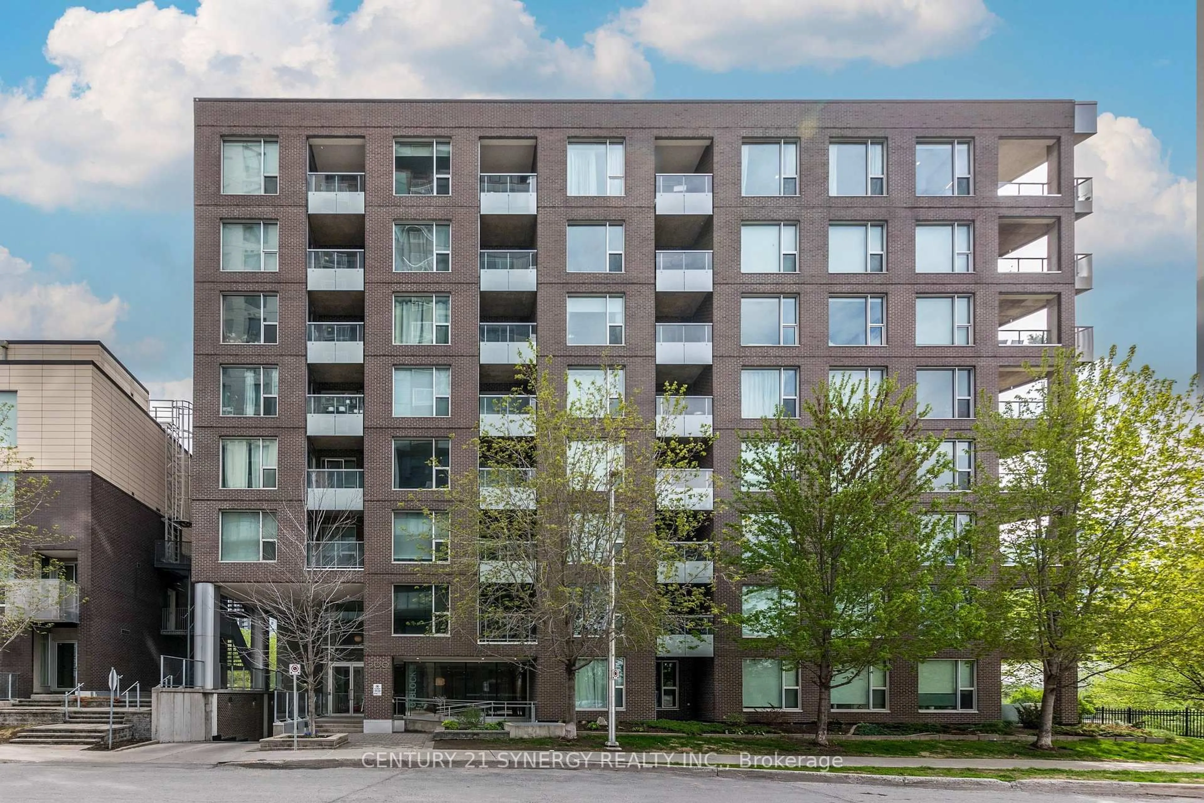
575 Byron Ave #602, Ottawa, Ontario K2A 1R7
Contact us about this property
Highlights
Estimated valueThis is the price Wahi expects this property to sell for.
The calculation is powered by our Instant Home Value Estimate, which uses current market and property price trends to estimate your home’s value with a 90% accuracy rate.Not available
Price/Sqft$674/sqft
Monthly cost
Open Calculator
Description
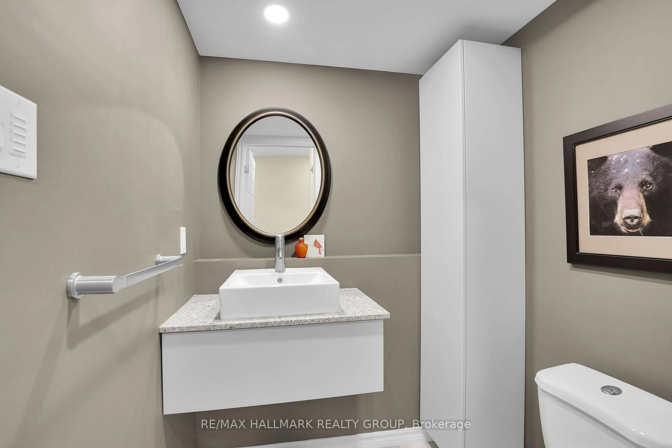
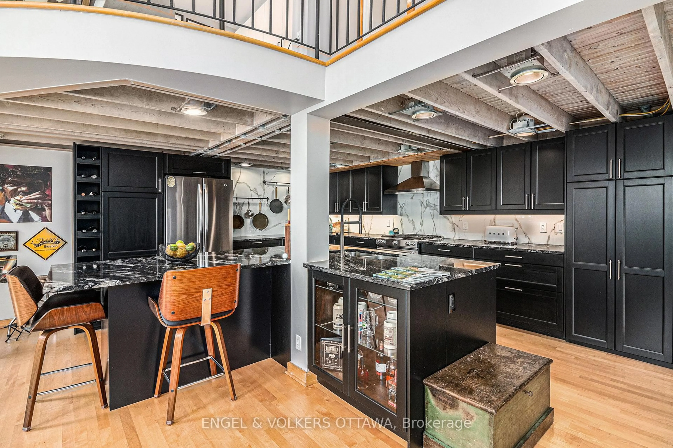
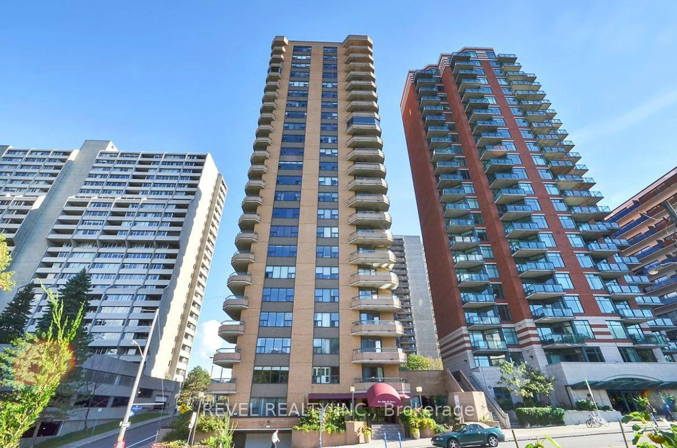
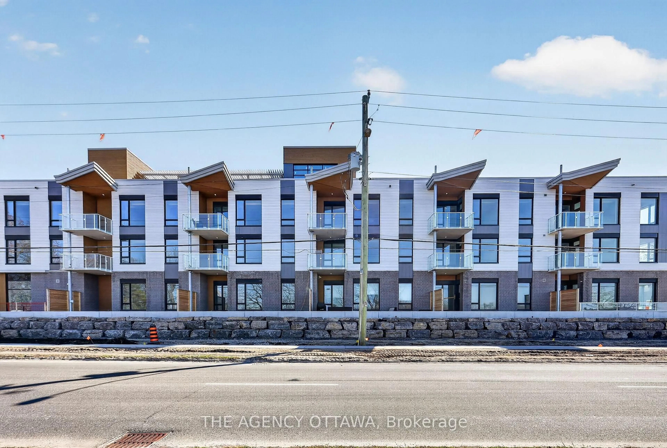
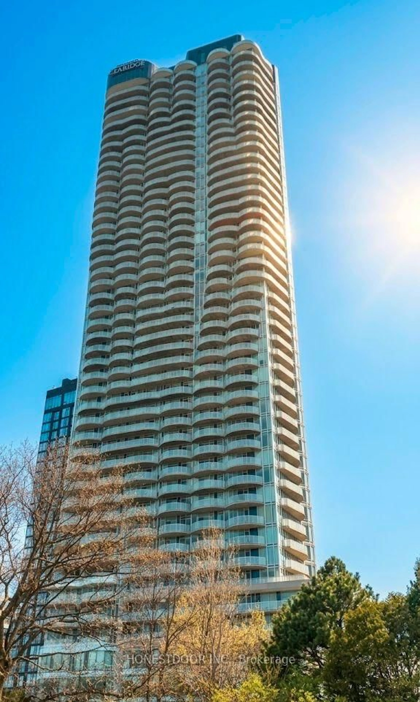
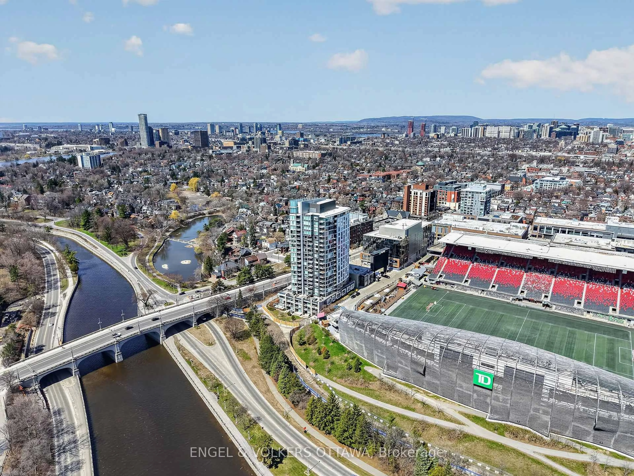
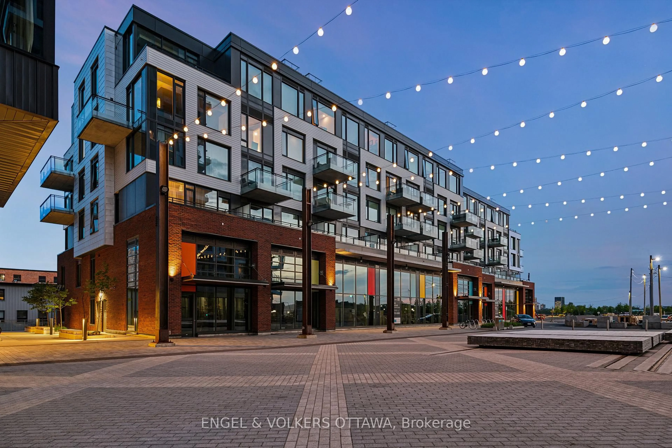
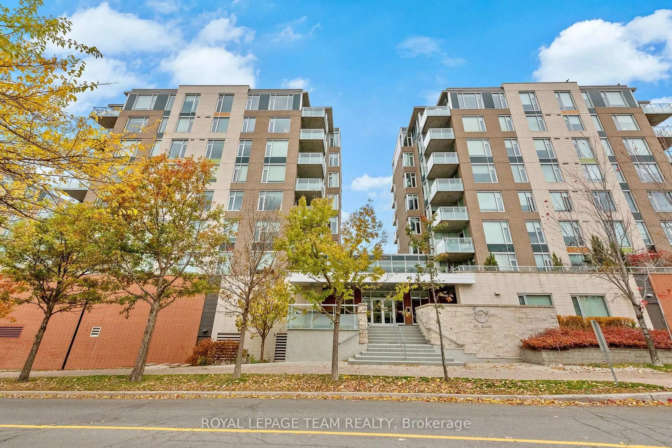
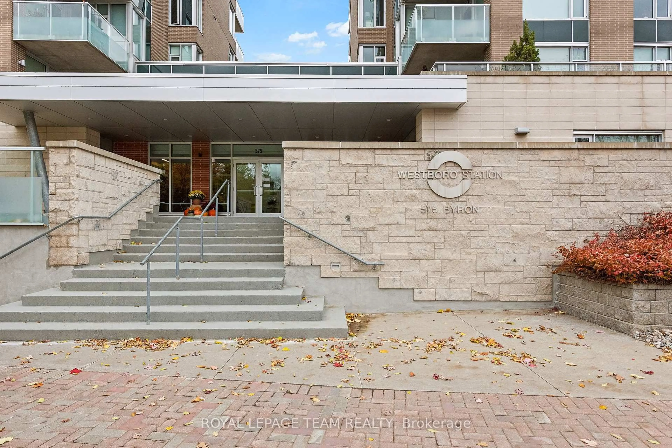
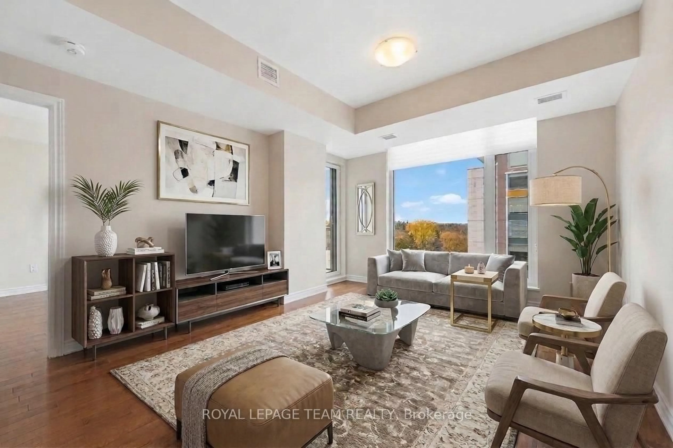
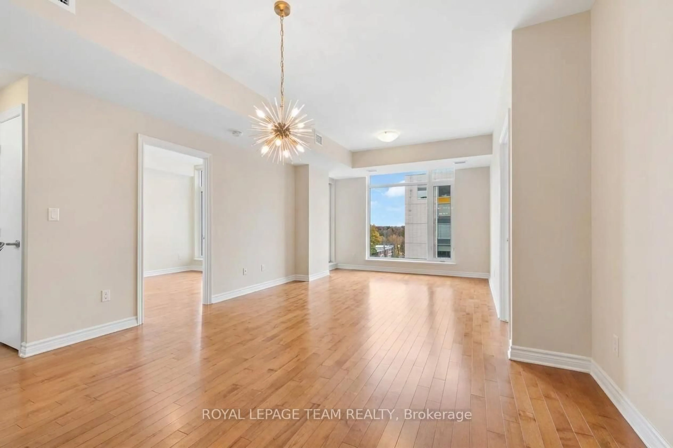
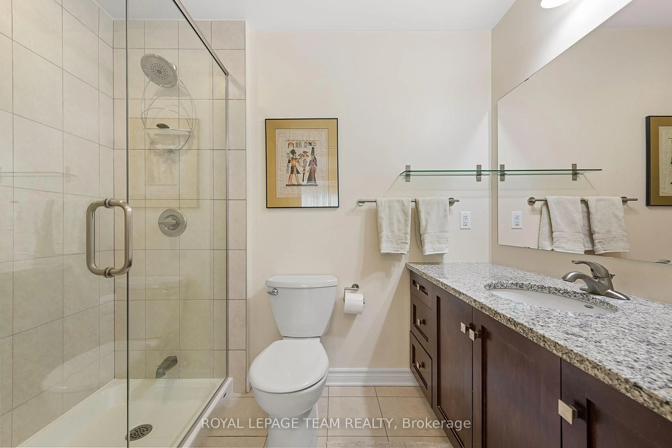
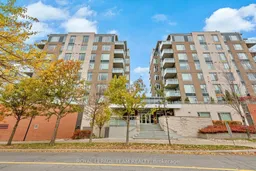
Location! Location! Location! Fabulous 2 bedroom 2 bath condo in the heart of Westboro, at Westboro Station. Steps to restaurants and many personal needs services. This condo on the sixth floor is move in ready. Gleaming hardwood floors in a lighter maple colour. All wet areas are complete with ceramic surfaces which are easy to maintain. Open concept Kitchen and Living /Dining. with floor to ceiling windows providing lots of natural light. Kitchen features granite counters including a large breakfast bar, ceramic floors and stainless steel appliances including a gas stove. Primary bedroom with floor to ceiling windows walk-through closets and private 3 pce bath with oversized shower. Bedroom number two is currently used as a Den /Family room with floor to ceiling windows, a large closet for off season clothes and plenty of room for a large bed or a sofa. A full second bath is complete with a tub/shower combination. Heating is forced air gas with central air for the summer months. Laundry is ensuite with a separate room and lots of storage. Westboro Station is a lovely well maintained property with a convenient fully equipped Party and Events room looking over the outside terrace for summer enjoyment. The Ottawa River is a short walk away. Enjoy the outdoors on the Rooftop Terrace. Book your visit today.
Property Details
Interior
Features
Main Floor
Primary
3.83 x 3.04hardwood floor / Window Flr to Ceil
2nd Br
3.27 x 3.2hardwood floor / Window Flr to Ceil
Living
6.6 x 3.68hardwood floor / Combined W/Dining / Window Flr to Ceil
Laundry
1.85 x 1.8Ceramic Floor
Exterior
Features
Parking
Garage spaces 1
Garage type Underground
Other parking spaces 0
Total parking spaces 1
Condo Details
Amenities
Bike Storage, Party/Meeting Room
Inclusions
Property History
 49