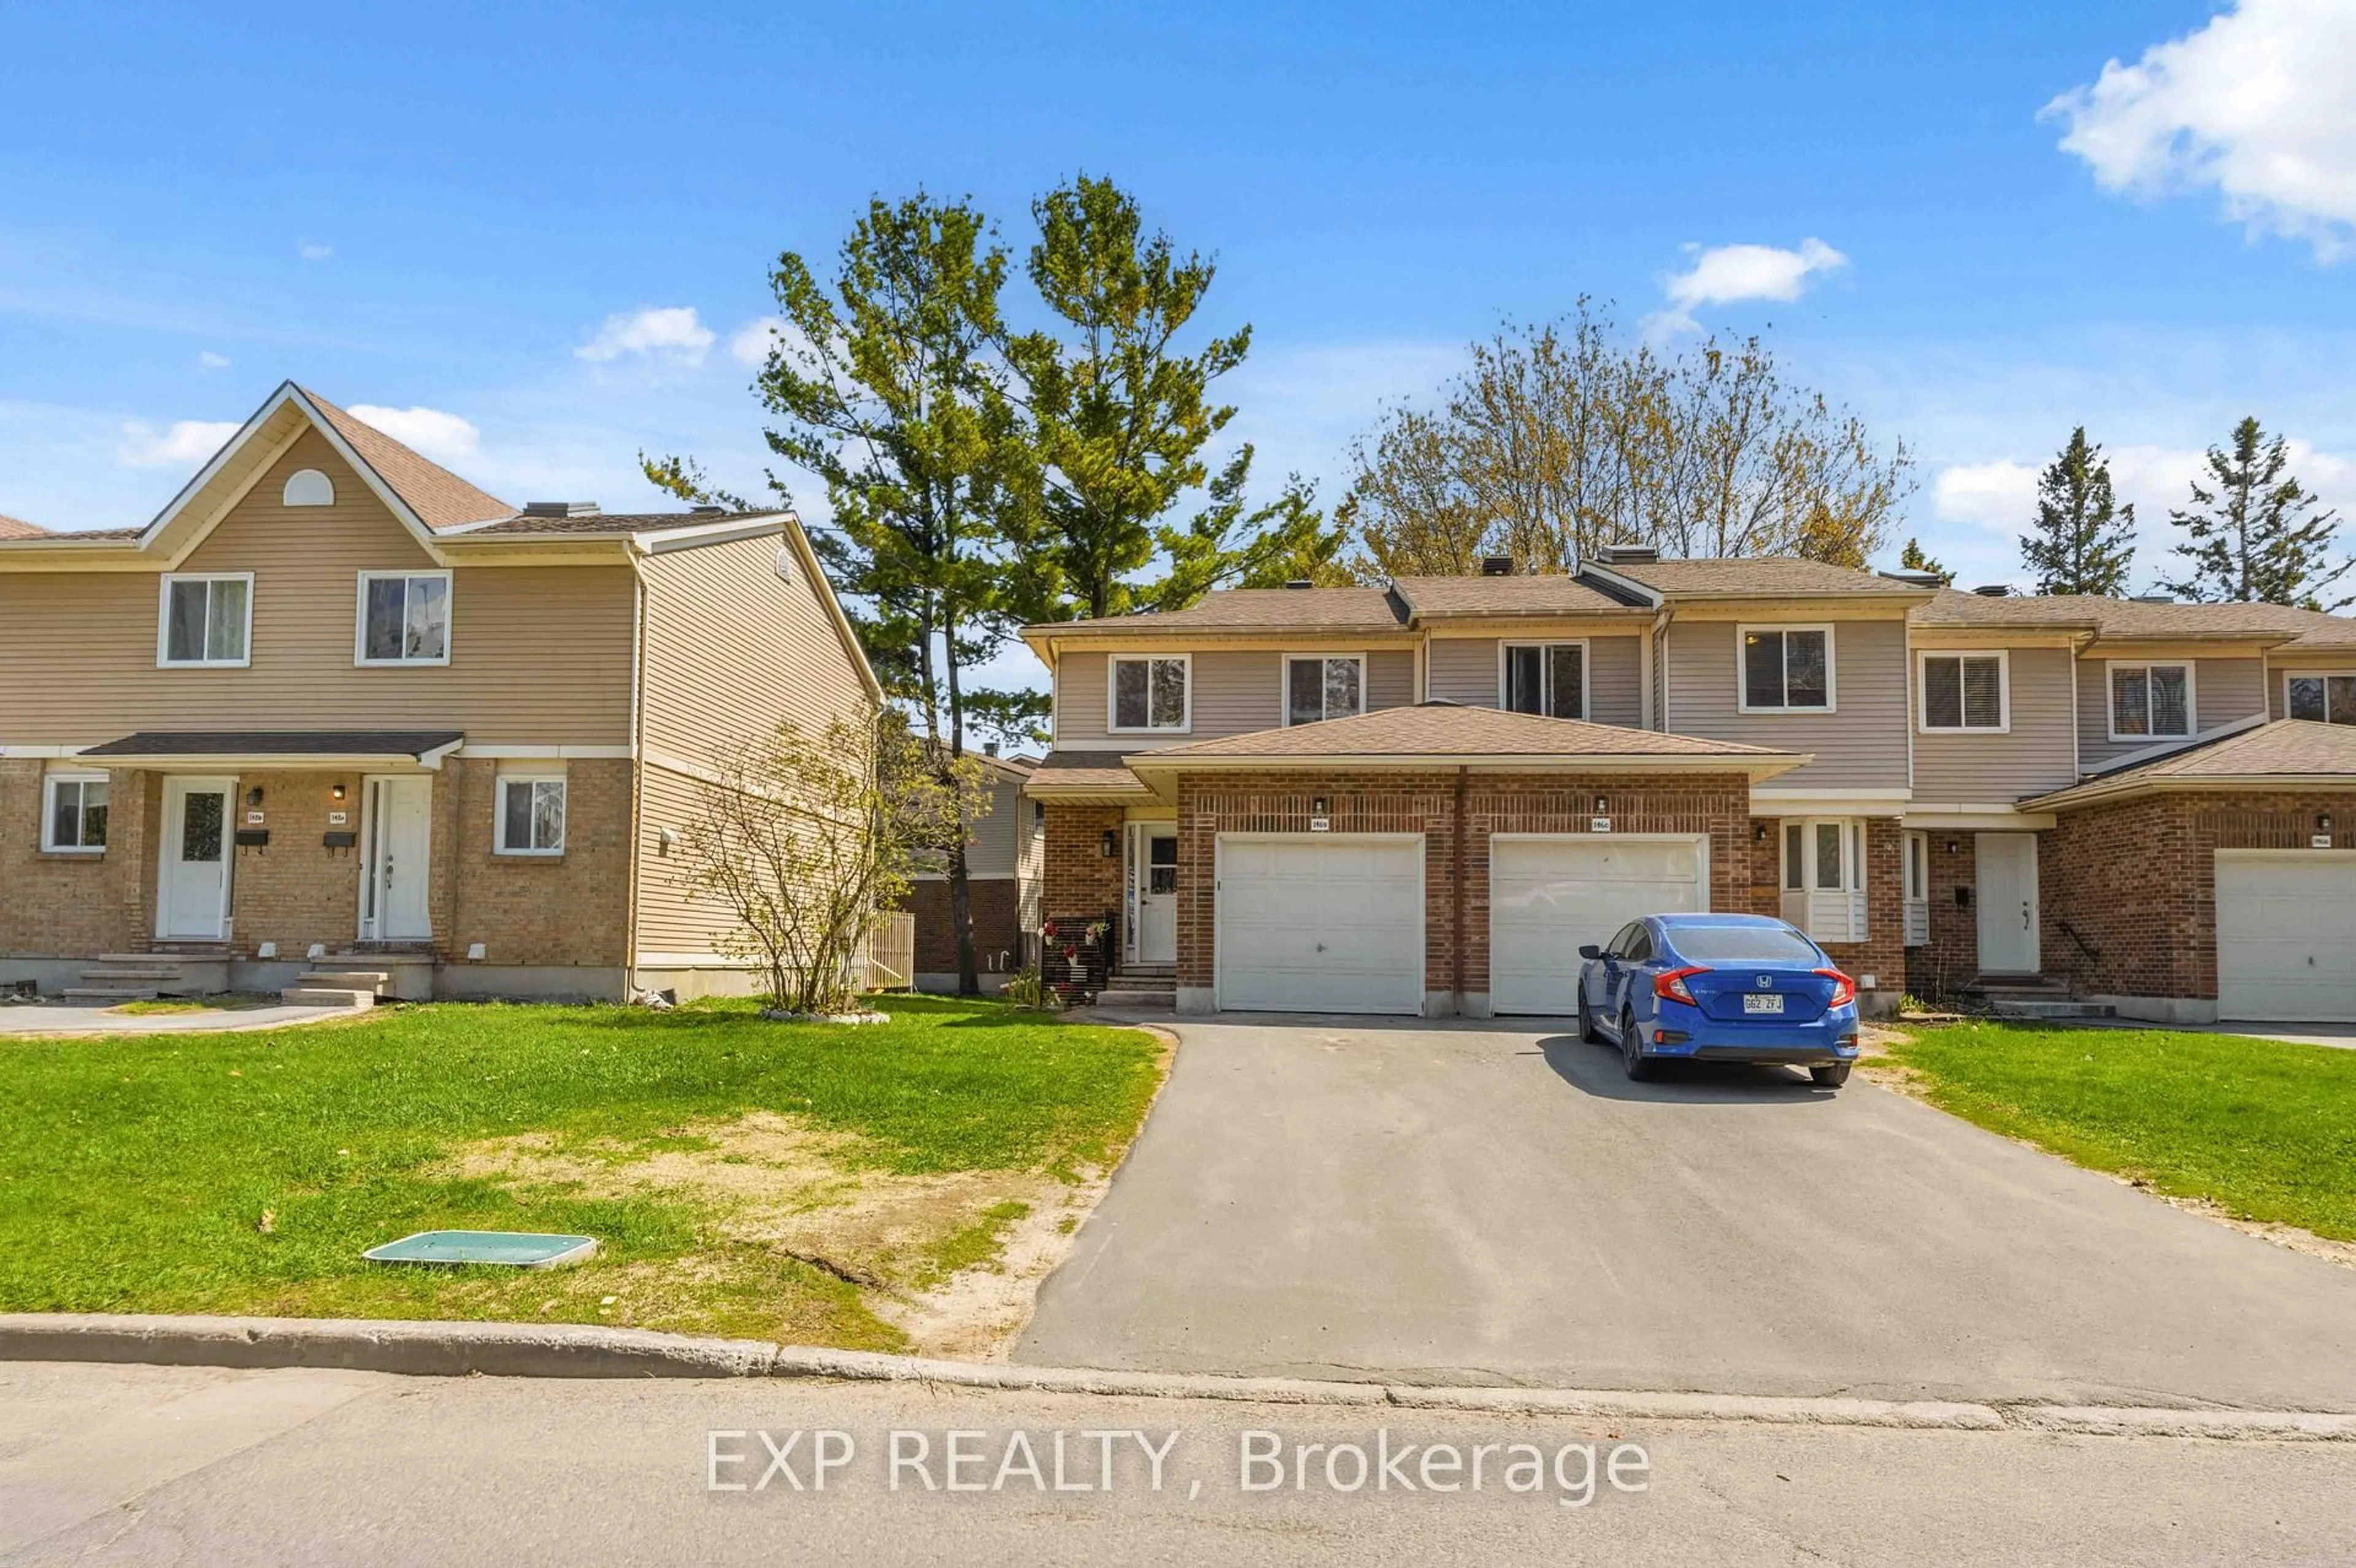
1469 Mattagami St, Ottawa, Ontario K1T 2T8
Contact us about this property
Highlights
Estimated valueThis is the price Wahi expects this property to sell for.
The calculation is powered by our Instant Home Value Estimate, which uses current market and property price trends to estimate your home’s value with a 90% accuracy rate.Not available
Price/Sqft$295/sqft
Monthly cost
Open Calculator
Description
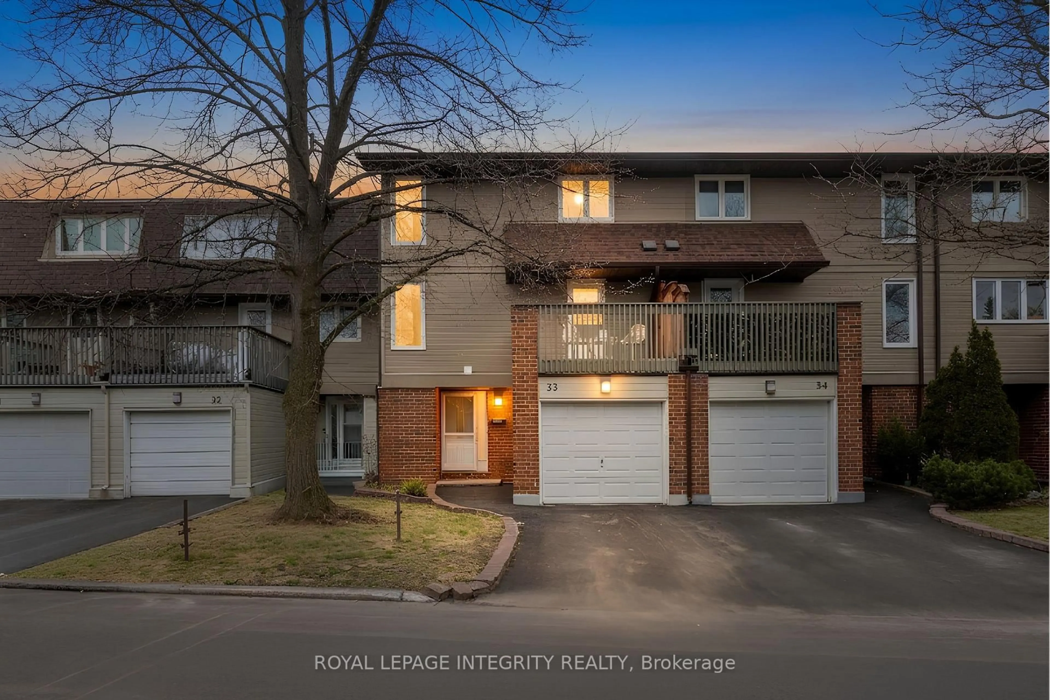
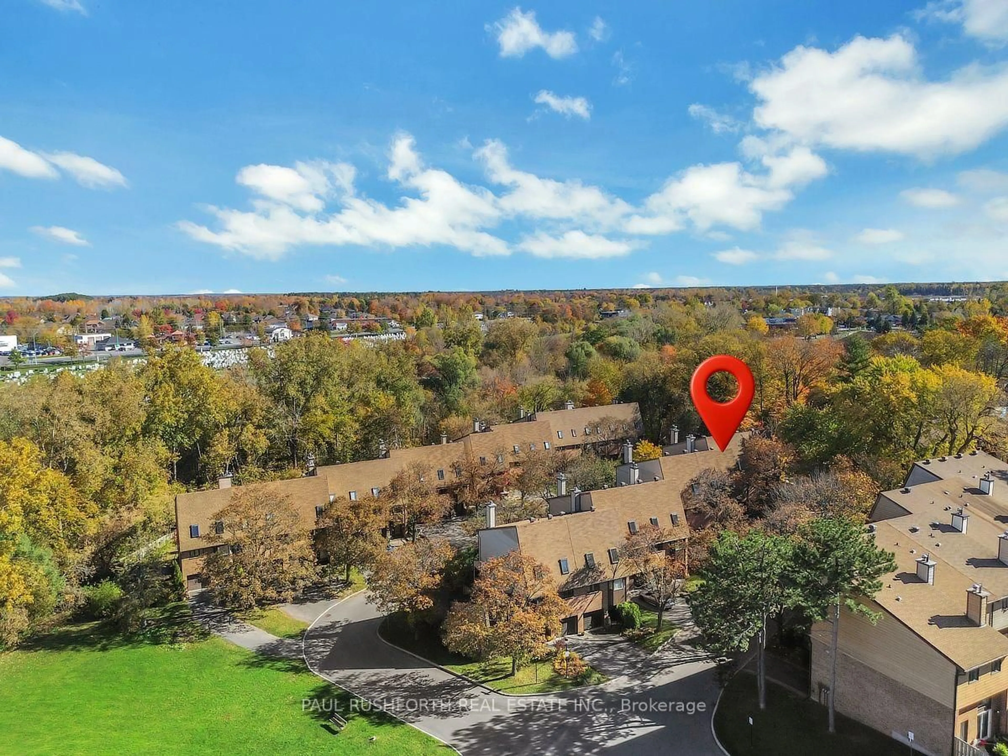
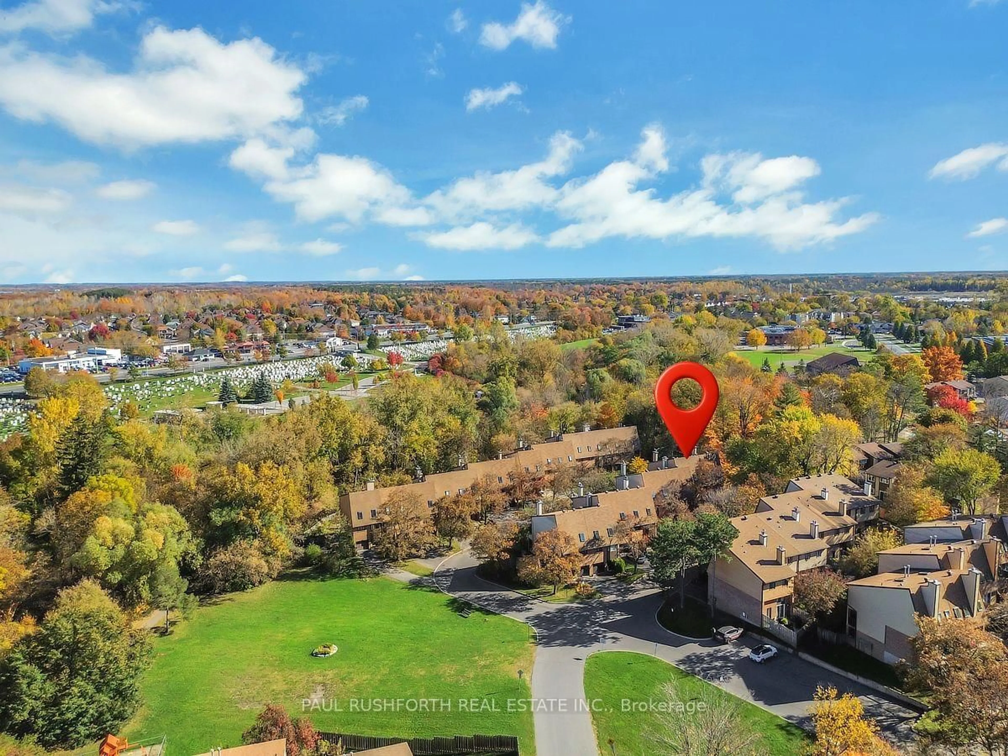
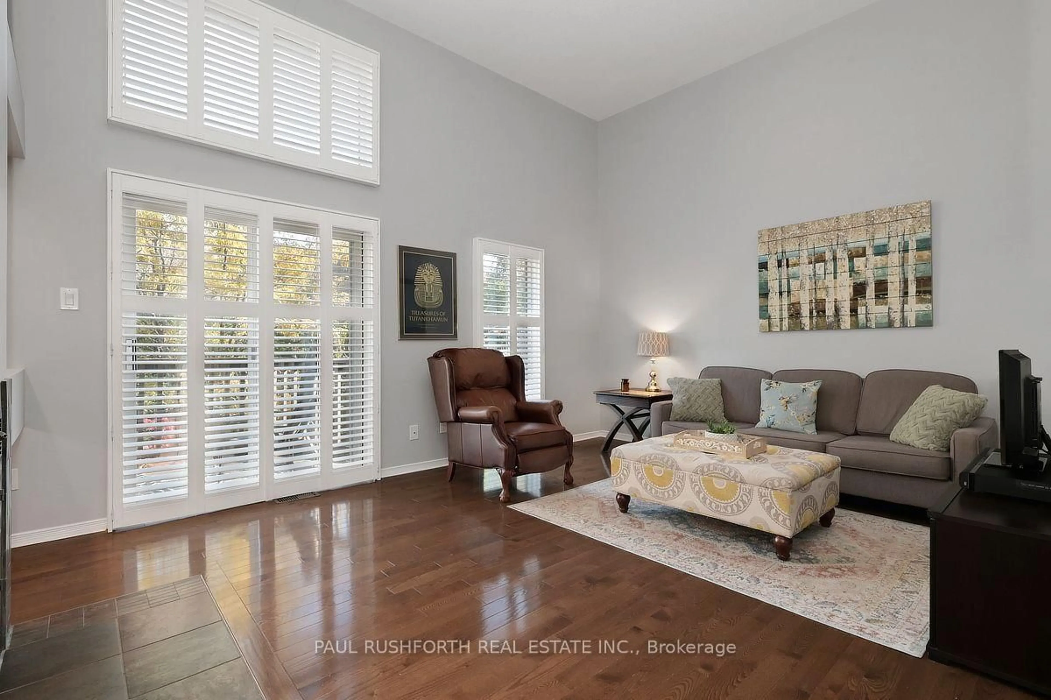
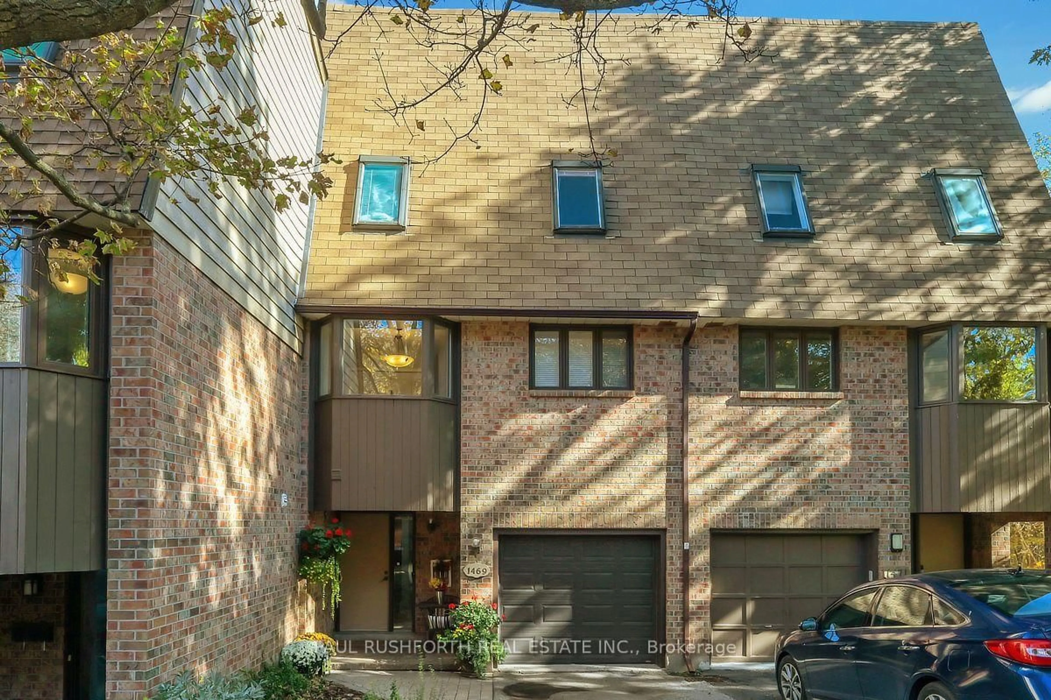
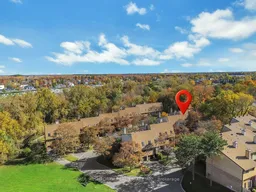
Tucked into the established Sawmill Creek Estates community in Ottawa's south end, this bright and beautifully updated home offers a distinctive multi-level layout, inviting living spaces and a private backyard retreat. The living room makes an immediate impression with its extra-high ceilings, cozy fireplace and natural light. Skylights elsewhere in the home add to the bright, airy feel. The interesting split-level design creates a natural separation between living spaces while maintaining an open, welcoming atmosphere. The home features three spacious bedrooms, including a generous primary suite with a large ensuite, offering a comfortable place to unwind at the end of the day. Downstairs, the finished recreation room provides valuable additional living space, with a walkout leading directly to the private backyard. Thoughtfully landscaped with perennial gardens, this charming outdoor space may be compact, but it offers a lovely setting to enjoy warmer days, tend to the flowers or relax outdoors. With its appealing architectural character, thoughtful updates, soaring ceilings and flexible living space, this home offers something a little different from the ordinary. Access to Sawmill Creek Trail. Steps to shops, groceries, restaurants, schools, transit, parks and more!
Property Details
Interior
Features
Main Floor
Bathroom
1.53 x 1.72 Pc Bath
Foyer
2.41 x 2.89Exercise
3.3 x 3.59Utility
2.01 x 2.43Exterior
Features
Parking
Garage spaces 1
Garage type Attached
Other parking spaces 2
Total parking spaces 3
Condo Details
Inclusions
Property History
 31