8 hours on Market

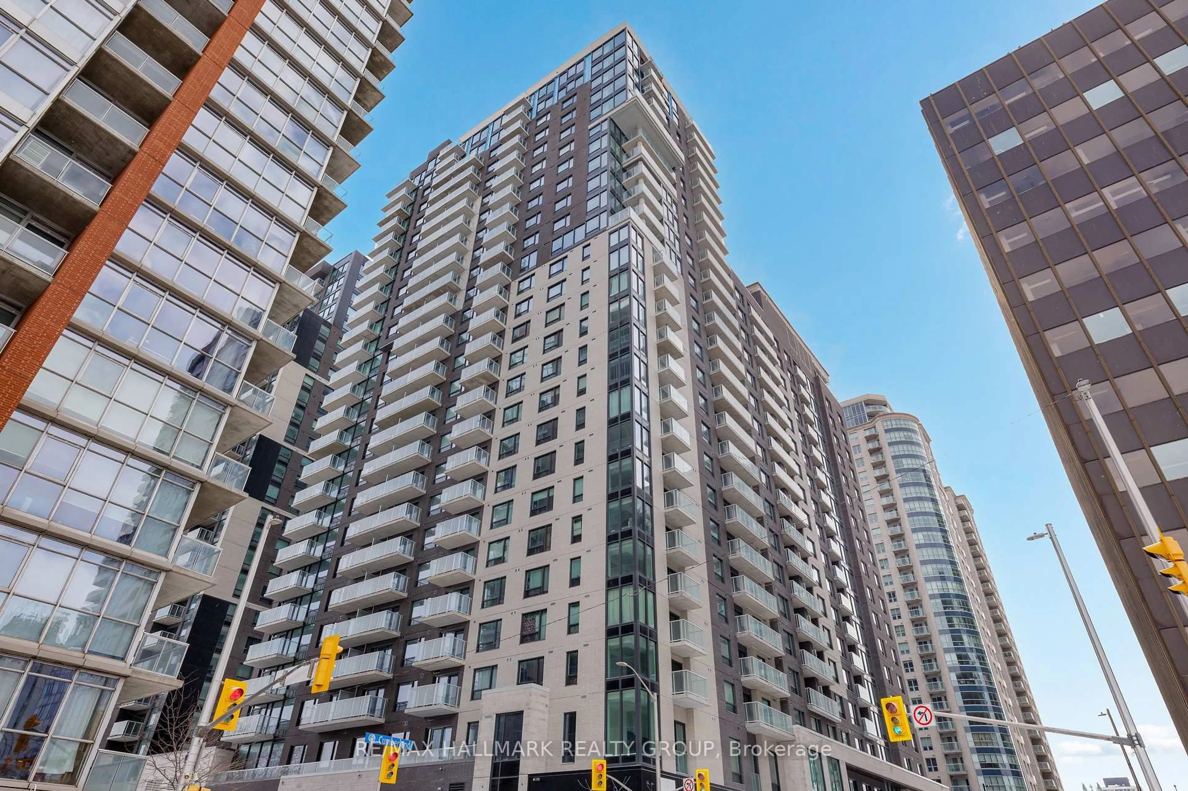
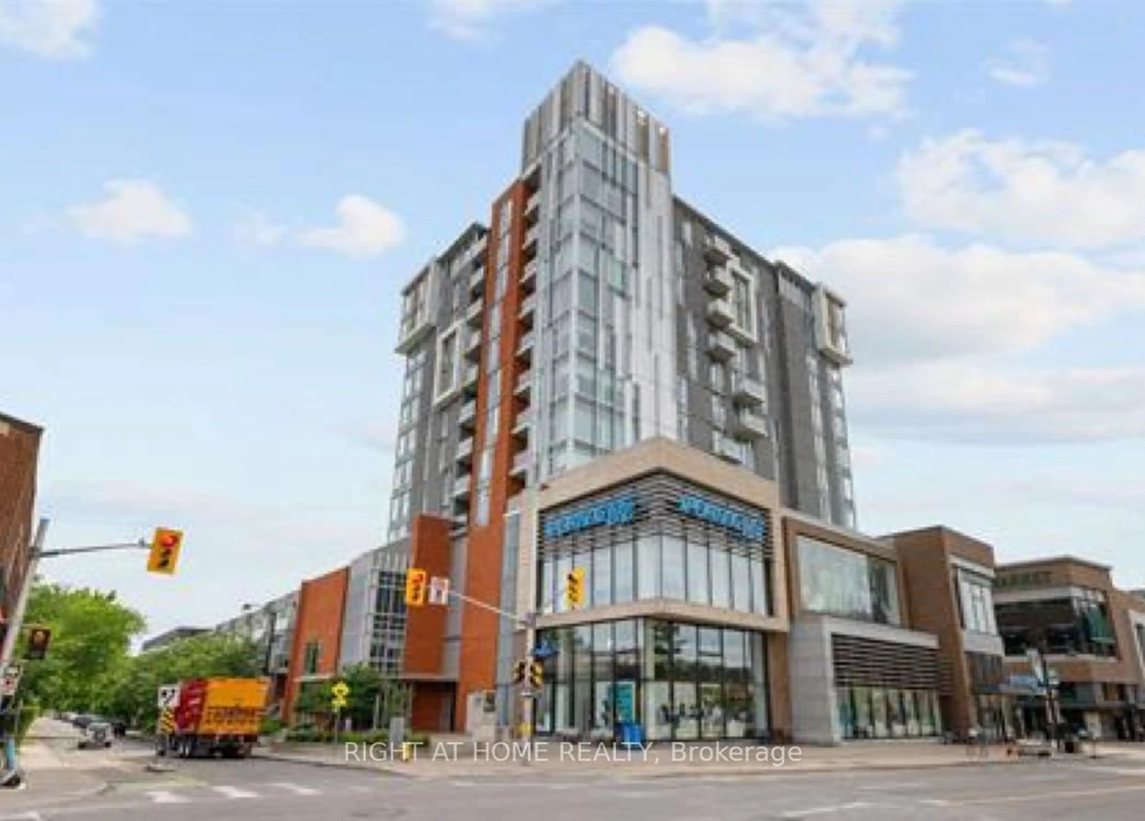
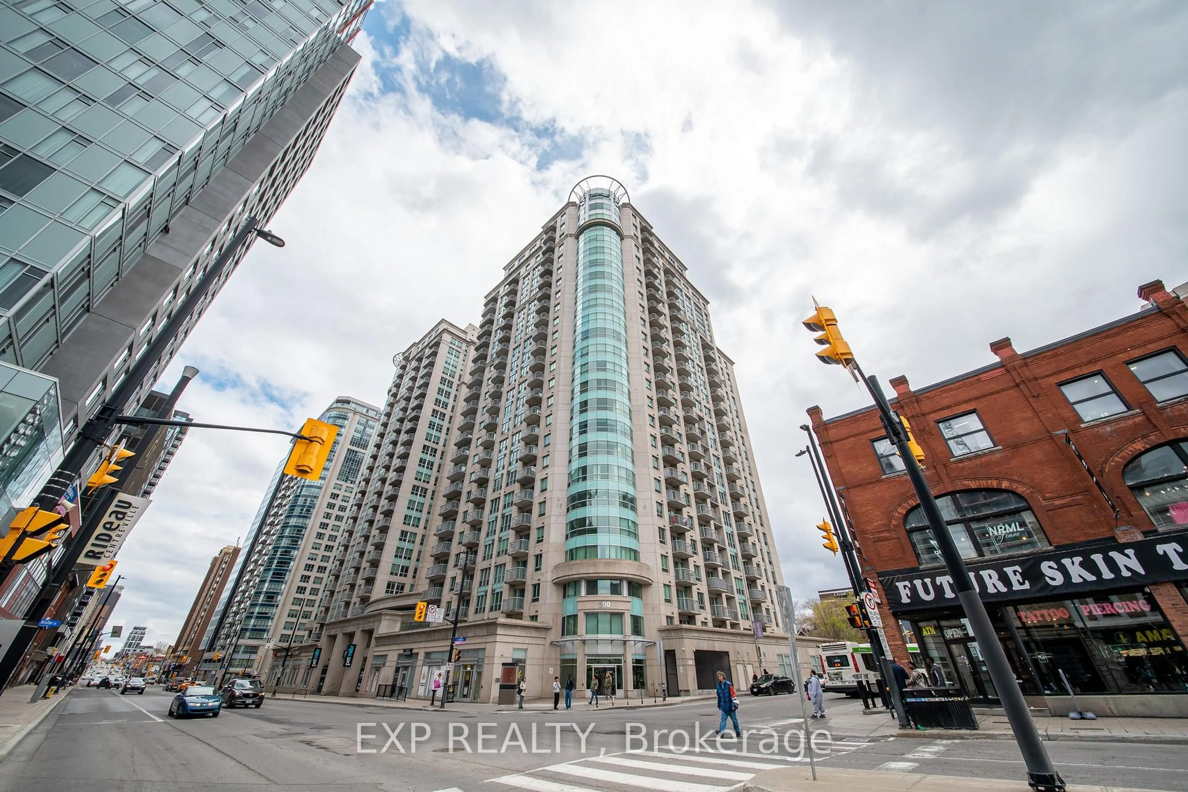
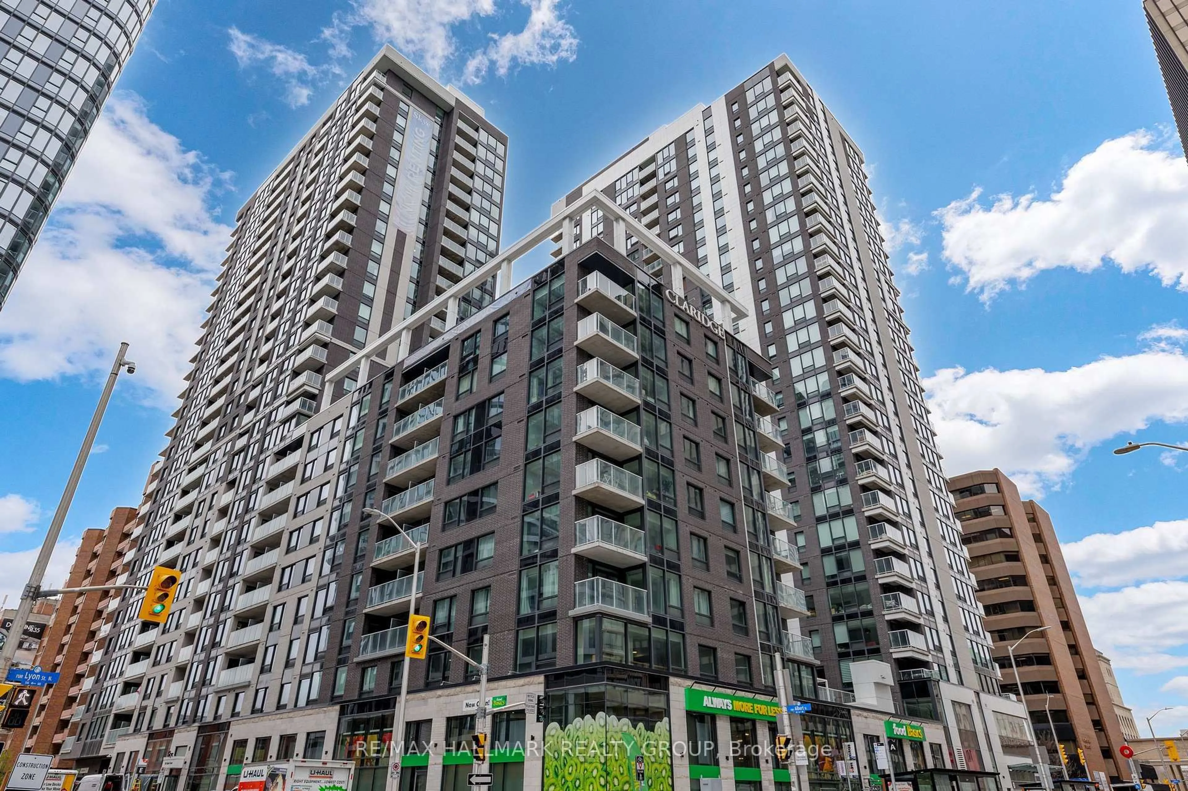
234 Rideau St #1805, Ottawa, Ontario K1V 0A9

In the same building:
-
Condo
2
2
~900-999 sqft
$449,900
Get pre-qualifiedPowered by nesto
Condo
2
2
~900-999 sqft

Contact us about this property

Call

Highlights

Property Estimate

Days on market8 hours

Estimated valueNot available

Price/Sqft$475/sqft

Monthly cost

Open Calculator

Description

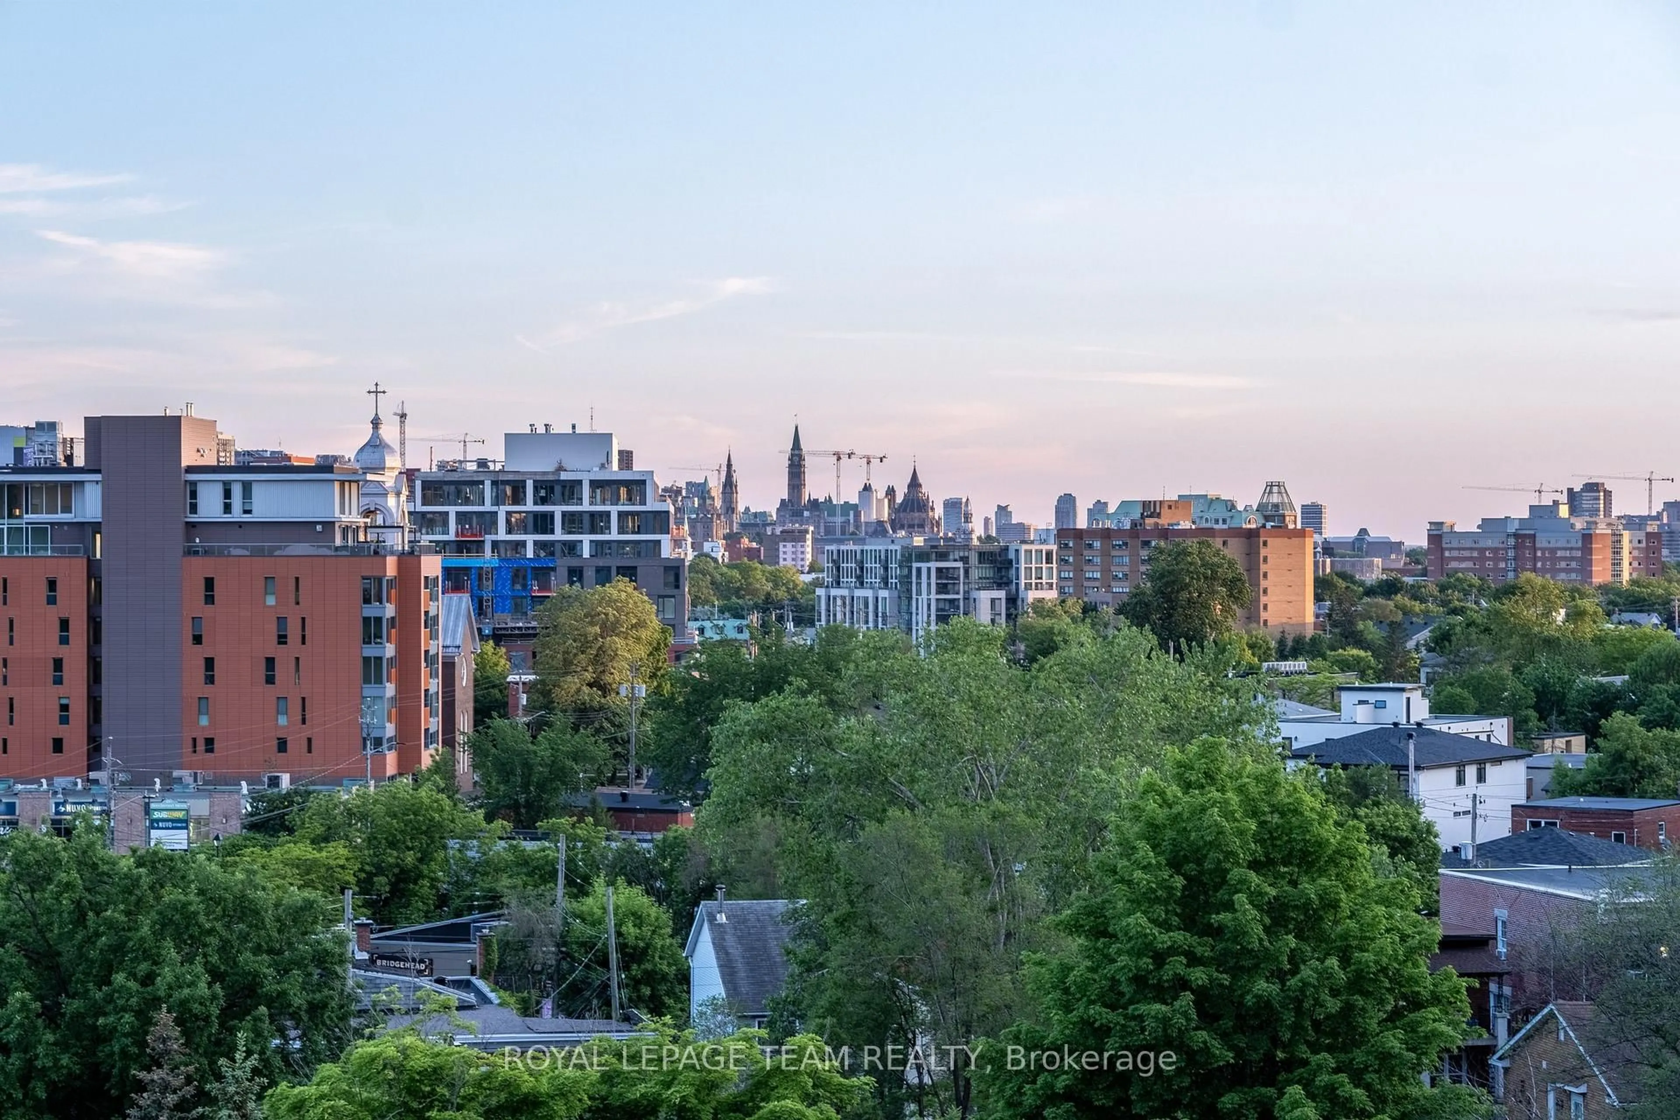
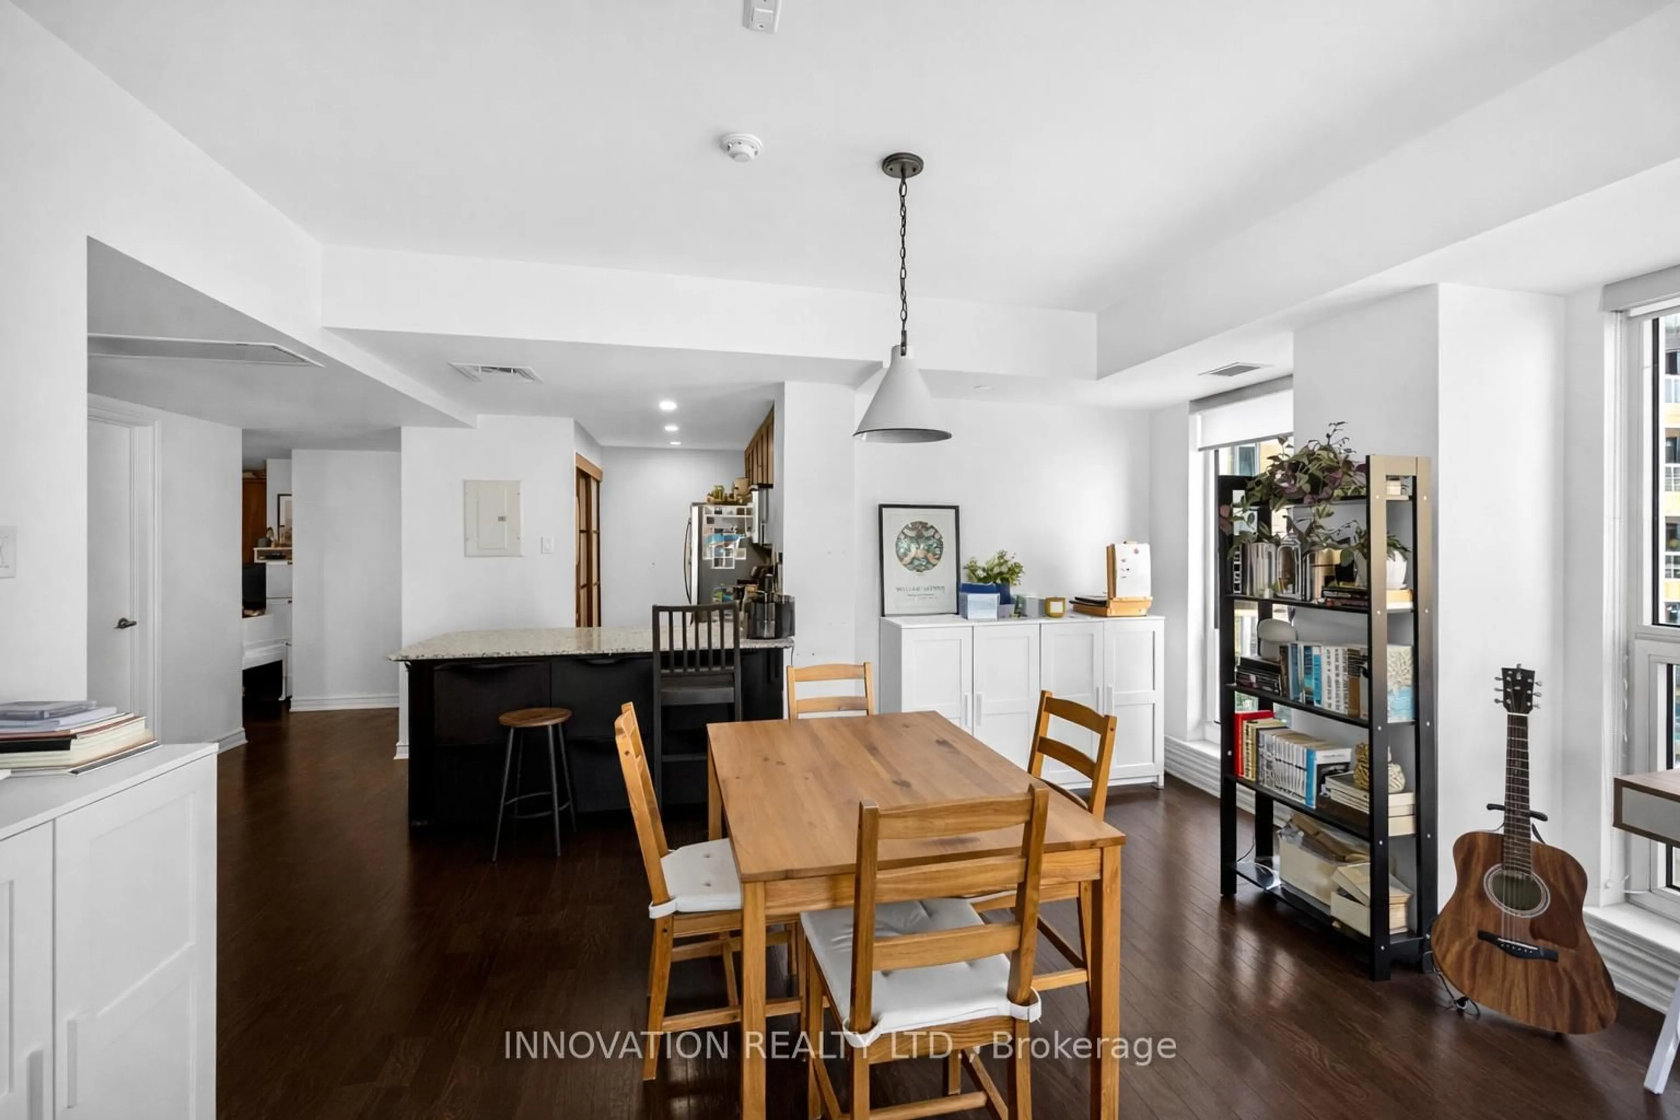
Experience refined urban living at 234 Rideau in this elegant 2-bedroom, 2-bathroom plus den with 1 underground parking space that comes with EV Charger !! The condo featuring a thoughtfully designed open-concept layout and private balcony with captivating city views. The contemporary kitchen is appointed with sleek cabinetry, quality finishes, and a large granite countertop, seamlessly overlooking the spacious living room and stylish den area is ideal for both entertaining and everyday comfort. The primary bedroom retreat offers a well-appointed ensuite bath, while the second bedroom and versatile den provide flexibility for guests, a home office, or additional living space. Residents enjoy the luxury of 24/7 concierge service, gym room, indoor pool, party room and more! This is an exceptional downtown location just steps to the ByWard Market, Rideau Centre, University of Ottawa, LRT transit, restaurants, and everyday conveniences. *EV Charger included*


Property Details

StyleApartment
View-
Age of property-
SqFt~900-999 SqFt
Lot Size-
Parking Spaces1
MLS ®NumberX13212252
Community NameByward Market
Data SourceTRREB
Listing byRIGHT AT HOME REALTY

Features

Heating: Forced Air
Cooling: Central Air

Main Floor

2nd Br

3.65 x 2.59

Primary

3.96 x 3.04

Den

2.74 x 2.59

Living

6.55 x 3.04


Features

Patio: Open
Balcony: Open

Parking

Garage spaces 1

Garage type Underground

Other parking spaces 0

Total parking spaces 1


18Story
Amenities

Elevator, Indoor Pool, Party/Meeting Room, Visitor Parking, Community BBQ, Exercise Room

Inclusions
Hydro
Water
Parking
Cable
Heat

Property listed by RIGHT AT HOME REALTY, Brokerage
Agent Banner Image
Interested in this property?Get in touch to get the inside scoop.
Market Data - Byward Market

Geo Zone Map ThumbnailByward Market

Strong Buyer's Market

View Market Data

Condo - for the past 30 days

Buyer's market Seller's market

Avg. Days on Market

Past 30 days

69 days

Compared to

2025

53 days

2024

35 days

2023

47 days

New Listings

Past 30 days

15 listings

Compared to

2025

13 listings

2024

18 listings

2023

9 listings

Units sold

Past 30 days

5 units

Compared to

2025

3 units

2024

3 units

2023

7 units

Median Sold Price

Past 30 days

$374,750

Compared to

2025

$389,000

2024

$420,000

2023

$405,000


Population and Demographics

Overview

Total population 4633
Average household income $124,351

Age (%)

0 to 19
11%
20 to 34
38%
35 to 49
19%
50 to 64
17%
65 and plus
15%

Household composition (%)

Single person
57%
Single family
33%
Multi person
10%
Multi family
0%

Mother tongue (%)

English
56%
French
25%
Mandarin
4%
Arabic
4%
Others
3%
Spanish
3%
English and French
2%

House tenancy (%)

Renters
69%
Owners
31%

What’s nearby?Essentials within 5 km

Local Logic

Transportation Scores

Estimated Budget