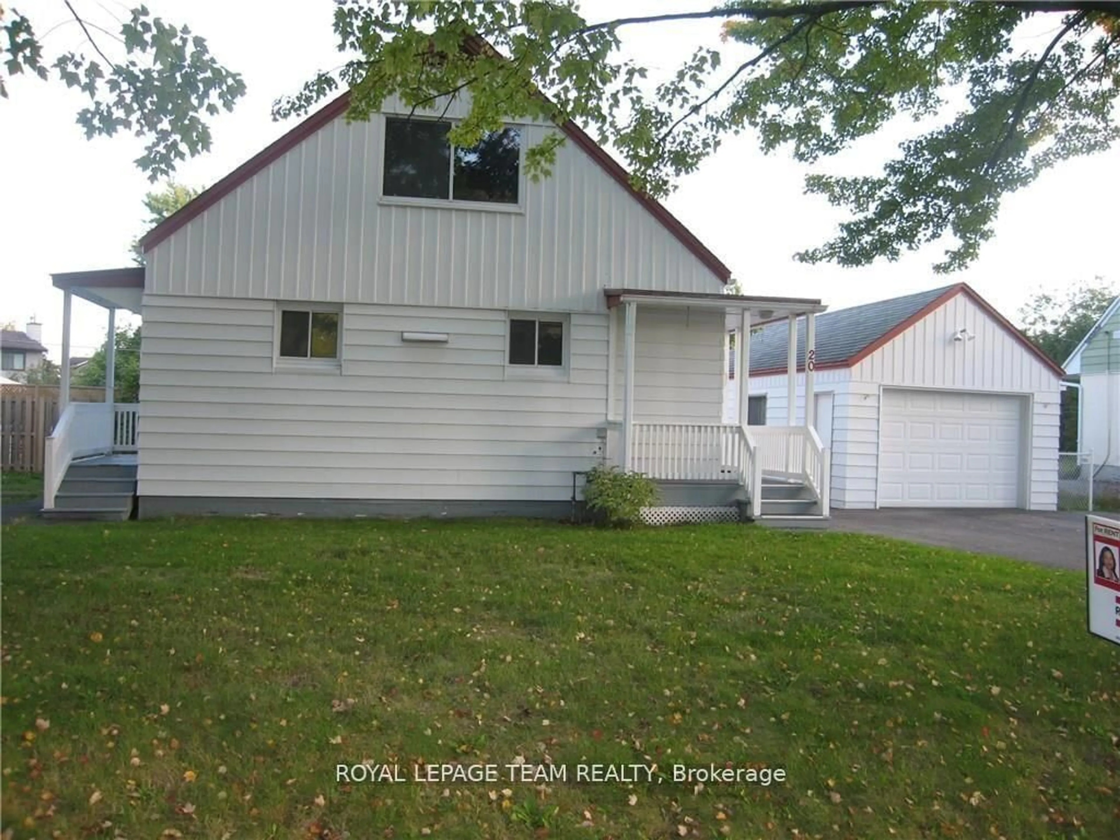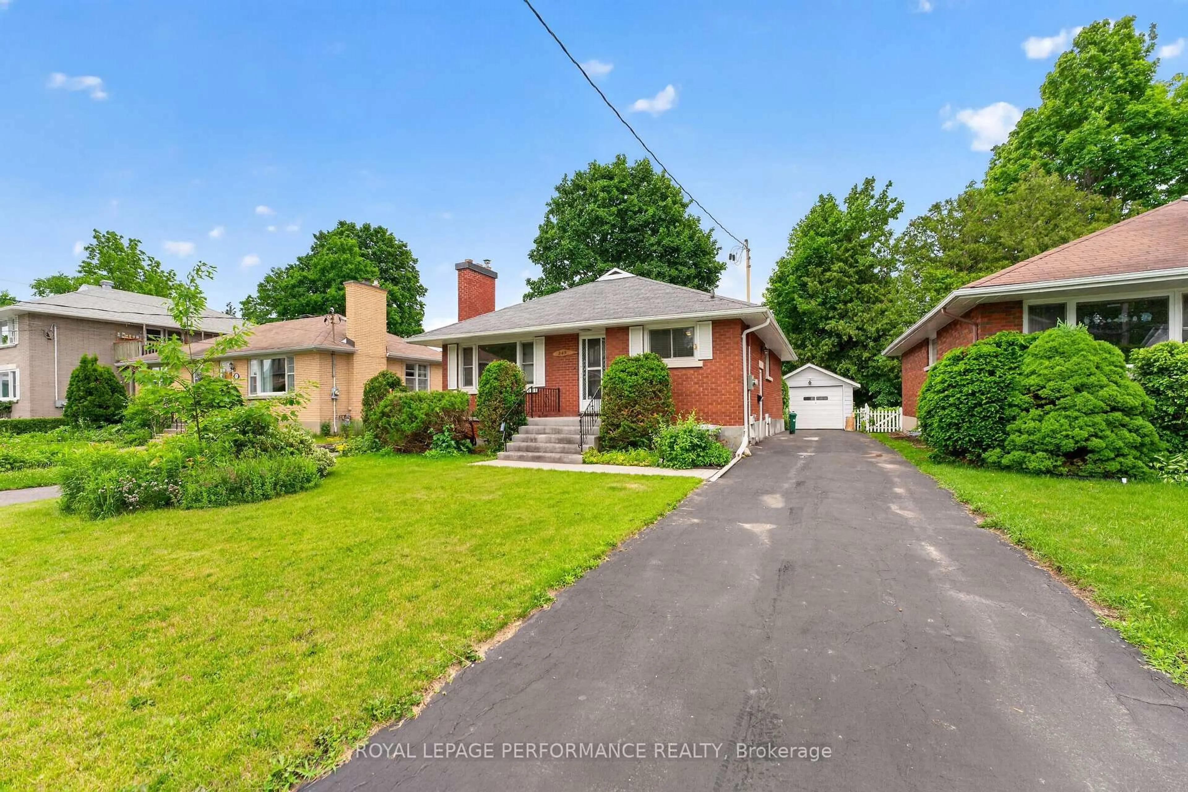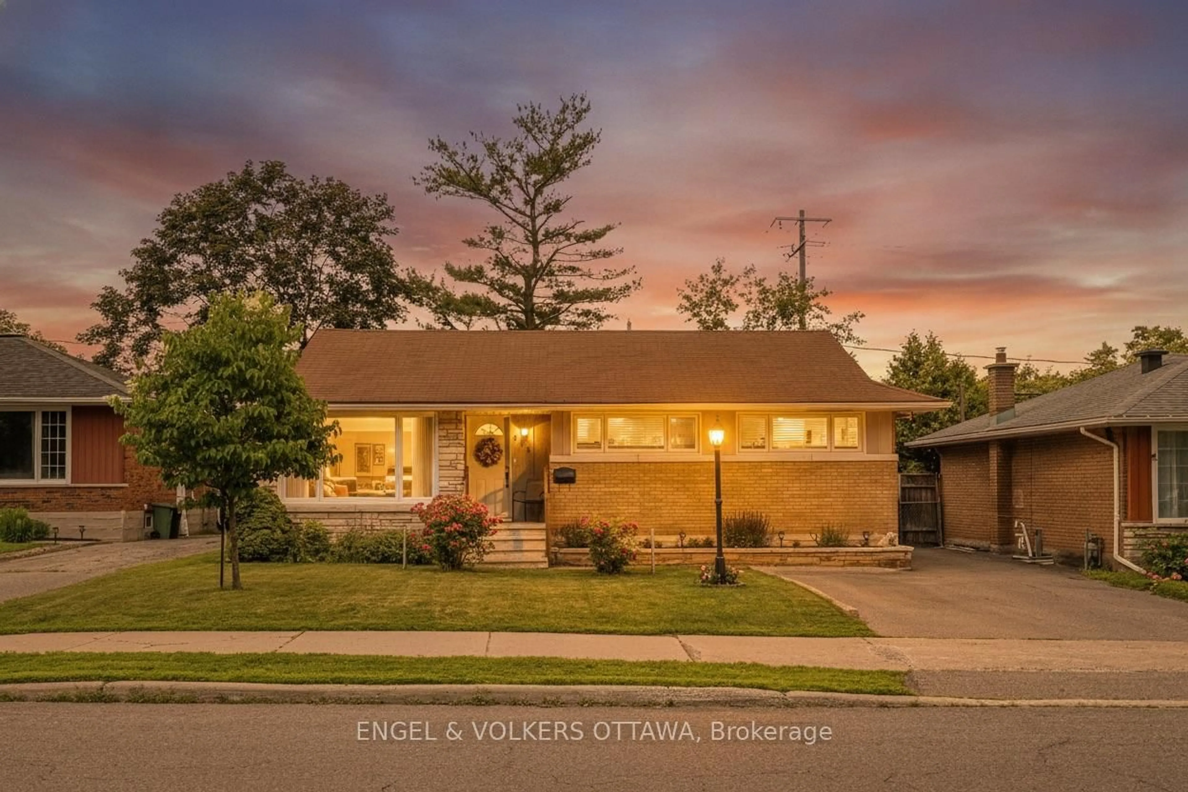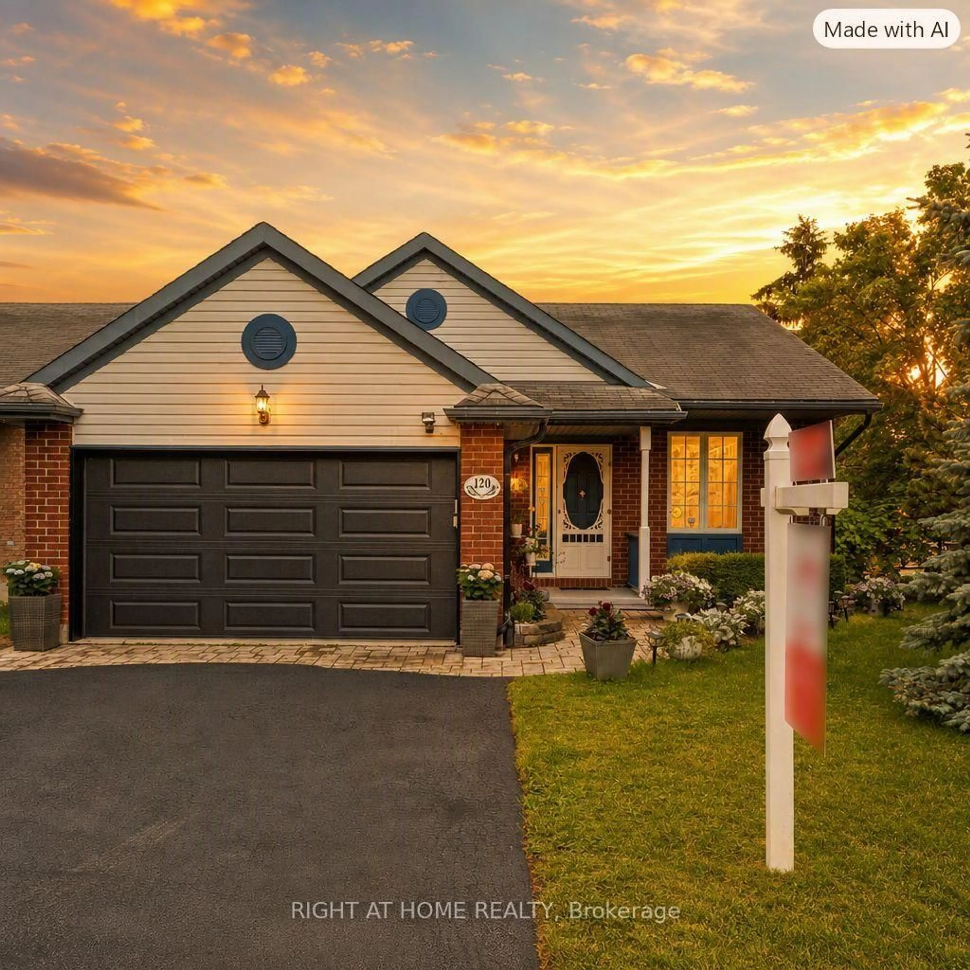
Re-listed 8 days ago

120 Grandpark Circ, Ottawa, Ontario K1G 6R5

Detached
3
2
~700-1100 sqft
$•••,•••
$699,900
Get pre-qualifiedPowered by nesto
Detached
3
2
~700-1100 sqft

Contact us about this property

Call

Highlights

Property Estimate

Days on market8 days

Total days on market
46 days

Estimated valueNot available

Price/Sqft$818/sqft

Monthly cost

Open Calculator

Description

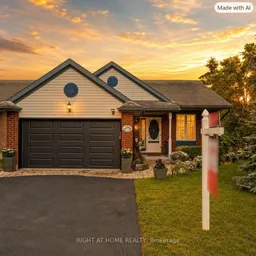
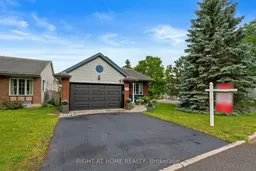
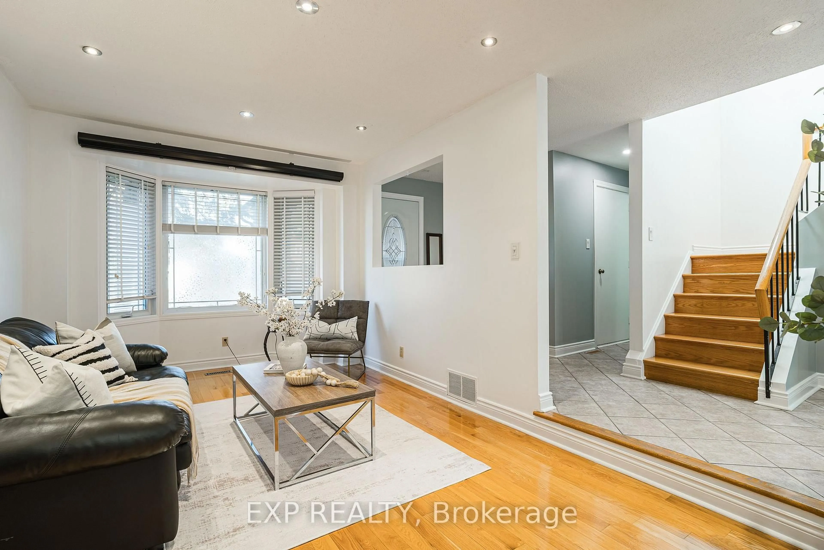
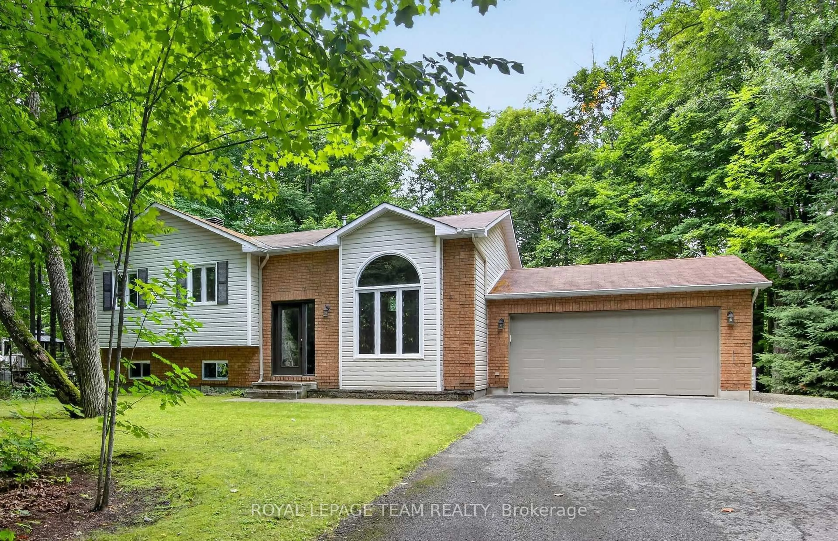
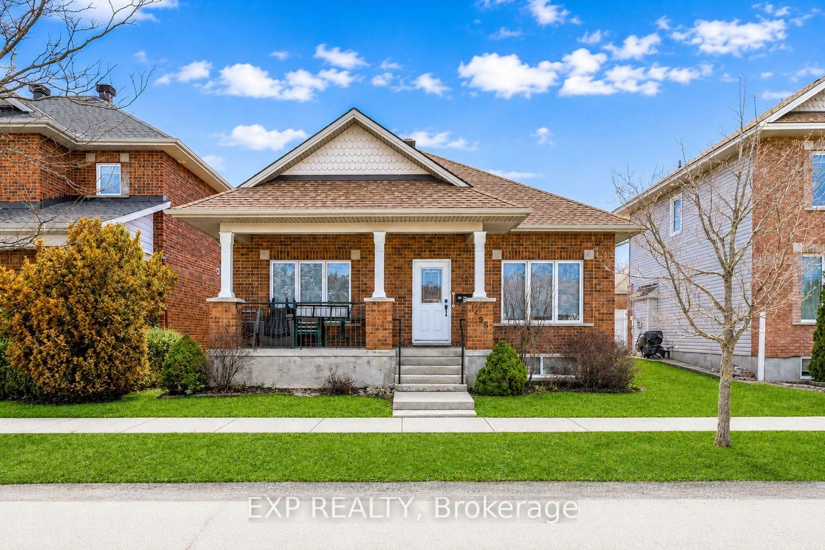
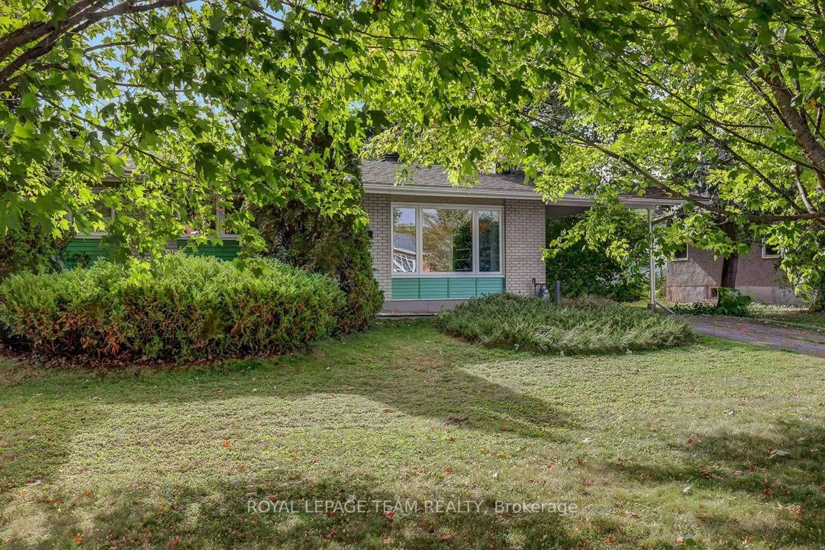
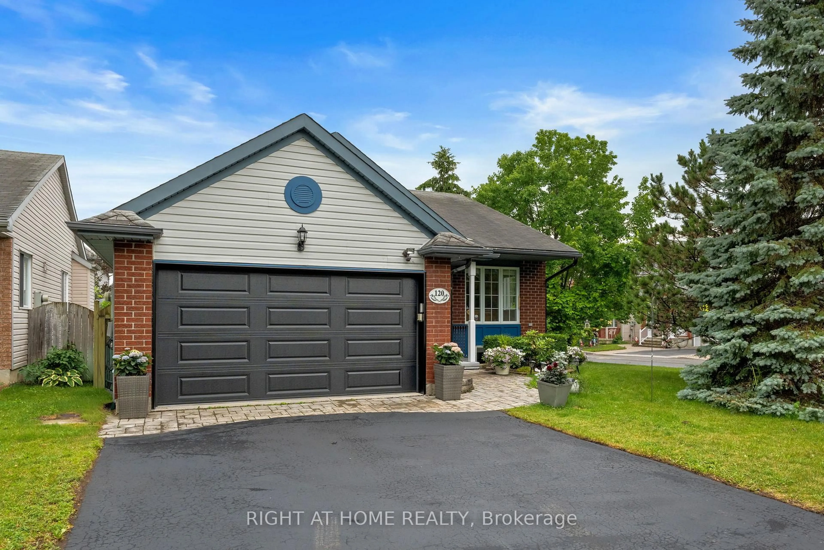
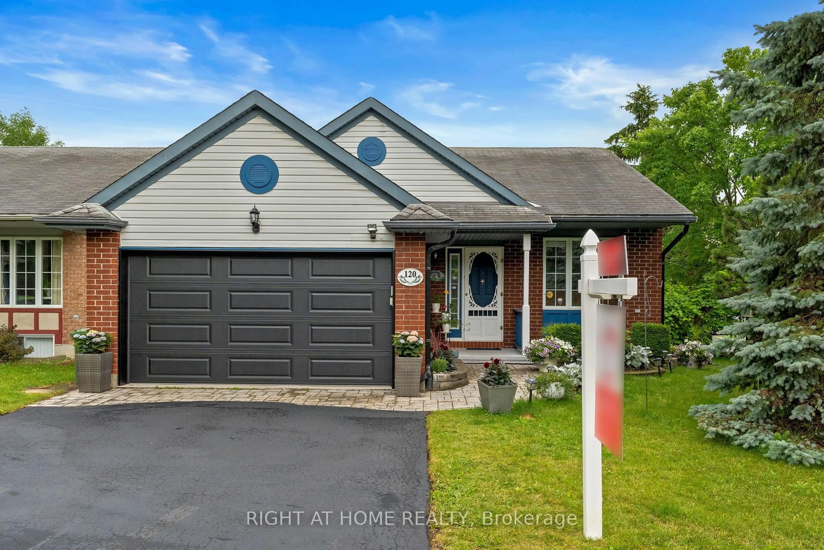
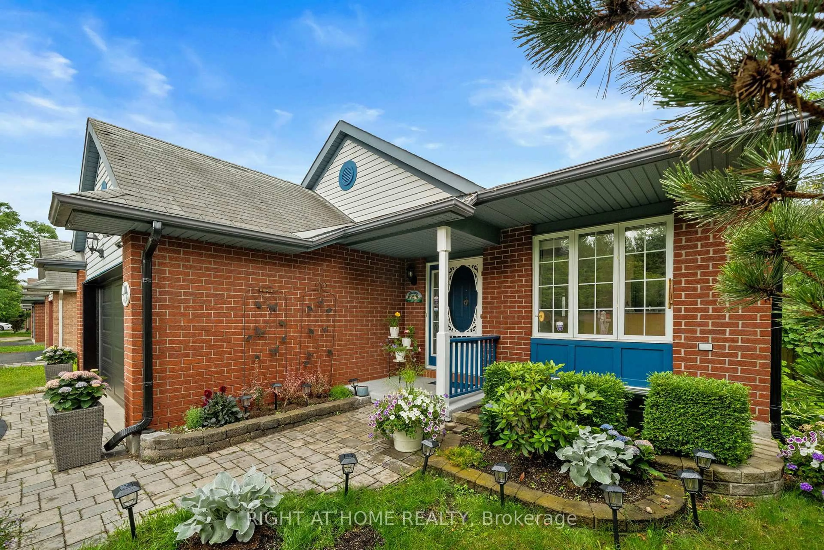
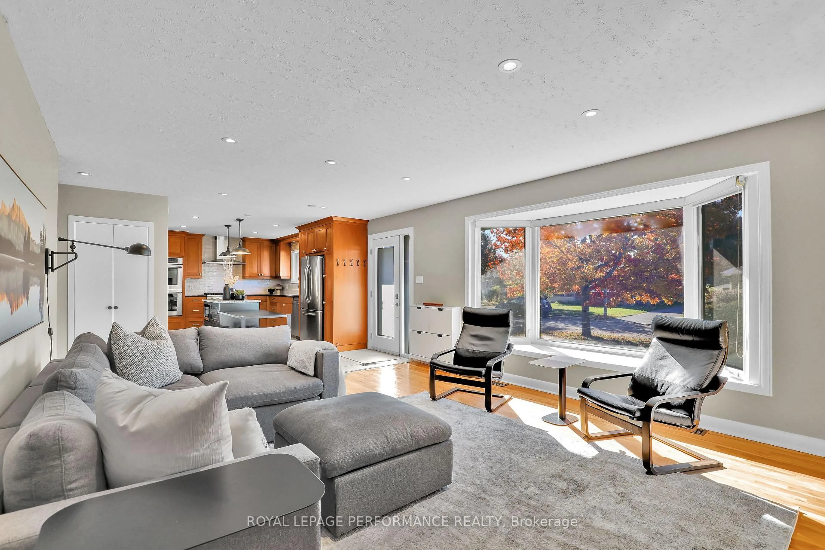
Beautiful bungalow in the heart of Hunt Club Park. This move-in-ready property sits directly across from a park and is filled with natural light throughout. The home opens with a freshly painted, bright eat-in kitchen featuring new stainless-steel appliances and a lovely view of the front garden and park. The open-concept living and dining room offers cathedral ceilings creating an inviting and spacious main living area. Two well-sized bedrooms with excellent closet space and a full bath complete the main floor. The lower level provides exceptional additional living space, including a large family room with gas fireplace, oversized bedroom, cheerful hobby room, and a second full bath. New carpet has been installed throughout the lower level. Exterior updates include refreshed woodwork beneath the front window and a new insulated garage door that enhances curb appeal and efficiency. The 1.5-car garage offers extra storage or workspace. This home is ideally located near South Keys, transit, everyday amenities, the Greenboro Community Centre, and the local library. With new appliances, fresh paint, updated exterior woodwork, new lower-level carpet, and an insulated garage door, this bungalow is truly move-in ready. Homes in this area are rarely available.


Property Details

StyleBungalow
ViewPark/Greenbelt, Beach
Age of property-
SqFt~700-1100 SqFt
Lot Size2,821 SqFt(75.37 x 37.43)
Parking Spaces3
MLS ®NumberX13653574
Community NameHunt Club Park
Data SourceTRREB
Listing byRIGHT AT HOME REALTY

Features

Heating: Forced Air
Cooling: Central Air
Fireplace
Basement: Finished

Main Floor

Kitchen

2.89 x 2.89

2nd Br

3.048 x 3.378

Primary

3.96 x 3.55

Kitchen

2.8 x 2.05

Breakfast Area


Features

Lot size: 2,821 SqFt

Parking

Garage spaces 1

Garage type Attached

Other parking spaces 2

Total parking spaces 3


Property History

Login required
Price changeActive
$•••,•••
Login required
Re-listed
$•••,•••
8 days on market
history photo preview33
Listing by trreb®
Property listed by RIGHT AT HOME REALTY, Brokerage
Agent Banner Image
Interested in this property?Get in touch to get the inside scoop.
Market Data - Hunt Club Park

Geo Zone Map ThumbnailHunt Club Park

Balanced Market

View Market Data

Detached house - for the past 30 days

Buyer's market Seller's market

Avg. Days on Market

Past 30 days

20 days

Compared to

2025

24 days

2024

8 days

2023

41 days

New Listings

Past 30 days

6 listings

Compared to

2025

7 listings

2024

6 listings

2023

4 listings

Units sold

Past 30 days

2 units

Compared to

2025

2 units

2024

3 units

2023

3 units

Median Sold Price

Past 30 days

$737,500

Compared to

2025

$785,750

2024

$800,000

2023

$748,000


Population and Demographics

Overview

Total population 3644
Average household income $136,568

Age (%)

0 to 19
24%
20 to 34
22%
35 to 49
16%
50 to 64
23%
65 and plus
14%

Household composition (%)

Single family
79%
Single person
18%
Multi person
3%
Multi family
0%

Mother tongue (%)

English
51%
Arabic
19%
French
11%
Somali
3%
English and French
2%
Yue (Cantonese)
2%
Spanish
2%
Italian
1%
English, French and non-official language(s)
1%
Others
1%

House tenancy (%)

Owners
75%
Renters
25%

What’s nearby?Essentials within 5 km

Local Logic

Transportation Scores

Estimated Budget