Unknown for 3652 Downpatrick Rd, Ottawa Ontario K1V 8Y9

3652 Downpatrick Rd, Ottawa, Ontario K1V 8Y9

Townhouse
2
3
~1100-1500 sqft
$514,900
Get pre-qualifiedPowered by nesto
Townhouse
2
3
~1100-1500 sqft

Contact us about this property

Call

Highlights

Property Estimate

Estimated valueNot available

Price/Sqft$406/sqft

Monthly cost

Open Calculator

Description

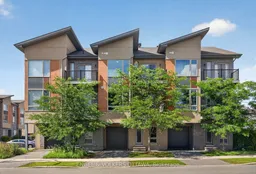
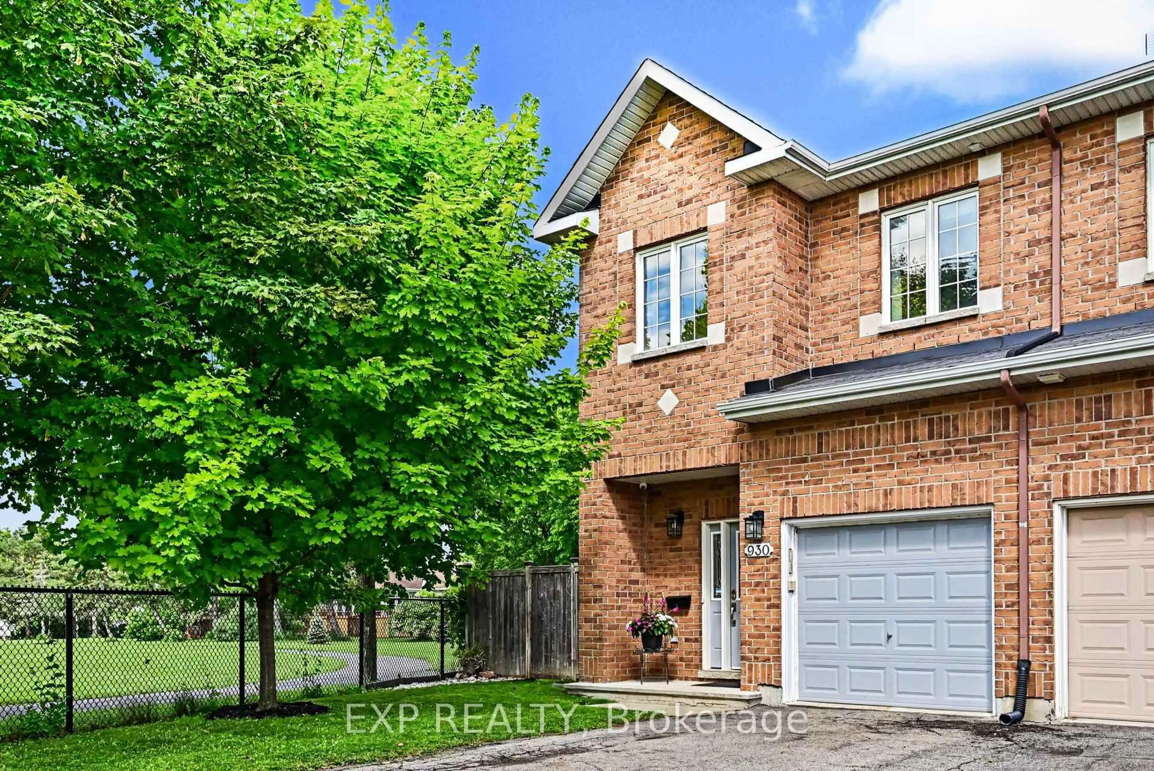
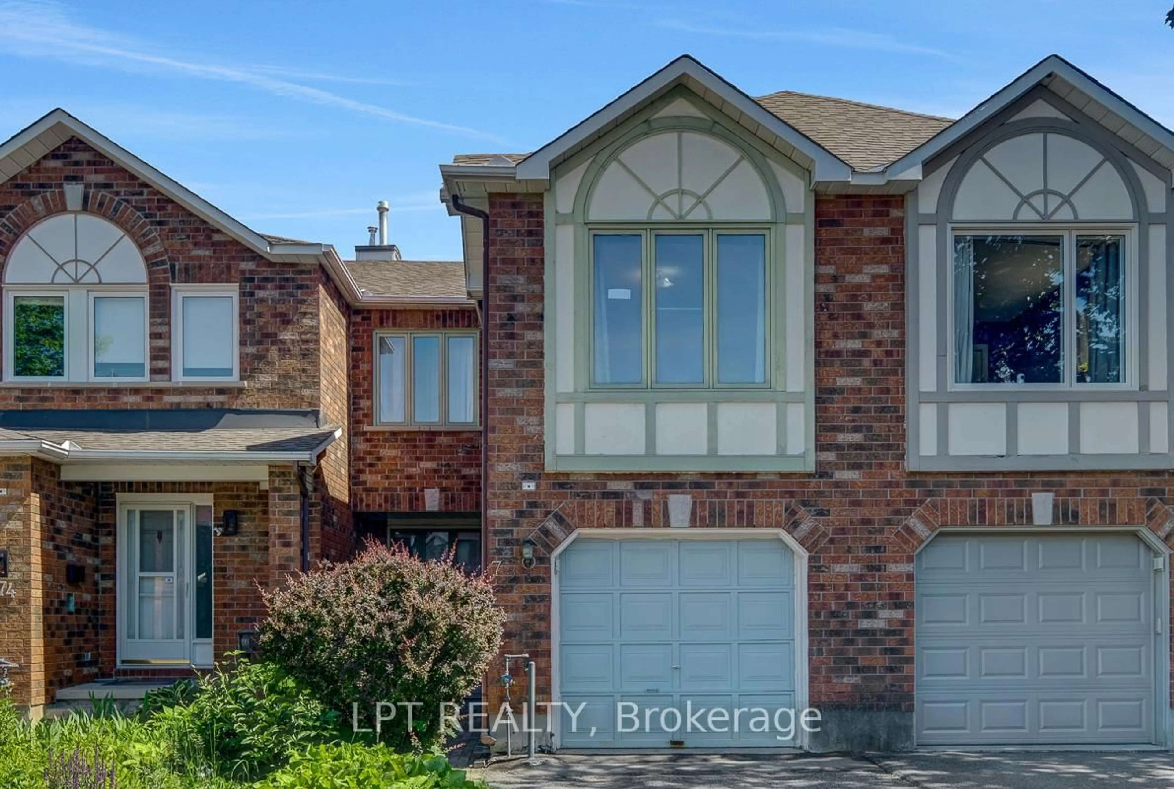
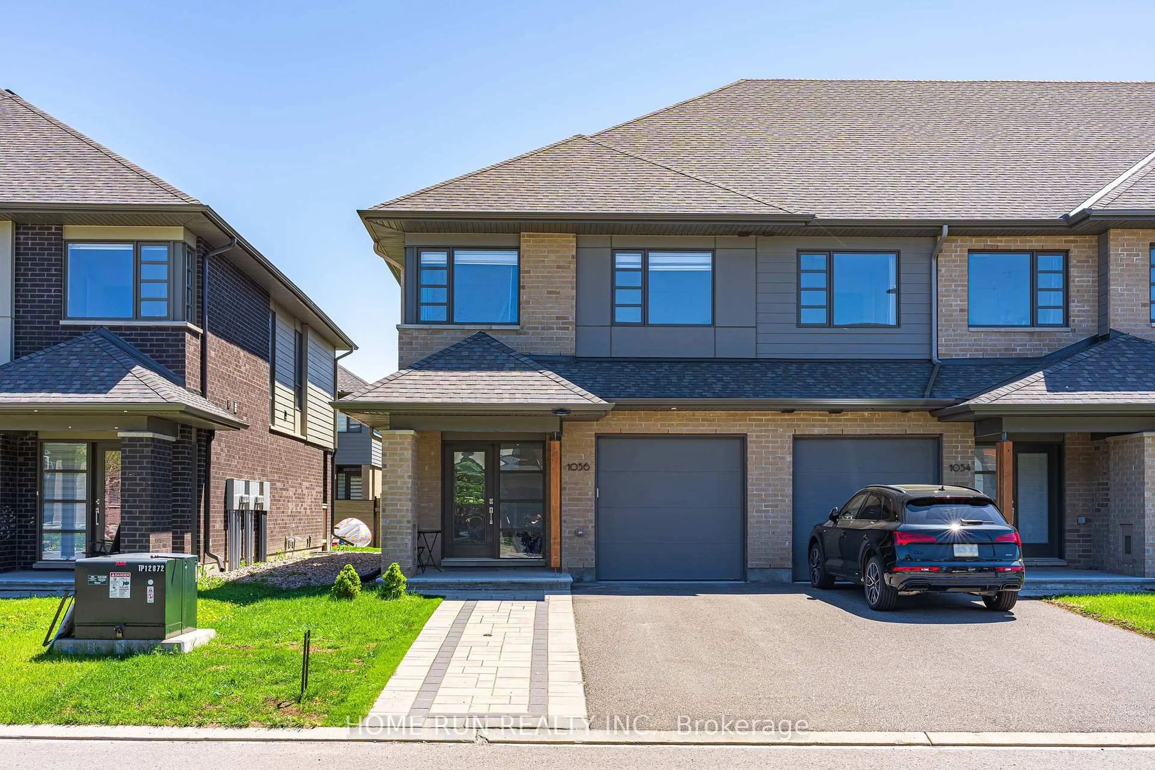
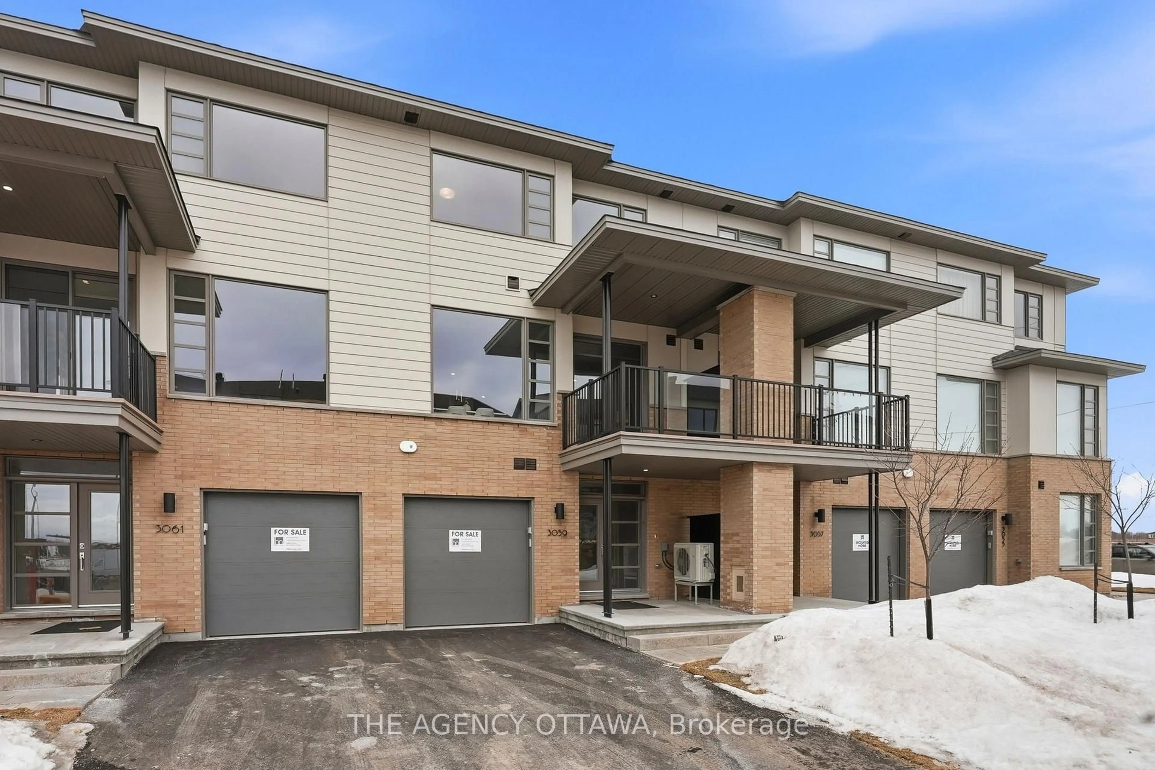
Welcome to 3652 Downpatrick! This bright and spacious 2-bedroom, 3-bathroom executive townhome in Windsor Park Village offers a rare sense of privacy, with no front neighbours and beautiful views of mature greenery from multiple levels of the home.The entry level welcomes you with a spacious foyer, generous storage and convenient interior access to the attached garage. Upstairs, the open concept main living level is filled with natural light, featuring warm hardwood flooring and oversized windows that frame the lush, mature trees outside creating a peaceful, almost cottage like outlook while still being in the heart of the city. The kitchen features dark wood cabinetry, granite countertops, brand-new stainless steel appliances and a generous centre island with additional space for casual seating. Sliding glass doors extend the living space outdoors to a private front balcony surrounded by greenery, perfect for a morning coffee or unwinding at the end of the day. Upstairs, new carpeting runs throughout. The spacious primary bedroom features large windows, direct access to a second front facing balcony and a private ensuite with granite countertops and a tub/shower. A bright second bedroom, additional full bathroom and convenient upstairs laundry complete the level.The finished lower level adds valuable living space with a versatile recreation room ideal for a home office, gym, media room or more. Located in Ottawa's convenient south end, you're moments from South Keys Shopping Centre, parks, pathways, restaurants and everyday amenities, with easy access to Hunt Club Rd, Bank St, Riverside Dr and the Airport Pkwy. South Keys Station provides O-Train Line 2 access toward Carleton University, Dow's Lake, Little Italy and beyond.With thoughtful updates, low maintenance living and a unique green outlook, this home is an excellent opportunity for first time buyers, professionals or savvy investors looking for a well connected property in a quiet, established neighbourhood.


Property Details

Style3-Storey
View-
Age of property6-15
SqFt~1100-1500 SqFt
Lot Size830 SqFt(37.99 x 21.85)
Parking Spaces2
MLS ®NumberX13710580
Community NameHunt Club East - Western Community
Data SourceTRREB
Listing byENGEL & VOLKERS OTTAWA

Features

Heating: Forced Air
Cooling: Central Air
Basement: Finished, Full

Features

Lot size: 830 SqFt

Parking

Garage spaces 1

Garage type Attached

Other parking spaces 1

Total parking spaces 2


Property History

Date unavailable
ListedActive
$514,900
< 1h on market
history photo preview37
Listing by trreb®
Property listed by ENGEL & VOLKERS OTTAWA, Brokerage
Agent Banner Image
Interested in this property?Get in touch to get the inside scoop.
Market Data - Hunt Club East - Western Community

Geo Zone Map ThumbnailHunt Club East - Western Community

Strong Seller's Market

View Market Data

Townhouse - for the past 30 days

Buyer's market Seller's market

Avg. Days on Market

Past 30 days

17 days

Compared to

2025

0 day

2024

44 days

2023

7 days

New Listings

Past 30 days

0 listing

Compared to

2025

1 listing

2024

2 listings

2023

5 listings

Units sold

Past 30 days

1 unit

Compared to

2025

0 unit

2024

2 units

2023

4 units

Median Sold Price

Past 30 days

$519,000

Compared to

2024

$334,250

2023

$375,000


Population and Demographics

Overview

Total population 9054
Average household income $112,503

Age (%)

0 to 19
23%
20 to 34
21%
35 to 49
18%
50 to 64
18%
65 and plus
20%

Household composition (%)

Single family
65%
Single person
28%
Multi person
6%
Multi family
0%

Mother tongue (%)

English
62%
French
11%
Arabic
10%
Spanish
3%
English and French
2%
Tagalog (Pilipino, Filipino)
2%
Somali
2%
Others
2%
Mandarin
1%

House tenancy (%)

Owners
59%
Renters
41%

What’s nearby?Essentials within 5 km

Local Logic

Transportation Scores

Estimated Budget