230 Percy St, Ottawa, Ontario K1R 6G3
Contact us about this property
Highlights
Estimated valueThis is the price Wahi expects this property to sell for.
The calculation is powered by our Instant Home Value Estimate, which uses current market and property price trends to estimate your home’s value with a 90% accuracy rate.Not available
Price/Sqft$551/sqft
Monthly cost
Open Calculator
Description
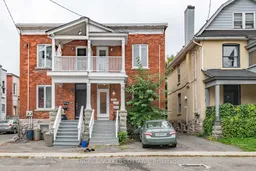
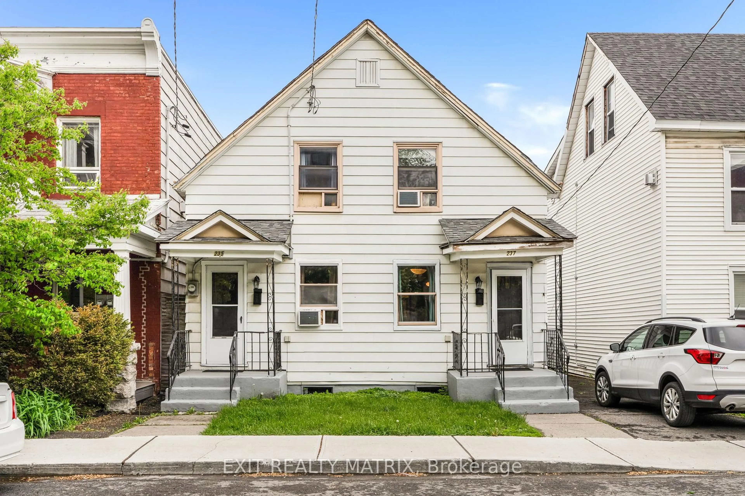
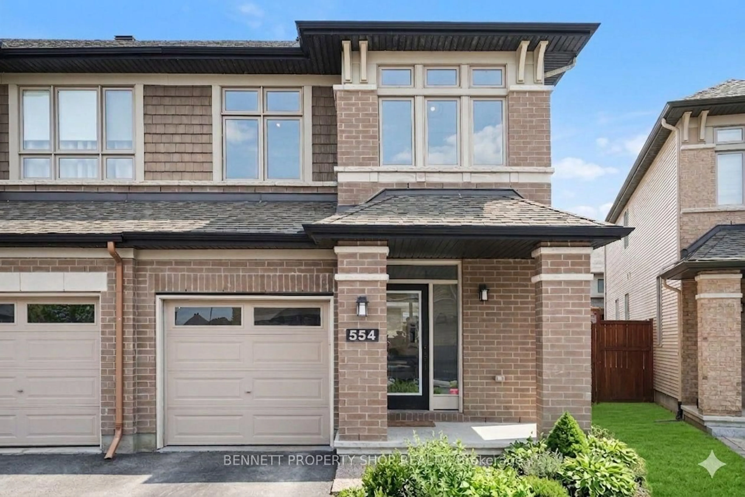
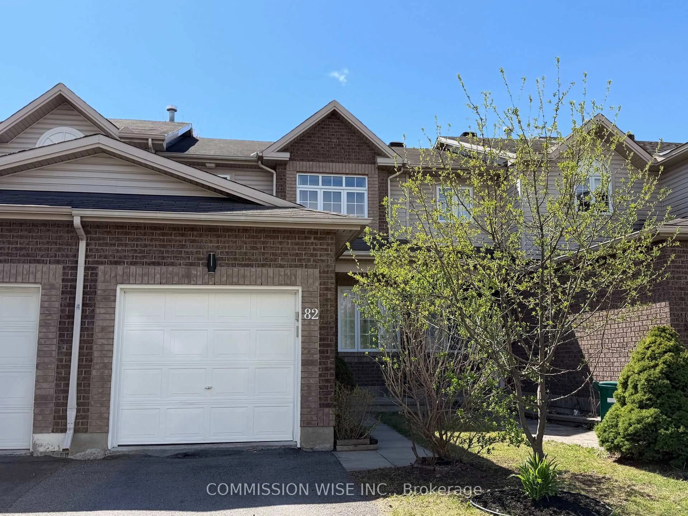
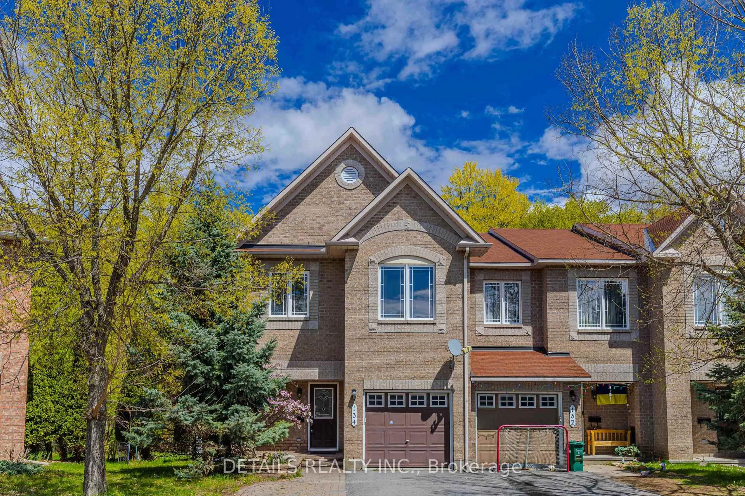
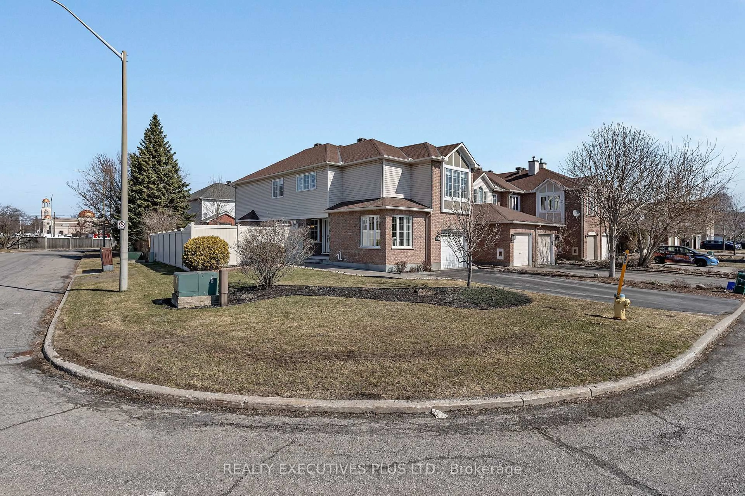
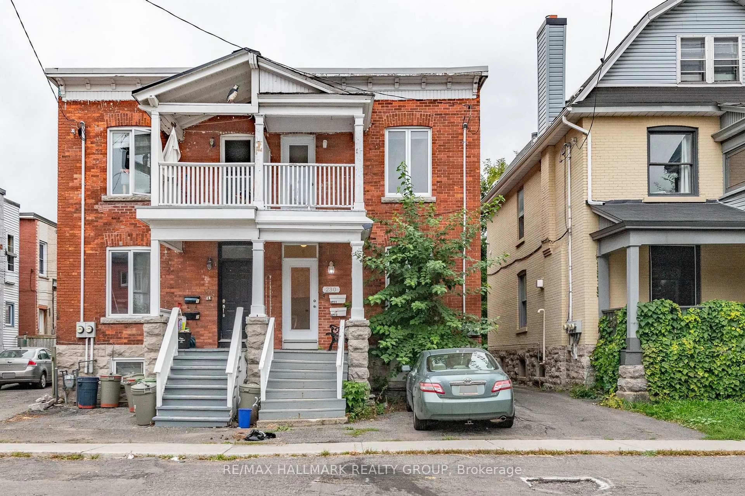
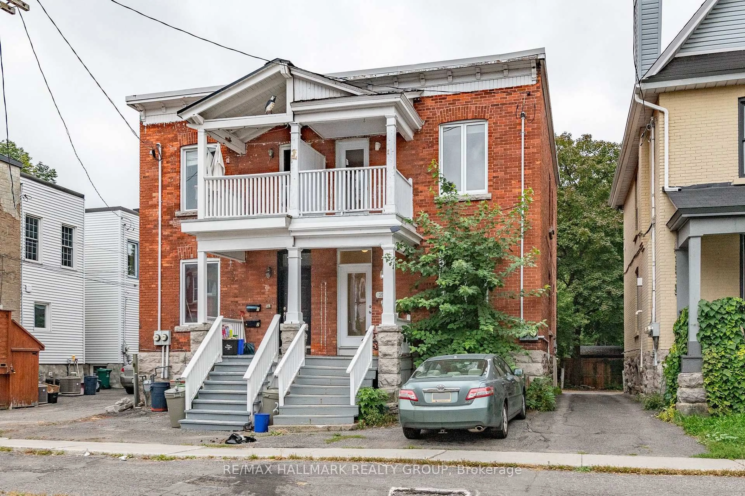
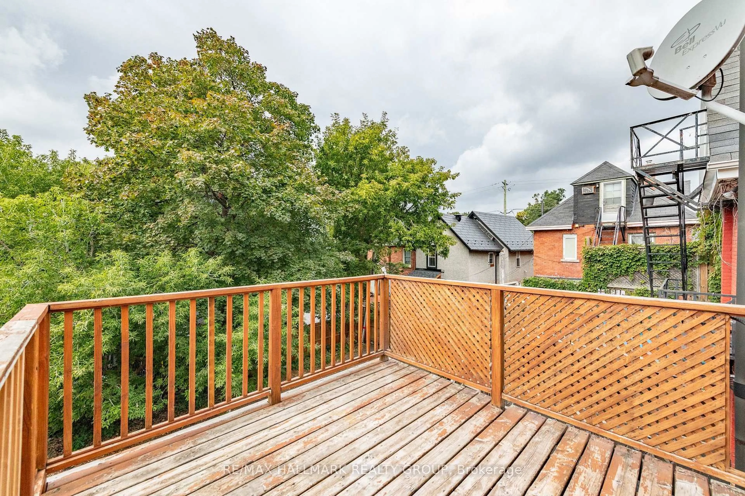
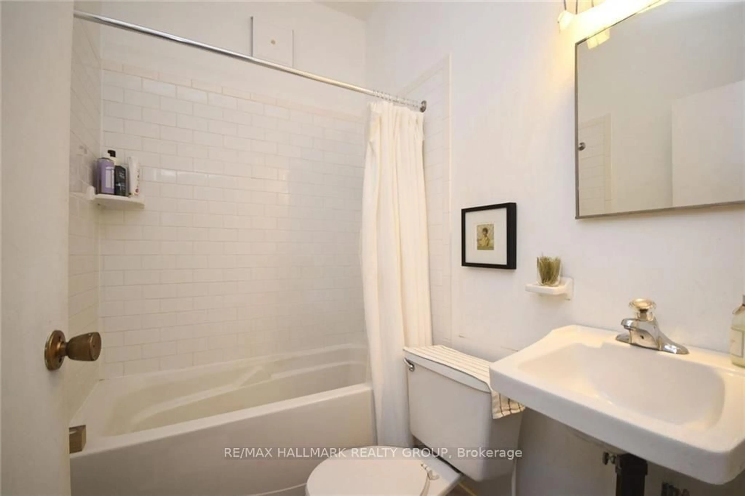
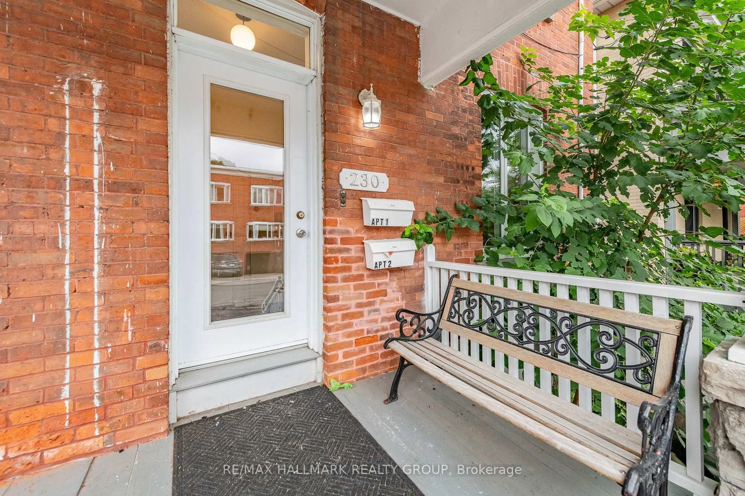
Welcome to 230 Percy Street - A Prime Centretown Investment or Single-Family Conversion Opportunity! Unbeatable location meets incredible versatility in the heart of downtown Ottawa's sought-after Centretown, just steps from transit, major commuter routes, and a short walk to the vibrant Glebe neighbourhood. Originally built as a charming 2-storey semi-detached home, this property was thoughtfully converted into a legal duplex, making it a standout option whether you are looking for a turn-key income generator, an owner-occupied investment, or a rare single-family restoration project. Investors will appreciate the strong rental demand and extensive list of high-value capital updates already completed for total peace of mind. End-user buyers and restorers will love the seamless potential to convert the flexible layout back into a spacious, customized single-family residence in an ideal urban setting. Major mechanical and structural upgrades include a high-efficiency furnace (2018), central air conditioning (2019), premium Verdun windows (2020), updated plumbing (2021), new washer and dryer (2023), and a new roof (2023). Complete with 2 parking spaces and endless potential, 230 Percy Street offers an unbeatable blend of location, flexibility, and value. Don't miss out on this exceptional Centretown opportunity!
Property Details
Interior
Features
Exterior
Features
Parking
Garage spaces -
Garage type -
Total parking spaces 2
Property History
 30
30