Open: Today, 2PM to 4PM
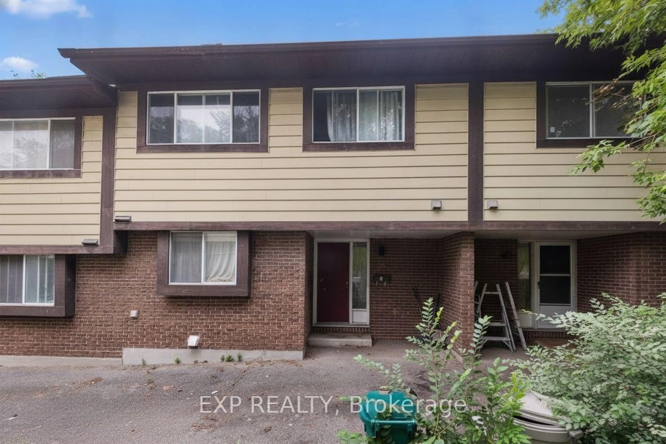
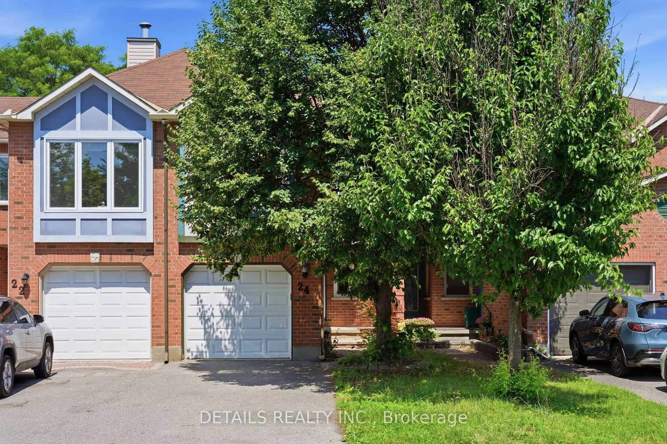
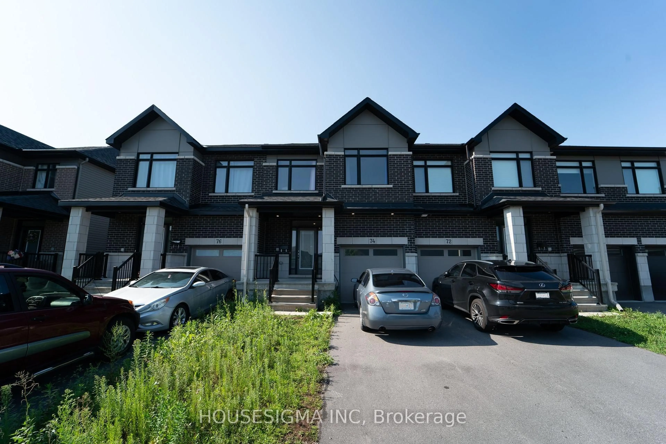
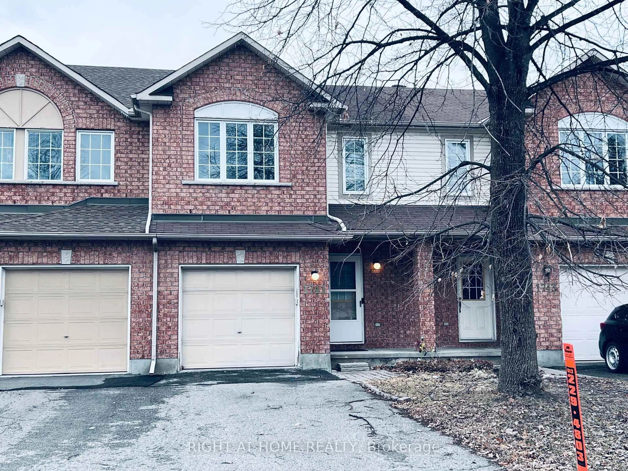
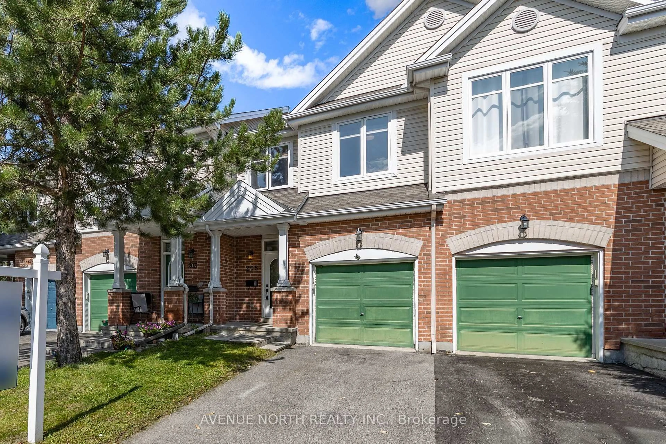
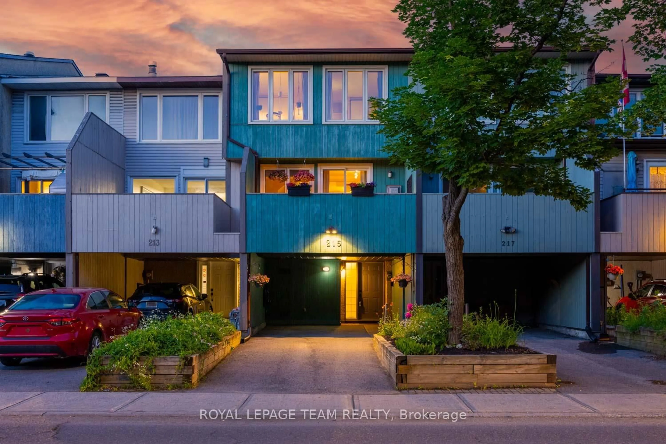
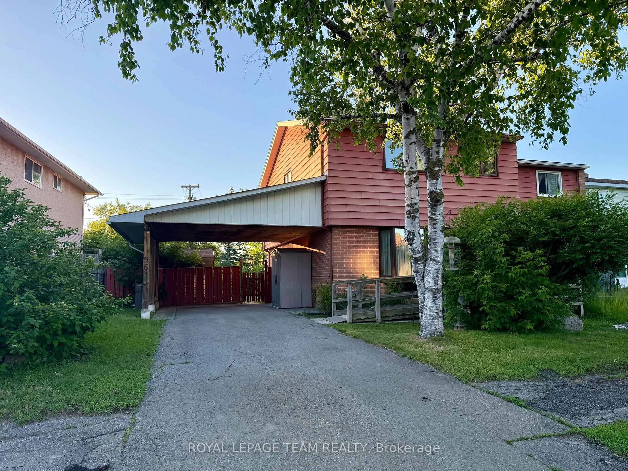
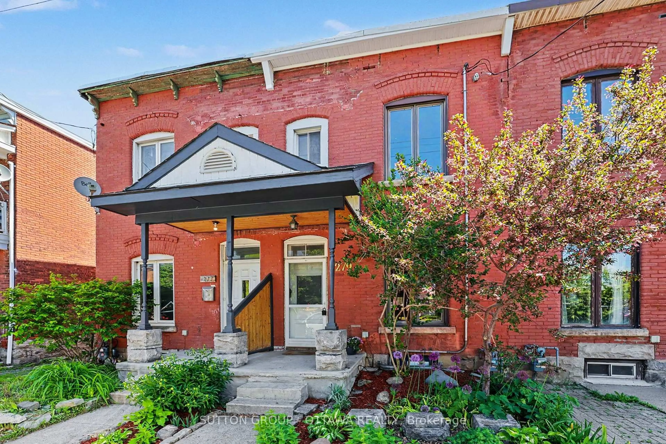
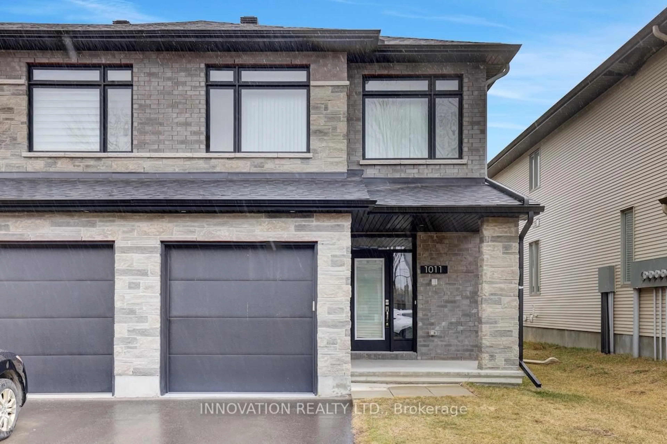
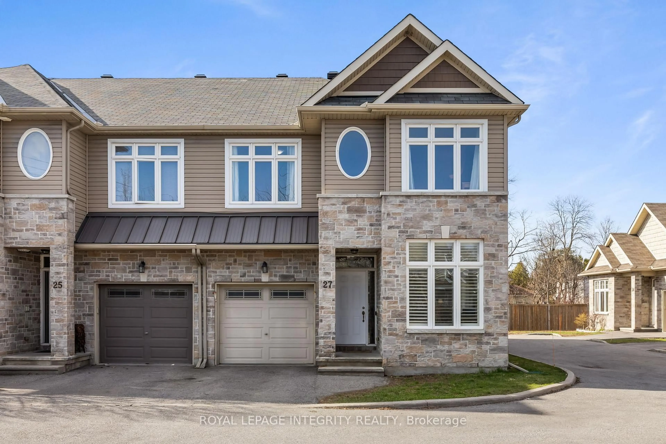
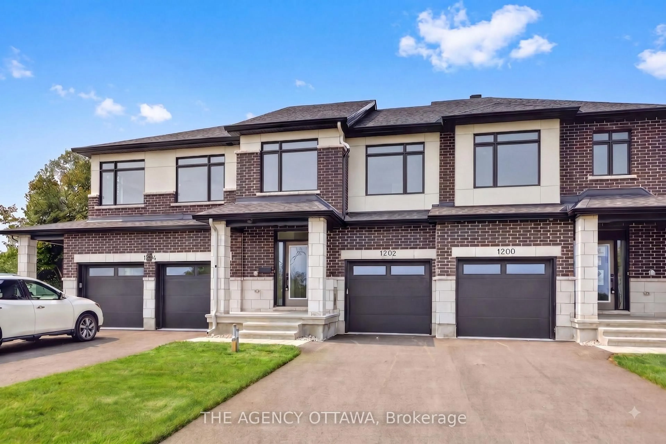
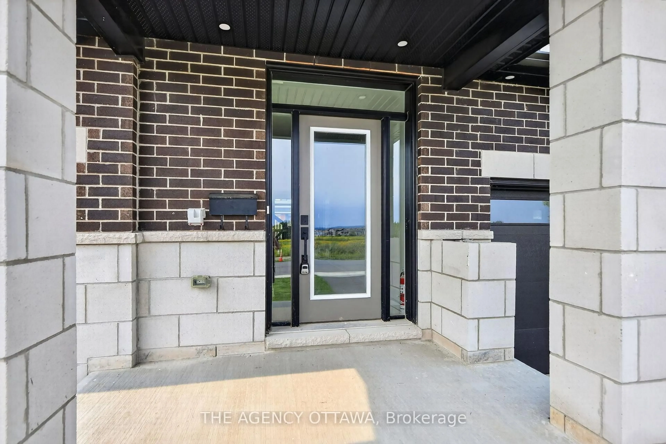
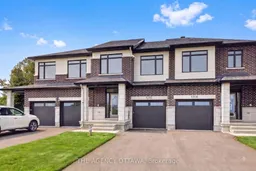
Home with brick exterior material, street for 1202 Spoor St, Ottawa Ontario K2K 1X7
2 days on Market

1202 Spoor St, Ottawa, Ontario K2K 1X7

Townhouse
3
3
~1500-2000 sqft
$667,900
Get pre-qualifiedPowered by nesto
Townhouse
3
3
~1500-2000 sqft

Contact us about this property

Call

Highlights

Property Estimate

Days on market2 days

Estimated valueNot available

Price/Sqft$389/sqft

Monthly cost

Open Calculator

Description

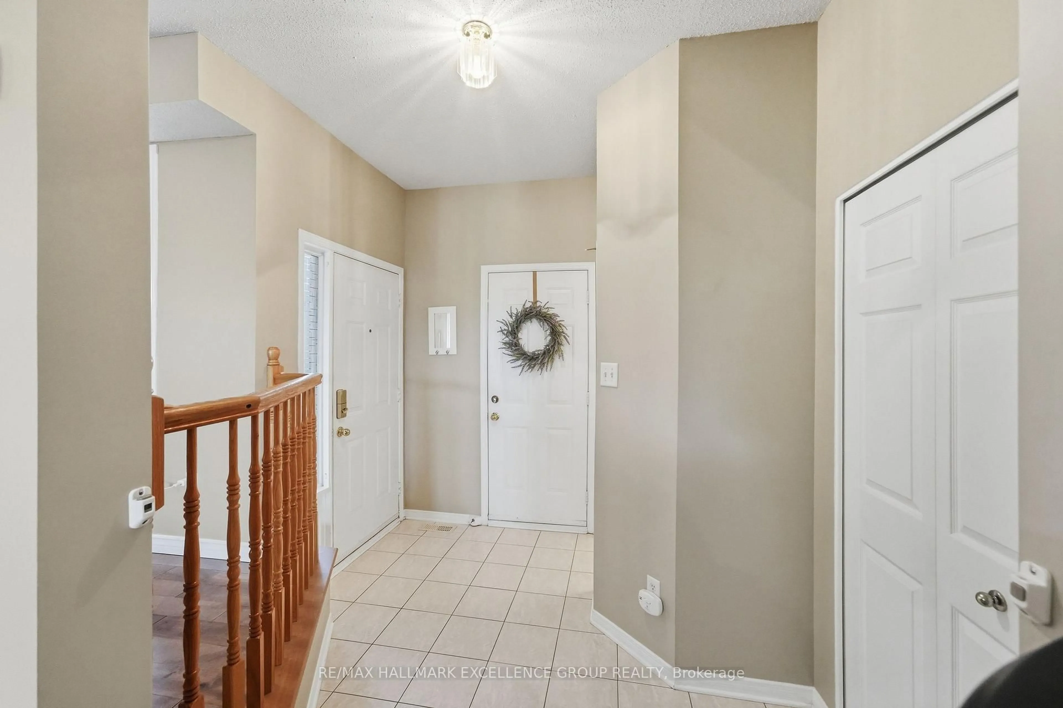
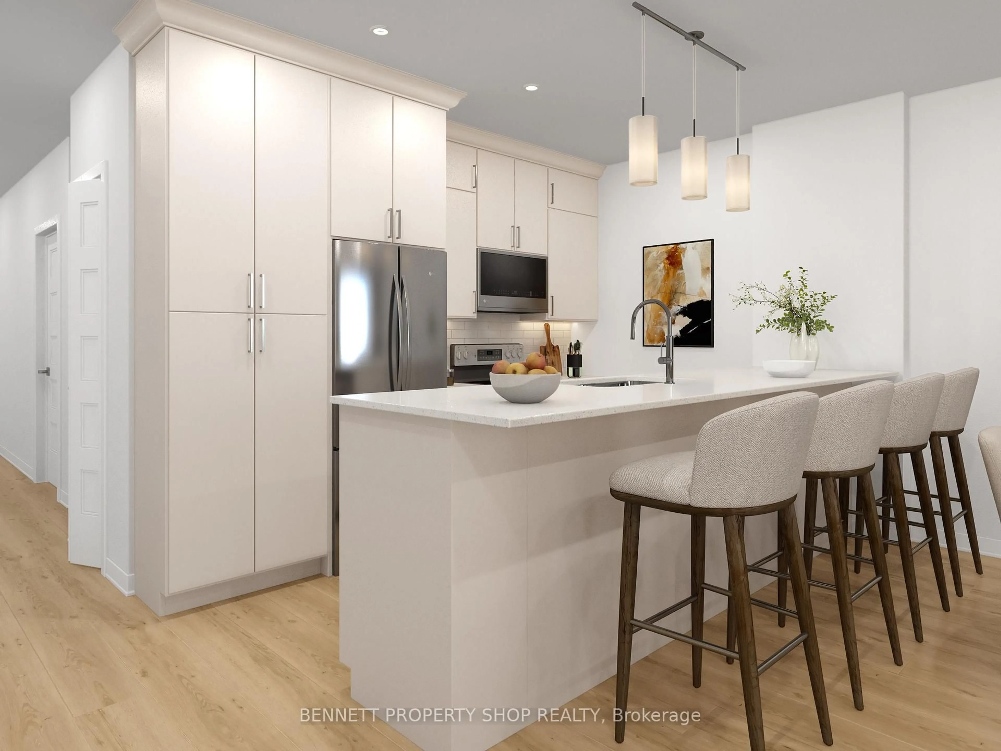
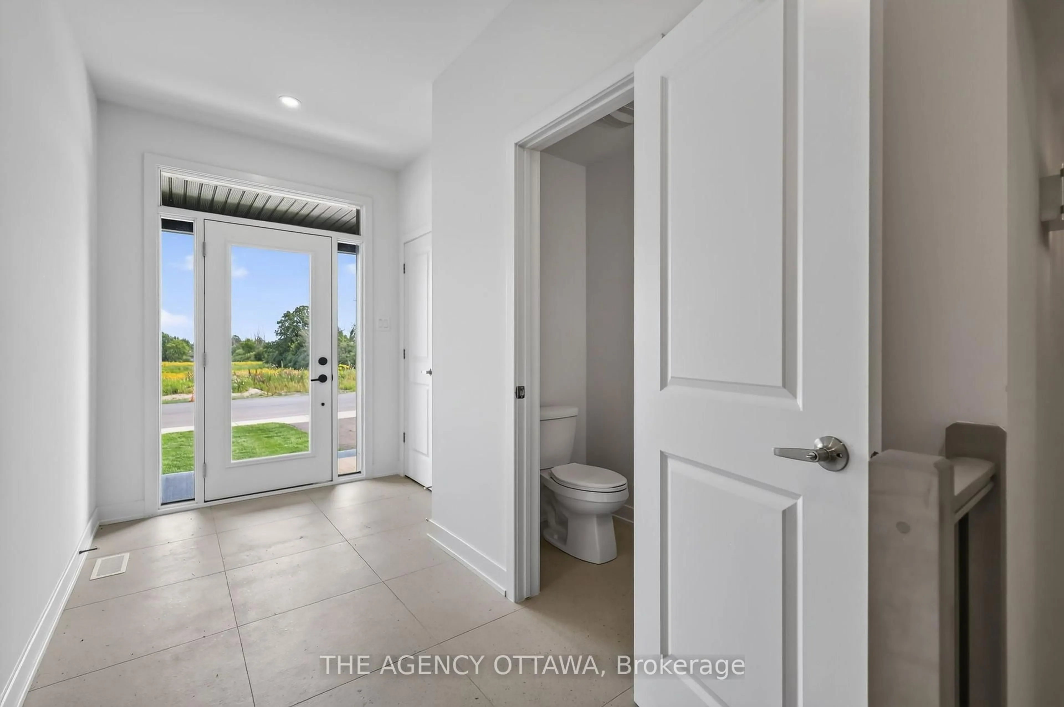
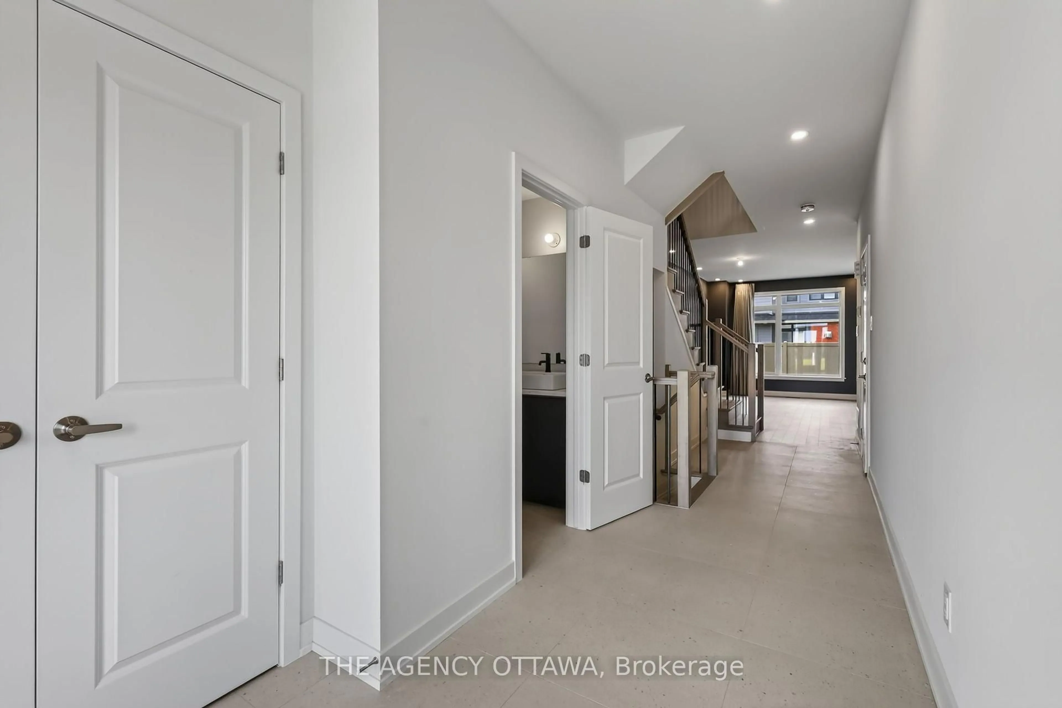
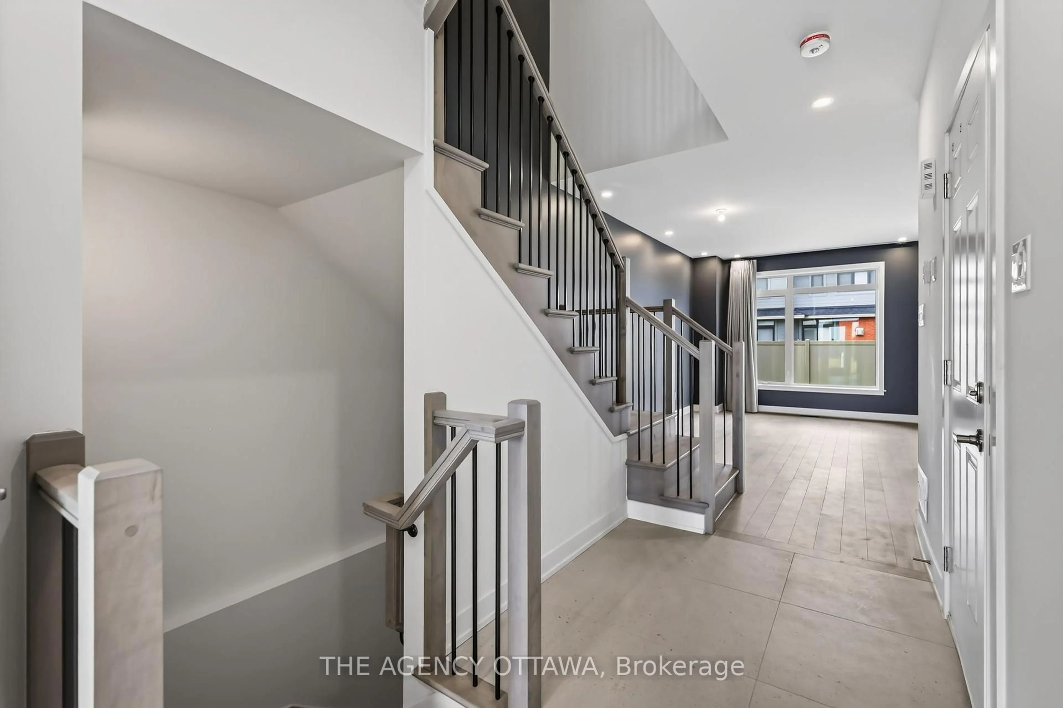
Welcome to the Lytham model, a beautifully upgraded 3-bedroom, 3-bathroom middle-unit townhome offering stylish finishes and thoughtful upgrades throughout. The open-concept main floor features a stunning two-tone kitchen with upgraded cabinetry, 40"/42" upper cabinets, a 24" deep cabinet above the refrigerator, upgraded cabinet hardware in matte black, Calacatta Prado stone countertops, a chimney hood fan, and under-cabinet LED lighting. Upgraded matte-black kitchen and bathroom accessories add a contemporary touch throughout.Enjoy upgraded maple hardwood flooring and a maple staircase leading to the second floor, along with upgraded ceramic tile flooring and wall tile, plush upgraded carpet and underpad in the bedrooms and rec room, and additional lighting throughout. Appliances and window coverings are included, making this home move-in ready. A fantastic opportunity to own a thoughtfully designed home with an extensive selection of premium builder upgrades.


Upcoming Open House

Aug 16Sun2:00 PM - 4:00 PM

Property Details

Style2-Storey
View-
Age of property-
SqFt~1500-2000 SqFt
Lot Size2,000 SqFt(99.96 x 20.01)
Parking Spaces3
MLS ®NumberX13671138
Community NameDunrobin
Data SourceTRREB
Listing byTHE AGENCY OTTAWA

Features

Heating: Forced Air
Cooling: Central Air
Basement: Full, Part Fin

Features

Lot size: 2,000 SqFt

Parking

Garage spaces 1

Garage type Attached

Other parking spaces 2

Total parking spaces 3


Property History
Aug 13, 2026
ListedActive
$667,900
2 days on market
history photo preview41
Listing by trreb®
Property listed by THE AGENCY OTTAWA, Brokerage
Agent Banner Image
Interested in this property?Get in touch to get the inside scoop.

Market Data - Dunrobin

Geo Zone Map ThumbnailDunrobin

Balanced Market

View Market Data

Townhouse - for the past 30 days

Buyer's market Seller's market

Avg. Days on Market

Past 30 days

99 days

Compared to

2025

0 day

2024

27 days

New Listings

Past 30 days

5 listings

Compared to

2025

3 listings

2024

1 listing

Units sold

Past 30 days

5 units

Compared to

2025

0 unit

2024

2 units

Median Sold Price

Past 30 days

$614,900

Compared to

2024

$637,900


Population and Demographics

Overview

Total population 5671
Average household income $196,749

Age (%)

0 to 19
25%
20 to 34
13%
35 to 49
19%
50 to 64
27%
65 and plus
16%

Household composition (%)

Single family
83%
Single person
14%
Multi person
3%
Multi family
1%

Mother tongue (%)

English
80%
French
7%
Others
5%
Mandarin
2%
English and French
2%
Russian
1%
Arabic
1%

House tenancy (%)

Owners
95%
Renters
5%

What’s nearby?Essentials within 5 km

Local Logic

Transportation Scores

Estimated Budget