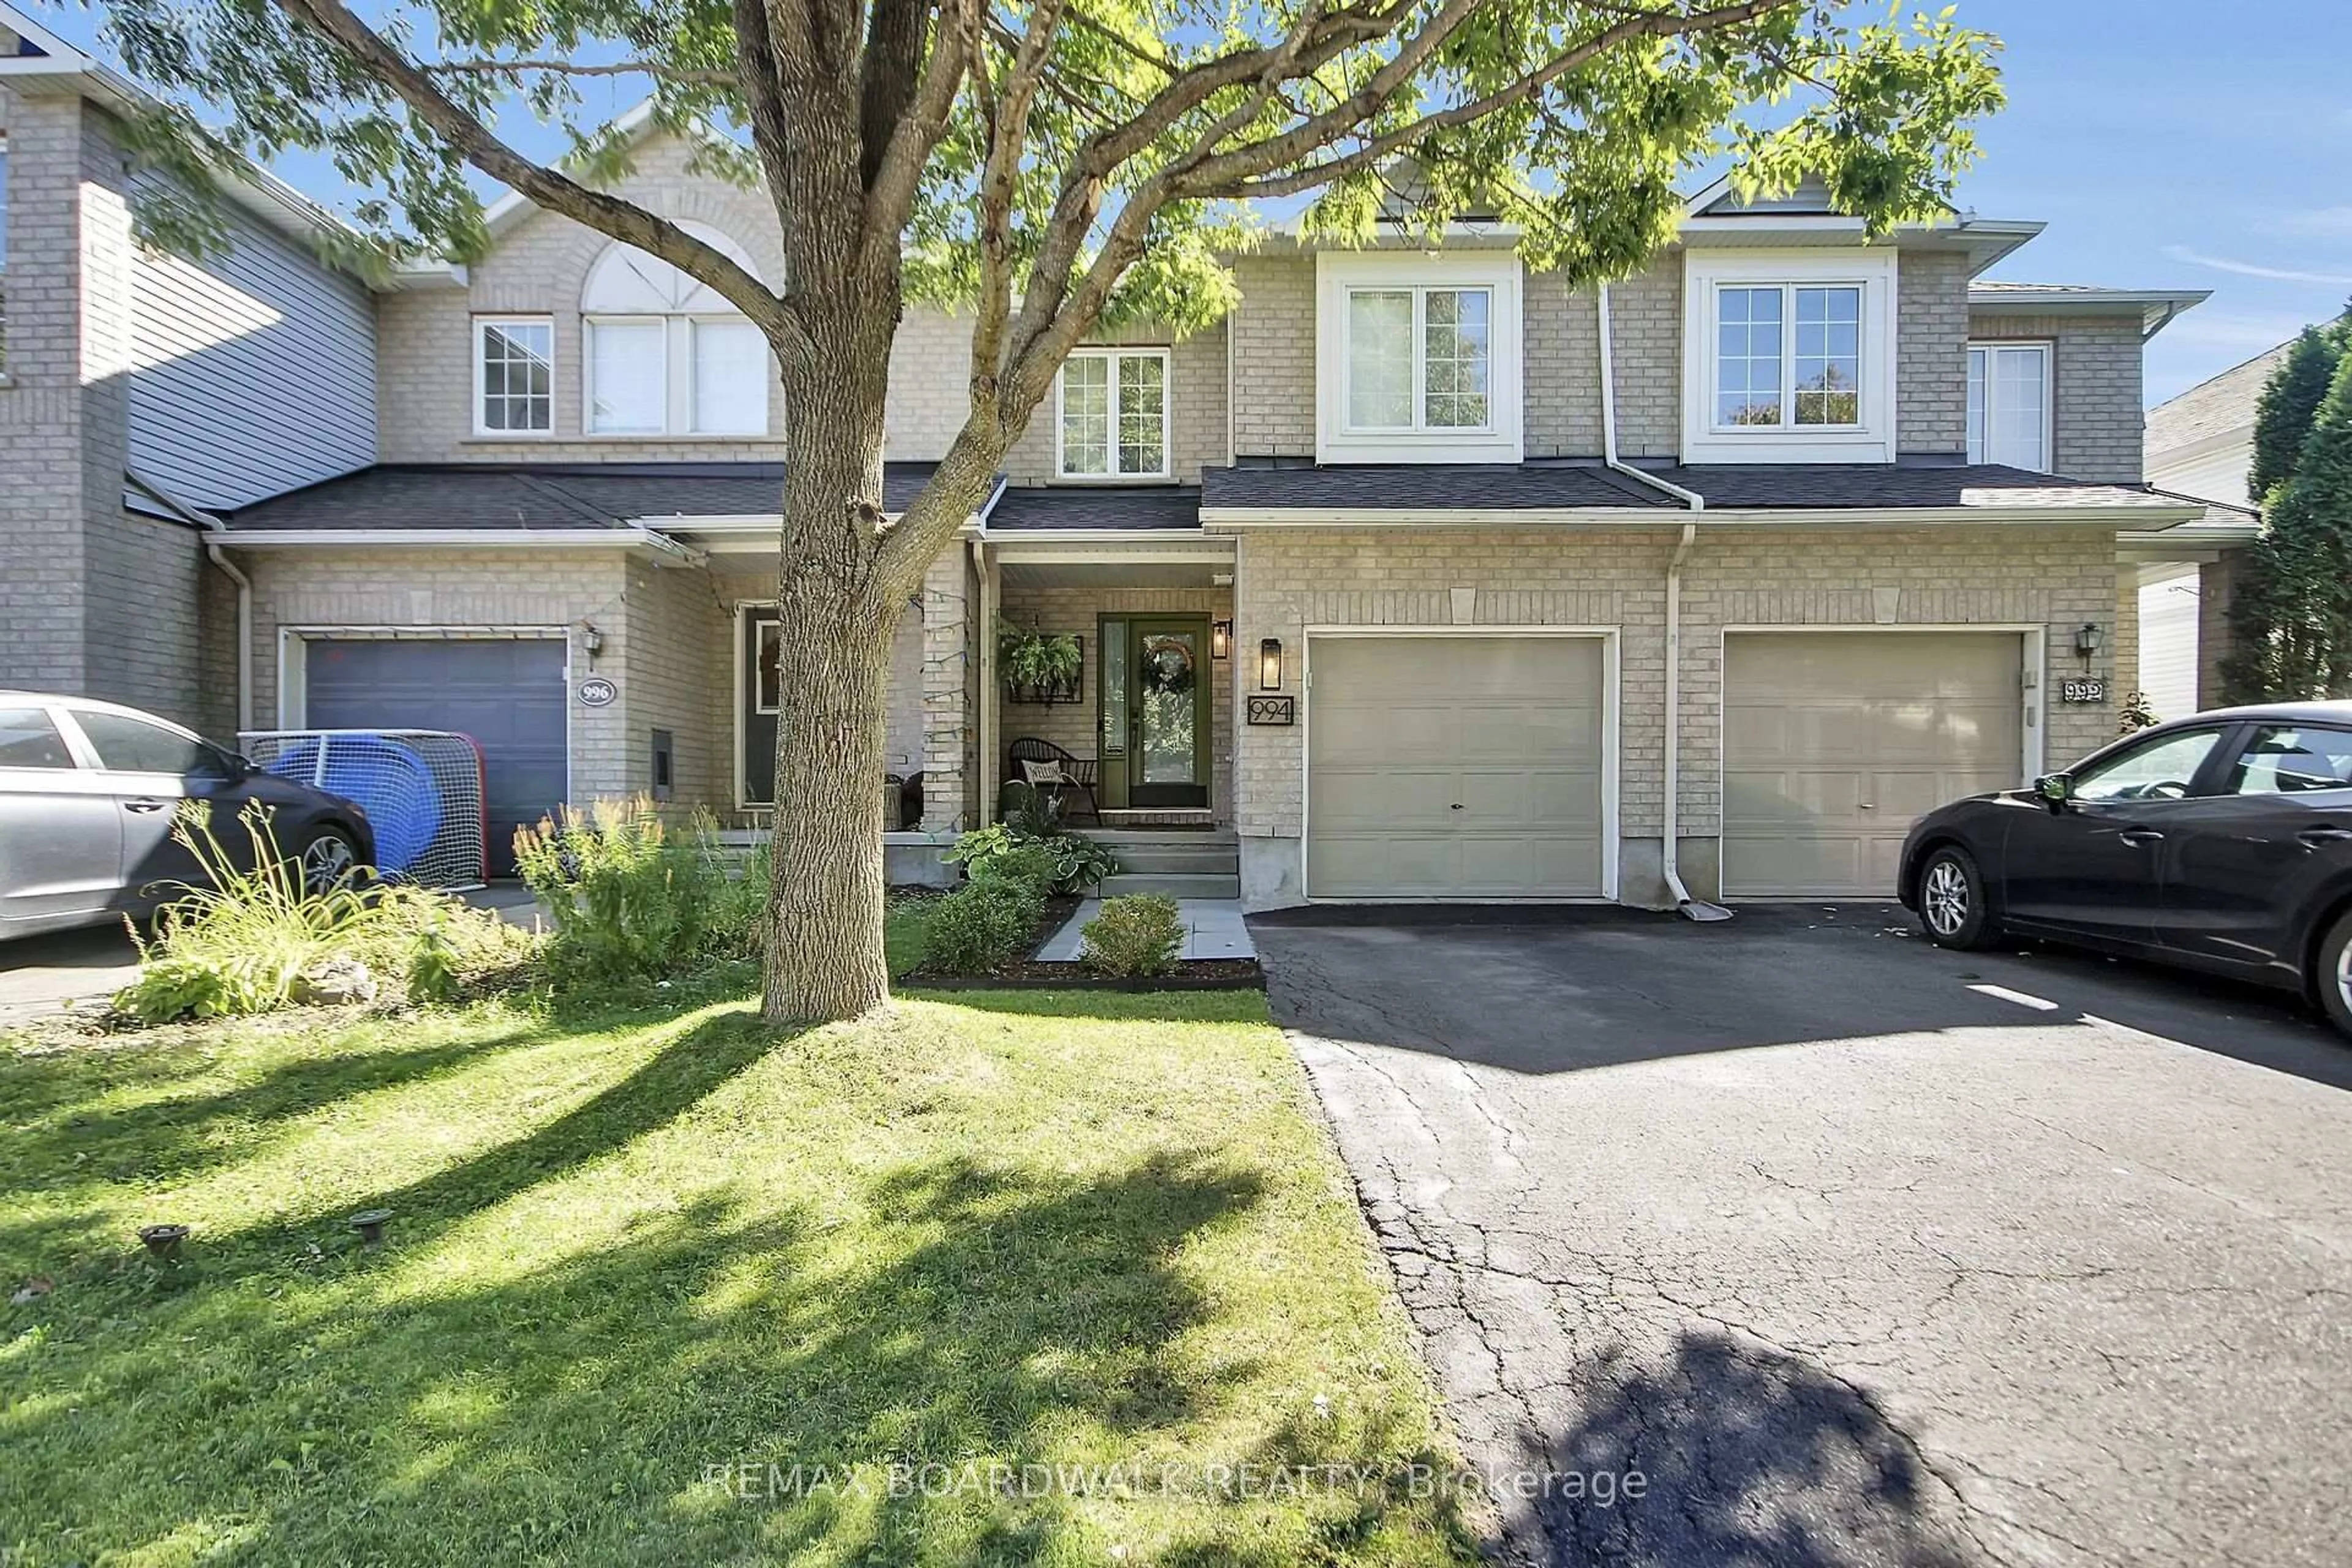
994 Rocky Harbour Cres, Ottawa, Ontario K1V 1T9
Contact us about this property
Highlights
Estimated valueThis is the price Wahi expects this property to sell for.
The calculation is powered by our Instant Home Value Estimate, which uses current market and property price trends to estimate your home’s value with a 90% accuracy rate.Not available
Price/Sqft$460/sqft
Monthly cost
Open Calculator
Description
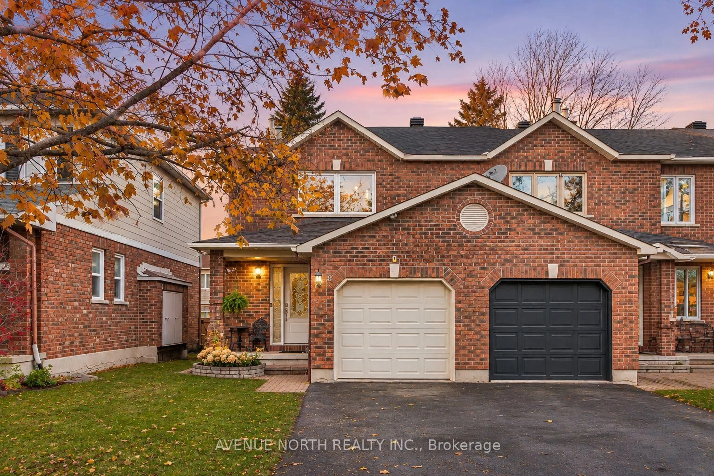
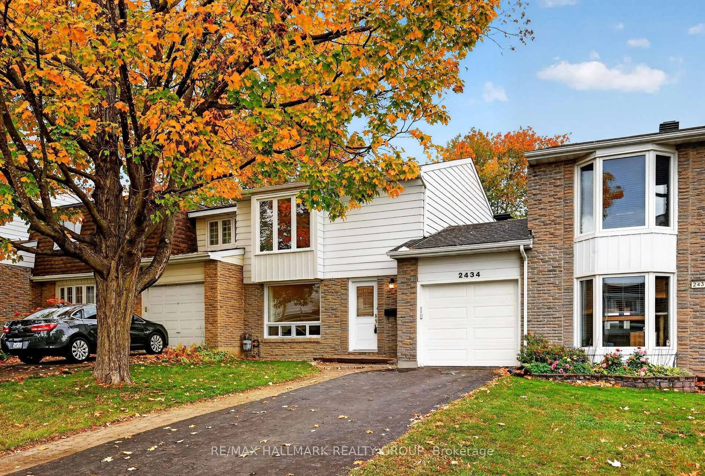
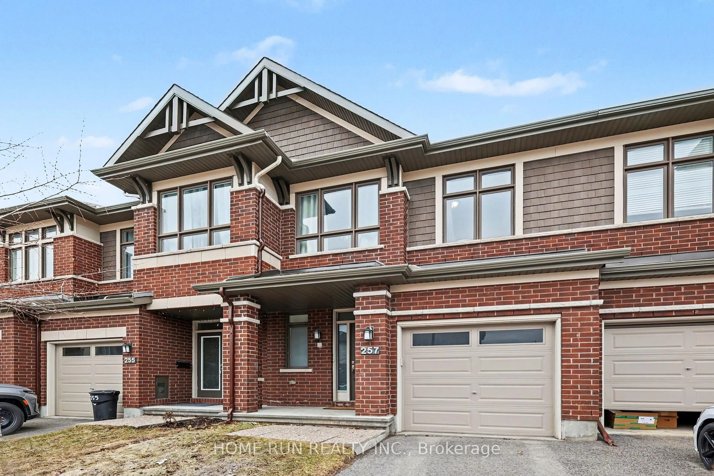
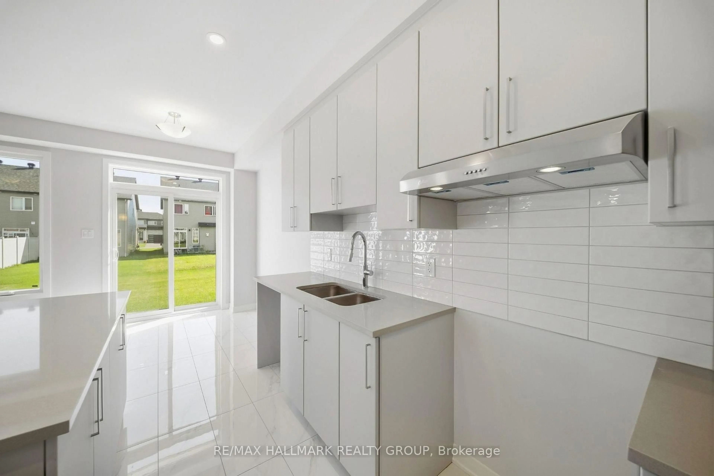
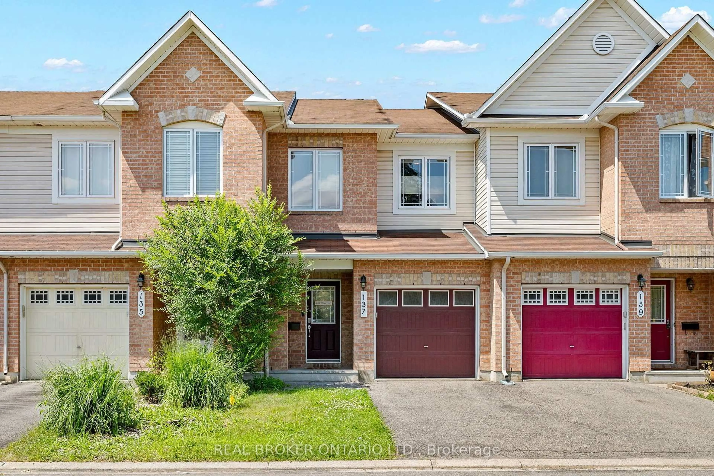
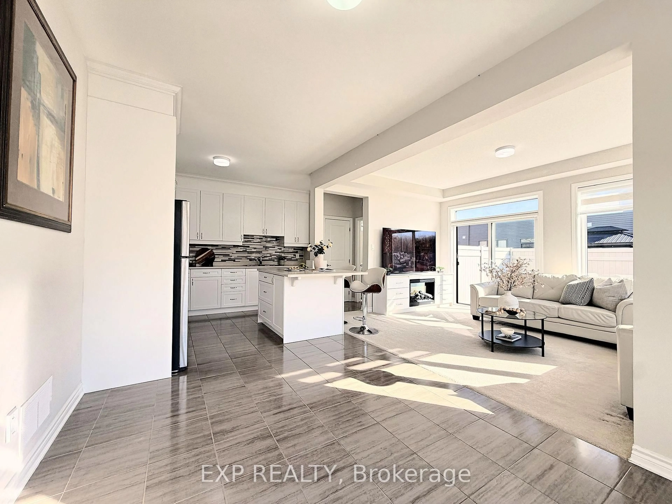
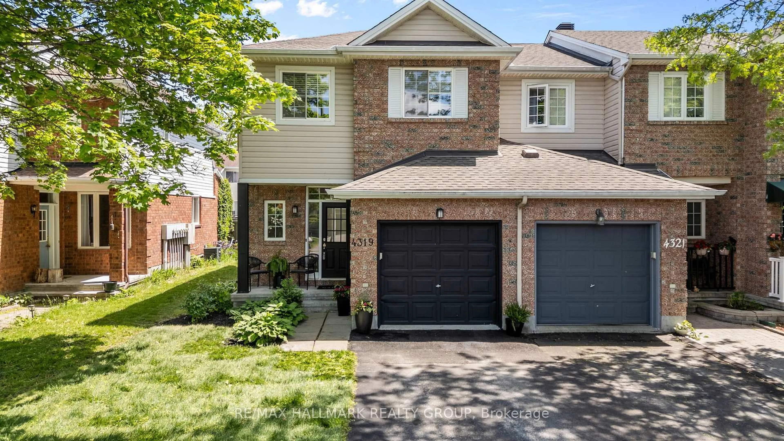
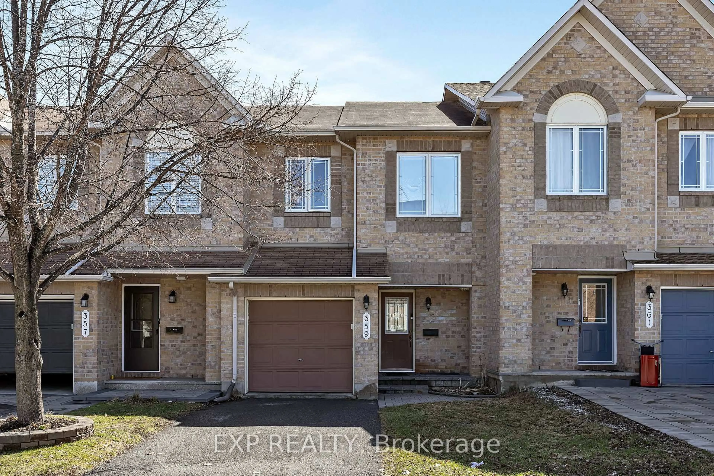
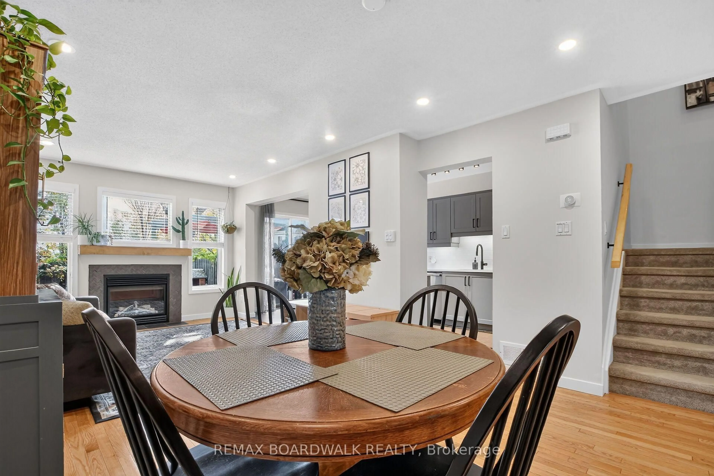
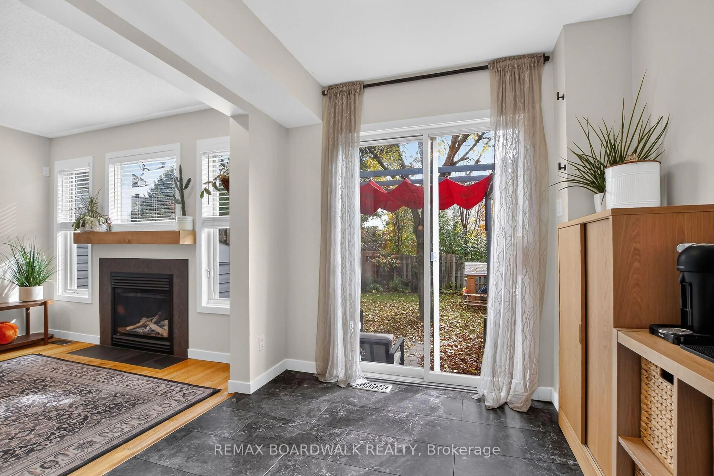
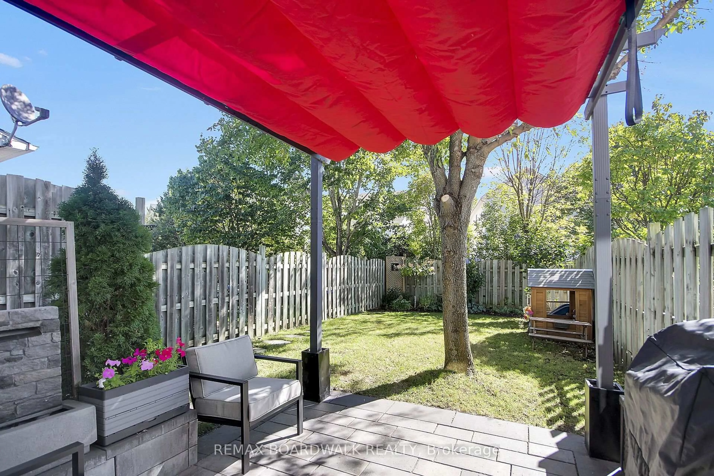
Welcome to this updated and move-in ready townhouse located on a quiet street in popular Riverside South. This open concept townhouse offers nearly 1,700 sq/ft of living space and is filled with natural light thanks to all your large windows. The main level features newer hardwood floors, a combo dining area and living room with cozy gas fireplace and a fully updated Chef's kitchen with eat-in area, Quartz countertops, country-style sink, gas stove, LVP flooring & plenty of cabinet & countertop space. Moving upstairs you also find newer hardwood floors, 2 well-sized secondary bedrooms, a modern & updated main bathroom and spacious primary retreat with walk-in closet and spa-like renovated ensuite with custom shower & soaker tub. The updated lower level showcases a sizeable rec room with LVP flooring & electric fireplace as well as stylish laundry area and storage room. Your extra deep & fully fenced backyard hosts a patio area with Pergola to entertain family & friends...your sprinkler system will keep your grass green all summer long! So many great updates & features: Renovated powder room, built-in foyer closet system, lots of pot lights, Nest thermostat, Ring doorbell...newer items include fridge, washer, dryer, owned HWT, furnace, A/C, shingles, front & back interlock. Located within walking distance to great schools, multiple parks, various golf courses and easy access the Ottawa Airport as well as all the amenities Riverside South & Barrhaven have to offer!
Property Details
Interior
Features
Main Floor
Dining
2.77 x 2.95Open Concept / hardwood floor
Living
3.15 x 3.3Open Concept / hardwood floor / Gas Fireplace
Kitchen
3.1 x 2.46Updated / Eat-In Kitchen / Quartz Counter
Bathroom
0.0 x 0.0Updated / 2 Pc Bath / Tile Floor
Exterior
Features
Parking
Garage spaces 1
Garage type Attached
Other parking spaces 2
Total parking spaces 3
Property History
 50