1 day on Market

67 Winnegreen Crt, Ottawa, Ontario K1G 5S3

Townhouse
3
4
~1100-1500 sqft
$549,900
Get pre-qualifiedPowered by nesto
Townhouse
3
4
~1100-1500 sqft

Contact us about this property

Call

Highlights

Property Estimate

Days on market1 day

Estimated valueNot available

Price/Sqft$433/sqft

Monthly cost

Open Calculator

Description

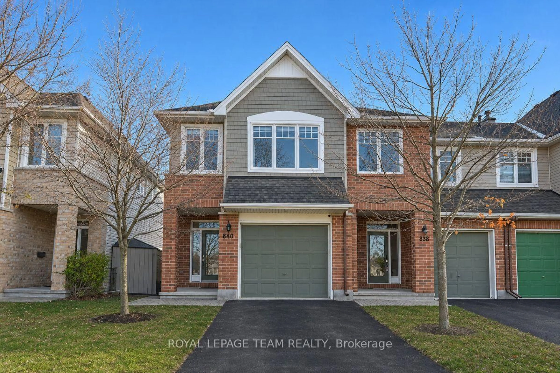
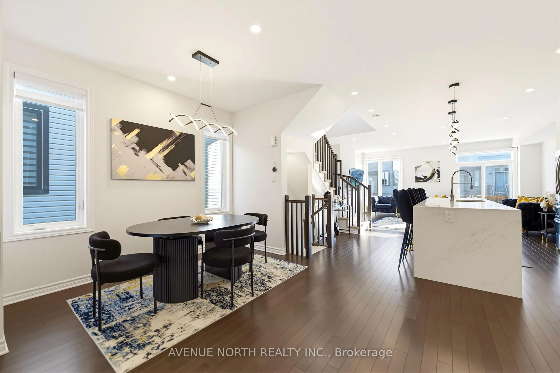
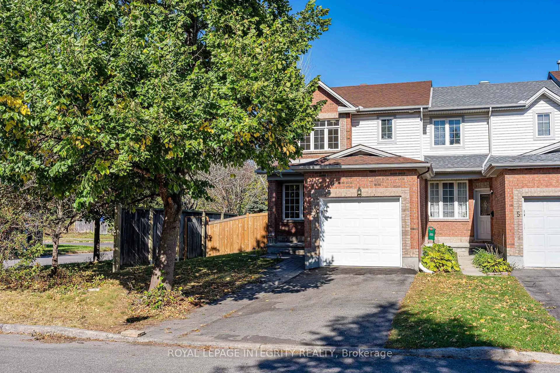
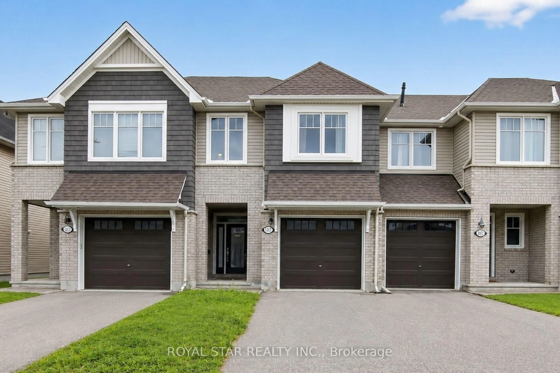
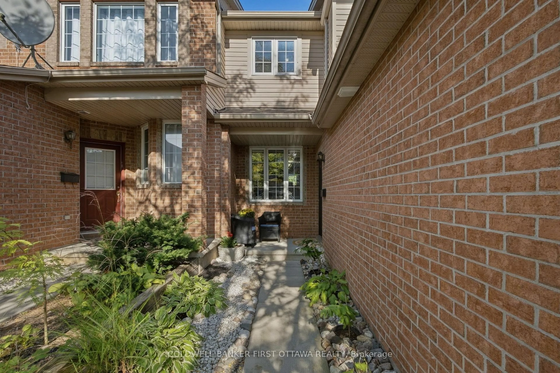
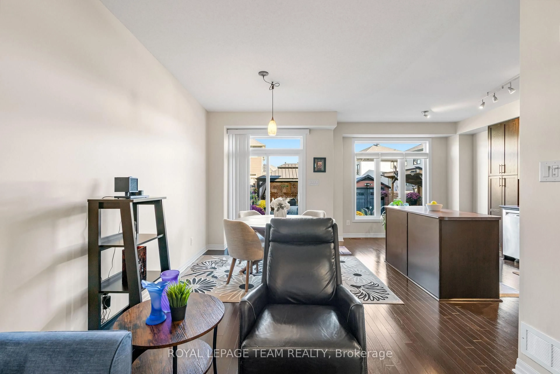
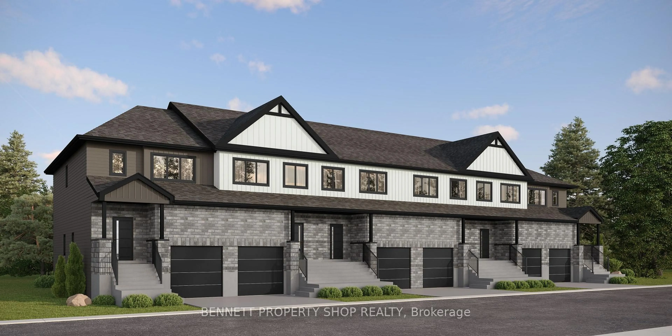
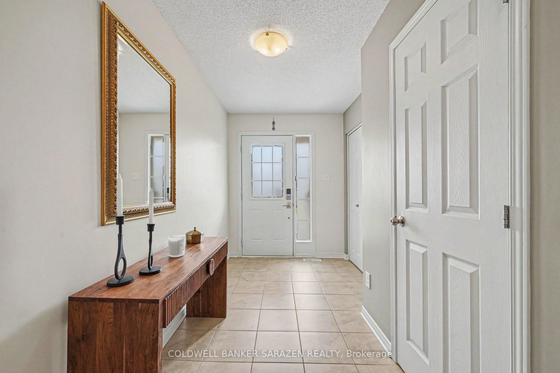
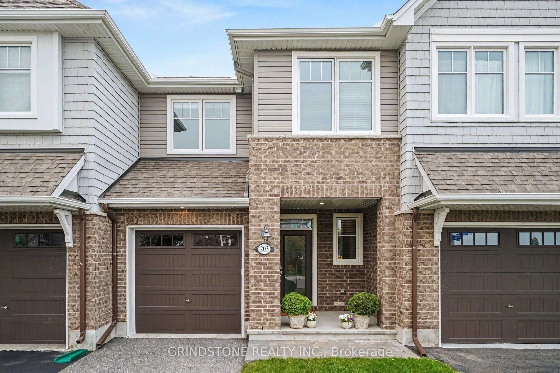
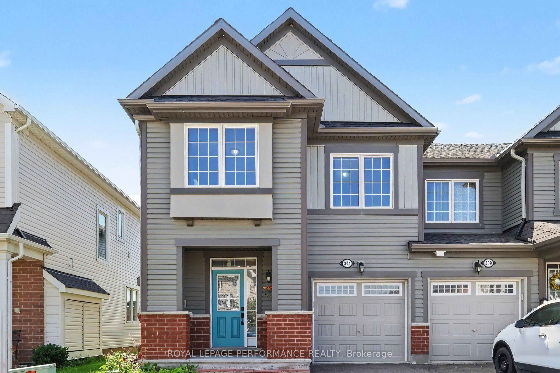
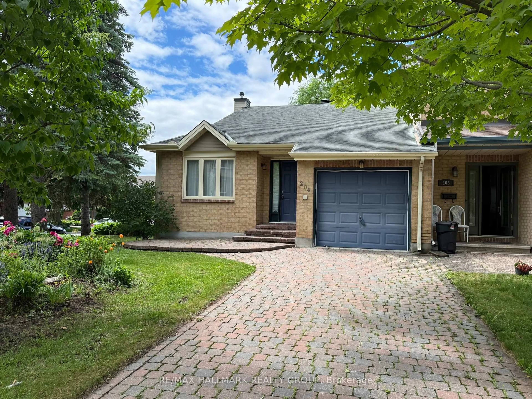
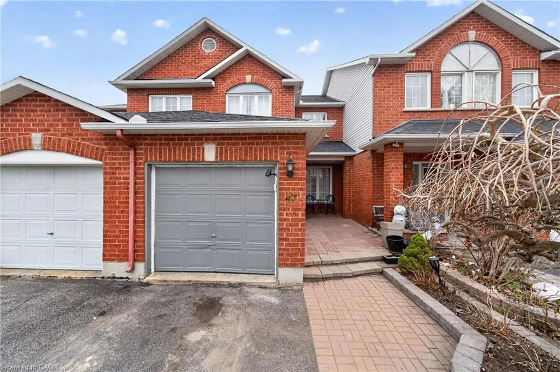
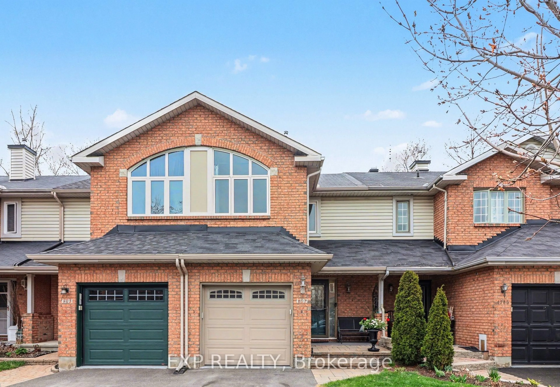
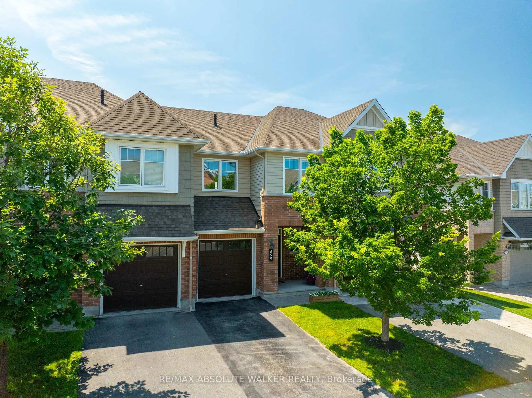
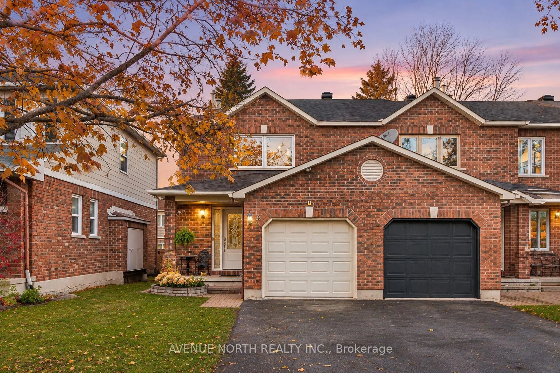
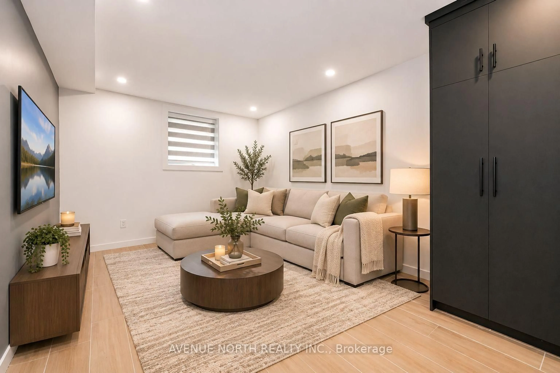
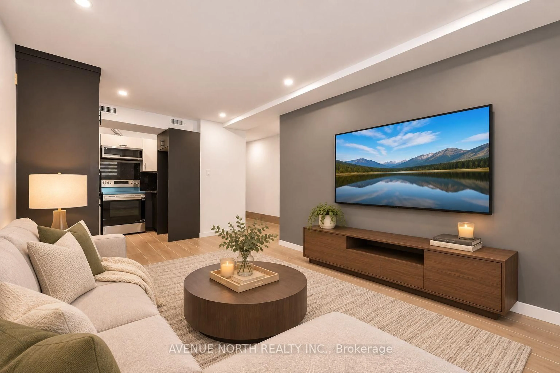
Updated end-unit townhome, with 3 bedrooms + extra flex room in the finished basement, and 3.5 bathrooms (including full bathroom in basement). The main floor offers a welcoming living space, a spacious eat-in kitchen with stainless steel appliances, and a separate formal dining room, perfect for everyday living and entertaining. Hardwood flooring flows throughout the main level, with new laminate flooring in all three upstairs bedrooms and laminate flooring in the basement. Step outside to enjoy the fully fenced and landscaped backyard, complete with mature trees offering added privacy. Ideally situated in desirable Hunt Club Park, this home is close to parks, schools, walking and biking trails, shopping, and everyday amenities, with convenient access to OC Transpo and major routes for an easy commute.


Property Details

Style2-Storey
View-
Age of property-
SqFt~1100-1500 SqFt
Lot Size2,634 SqFt(110.76 x 23.79)
Parking Spaces4
MLS ®NumberX14157276
Community NameHunt Club Park
Data SourceTRREB
Listing byAVENUE NORTH REALTY INC.

Features

Heating: Forced Air
Cooling: Central Air
Fireplace
Basement: Full, Finished

Main Floor

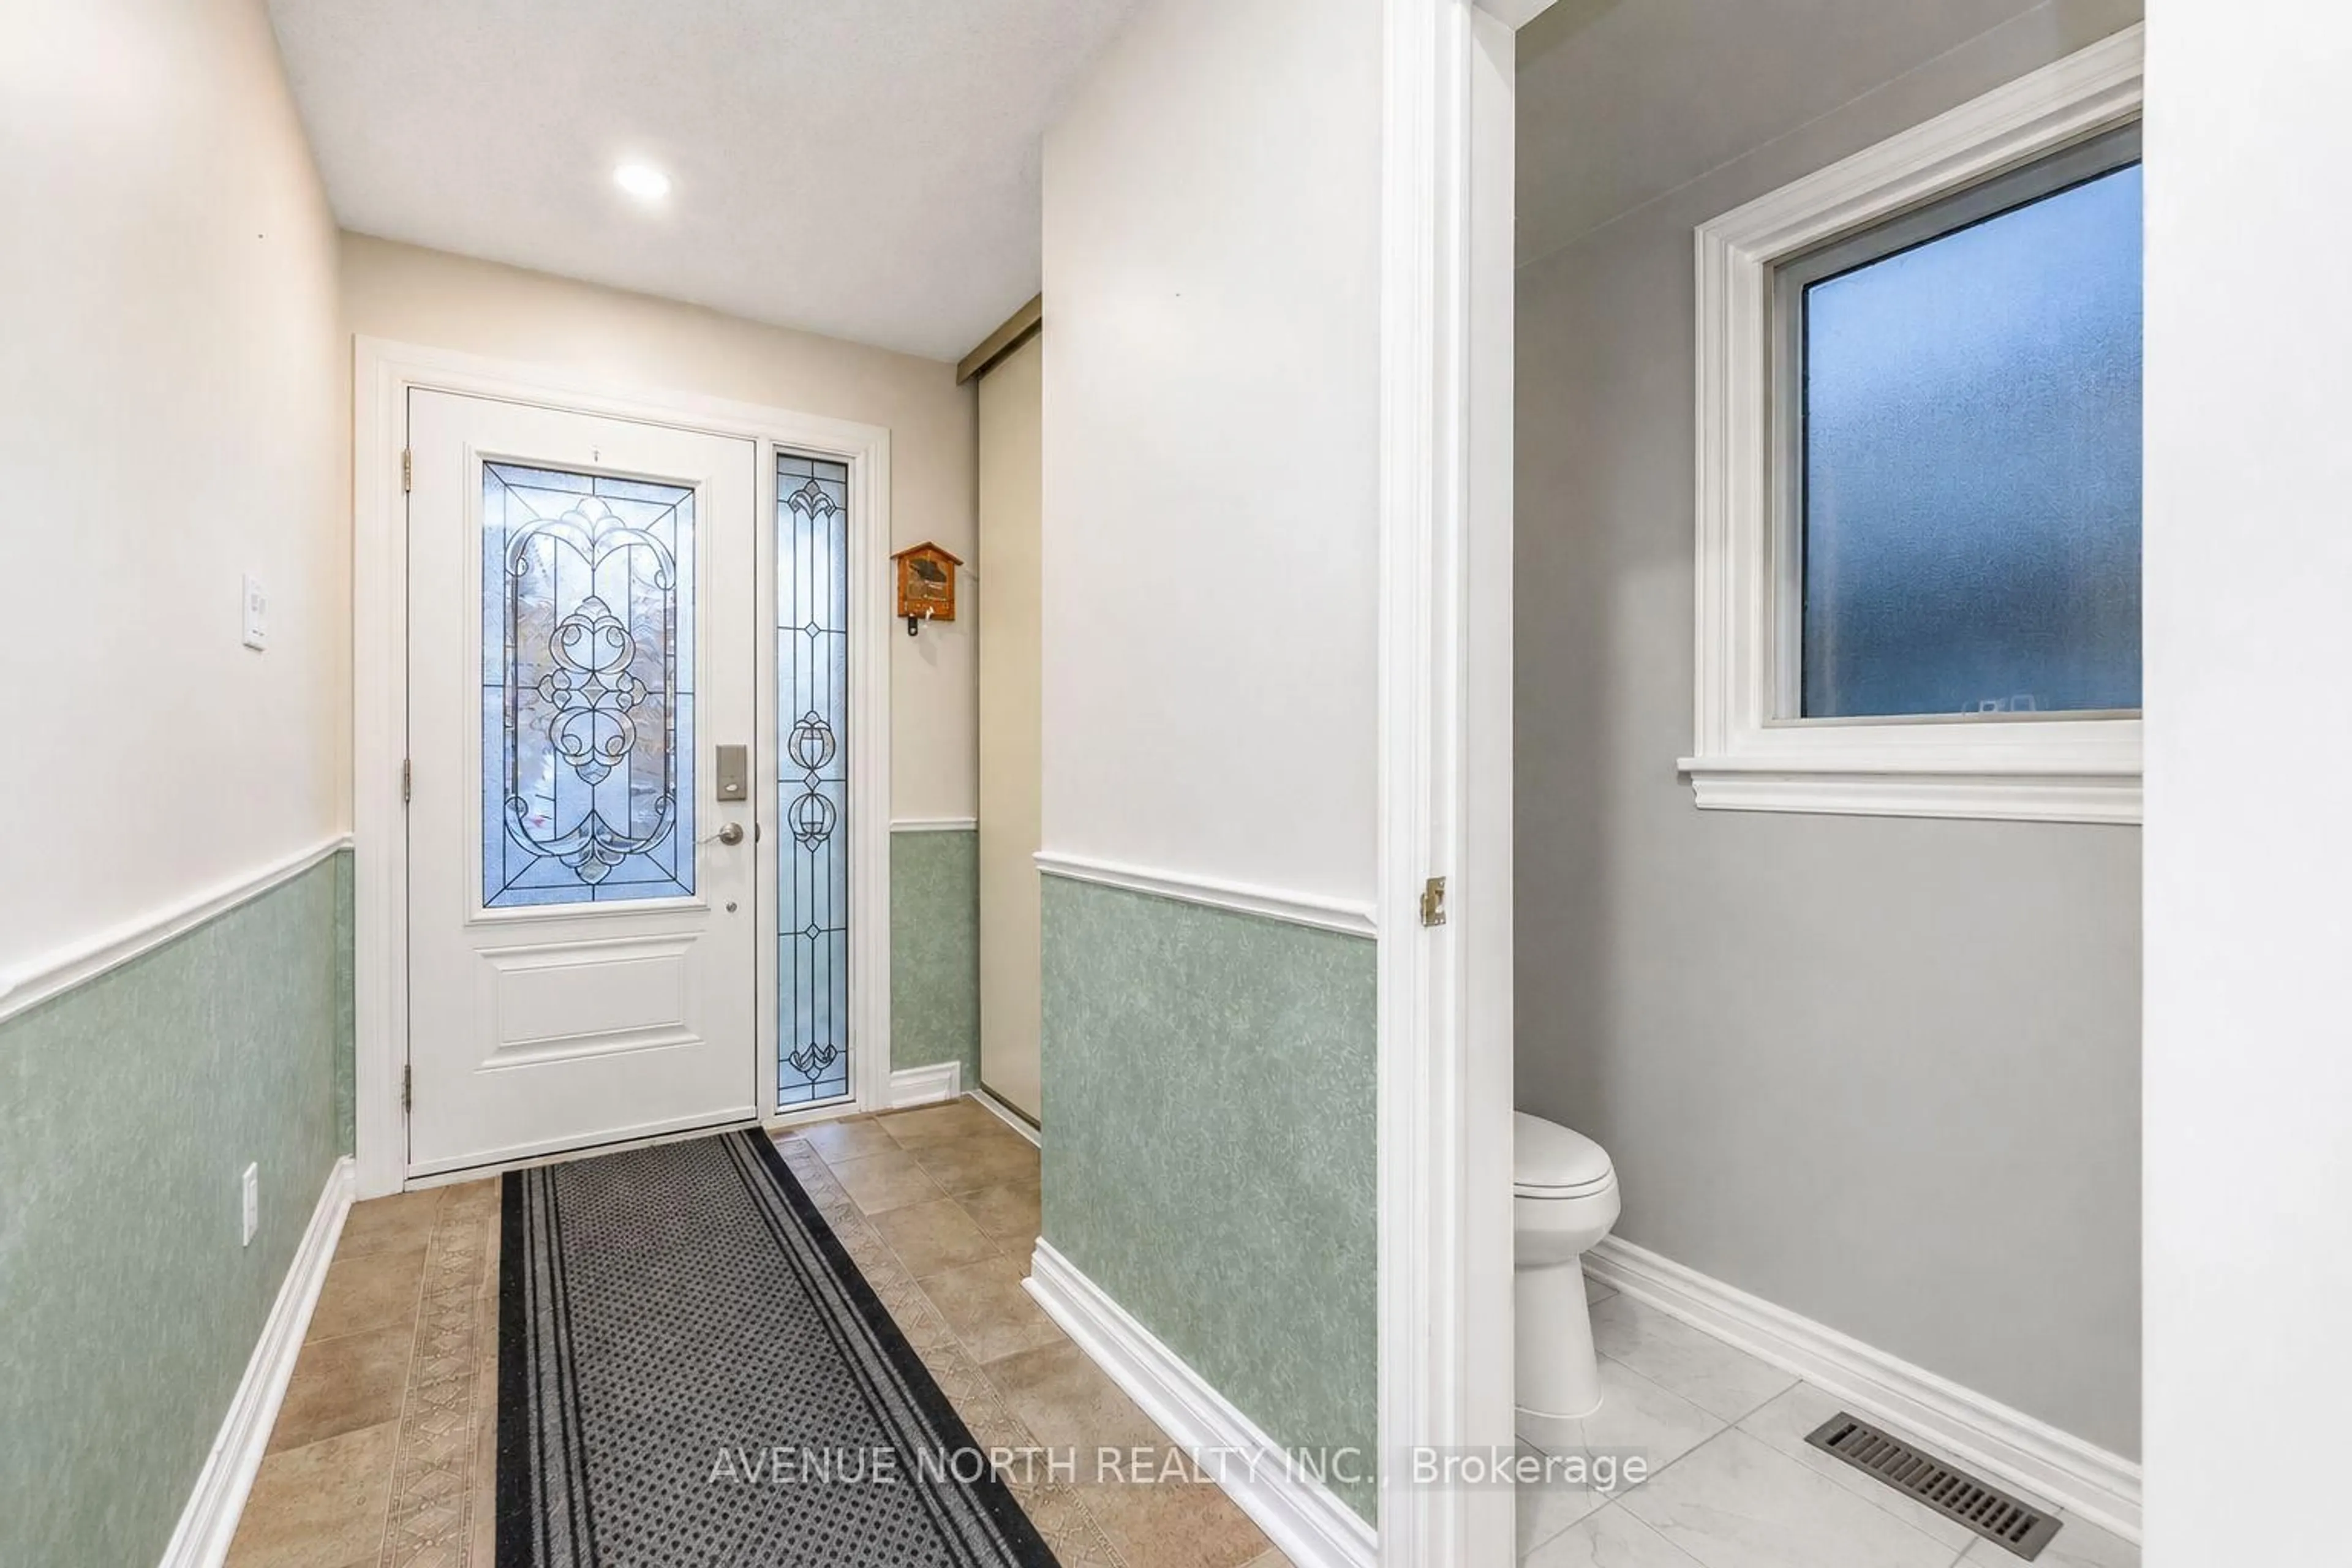
Foyer

3.05 x 1.73

Tile Floor

Powder Rm

2.24 x 0.94

Tile Floor

Dining

3.28 x 3.05

Hardwood Floor

Kitchen

6.17 x 2.57

Tile Floor


Features

Lot size: 2,634 SqFt

Parking

Garage spaces 1

Garage type Attached

Other parking spaces 3

Total parking spaces 4


Property History
Nov 6, 2026
ListedActive
$549,900
1 day on market
history photo preview35
Listing by trreb®
Property listed by AVENUE NORTH REALTY INC., Brokerage
Agent Banner Image
Interested in this property?Get in touch to get the inside scoop.

Market Data - Hunt Club Park

Geo Zone Map ThumbnailHunt Club Park

Seller's Market

View Market Data

Townhouse - for the past 30 days

Buyer's market Seller's market

Avg. Days on Market

Past 30 days

16 days

Compared to

2025

29 days

2024

9 days

2023

19 days

New Listings

Past 30 days

3 listings

Compared to

2025

1 listing

2024

2 listings

2023

6 listings

Units sold

Past 30 days

3 units

Compared to

2025

1 unit

2024

2 units

2023

6 units

Median Sold Price

Past 30 days

$520,000

Compared to

2025

$635,000

2024

$576,875

2023

$503,500


Population and Demographics

Overview

Total population 3644
Average household income $136,568

Age (%)

0 to 19
24%
20 to 34
22%
35 to 49
16%
50 to 64
23%
65 and plus
14%

Household composition (%)

Single family
79%
Single person
18%
Multi person
3%
Multi family
0%

Mother tongue (%)

English
51%
Arabic
19%
French
11%
Somali
3%
English and French
2%
Yue (Cantonese)
2%
Spanish
2%
Italian
1%
English, French and non-official language(s)
1%
Others
1%

House tenancy (%)

Owners
75%
Renters
25%

What’s nearby?Essentials within 5 km

Local Logic

Transportation Scores

Estimated Budget